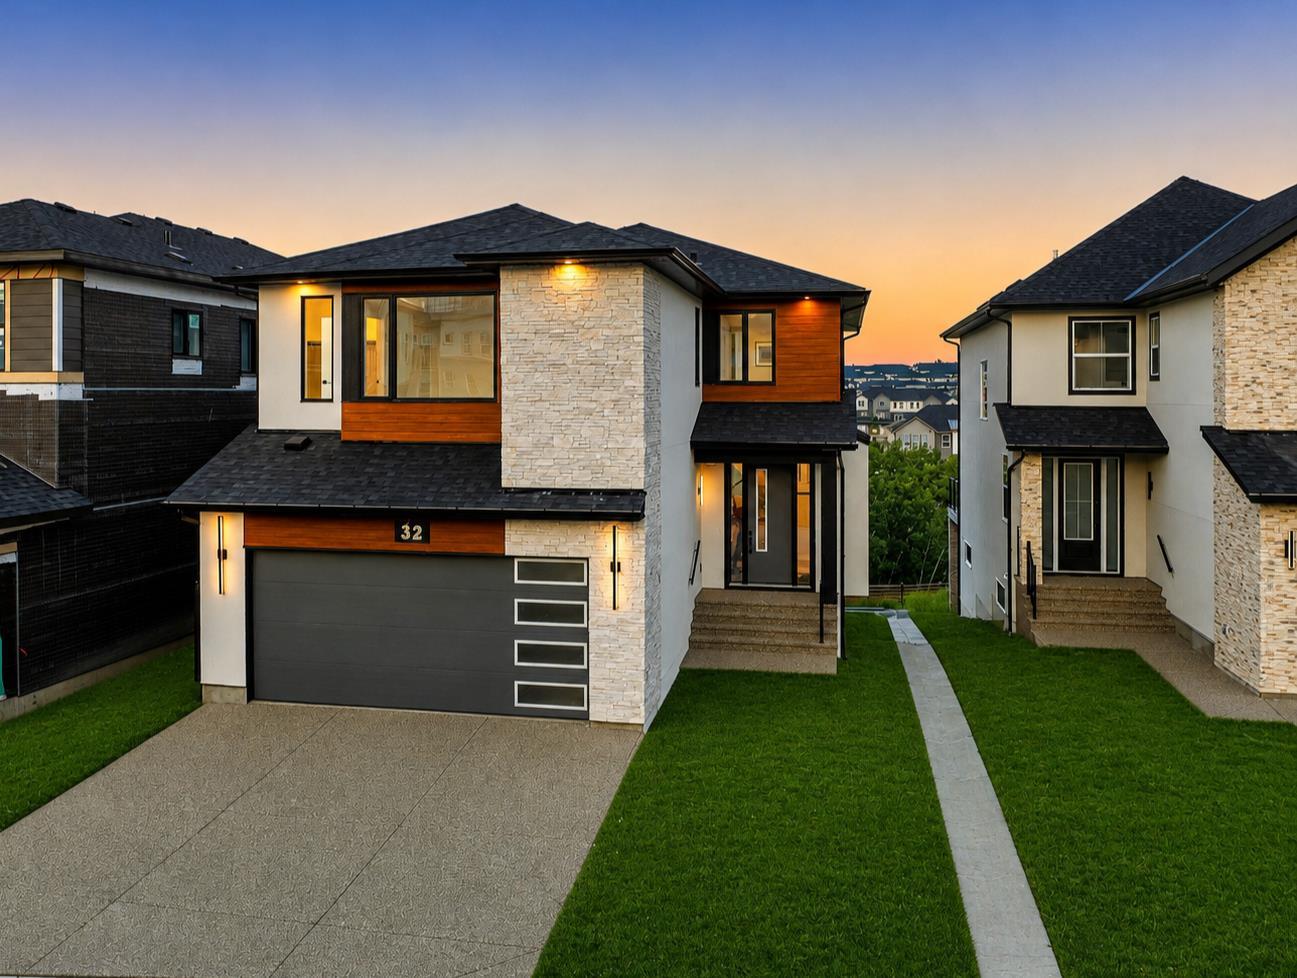
32 Spring Creek Point SW, Calgary, Alberta
Residential For Sale in Calgary, Alberta
$1,790,000
-
Property Type
 Residential
-
Bedrooms
 4
4
-
Bath
 4
4
-
Garage
 2
2
-
Sq Ft
 3,010
3,010
-
Year Built
 2025
2025
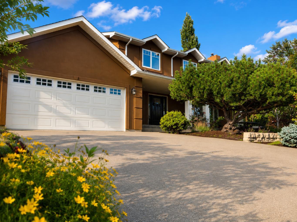
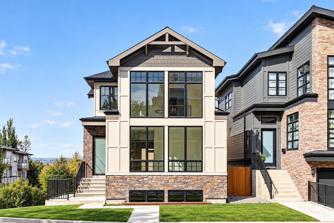
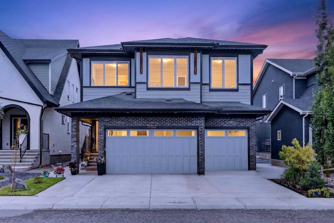
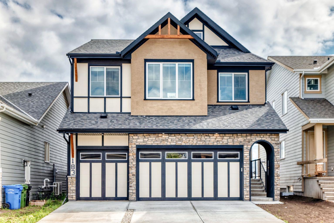
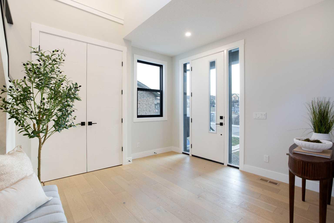
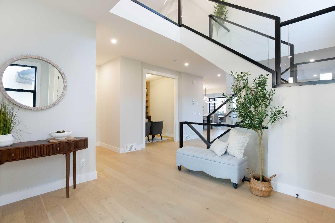
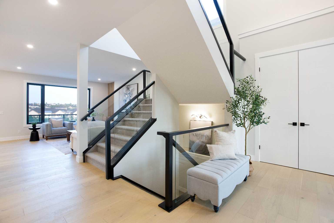
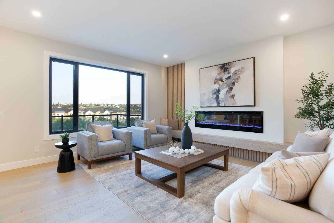
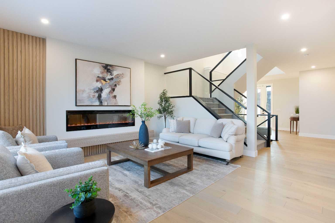
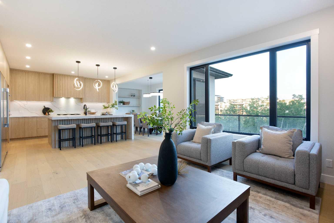
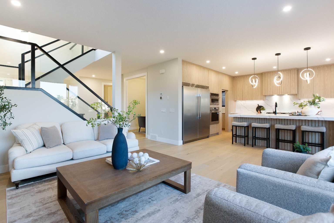
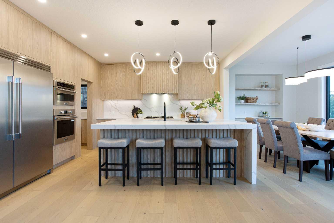
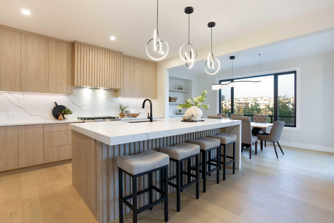
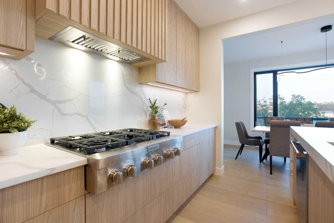
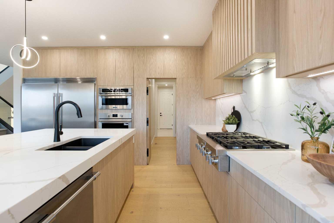
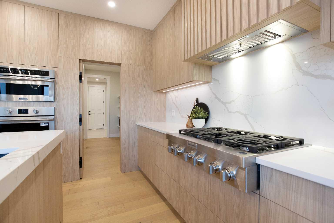
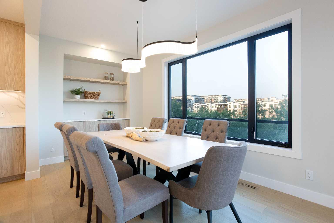
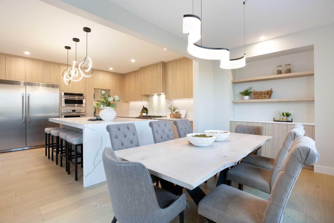
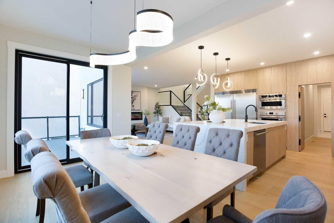
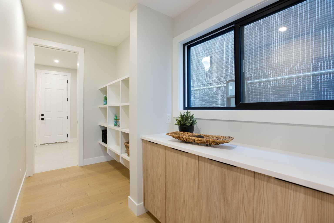
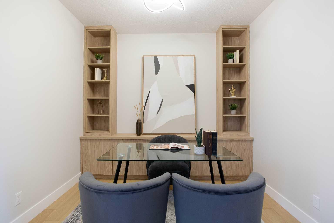
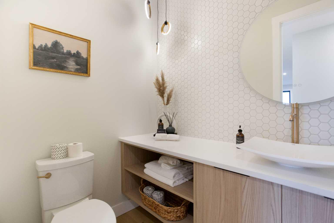
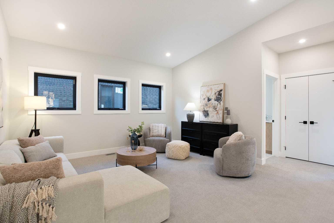
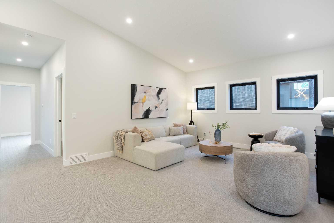
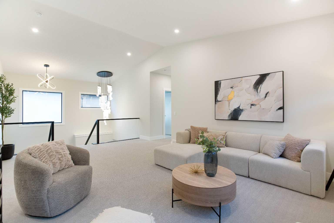
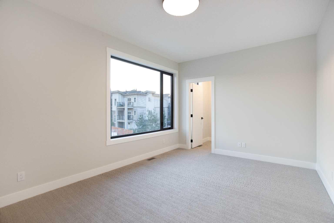
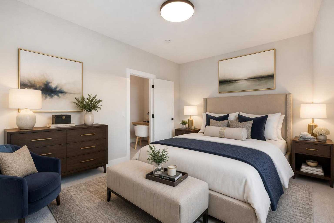
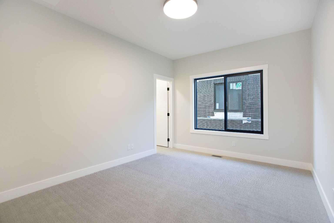
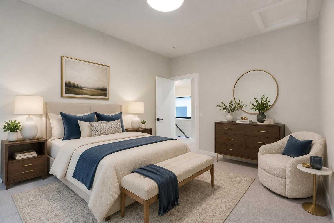
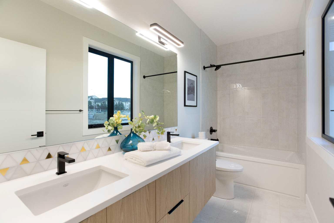
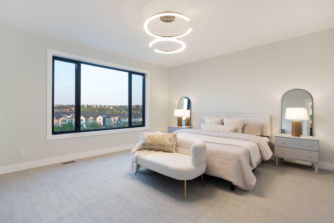
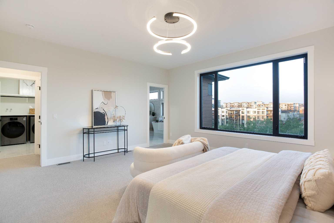
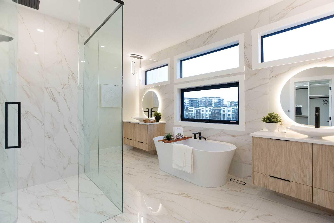
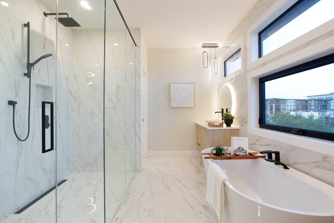
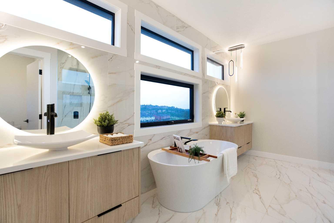
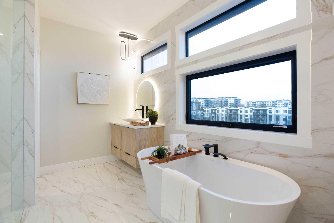
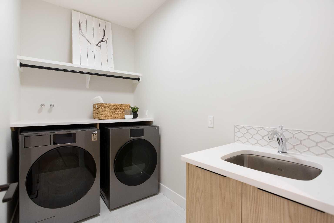
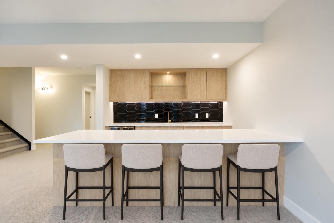
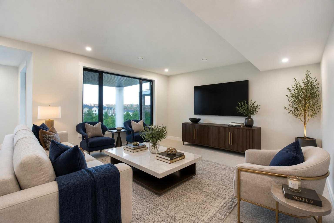
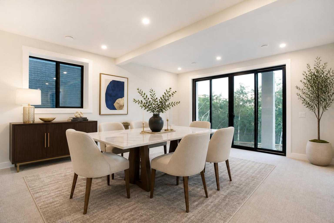
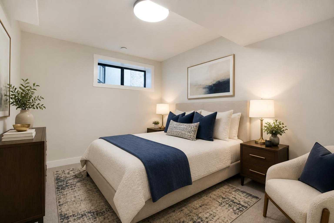
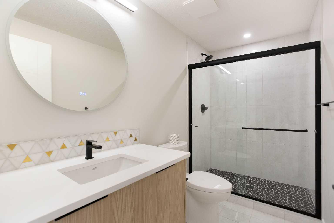
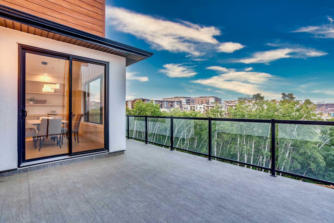
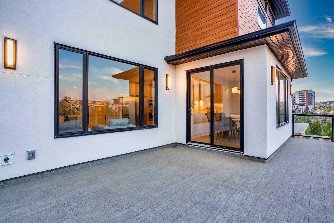
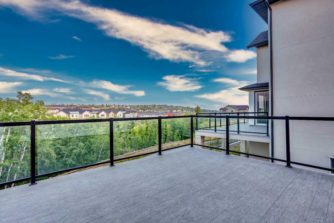
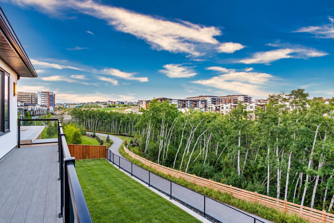
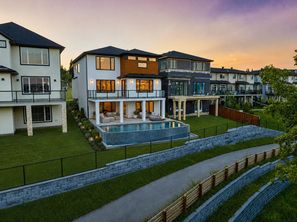
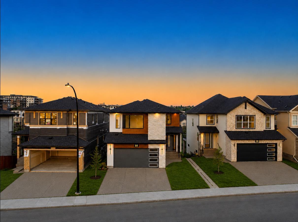
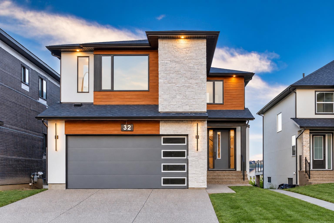
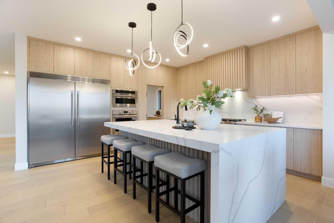
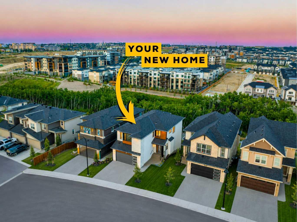
Welcome to an exceptional custom-built Shane Homes executive residence in prestigious Springbank Hill, offering over 4,300 sq. ft. of beautifully developed living space and an incredible ridge-backing location. Never lived in and showing a true 10/10, this 4-bedroom, 3.5-bathroom walkout combines privacy, scale and executive-level finishing with over $200,000 in upgrades and the added peace of mind of Alberta New Home Warranty. The main floor immediately sets the tone with 8-foot doors, beautiful finishes and an open layout designed to take full advantage of the ridge setting. At the centre of the home is an impressive chef’s kitchen featuring an oversized waterfall island, quartz and granite surfaces, a 30-inch gas cooktop, integrated wall oven and an abundance of cabinetry and prep space. The kitchen flows seamlessly into the dining and living areas, where a 74-inch fireplace creates a striking focal point and large windows bring in an abundance of natural light. A private main-floor office provides a dedicated space to work from home, while the expansive upper deck with a BBQ gas line is the perfect place to relax or entertain overlooking the ridge. Upstairs, the primary retreat features a beautifully finished spa-inspired ensuite with a freestanding soaker tub, curbless tiled shower and 10MM glass. A spacious loft adds another flexible living area alongside the secondary bedrooms. The fully developed walkout level continues the same level of finish with 9-foot ceilings, a large recreation area, custom wet bar, additional bedroom and full bathroom, all with direct access to the backyard and ridge beyond. The oversized double attached garage provides excellent room for vehicles, storage and additional toys, while upgraded HVAC, air conditioning, Black Fusion windows, 200-amp electrical service and an EV charger rough-in add to the comfort and functionality of the home. With over 4,300 sq. ft. of developed living space, a custom Shane Homes build, premium upgrades, never-lived-in condition and an outstanding ridge location, this is an exceptional opportunity to own a truly turnkey executive home in one of Calgary’s most desirable west-side communities.
| Street Address: | 32 Spring Creek Point SW |
| City: | Calgary |
| Province/State: | Alberta |
| Postal Code: | N/A |
| County/Parish: | Calgary |
| Subdivision: | Springbank Hill |
| Country: | Canada |
| Latitude: | 51.03401682 |
| Longitude: | -114.20938679 |
| MLS® Number: | A2340965 |
| Price: | $1,790,000 |
| Property Area: | 3,010 Sq ft |
| Bedrooms: | 4 |
| Bathrooms Half: | 1 |
| Bathrooms Full: | 3 |
| Living Area: | 3,010 Sq ft |
| Building Area: | 0 Sq ft |
| Year Built: | 2025 |
| Listing Date: | Sep 08, 2026 |
| Garage Spaces: | 2 |
| Property Type: | Residential |
| Property Subtype: | Detached |
| MLS Status: | Active |
Additional Details
| Flooring: | N/A |
| Construction: | Stucco,Wood Frame |
| Parking: | Double Garage Attached |
| Appliances: | Built-In Oven,Dryer,Garage Control(s),Gas Cooktop,Microwave,Refrigerator,Washer,Wine Refrigerator |
| Stories: | N/A |
| Zoning: | R-G |
| Fireplace: | N/A |
| Amenities: | Park,Playground,Schools Nearby,Shopping Nearby |
Utilities & Systems
| Heating: | Forced Air |
| Cooling: | Central Air |
| Property Type | Residential |
| Building Type | Detached |
| Square Footage | 3,010 sqft |
| Community Name | Springbank Hill |
| Subdivision Name | Springbank Hill |
| Title | Fee Simple |
| Land Size | 5,145 sqft |
| Built in | 2025 |
| Annual Property Taxes | Contact listing agent |
| Parking Type | Garage |
| Time on MLS Listing | 2 days |
Bedrooms
| Above Grade | 3 |
Bathrooms
| Total | 4 |
| Partial | 1 |
Interior Features
| Appliances Included | Built-In Oven, Dryer, Garage Control(s), Gas Cooktop, Microwave, Refrigerator, Washer, Wine Refrigerator |
| Flooring | Carpet, Hardwood, Tile |
Building Features
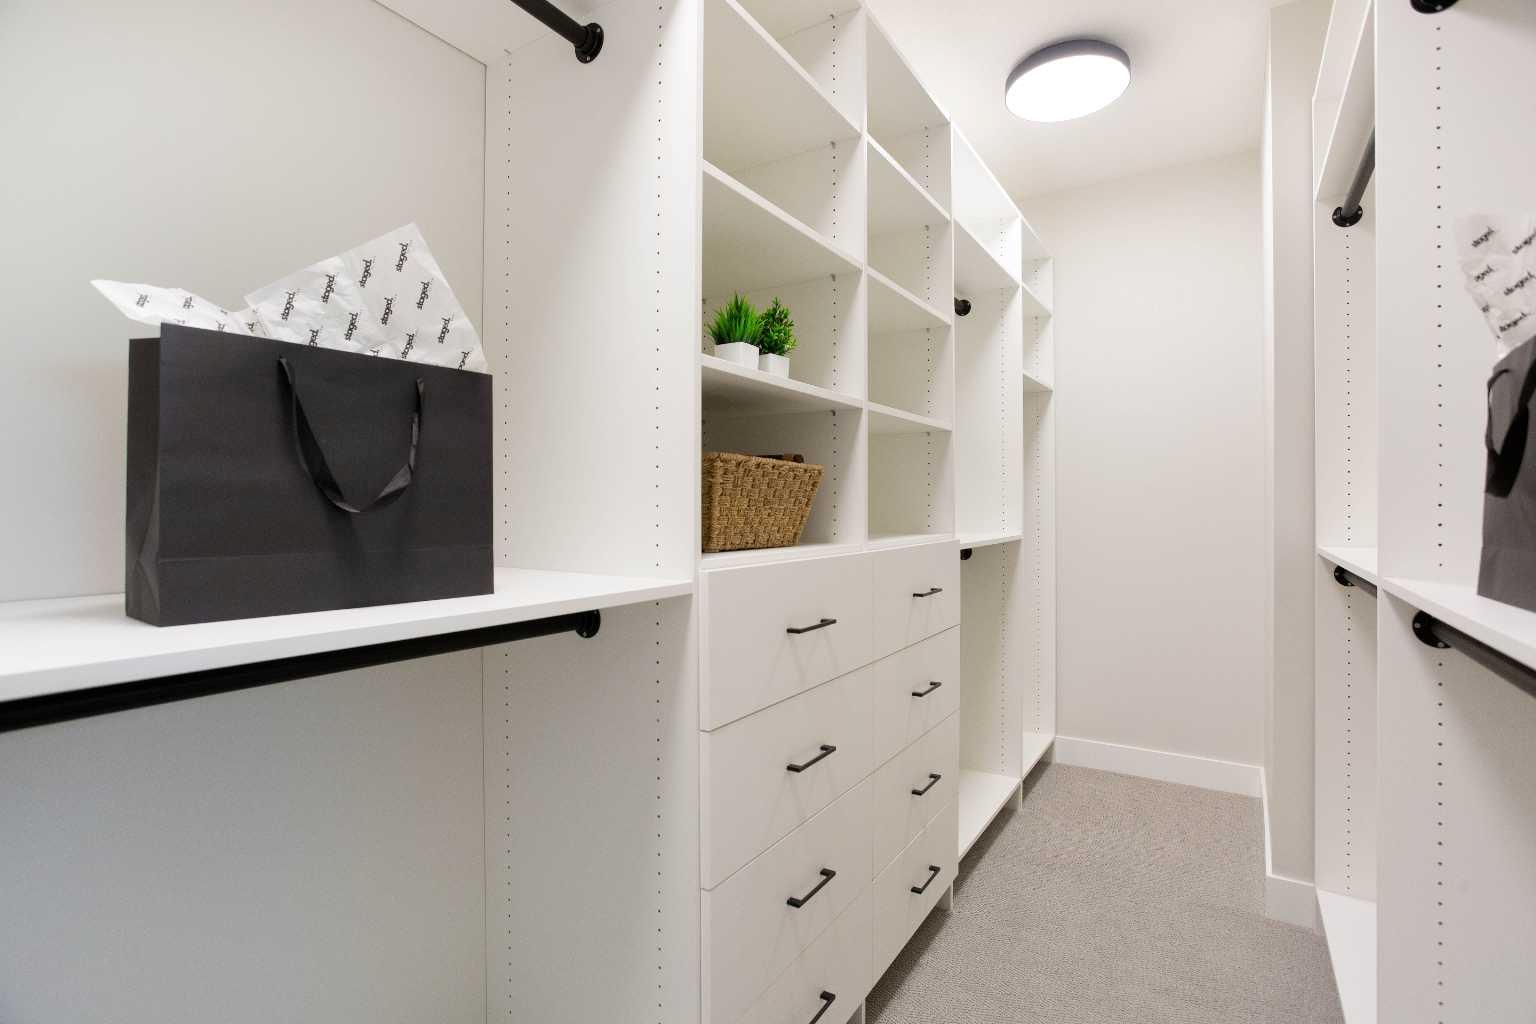
| Features | Bar, Double Vanity, High Ceilings, Kitchen Island, Open Floorplan, Pantry, See Remarks, Soaking Tub, Walk-In Closet(s), Wet Bar |
| Construction Material | Stucco, Wood Frame |
| Structures | Balcony(s) |
Heating & Cooling
| Cooling | Central Air |
| Heating Type | Forced Air |
Exterior Features
| Exterior Finish | Stucco, Wood Frame |
Neighbourhood Features
| Community Features | Park, Playground, Schools Nearby, Shopping Nearby |
| Amenities Nearby | Park, Playground, Schools Nearby, Shopping Nearby |
Parking
| Parking Type | Garage |
| Total Parking Spaces | 4 |
Interior Size
| Total Finished Area: | 3,010 sq ft |
| Total Finished Area (Metric): | 279.65 sq m |
| Main Level: | 1,364 sq ft |
| Upper Level: | 1,646 sq ft |
| Below Grade: | 1,328 sq ft |
Room Count
| Bedrooms: | 4 |
| Bathrooms: | 4 |
| Full Bathrooms: | 3 |
| Half Bathrooms: | 1 |
| Rooms Above Grade: | 9 |
Lot Information
| Lot Size: | 5,145 sq ft |
| Lot Size (Acres): | 0.12 acres |
| Frontage: | 45 ft |
Legal
| Legal Description: | 2410263;34;43 |
| Title to Land: | Fee Simple |
- Bar
- Double Vanity
- High Ceilings
- Kitchen Island
- Open Floorplan
- Pantry
- See Remarks
- Soaking Tub
- Walk-In Closet(s)
- Wet Bar
- Private Yard
- Built-In Oven
- Dryer
- Garage Control(s)
- Gas Cooktop
- Microwave
- Refrigerator
- Washer
- Wine Refrigerator
- Full
- Park
- Playground
- Schools Nearby
- Shopping Nearby
- Stucco
- Wood Frame
- Electric
- Poured Concrete
- Back Yard
- Double Garage Attached
- Balcony(s)
Floor plan information is not available for this property.
Monthly Payment Breakdown
Loading Walk Score...
What's Nearby?
Powered by Yelp