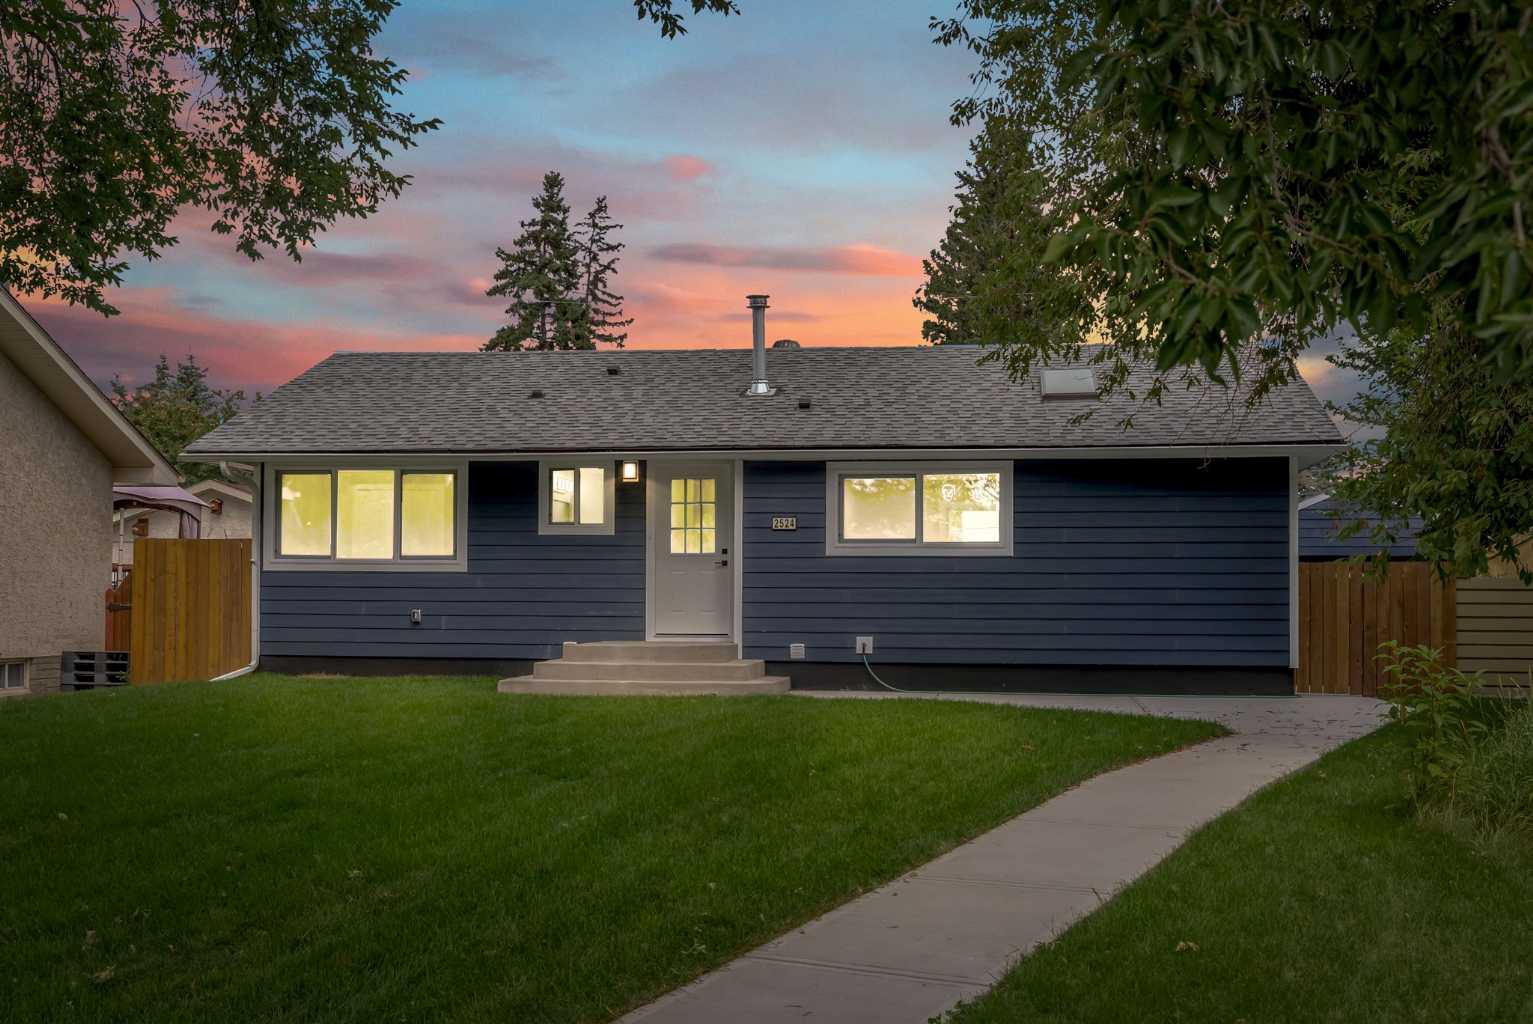
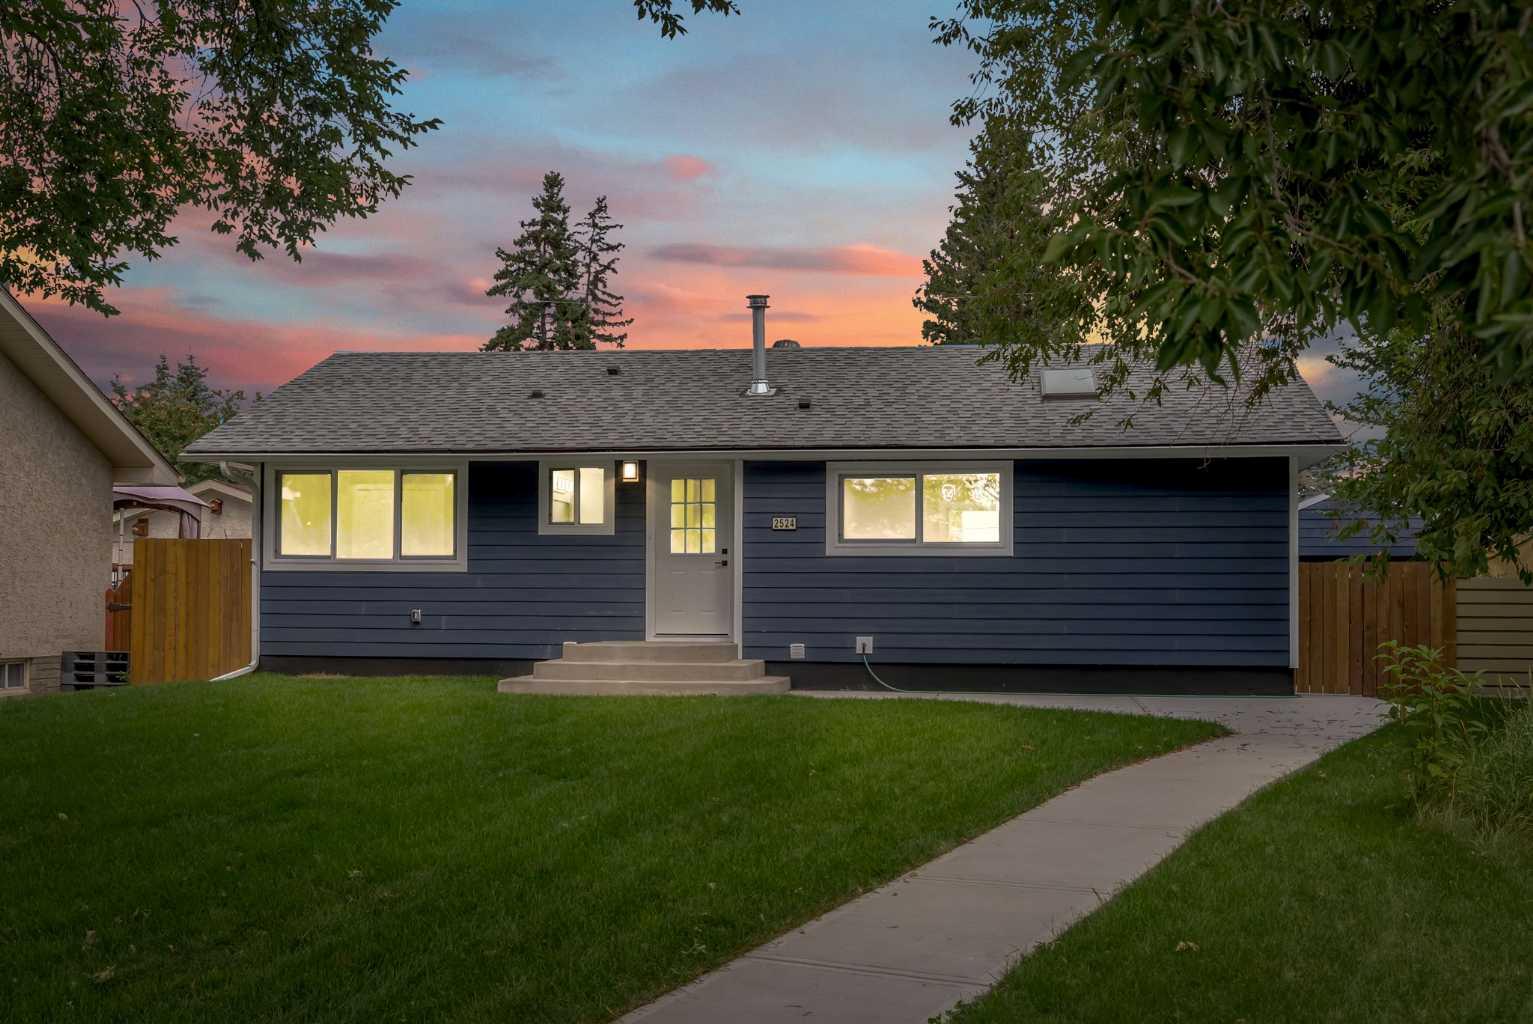
2524 Southwood Drive SE, Calgary, Alberta
Residential For Sale in Calgary, Alberta
$618,800
-
Property Type
 Residential
-
Bedrooms
 5
5
-
Bath
 2
2
-
Garage
 2
2
-
Sq Ft
 1,059
1,059
-
Year Built
 1959
1959
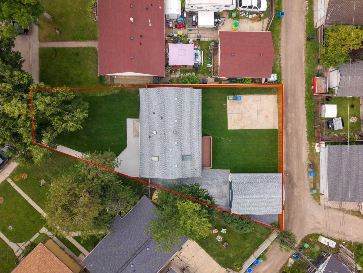
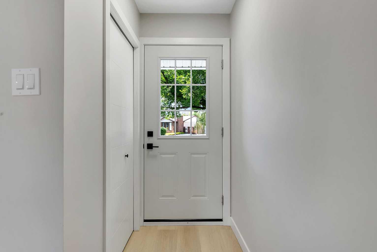
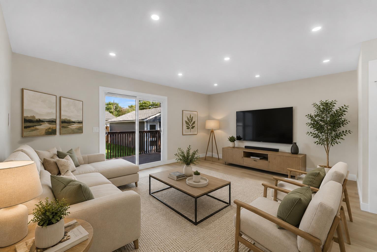
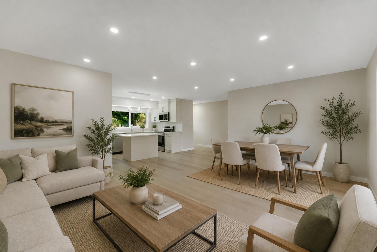
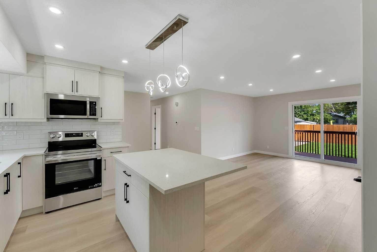
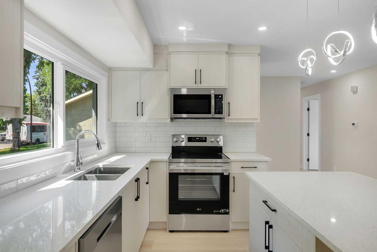
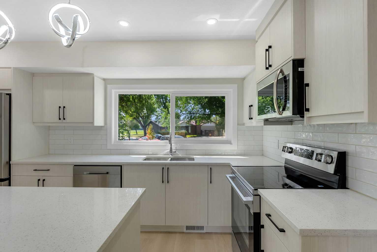
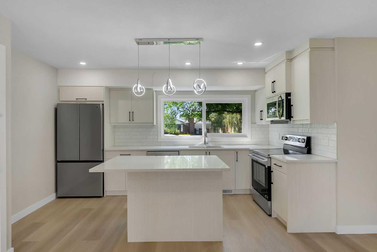
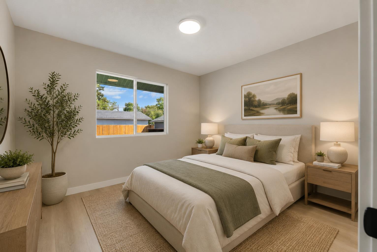
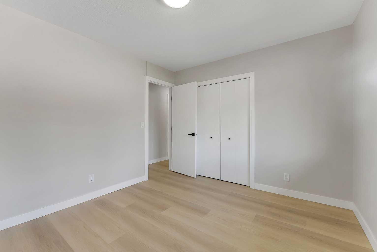
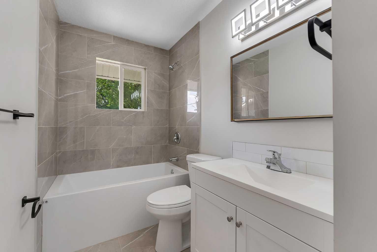
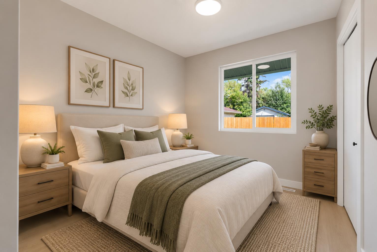
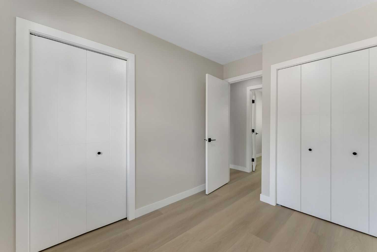
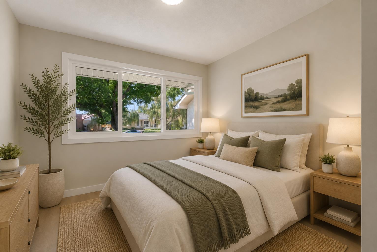
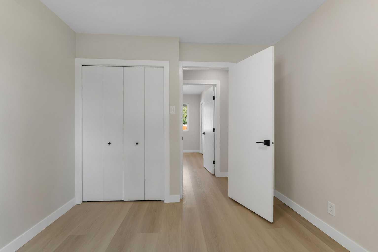
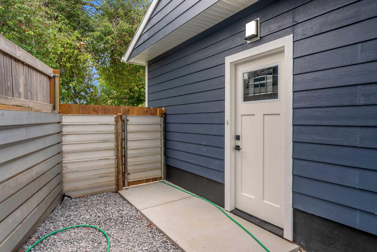
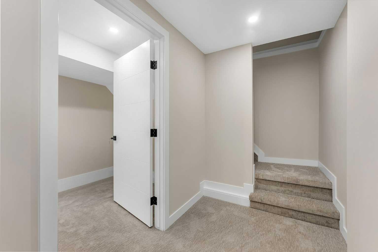
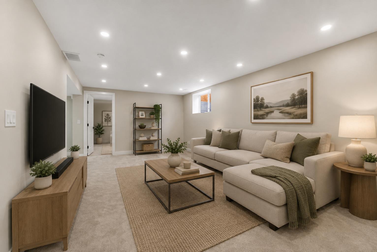
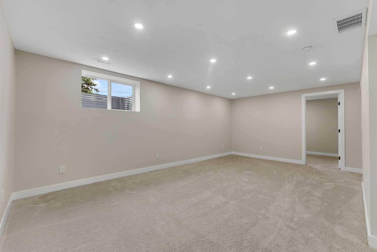
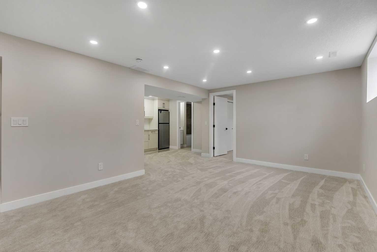
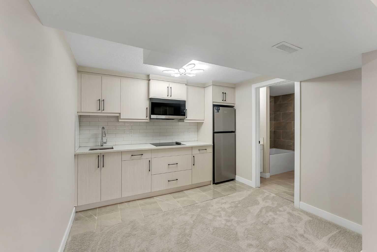
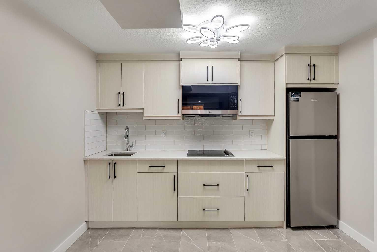
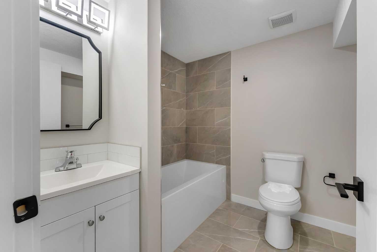
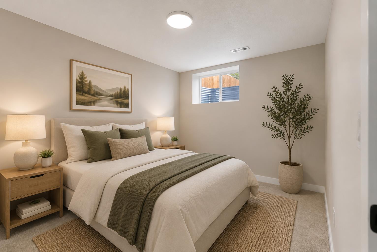
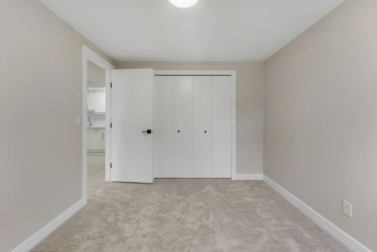
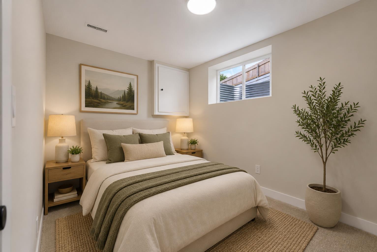
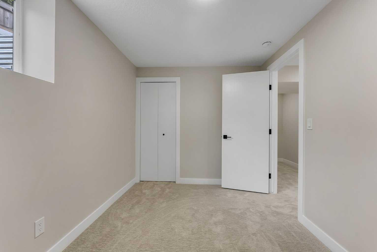
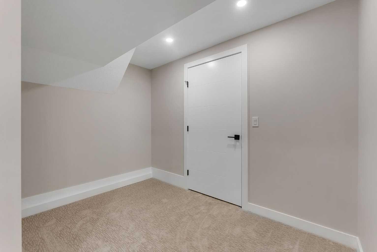
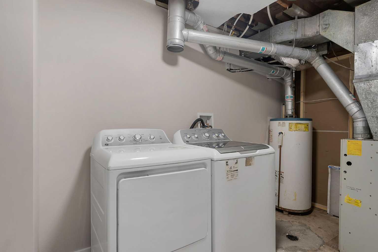
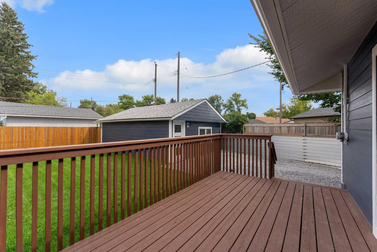
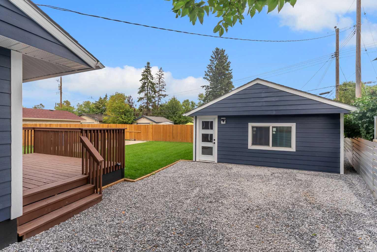
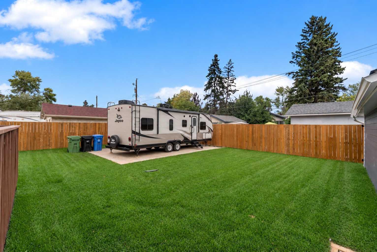
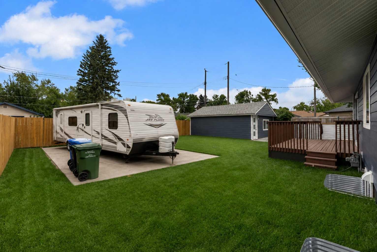
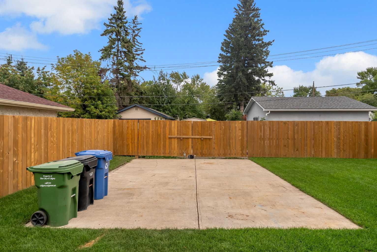
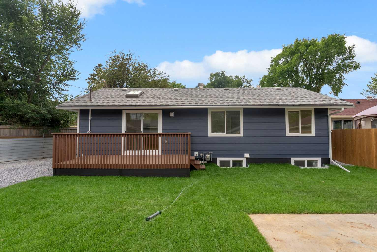
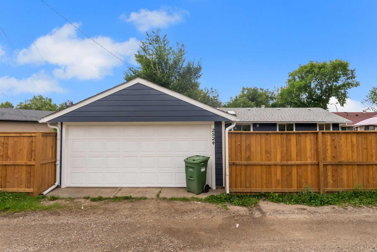
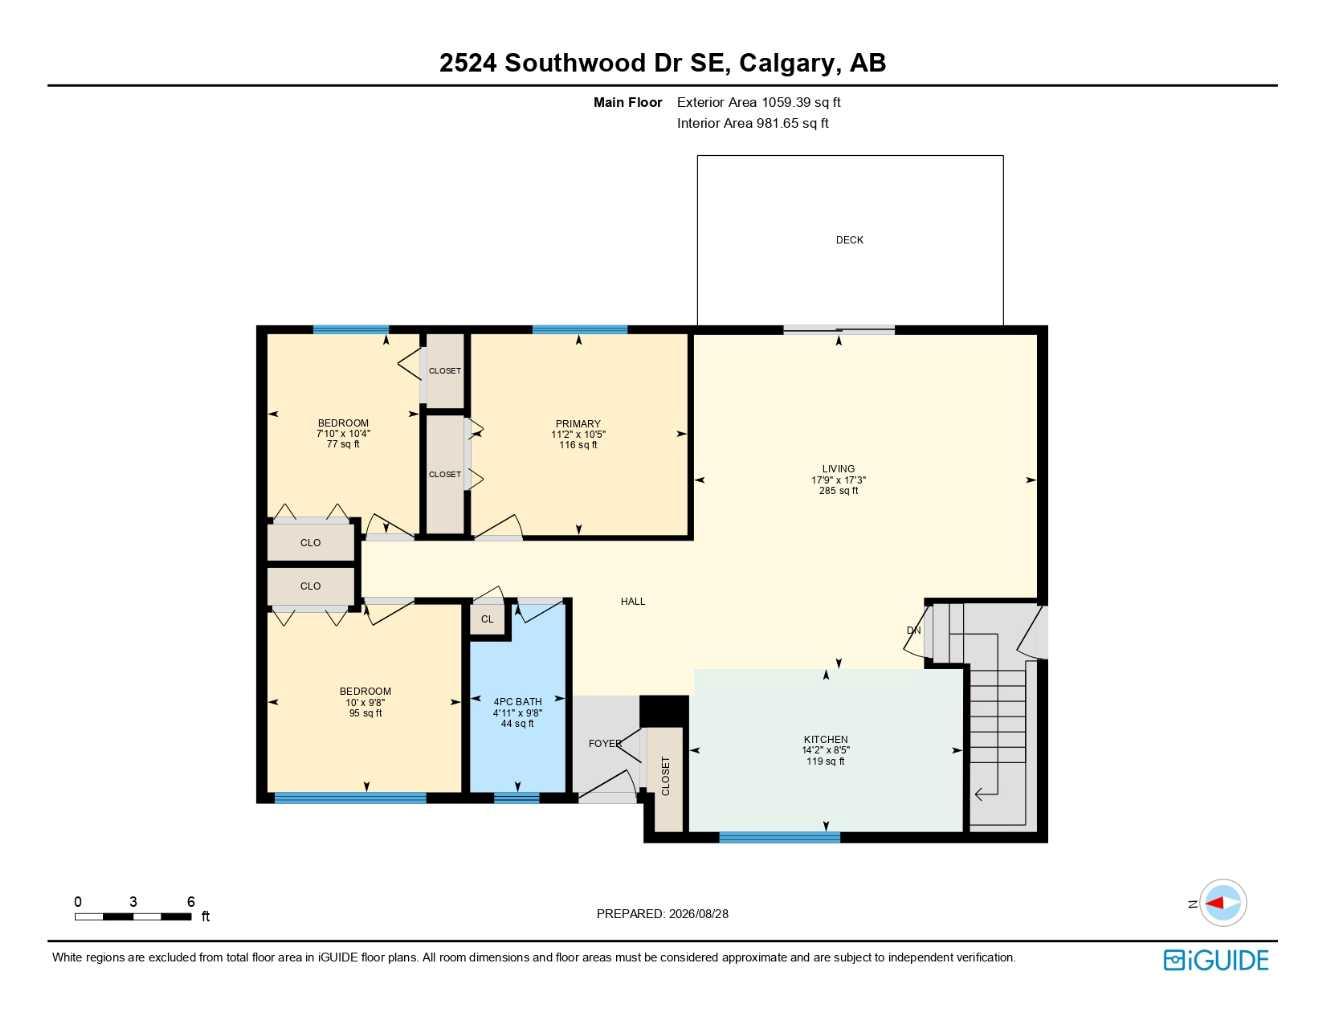
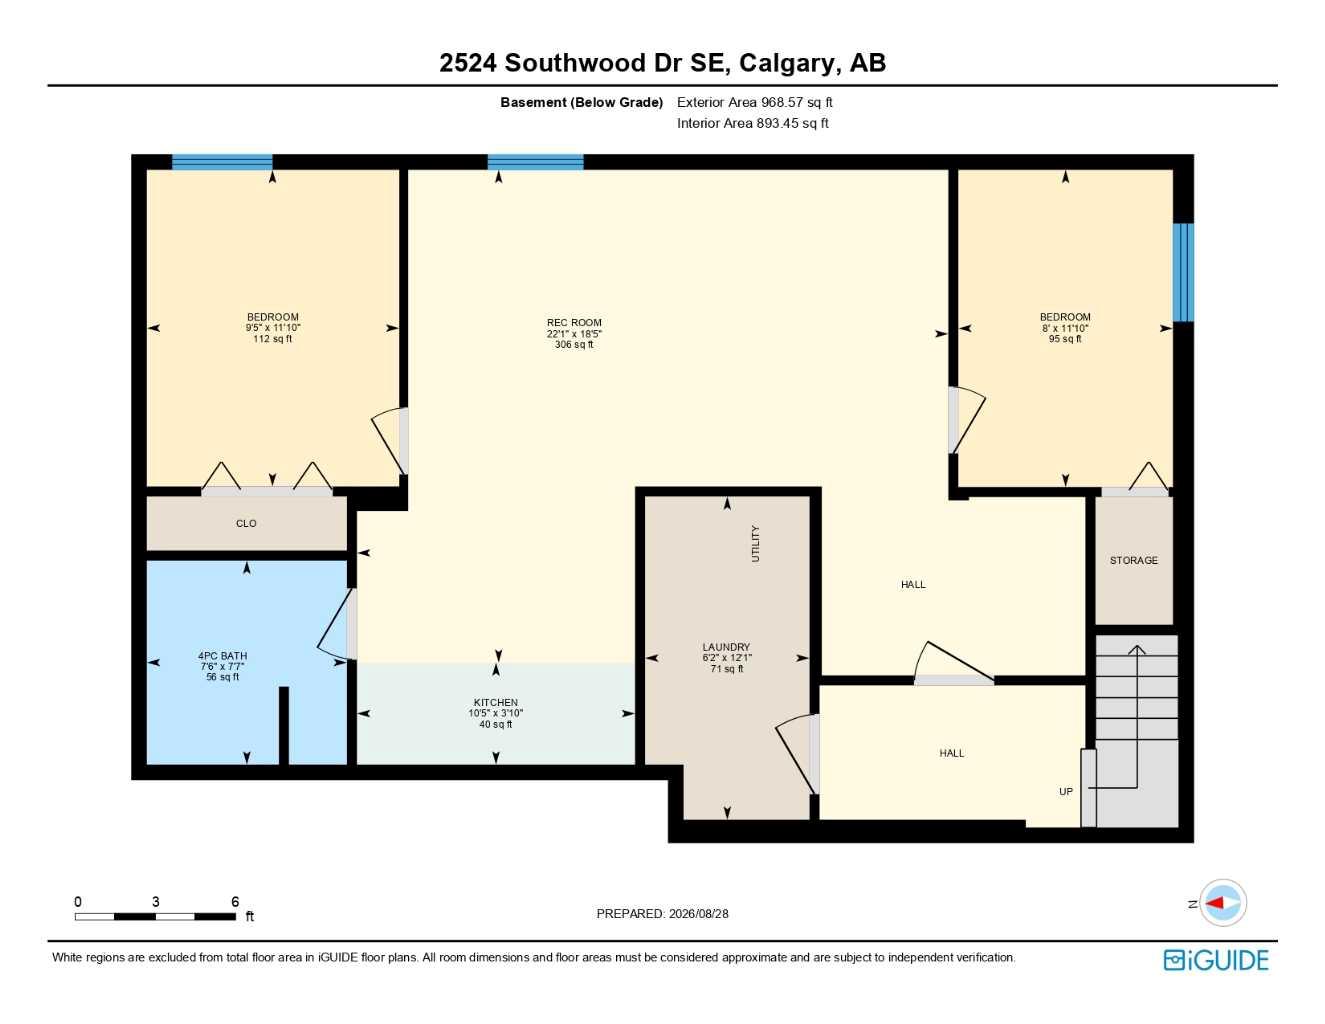
FULLY RENOVATED!! OVERSIZED DETACHED DOUBLE GARAGE!! HUGE LOT (6,447 SQFT)!! ADDITIONAL (TRAILER/RV) PARKING PAD!! 5 BEDROOMS!! 2 FULL BATHROOMS!! ILLEGAL BASEMENT SUITE!! SEPARATE ENTRANCE!! Welcome to this beautifully renovated home offering a functional layout, modern finishes, and plenty of space for the whole family. The main floor welcomes you into a bright and spacious LIVING AREA, followed by a dedicated DINING AREA and a beautifully updated KITCHEN featuring an island, stylish cabinetry, and STAINLESS STEEL APPLIANCES. This level offers THREE BEDROOMS and a 4PC BATHROOM, while the living area provides direct access to the BACKYARD DECK, perfect for relaxing or entertaining. The lower level features an ILLEGAL BASEMENT SUITE with its own SEPARATE ENTRANCE and an incredibly spacious LIVING AREA. Complete with a SECOND KITCHEN, TWO BEDROOMS, a 4PC BATHROOM, and a dedicated LAUNDRY ROOM, the basement provides excellent additional living space and flexibility. Outside, the property continues to impress with an OVERSIZED DETACHED DOUBLE GARAGE plus an ADDITIONAL PARKING PAD, providing plenty of room for vehicles and storage. With 5 BEDROOMS, 2 FULL BATHROOMS, extensive renovations, and a versatile basement setup, this MOVE-IN-READY home is an opportunity you don't want to miss!
| Street Address: | 2524 Southwood Drive SE |
| City: | Calgary |
| Province/State: | Alberta |
| Postal Code: | N/A |
| County/Parish: | Calgary |
| Subdivision: | Southview |
| Country: | Canada |
| Latitude: | 51.03124757 |
| Longitude: | -113.98538904 |
| MLS® Number: | A2340898 |
| Price: | $618,800 |
| Property Area: | 1,059 Sq ft |
| Bedrooms: | 5 |
| Bathrooms Half: | 0 |
| Bathrooms Full: | 2 |
| Living Area: | 1,059 Sq ft |
| Building Area: | 0 Sq ft |
| Year Built: | 1959 |
| Listing Date: | Aug 31, 2026 |
| Garage Spaces: | 2 |
| Property Type: | Residential |
| Property Subtype: | Detached |
| MLS Status: | Active |
Additional Details
| Flooring: | N/A |
| Construction: | Vinyl Siding |
| Parking: | Double Garage Detached |
| Appliances: | Other |
| Stories: | N/A |
| Zoning: | R-CG |
| Fireplace: | N/A |
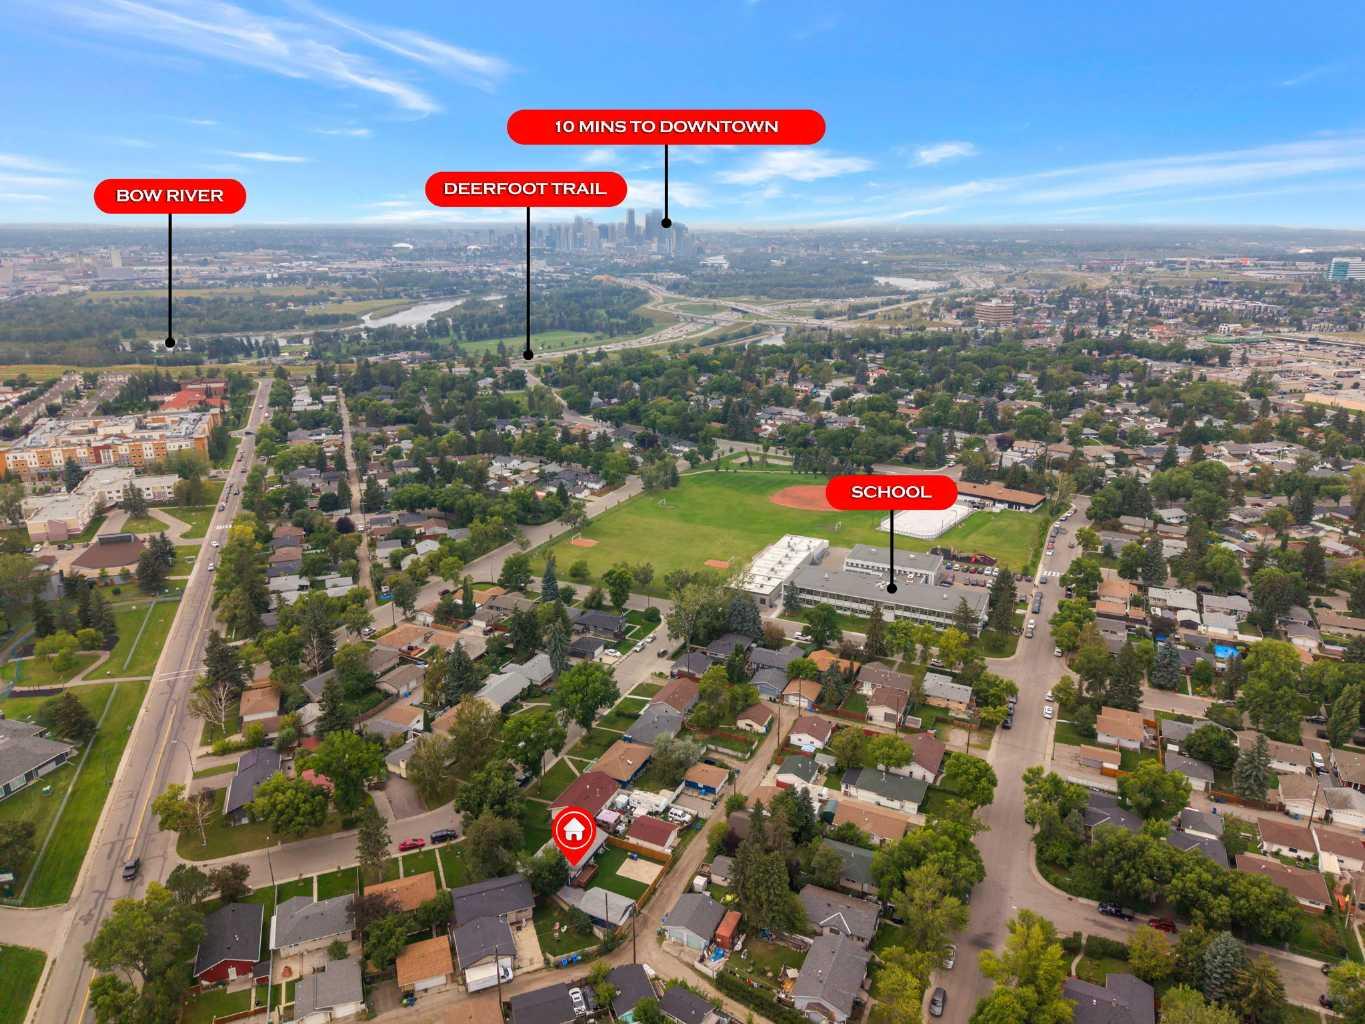
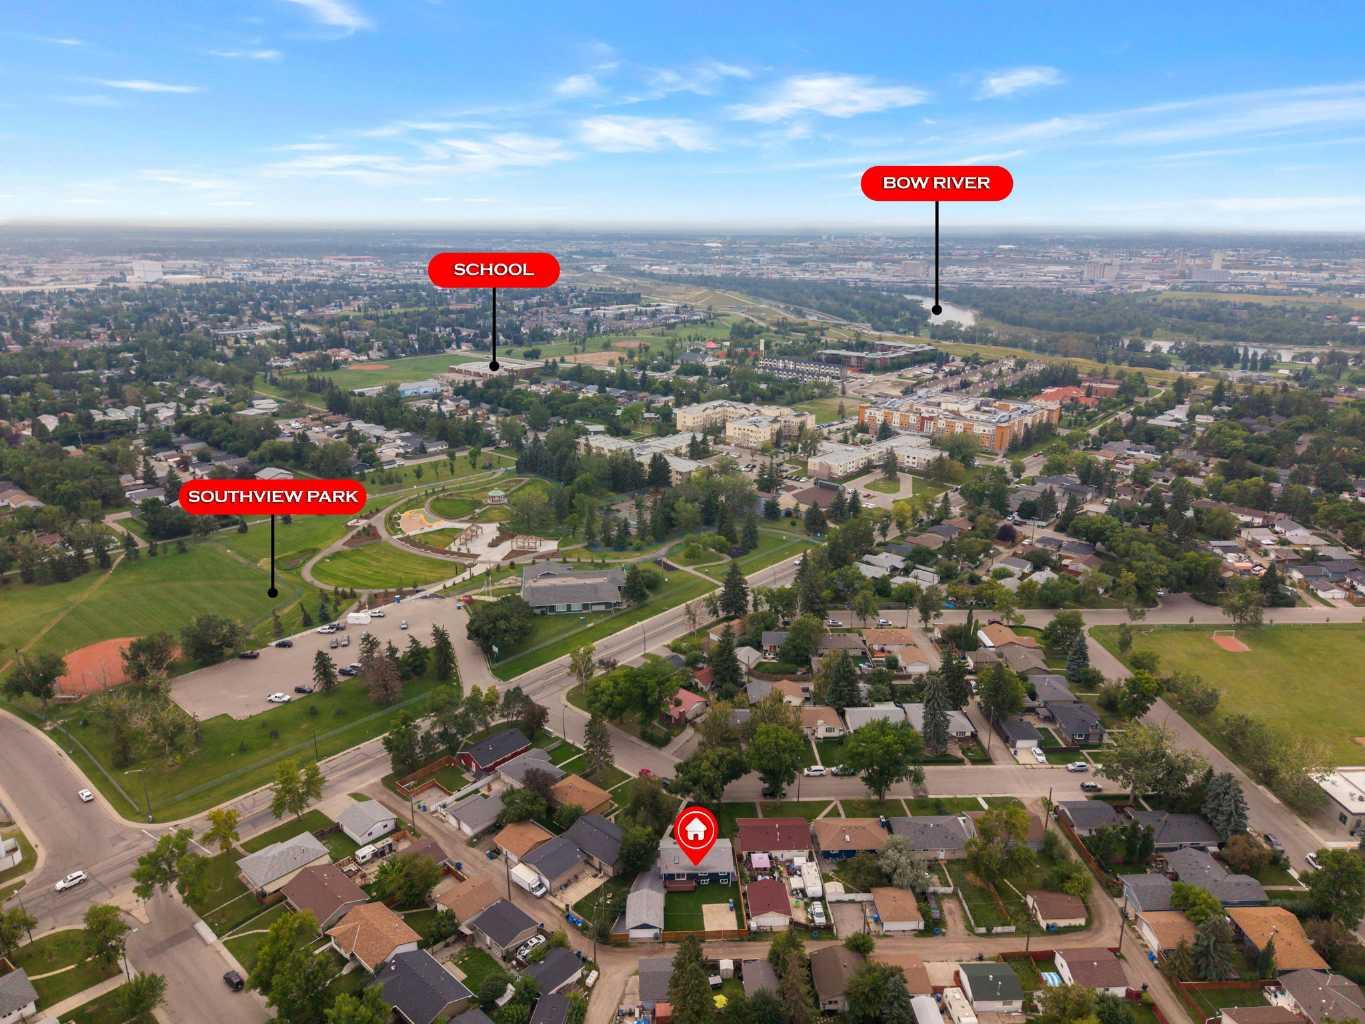
| Amenities: | Park,Playground,Schools Nearby,Shopping Nearby |
Utilities & Systems
| Heating: | Forced Air,Natural Gas |
| Cooling: | None |
| Property Type | Residential |
| Building Type | Detached |
| Square Footage | 1,059 sqft |
| Community Name | Southview |
| Subdivision Name | Southview |
| Title | Fee Simple |
| Land Size | 6,447 sqft |
| Built in | 1959 |
| Annual Property Taxes | Contact listing agent |
| Parking Type | Garage |
Bedrooms
| Above Grade | 3 |
Bathrooms
| Total | 2 |
| Partial | 0 |
Interior Features
| Appliances Included | Other |
| Flooring | Carpet, Tile, Vinyl Plank |
Building Features
| Features | Kitchen Island, Open Floorplan, See Remarks, Separate Entrance |
| Construction Material | Vinyl Siding |
| Structures | Deck |
Heating & Cooling
| Cooling | None |
| Heating Type | Forced Air, Natural Gas |
Exterior Features
| Exterior Finish | Vinyl Siding |
Neighbourhood Features
| Community Features | Park, Playground, Schools Nearby, Shopping Nearby |
| Amenities Nearby | Park, Playground, Schools Nearby, Shopping Nearby |
Parking
| Parking Type | Garage |
| Total Parking Spaces | 3 |
Interior Size
| Total Finished Area: | 1,059 sq ft |
| Total Finished Area (Metric): | 98.42 sq m |
| Main Level: | 1,059 sq ft |
| Below Grade: | 893 sq ft |
Room Count
| Bedrooms: | 5 |
| Bathrooms: | 2 |
| Full Bathrooms: | 2 |
| Rooms Above Grade: | 5 |
Lot Information
| Lot Size: | 6,447 sq ft |
| Lot Size (Acres): | 0.15 acres |
| Frontage: | 36 ft |
Legal
| Legal Description: | 7733HK;5;21 |
| Title to Land: | Fee Simple |
- Kitchen Island
- Open Floorplan
- See Remarks
- Separate Entrance
- Other
- Full
- Park
- Playground
- Schools Nearby
- Shopping Nearby
- Vinyl Siding
- Poured Concrete
- Back Lane
- Back Yard
- Double Garage Detached
- Deck
Floor plan information is not available for this property.
Monthly Payment Breakdown
Loading Walk Score...
What's Nearby?
Powered by Yelp