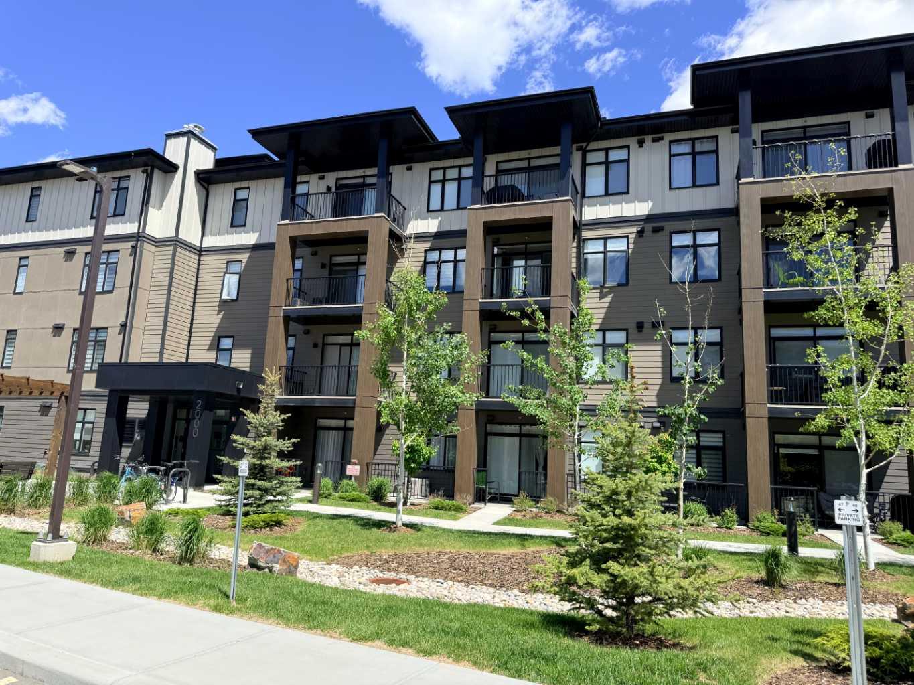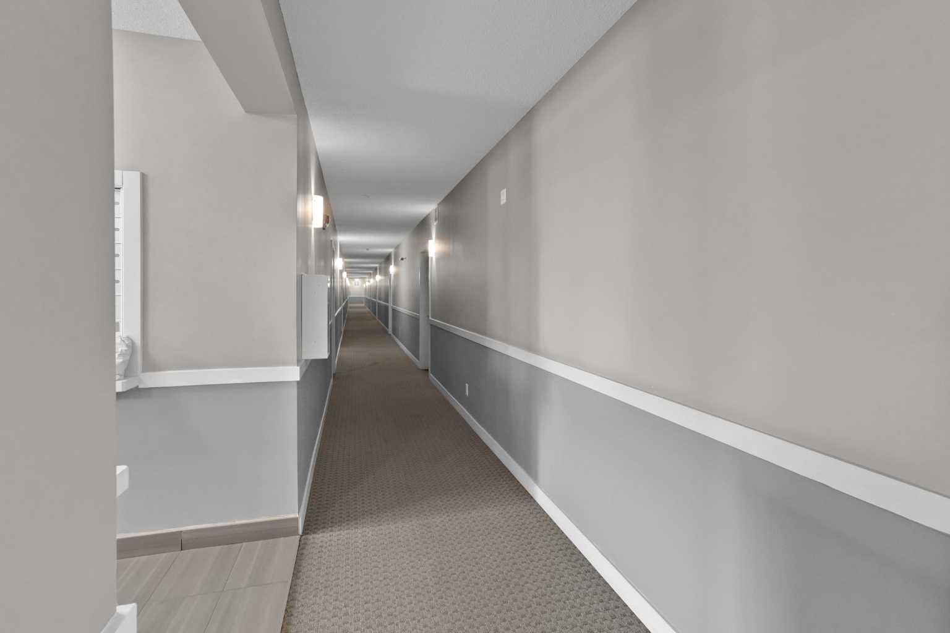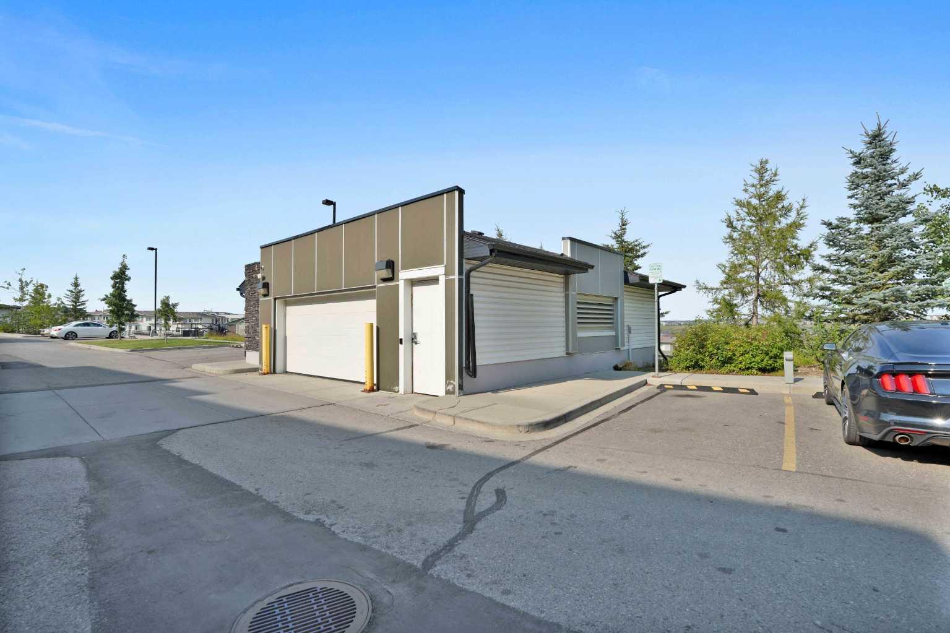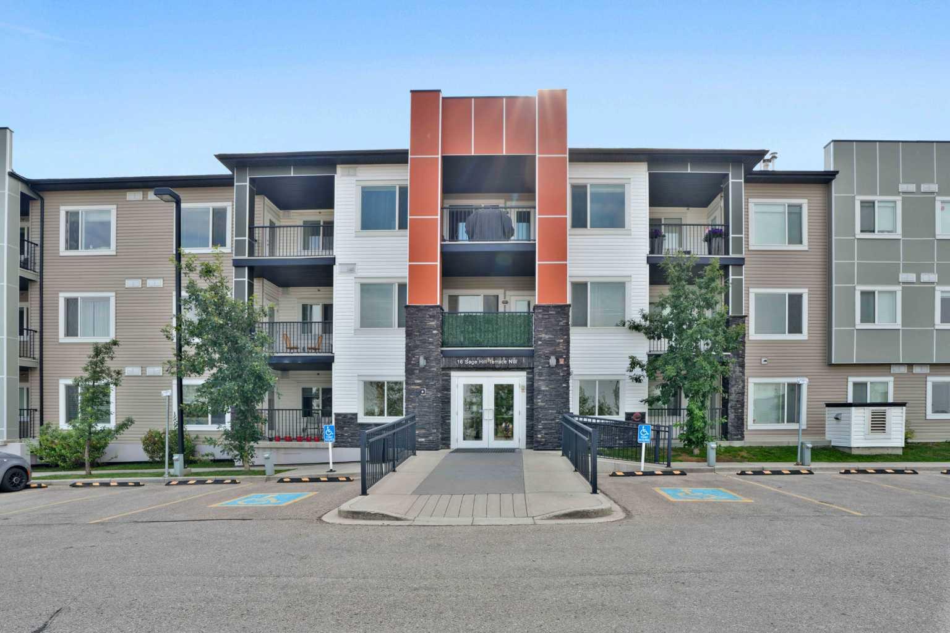
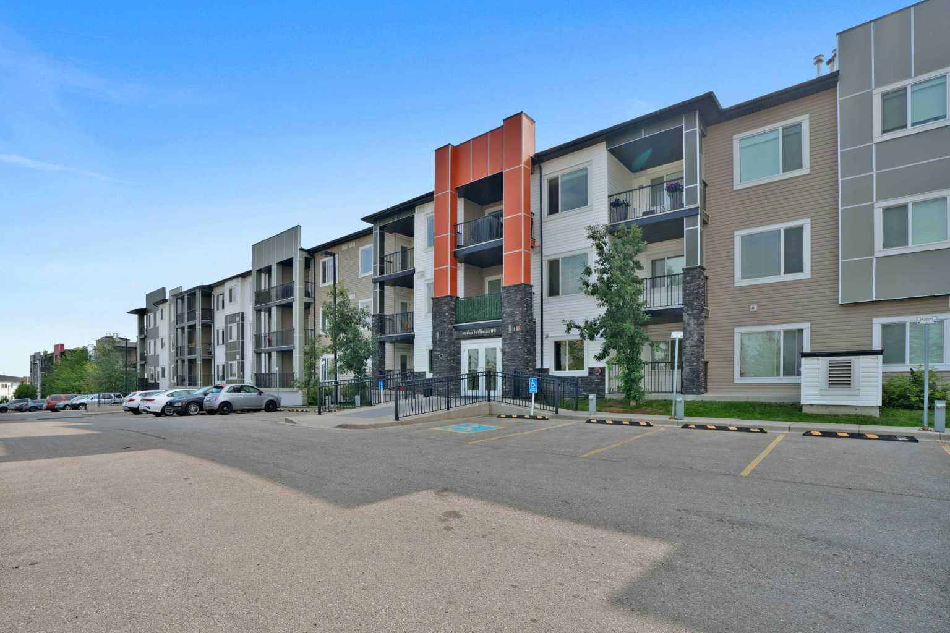
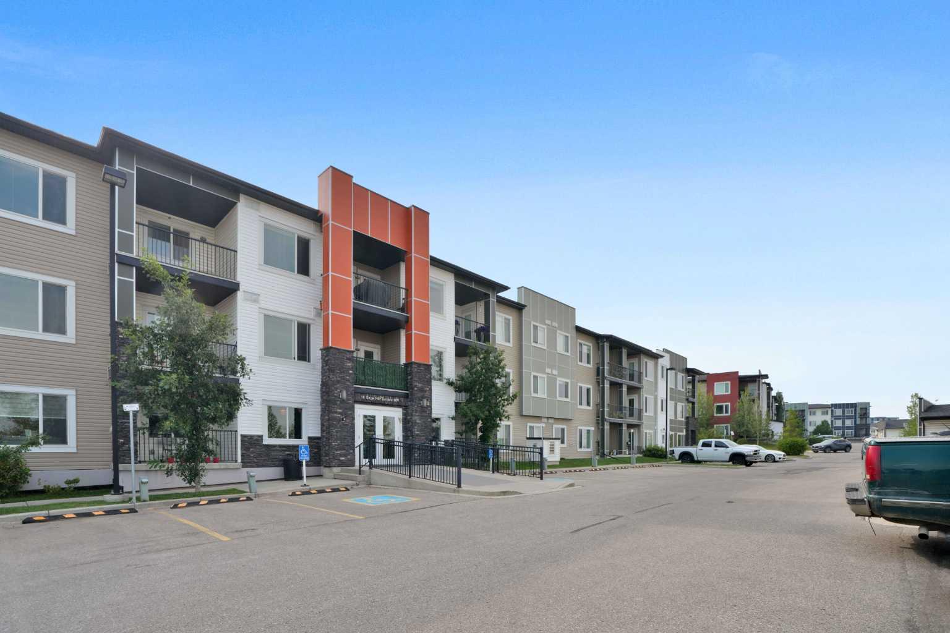
118, 16 Sage Hill Terrace NW, Calgary, Alberta
Condo For Sale in Calgary, Alberta
$279,899
-
Property Type
 Condo
Condo
-
Bedrooms
 2
2
-
Bath
 2
2
-
Garage
 1
1
-
Sq Ft
 856
856
-
Year Built
 2014
2014
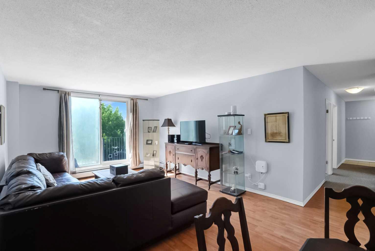
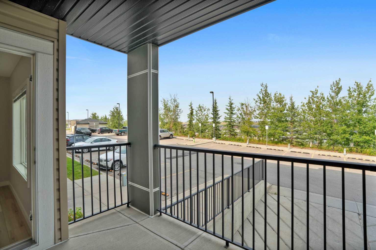
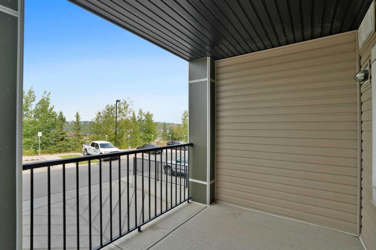
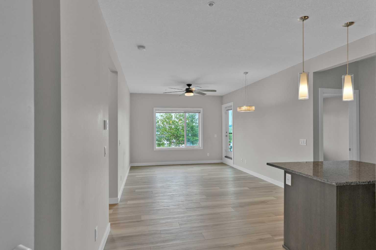
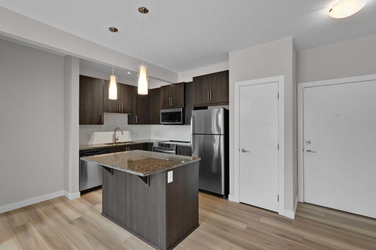
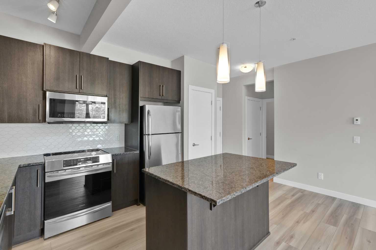
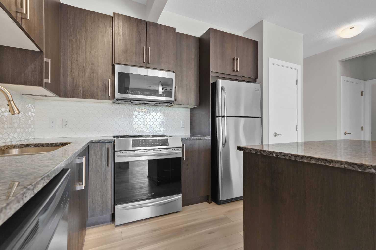
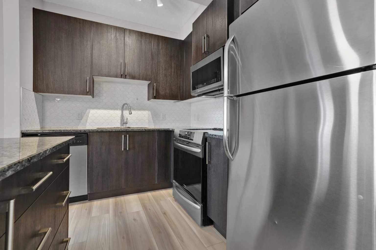
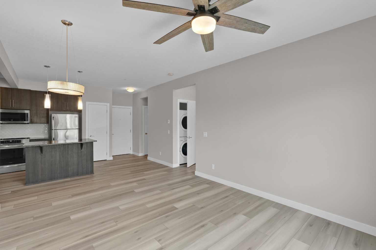
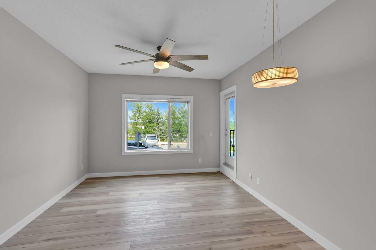
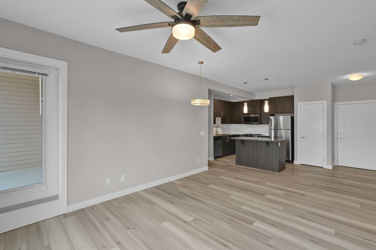
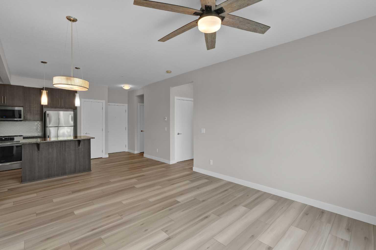
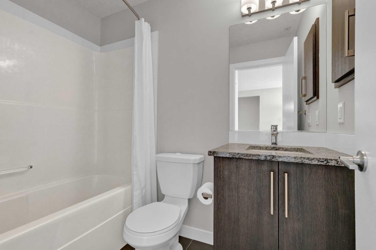
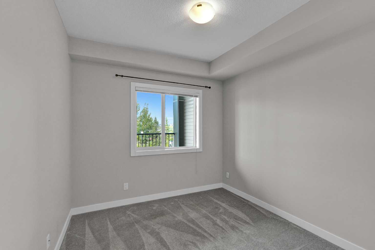
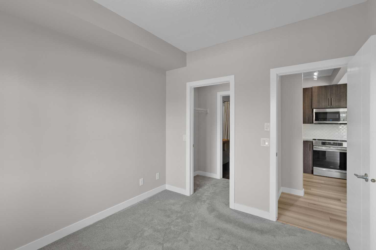
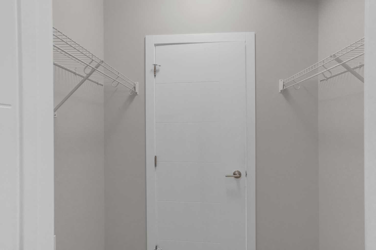
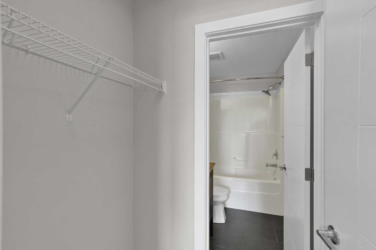
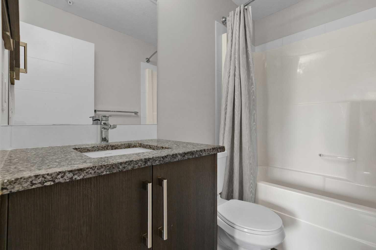
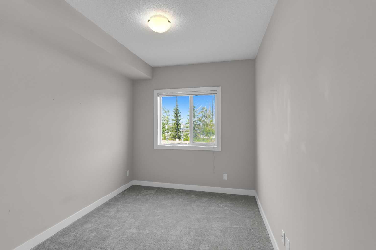
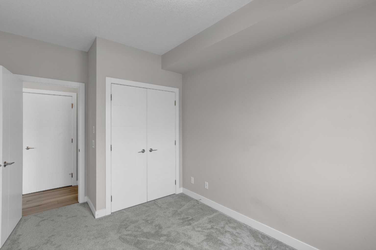
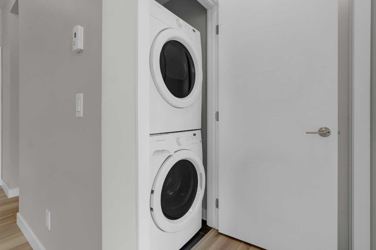
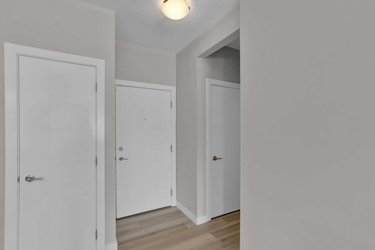
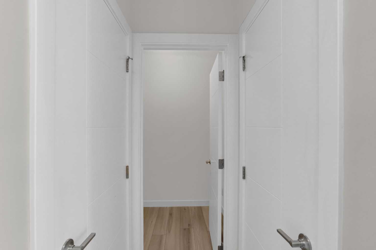
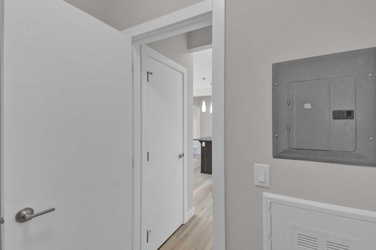
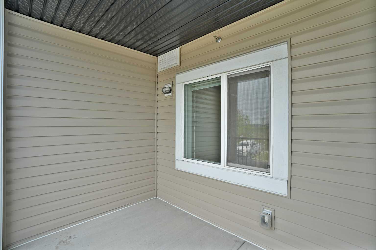
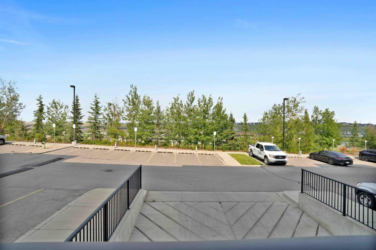
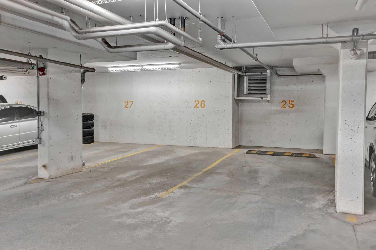
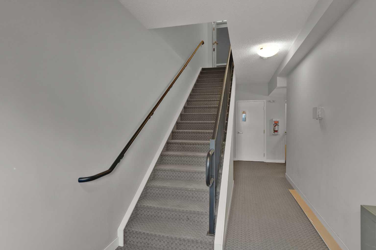
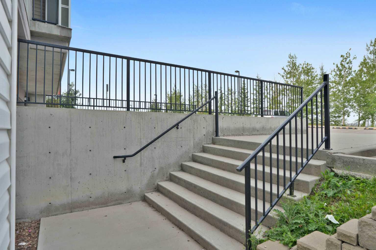
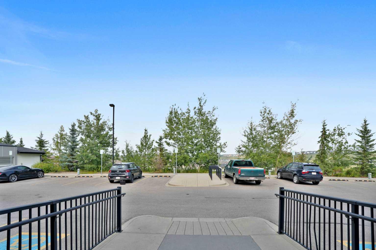
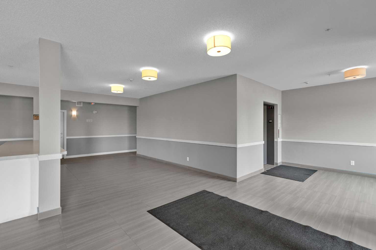
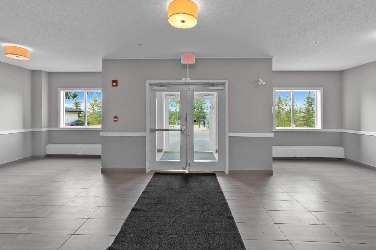
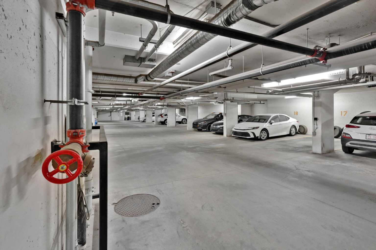
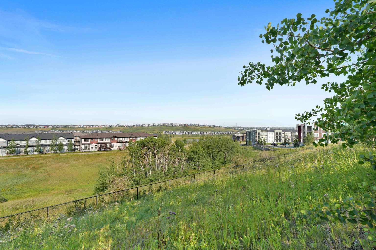
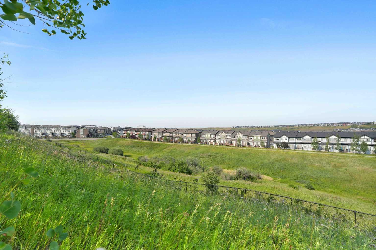
Welcome to this beautiful 2-bedroom, 2-bathroom unit with a den and underground parking located in the sought-after northwest community of Sage Hill. The unit features a recently painted interior, new luxury vinyl plank flooring, and new carpets in both bedrooms, giving the home a fresh and modern feel. The upgraded kitchen is equipped with granite countertops, 42" upper cabinets, stainless steel appliances, a contemporary backsplash, upgraded microwave hood fan, electric induction stove, and a spacious kitchen island. The kitchen flows seamlessly into the bright dining and living area, which opens onto a private balcony with beautiful views. The spacious primary bedroom offers a walk-through closet leading to a 4-piece ensuite bathroom. Across the living area is a second good-sized bedroom, along with a convenient laundry room and another full bathroom. The unit also includes a versatile den/storage area, providing additional space for a home office, study, or extra storage. Additional features include 9-foot ceilings, granite countertops throughout, upgraded light fixtures, ceramic tile in the bathrooms, Decor switches with USB plugs, in-slab heating, and a programmable thermostat. Enjoy close and convenient access to walking paths, the ravine, major roadways, shopping, and all the everyday amenities you need. The complex is also pet-friendly! This unique unit features an elevated balcony, offering privacy and separation from ground level. It's especially convenient for pet owners, with easy access to the nearby pathway system—just step outside and take your puppy for a walk without having to wait for the elevator! Walmart, Costco, and many other conveniences are just a 5-minute drive away. With its modern upgrades, functional layout, excellent location, and access to an abundance of nearby amenities, this unit offers exceptional value and is a must-see!
| Street Address: | 118, 16 Sage Hill Terrace NW |
| City: | Calgary |
| Province/State: | Alberta |
| Postal Code: | N/A |
| County/Parish: | Calgary |
| Subdivision: | Sage Hill |
| Country: | Canada |
| Latitude: | 51.17116014 |
| Longitude: | -114.13682919 |
| MLS® Number: | A2340823 |
| Price: | $279,899 |
| Property Area: | 856 Sq ft |
| Bedrooms: | 2 |
| Bathrooms Half: | 0 |
| Bathrooms Full: | 2 |
| Living Area: | 856 Sq ft |
| Building Area: | 0 Sq ft |
| Year Built: | 2014 |
| Listing Date: | Aug 28, 2026 |
| Garage Spaces: | 1 |
| Property Type: | Residential |
| Property Subtype: | Apartment |
| MLS Status: | Active |
Additional Details
| Flooring: | N/A |
| Construction: | Concrete,Vinyl Siding,Wood Frame |
| Parking: | Parkade,Titled,Underground |
| Appliances: | Dishwasher,Electric Range,Microwave Hood Fan,Refrigerator,Washer/Dryer,Window Coverings |
| Stories: | N/A |
| Zoning: | M-1 d100 |
| Fireplace: | N/A |
| Amenities: | Park,Playground,Schools Nearby,Shopping Nearby,Sidewalks,Street Lights,Walking/Bike Paths |
Utilities & Systems
| Heating: | In Floor,Natural Gas |
| Cooling: | None |
| Property Type | Residential |
| Building Type | Apartment |
| Storeys | 3 |
| Square Footage | 856 sqft |
| Community Name | Sage Hill |
| Subdivision Name | Sage Hill |
| Title | Fee Simple |
| Land Size | Unknown |
| Built in | 2014 |
| Annual Property Taxes | Contact listing agent |
| Parking Type | Underground |
Bedrooms
| Above Grade | 2 |
Bathrooms
| Total | 2 |
| Partial | 0 |
Interior Features
| Appliances Included | Dishwasher, Electric Range, Microwave Hood Fan, Refrigerator, Washer/Dryer, Window Coverings |
| Flooring | Carpet, Vinyl Plank |
Building Features
| Features | Ceiling Fan(s), Granite Counters, High Ceilings, No Animal Home, Pantry |
| Style | Attached |
| Construction Material | Concrete, Vinyl Siding, Wood Frame |
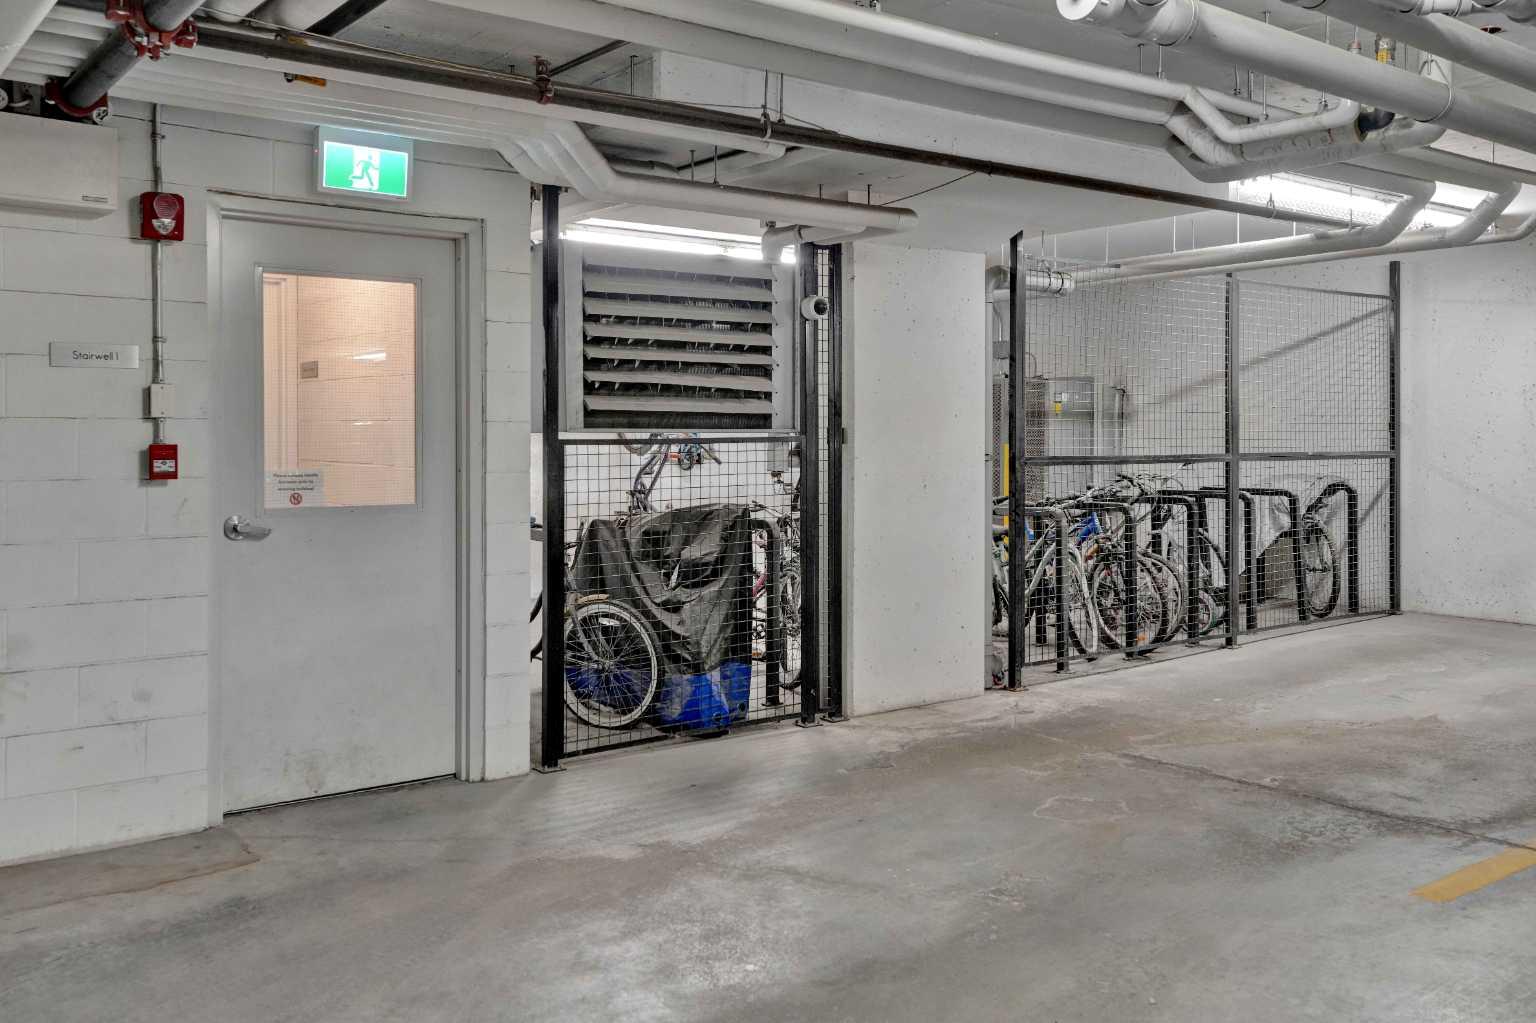
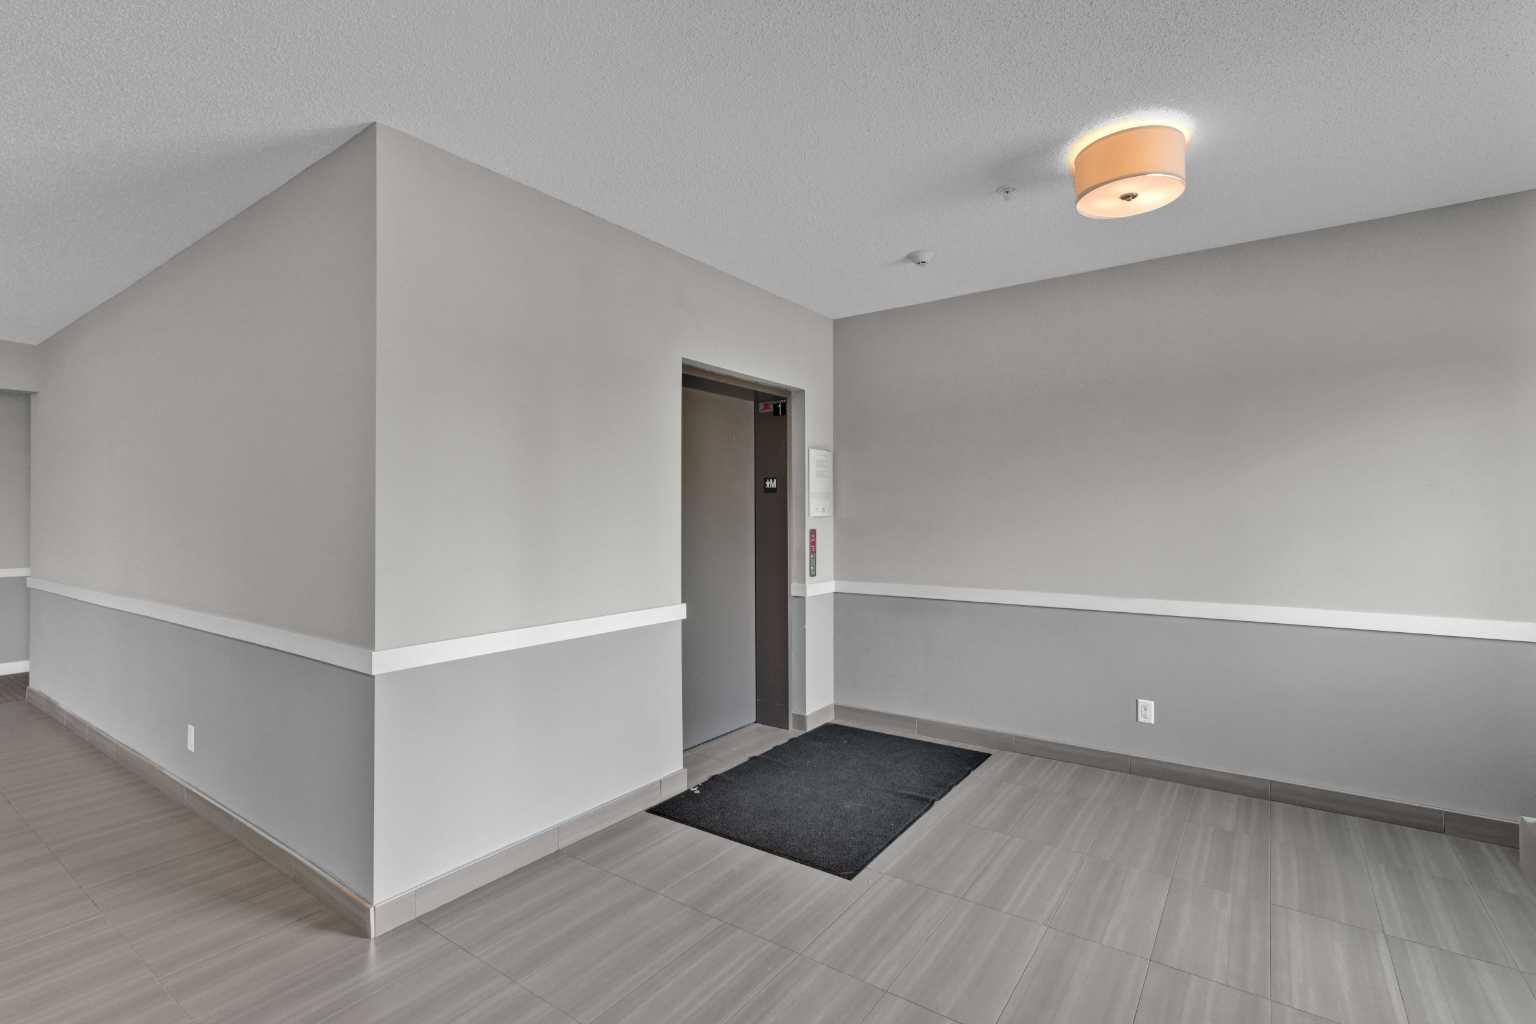
| Building Amenities | Bicycle Storage, Elevator(s), Visitor Parking |
| Structures | Balcony(s) |
Heating & Cooling
| Cooling | None |
| Heating Type | In Floor, Natural Gas |
Exterior Features
| Exterior Finish | Concrete, Vinyl Siding, Wood Frame |
Neighbourhood Features
| Community Features | Park, Playground, Schools Nearby, Shopping Nearby, Sidewalks, Street Lights, Walking/Bike Paths |
| Pets Allowed | Restrictions, Yes |
| Amenities Nearby | Park, Playground, Schools Nearby, Shopping Nearby, Sidewalks, Street Lights, Walking/Bike Paths |
Maintenance or Condo Information
| Maintenance Fees | $536 Monthly |
| Maintenance Fees Include | Common Area Maintenance, Heat, Insurance, Professional Management, Reserve Fund Contributions, Sewer, Snow Removal, Water |
Parking
| Parking Type | Underground |
| Total Parking Spaces | 1 |
Interior Size
| Total Finished Area: | 856 sq ft |
| Total Finished Area (Metric): | 79.55 sq m |
Room Count
| Bedrooms: | 2 |
| Bathrooms: | 2 |
| Full Bathrooms: | 2 |
| Rooms Above Grade: | 4 |
Lot Information
Legal
| Legal Description: | 1611682;317 |
| Title to Land: | Fee Simple |
- Ceiling Fan(s)
- Granite Counters
- High Ceilings
- No Animal Home
- Pantry
- Balcony
- Dishwasher
- Electric Range
- Microwave Hood Fan
- Refrigerator
- Washer/Dryer
- Window Coverings
- Bicycle Storage
- Elevator(s)
- Visitor Parking
- Park
- Playground
- Schools Nearby
- Shopping Nearby
- Sidewalks
- Street Lights
- Walking/Bike Paths
- Concrete
- Vinyl Siding
- Wood Frame
- Poured Concrete
- Parkade
- Titled
- Underground
- Balcony(s)
Floor plan information is not available for this property.
Monthly Payment Breakdown
Loading Walk Score...
What's Nearby?
Powered by Yelp