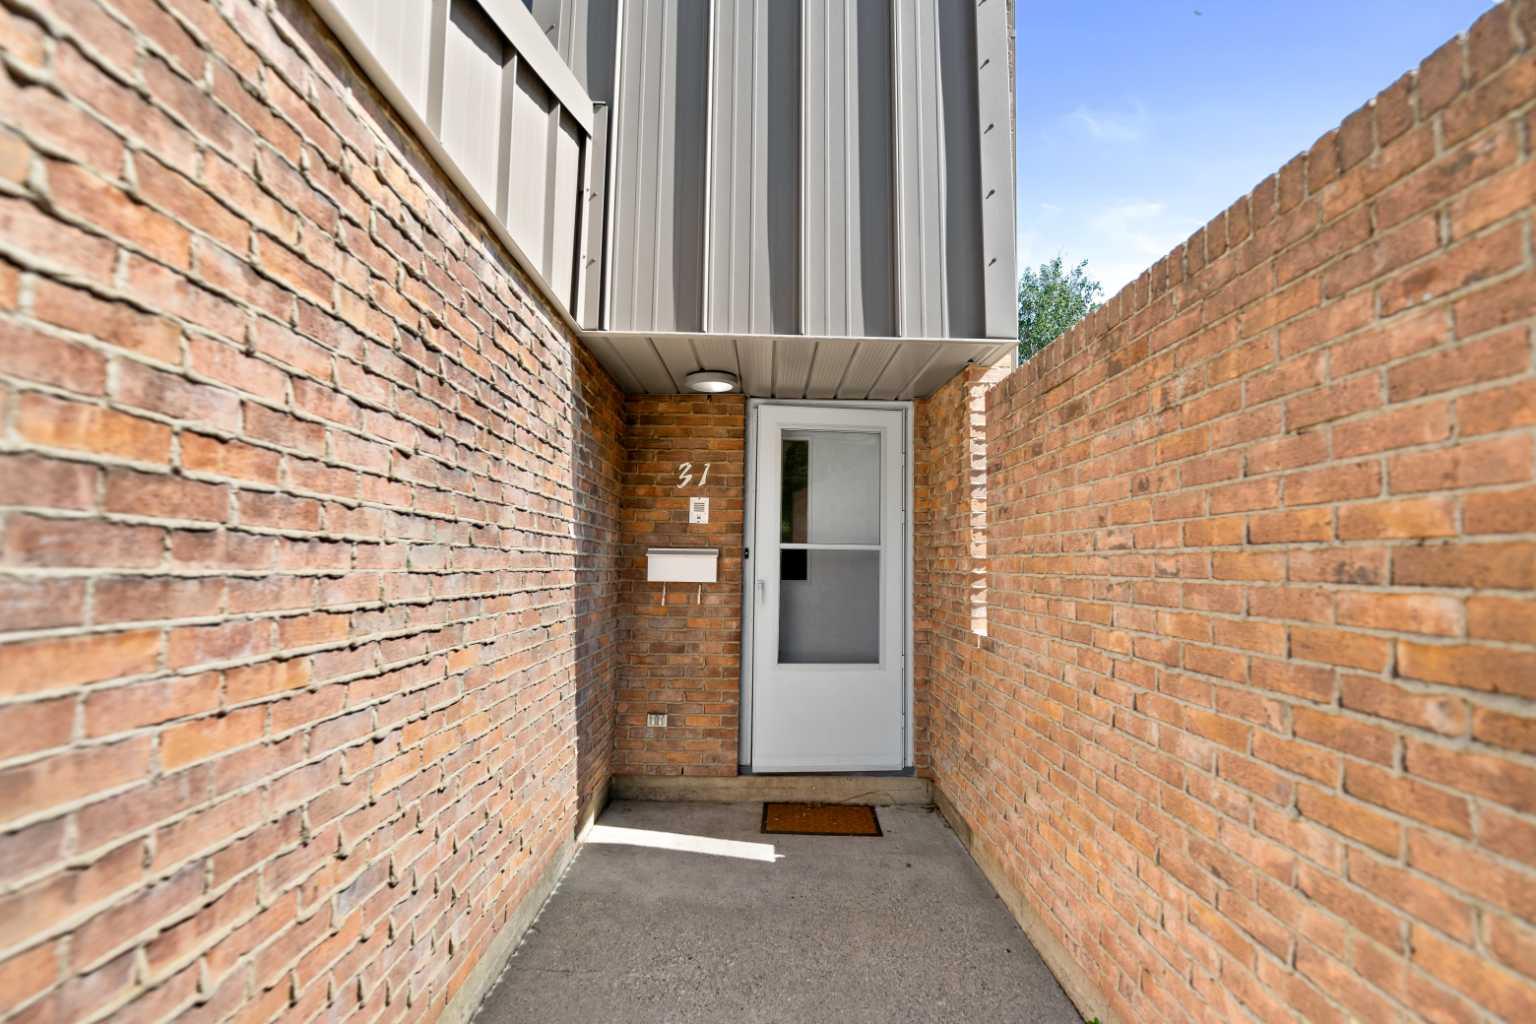
31 Brae Glen Court SW, Calgary, Alberta
Condo For Sale in Calgary, Alberta
$398,968
-
Property Type
 Condo
Condo
-
Bedrooms
 3
3
-
Bath
 3
3
-
Garage
 1
1
-
Sq Ft
 1,343
1,343
-
Year Built
 1971
1971
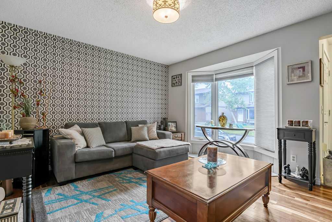
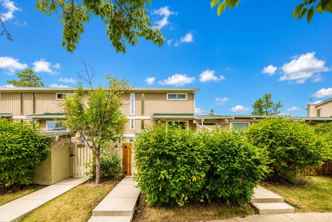
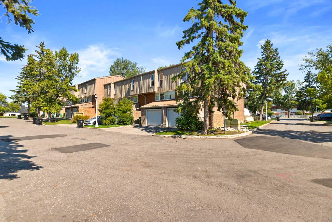
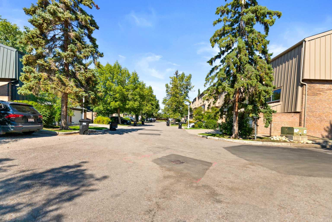
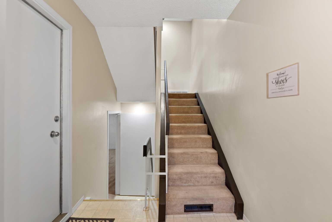
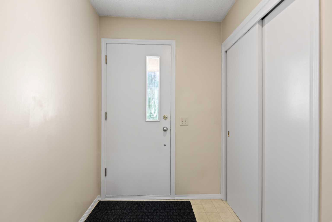
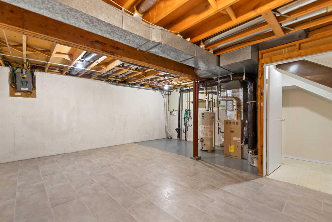
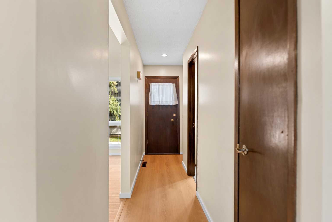
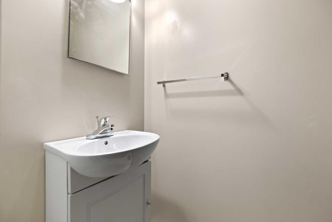
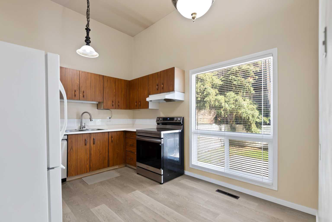
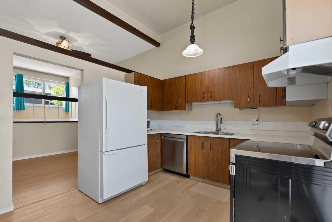
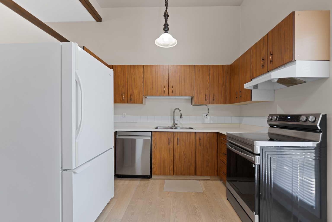
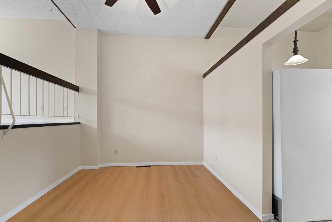
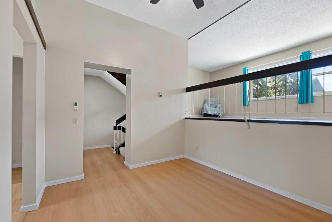
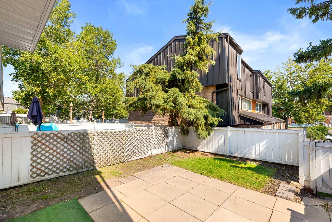
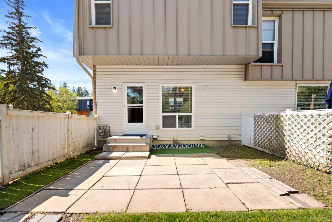
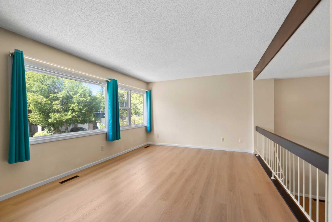
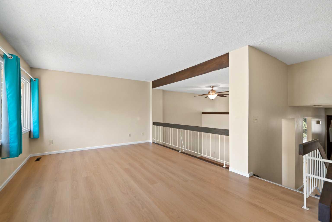
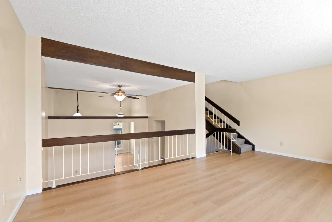
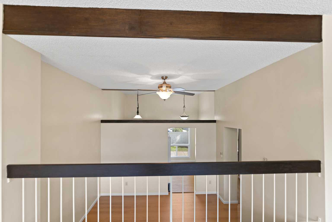
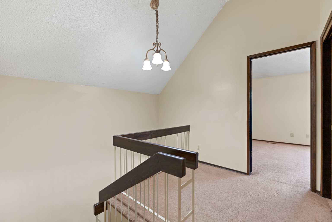
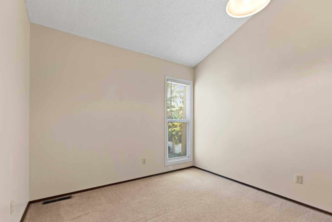
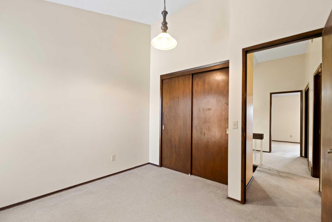
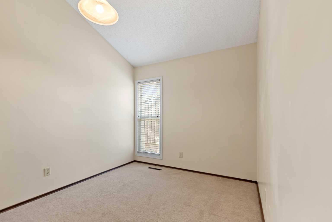
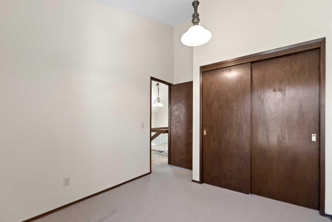
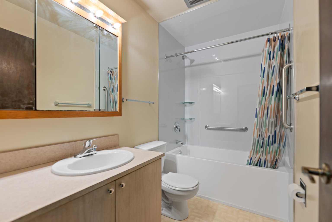
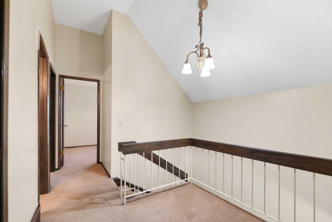
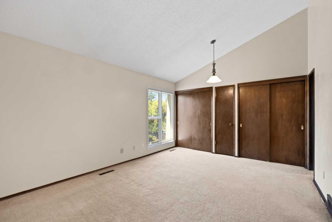
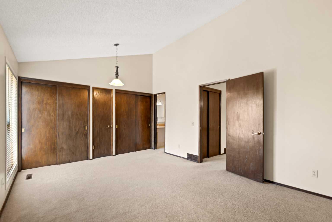
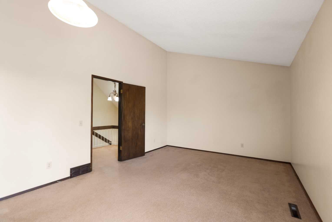
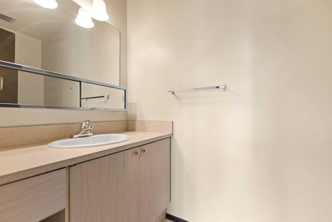
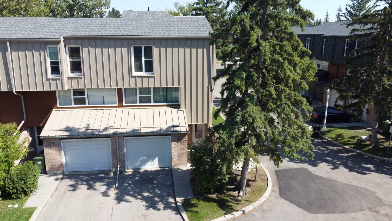
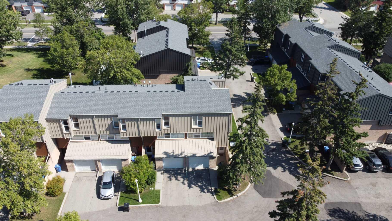
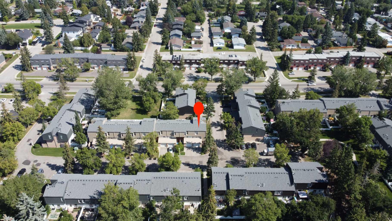
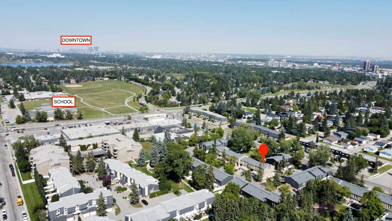
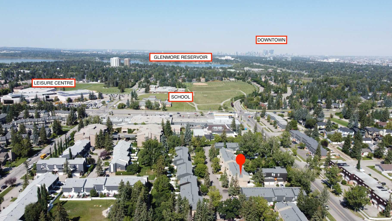
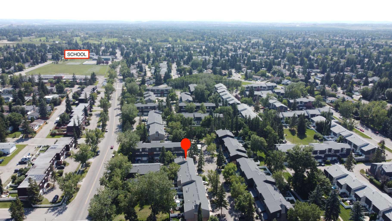
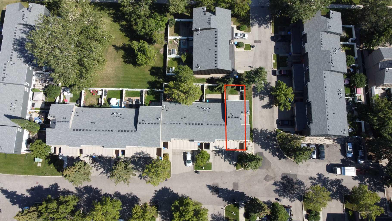
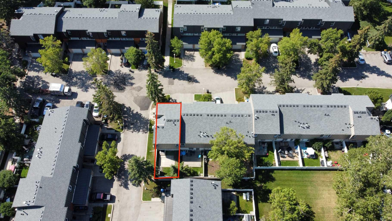
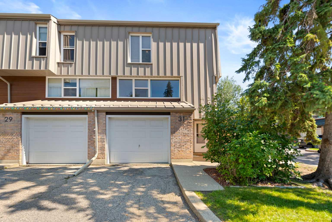
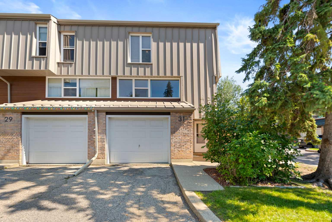
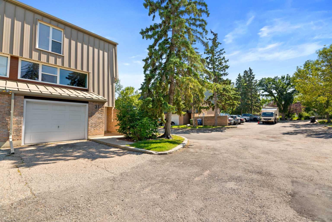
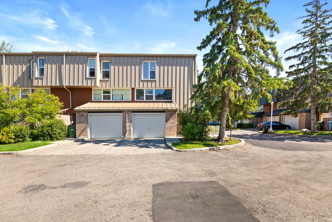
Priced to sell! Enjoy this rare end-unit townhouse offering 3 bedrooms, 1 full bath and 2 half baths, with over 1,700 sq. ft. of combined living space in the desirable community of Braeside. This bright corner unit enjoys an abundance of natural light throughout, creating a warm and welcoming atmosphere. The functional 5-level split layout provides excellent separation of living spaces, featuring a spacious living room, a generous dining area with high ceilings, and a well-appointed kitchen. Recent updates include a new bathtub and surround with safety grab handles in the main bathroom, new faucets in all bathrooms and the kitchen, new vinyl plank flooring on the second and third levels, as well as a new dishwasher and stove, offering added value and peace of mind for the next owner. Updated blinds in the kitchen and one bedroom add a fresh touch to the home. Upstairs, you'll find three generously sized bedrooms, including a spacious primary bedroom with its own ensuite. The unfinished basement provides ample storage and future development potential. Complete with a single attached garage, private fenced yard, and additional privacy afforded by its end-unit location, this home is ideally situated close to schools, parks, shopping, and transit. A fantastic opportunity for first-time buyers, families, or investors looking for a bright, move-in-ready home in an established community. Don't miss your chance to own this bright and well-maintained corner-unit home. Call your favourite REALTOR® today to book a showing!
| Street Address: | 31 Brae Glen Court SW |
| City: | Calgary |
| Province/State: | Alberta |
| Postal Code: | N/A |
| County/Parish: | Calgary |
| Subdivision: | Braeside |
| Country: | Canada |
| Latitude: | 50.95922920 |
| Longitude: | -114.10413190 |
| MLS® Number: | A2340702 |
| Price: | $398,968 |
| Property Area: | 1,343 Sq ft |
| Bedrooms: | 3 |
| Bathrooms Half: | 2 |
| Bathrooms Full: | 1 |
| Living Area: | 1,343 Sq ft |
| Building Area: | 0 Sq ft |
| Year Built: | 1971 |
| Listing Date: | Aug 30, 2026 |
| Garage Spaces: | 1 |
| Property Type: | Residential |
| Property Subtype: | Row/Townhouse |
| MLS Status: | Active |
Additional Details
| Flooring: | N/A |
| Construction: | Wood Frame |
| Parking: | Driveway,Garage Faces Front,Outside,Single Garage Attached |
| Appliances: | Dishwasher,Garage Control(s),Garburator,Range Hood,Refrigerator,Stove(s),Window Coverings |
| Stories: | N/A |
| Zoning: | M-CG |
| Fireplace: | N/A |
| Amenities: | Schools Nearby,Shopping Nearby |
Utilities & Systems
| Heating: | Forced Air |
| Cooling: | None |
| Property Type | Residential |
| Building Type | Row/Townhouse |
| Square Footage | 1,343 sqft |
| Community Name | Braeside |
| Subdivision Name | Braeside |
| Title | Fee Simple |
| Land Size | Unknown |
| Built in | 1971 |
| Annual Property Taxes | Contact listing agent |
| Parking Type | Garage |
Bedrooms
| Above Grade | 3 |
Bathrooms
| Total | 3 |
| Partial | 2 |
Interior Features
| Appliances Included | Dishwasher, Garage Control(s), Garburator, Range Hood, Refrigerator, Stove(s), Window Coverings |
| Flooring | Carpet, Linoleum, Vinyl Plank |
Building Features
| Features | Ceiling Fan(s), High Ceilings |
| Style | Attached |
| Construction Material | Wood Frame |
| Building Amenities | None, Snow Removal, Visitor Parking |
| Structures | None |
Heating & Cooling
| Cooling | None |
| Heating Type | Forced Air |
Exterior Features
| Exterior Finish | Wood Frame |
Neighbourhood Features
| Community Features | Schools Nearby, Shopping Nearby |
| Pets Allowed | Restrictions, Yes |
| Amenities Nearby | Schools Nearby, Shopping Nearby |
Maintenance or Condo Information
| Maintenance Fees | $747 Monthly |
| Maintenance Fees Include | Common Area Maintenance, Insurance, Maintenance Grounds, Professional Management, Reserve Fund Contributions, Snow Removal, Water |
Parking
| Parking Type | Garage |
| Total Parking Spaces | 2 |
Interior Size
| Total Finished Area: | 1,343 sq ft |
| Total Finished Area (Metric): | 124.73 sq m |
| Main Level: | 47 sq ft |
| Upper Level: | 1,343 sq ft |
| Below Grade: | 384 sq ft |
Room Count
| Bedrooms: | 3 |
| Bathrooms: | 3 |
| Full Bathrooms: | 1 |
| Half Bathrooms: | 2 |
| Rooms Above Grade: | 7 |
Lot Information
- Ceiling Fan(s)
- High Ceilings
- Private Yard
- Dishwasher
- Garage Control(s)
- Garburator
- Range Hood
- Refrigerator
- Stove(s)
- Window Coverings
- None
- Snow Removal
- Visitor Parking
- Full
- Schools Nearby
- Shopping Nearby
- Wood Frame
- Poured Concrete
- Back Yard
- Driveway
- Garage Faces Front
- Outside
- Single Garage Attached
Floor plan information is not available for this property.
Monthly Payment Breakdown
Loading Walk Score...
What's Nearby?
Powered by Yelp