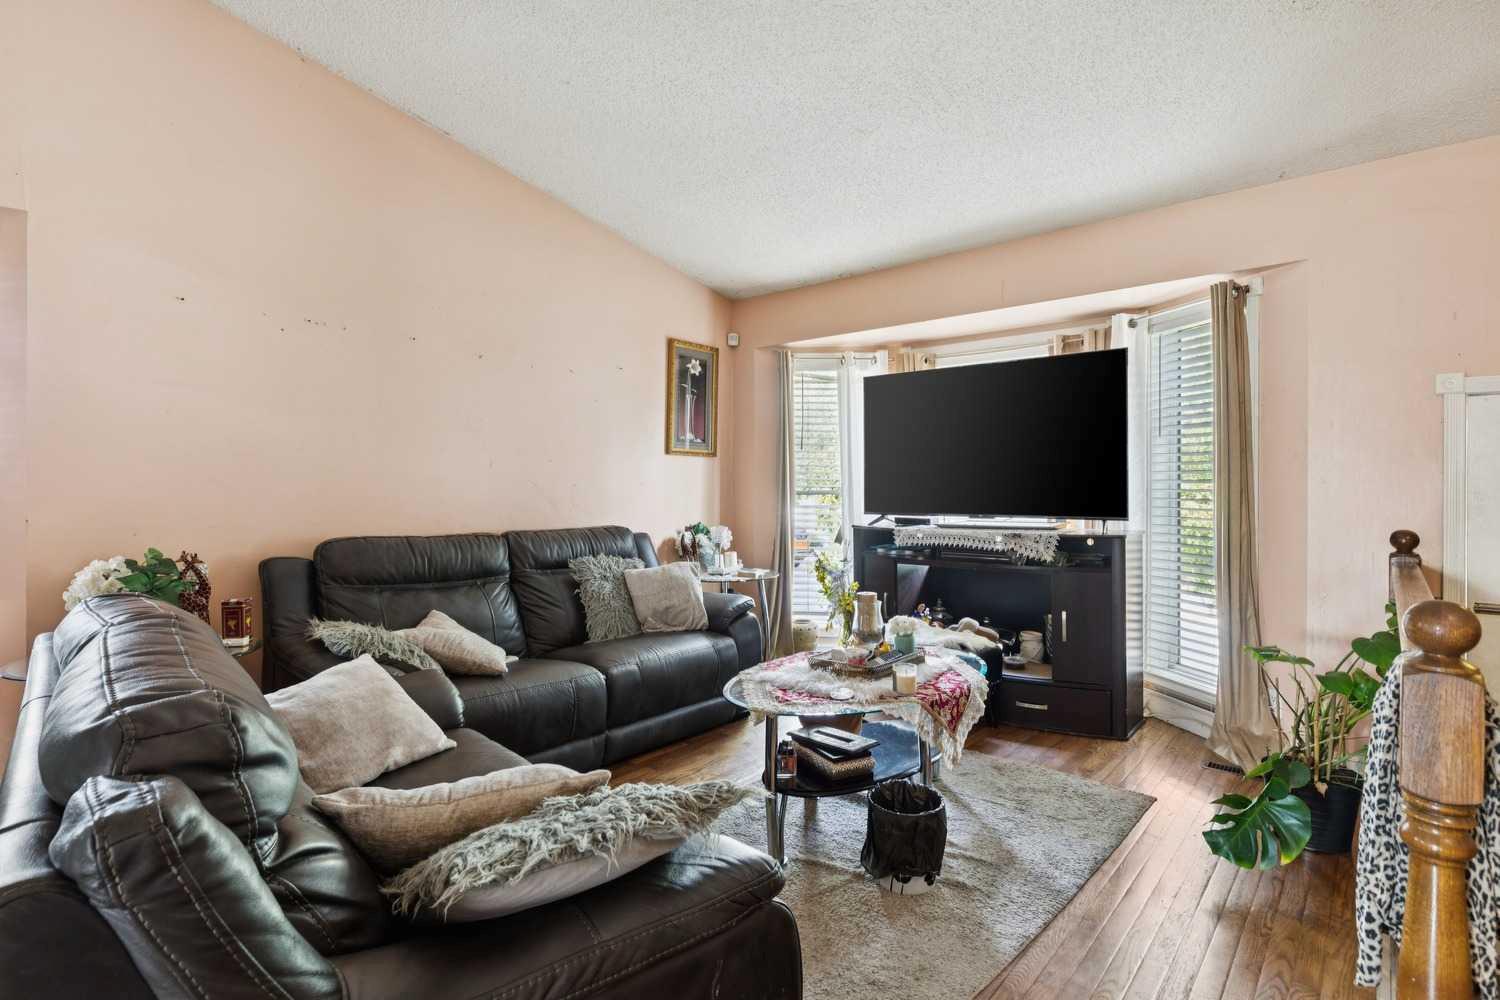
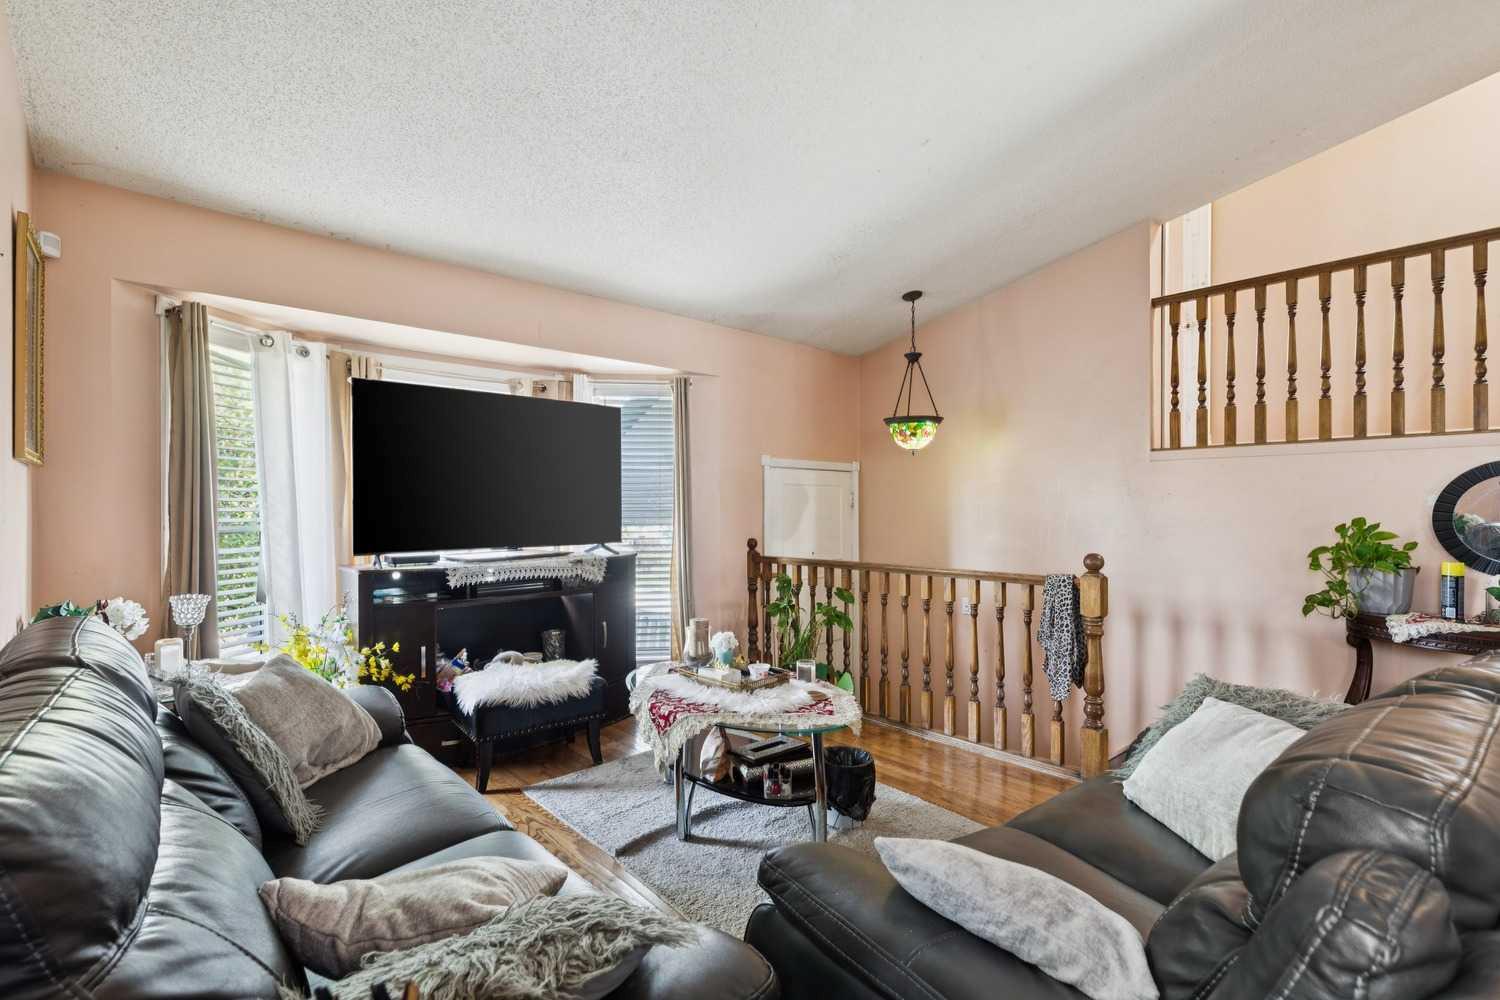
111 Riverbrook Road SE, Calgary, Alberta
Residential For Sale in Calgary, Alberta
$454,800
-
Property Type
 Residential
-
Bedrooms
 4
4
-
Bath
 3
3
-
Garage
 1
1
-
Sq Ft
 1,600
1,600
-
Year Built
 1984
1984
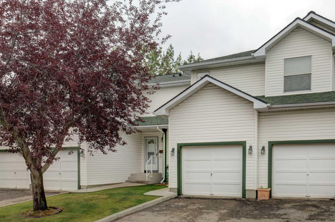
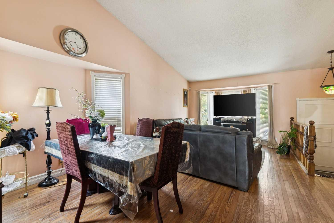
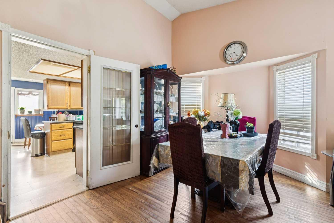
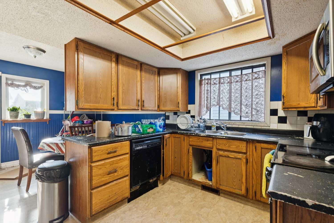
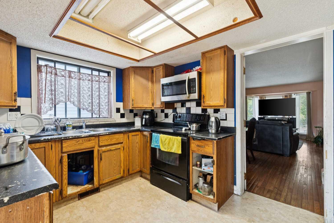
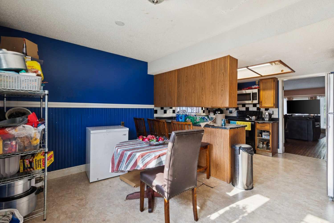
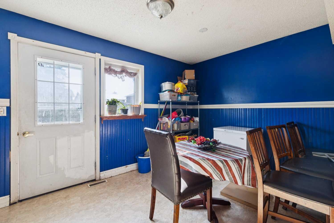
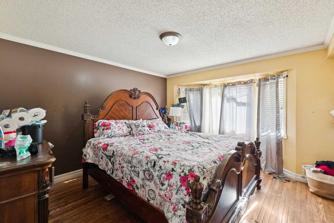
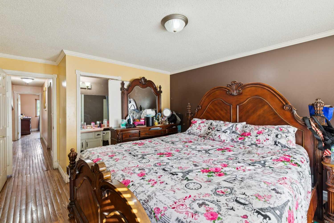
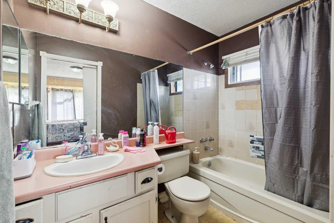
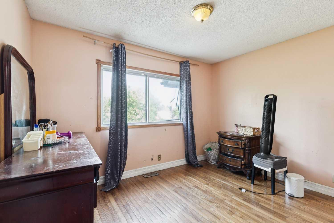
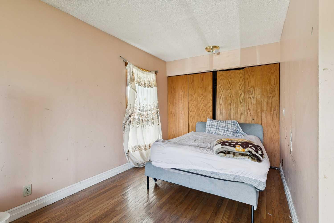
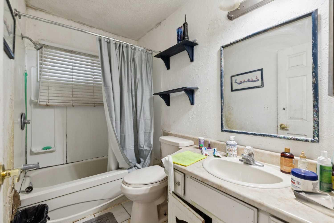
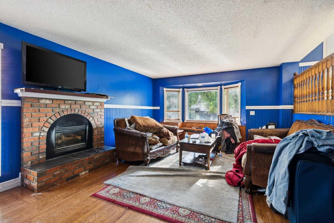
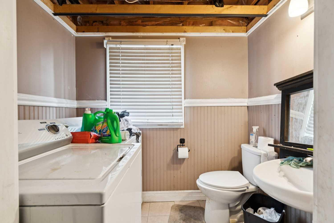
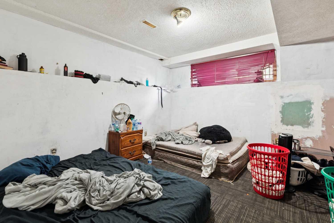
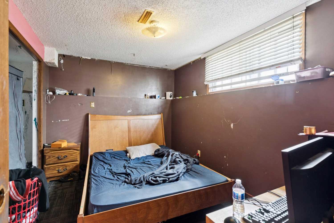
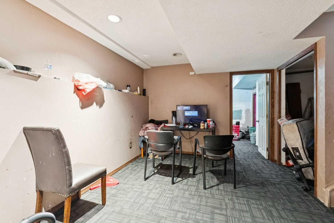
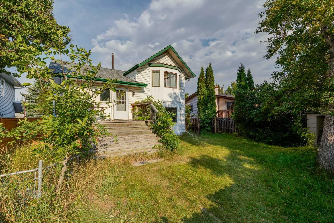
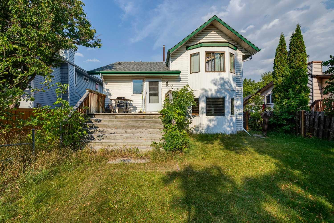
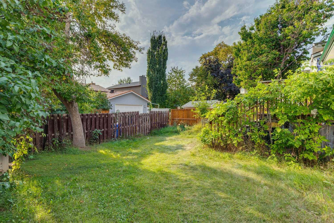
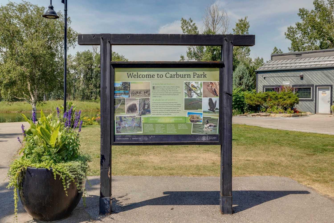
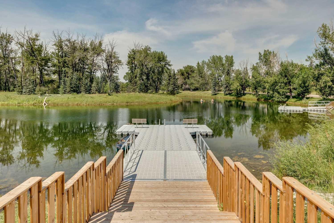
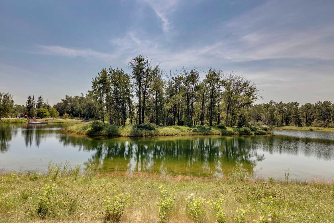
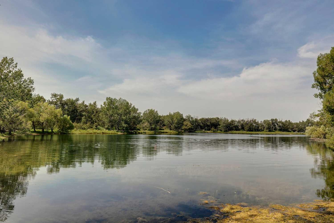
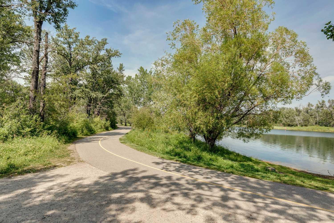
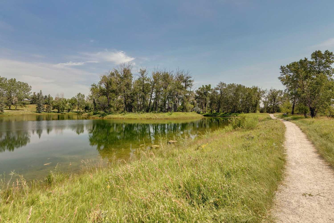
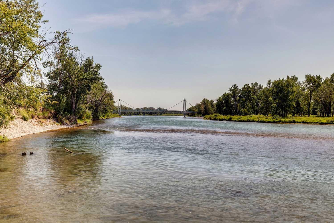
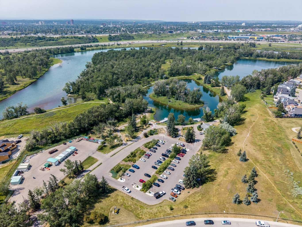
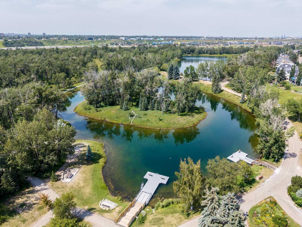
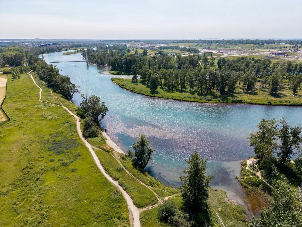
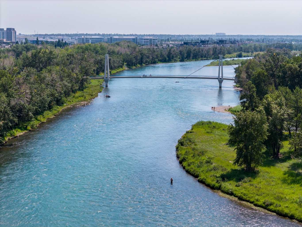
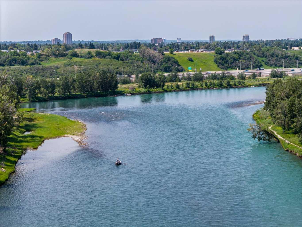
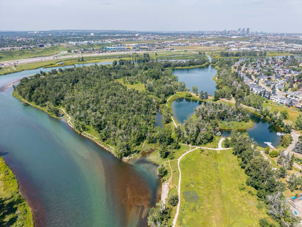
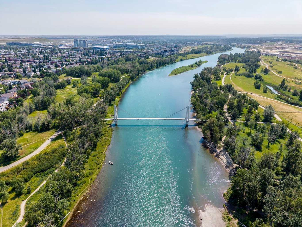
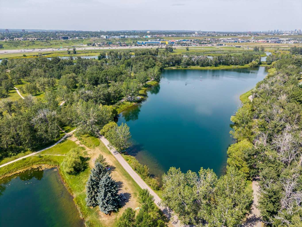
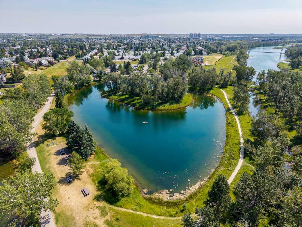
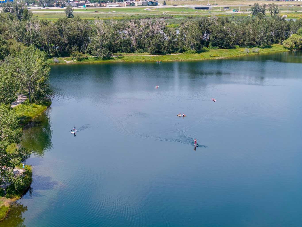
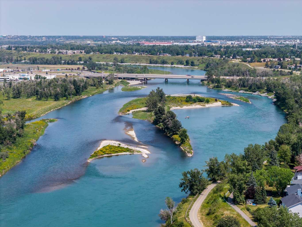
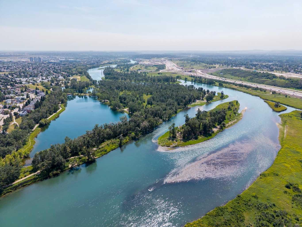
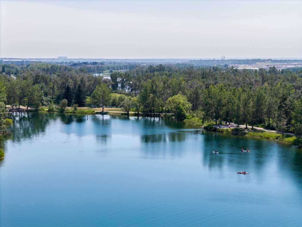
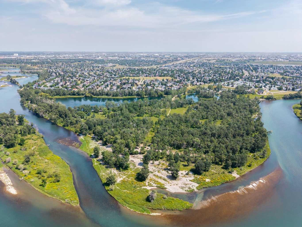
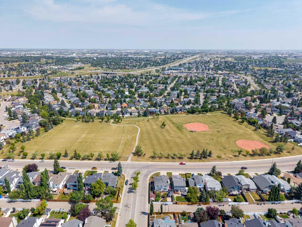
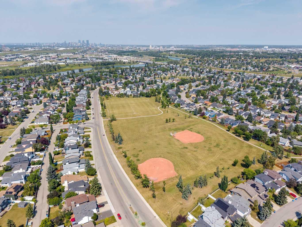
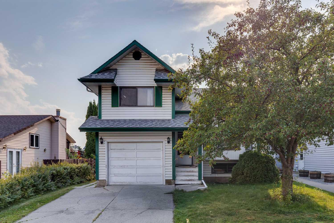
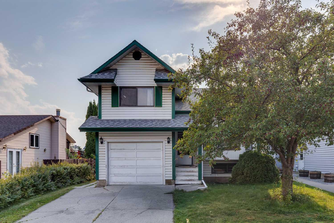
Fantastic renovation opportunity in the heart of Riverbend!. Tucked away on a quiet street just minutes from beautiful Carburn Park, this 4-level split offers an incredible opportunity for renovators, investors, or buyers looking to build equity in one of Calgary's most desirable family communities. This functional floor plan features 4 bedrooms with 2 upstairs and 2 downstairs , including a 4-piece ensuite in the primary bedroom, an additional 4-piece main bathroom, and a convenient 2-piece powder room. The spacious kitchen overlooks the inviting lower family room, complete with a cozy fireplace , creating a bright and open living space that's perfect for everyday family life. Recent updates include a brand new stainless steel refrigerator a hot water tank approximately 3 years old , and a roof replaced approximately 4 years ago . Outside, you'll find a large backyard with plenty of room to enjoy, along with a single attached garage. This home is a true renovation opportunity with tremendous potential. Bring your vision and transform this well located property into your dream home or next investment project. Opportunities like this on a quiet Riverbend street, so close to Carburn Park, don't come along often!
| Street Address: | 111 Riverbrook Road SE |
| City: | Calgary |
| Province/State: | Alberta |
| Postal Code: | N/A |
| County/Parish: | Calgary |
| Subdivision: | Riverbend |
| Country: | Canada |
| Latitude: | 50.97814523 |
| Longitude: | -114.02210465 |
| MLS® Number: | A2340652 |
| Price: | $454,800 |
| Property Area: | 1,600 Sq ft |
| Bedrooms: | 4 |
| Bathrooms Half: | 1 |
| Bathrooms Full: | 2 |
| Living Area: | 1,600 Sq ft |
| Building Area: | 0 Sq ft |
| Year Built: | 1984 |
| Listing Date: | Sep 02, 2026 |
| Garage Spaces: | 1 |
| Property Type: | Residential |
| Property Subtype: | Detached |
| MLS Status: | Pending |
Additional Details
| Flooring: | N/A |
| Construction: | Vinyl Siding,Wood Frame |
| Parking: | Single Garage Attached |
| Appliances: | Dishwasher,Dryer,Electric Stove,Microwave Hood Fan,Refrigerator,Washer |
| Stories: | N/A |
| Zoning: | R-CG |
| Fireplace: | N/A |
| Amenities: | Park,Playground,Schools Nearby,Shopping Nearby |
Utilities & Systems
| Heating: | Forced Air |
| Cooling: | None |
| Property Type | Residential |
| Building Type | Detached |
| Square Footage | 1,600 sqft |
| Community Name | Riverbend |
| Subdivision Name | Riverbend |
| Title | Fee Simple |
| Land Size | 4,402 sqft |
| Built in | 1984 |
| Annual Property Taxes | Contact listing agent |
| Parking Type | Garage |
Bedrooms
| Above Grade | 2 |
Bathrooms
| Total | 3 |
| Partial | 1 |
Interior Features
| Appliances Included | Dishwasher, Dryer, Electric Stove, Microwave Hood Fan, Refrigerator, Washer |
| Flooring | Carpet, Hardwood, Vinyl |
Building Features
| Features | See Remarks |
| Construction Material | Vinyl Siding, Wood Frame |
| Structures | Deck |
Heating & Cooling
| Cooling | None |
| Heating Type | Forced Air |
Exterior Features
| Exterior Finish | Vinyl Siding, Wood Frame |
Neighbourhood Features
| Community Features | Park, Playground, Schools Nearby, Shopping Nearby |
| Amenities Nearby | Park, Playground, Schools Nearby, Shopping Nearby |
Parking
| Parking Type | Garage |
| Total Parking Spaces | 2 |
Interior Size
| Total Finished Area: | 1,600 sq ft |
| Total Finished Area (Metric): | 148.66 sq m |
| Main Level: | 976 sq ft |
| Upper Level: | 624 sq ft |
| Below Grade: | 584 sq ft |
Room Count
| Bedrooms: | 4 |
| Bathrooms: | 3 |
| Full Bathrooms: | 2 |
| Half Bathrooms: | 1 |
| Rooms Above Grade: | 6 |
Lot Information
| Lot Size: | 4,402 sq ft |
| Lot Size (Acres): | 0.10 acres |
| Frontage: | 44 ft |
Legal
| Legal Description: | 8410875;8;77 |
| Title to Land: | Fee Simple |
- See Remarks
- Private Yard
- Dishwasher
- Dryer
- Electric Stove
- Microwave Hood Fan
- Refrigerator
- Washer
- Full
- Park
- Playground
- Schools Nearby
- Shopping Nearby
- Vinyl Siding
- Wood Frame
- Gas
- Poured Concrete
- Back Yard
- Single Garage Attached
- Deck
Floor plan information is not available for this property.
Monthly Payment Breakdown
Loading Walk Score...
What's Nearby?
Powered by Yelp
REALTOR® Details
Michael Hadnagy
- (403) 259-4141
- [email protected]
- RE/MAX Realty Professionals