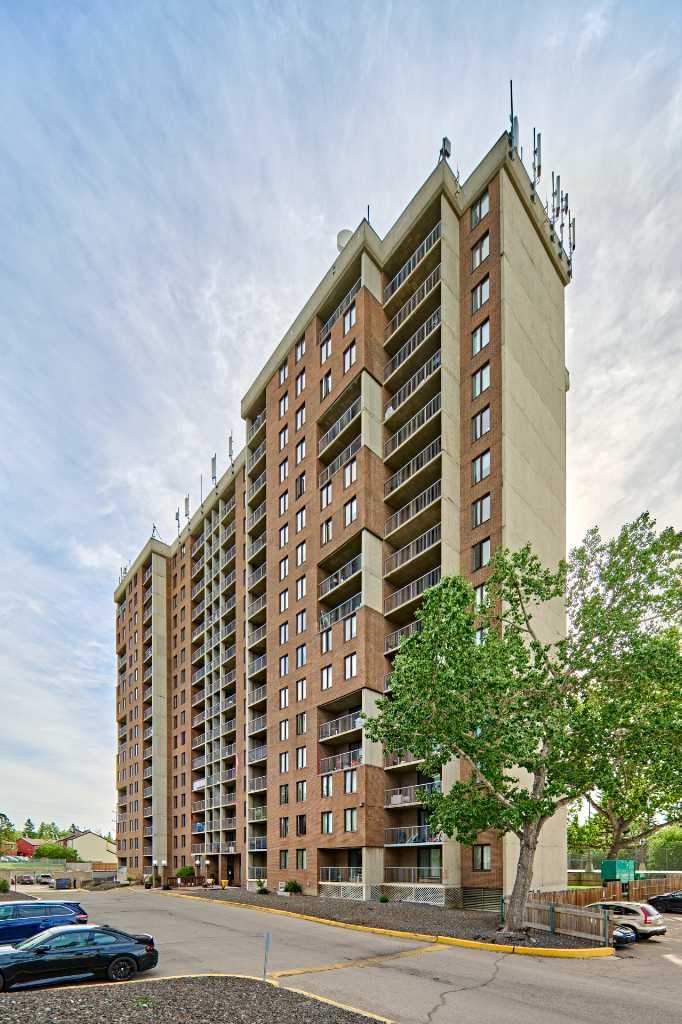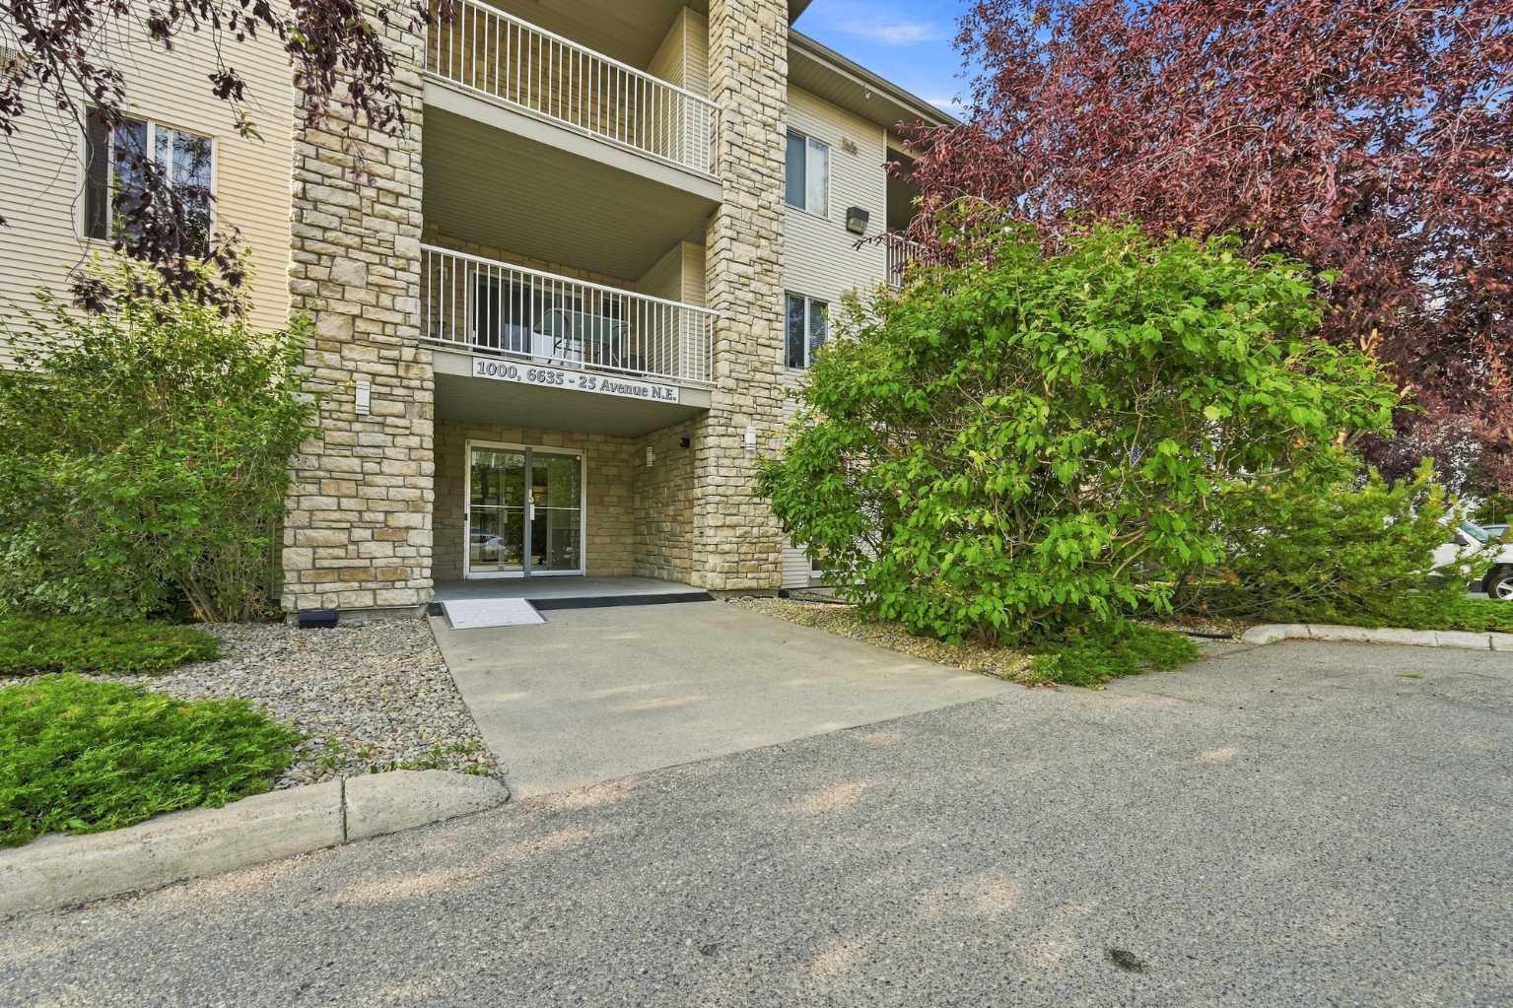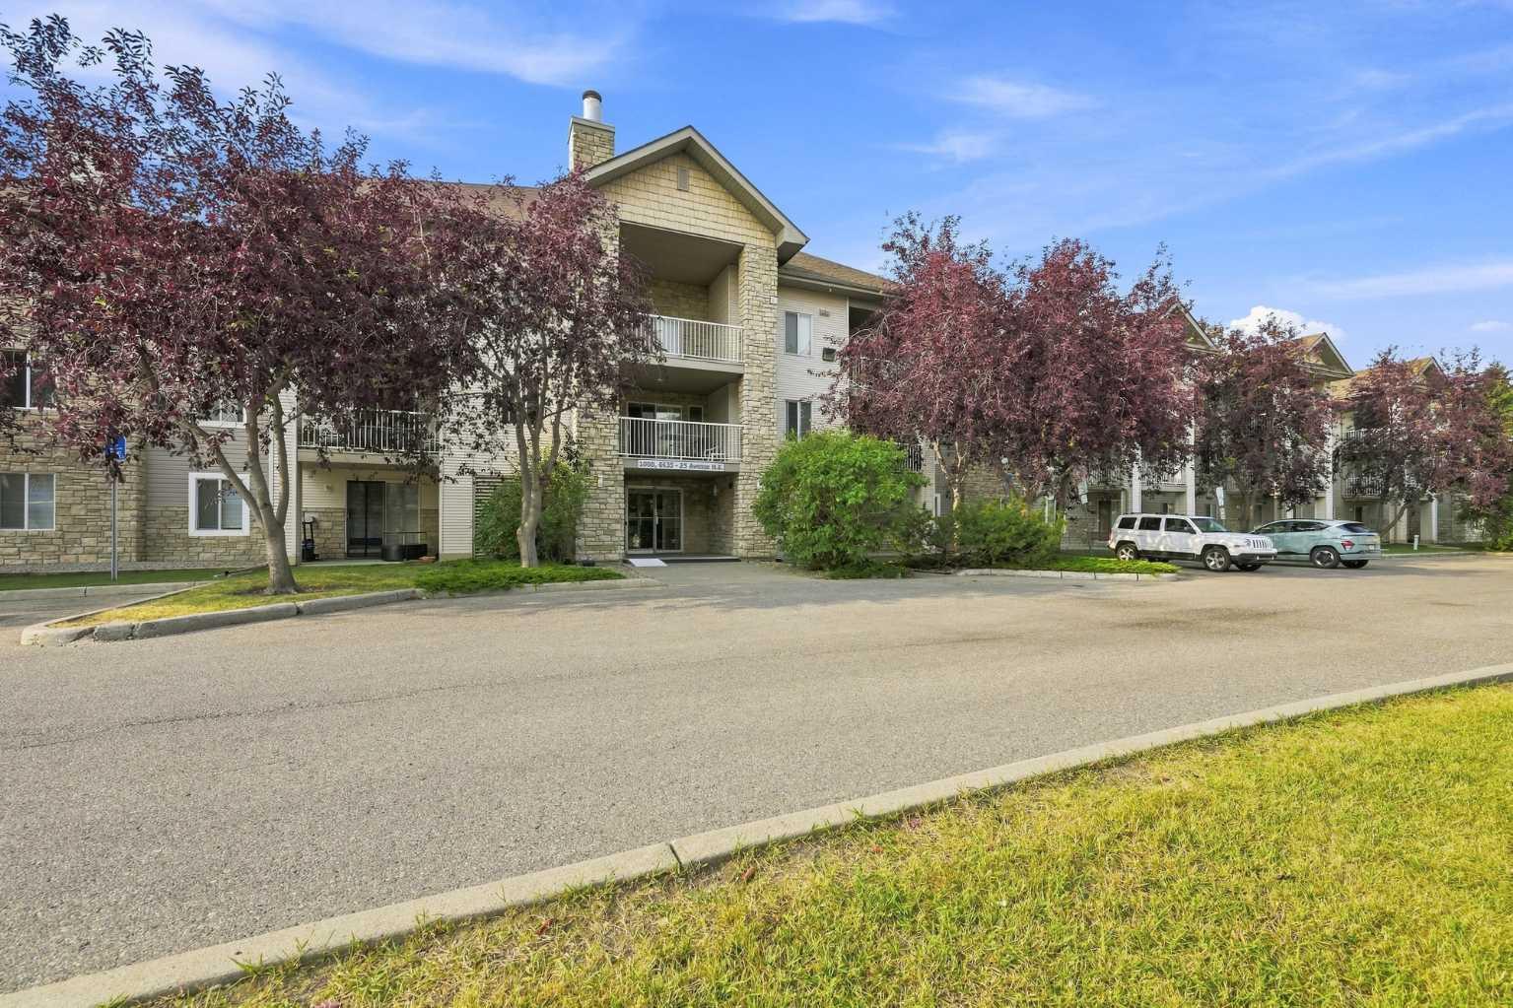
1205, 6635 25 Avenue NE, Calgary, Alberta
Condo For Sale in Calgary, Alberta
$249,900
-
Property Type
 Condo
-
Bedrooms
 2
-
Bath
 2
-
Garage
 0
-
Sq Ft
 840
-
Year Built
 2001
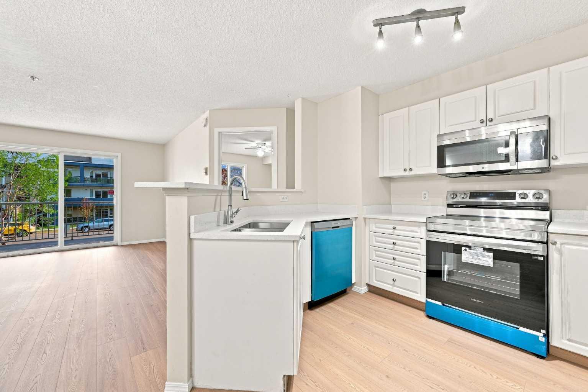
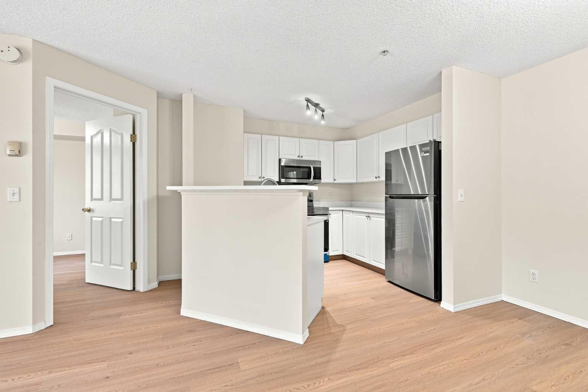
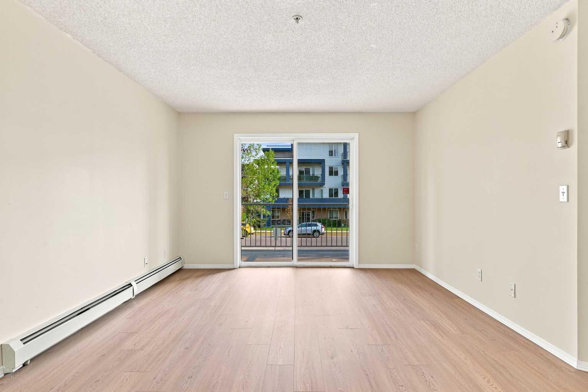
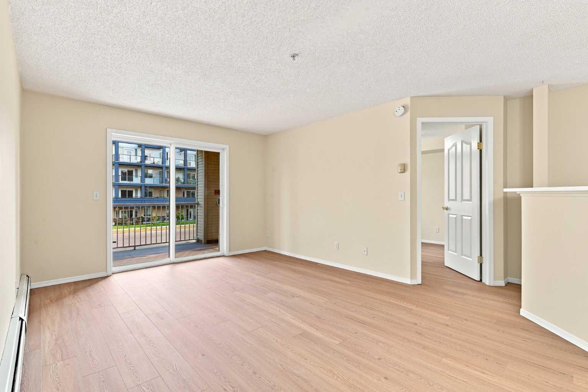
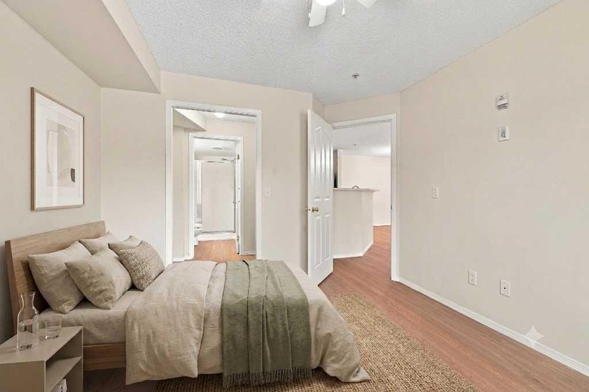
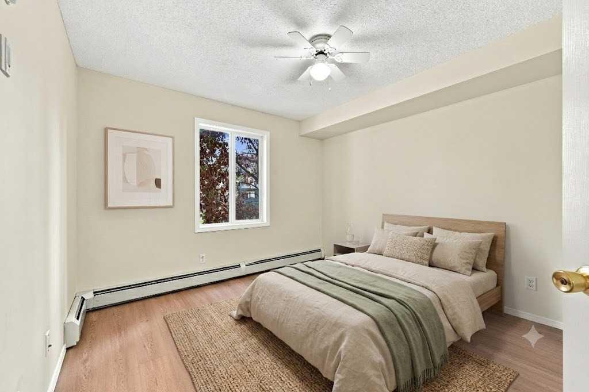
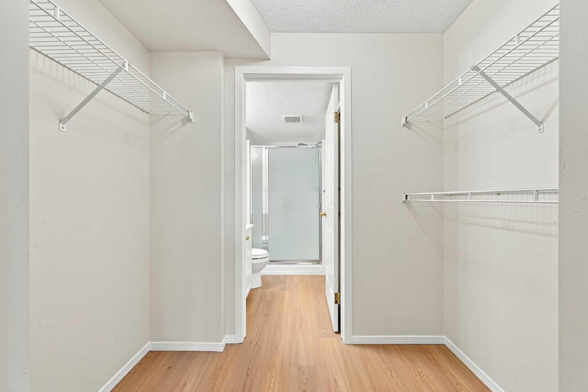
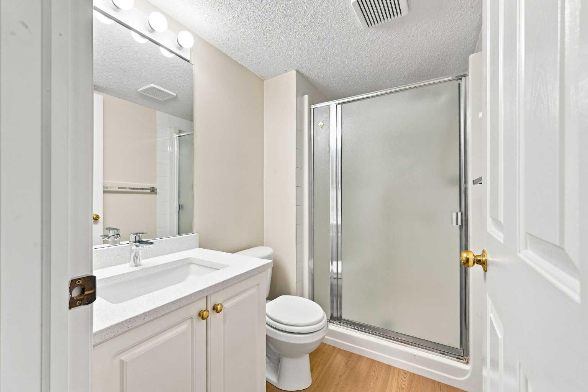
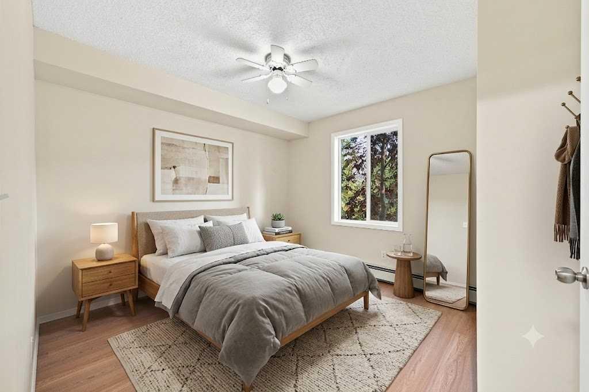
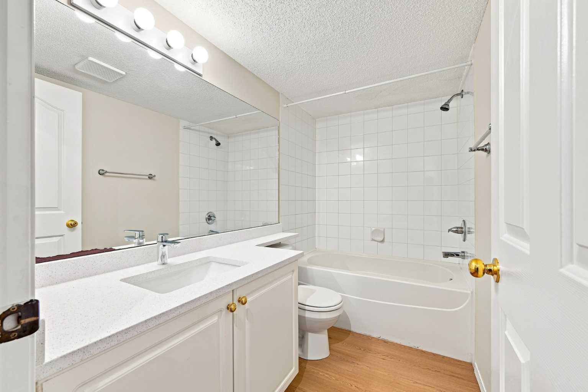
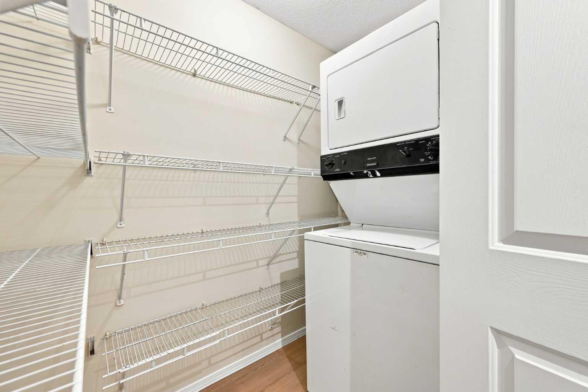
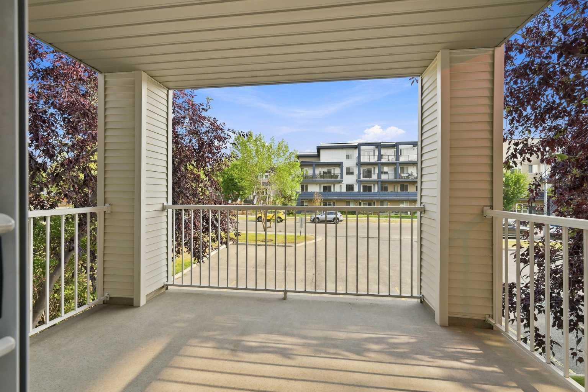
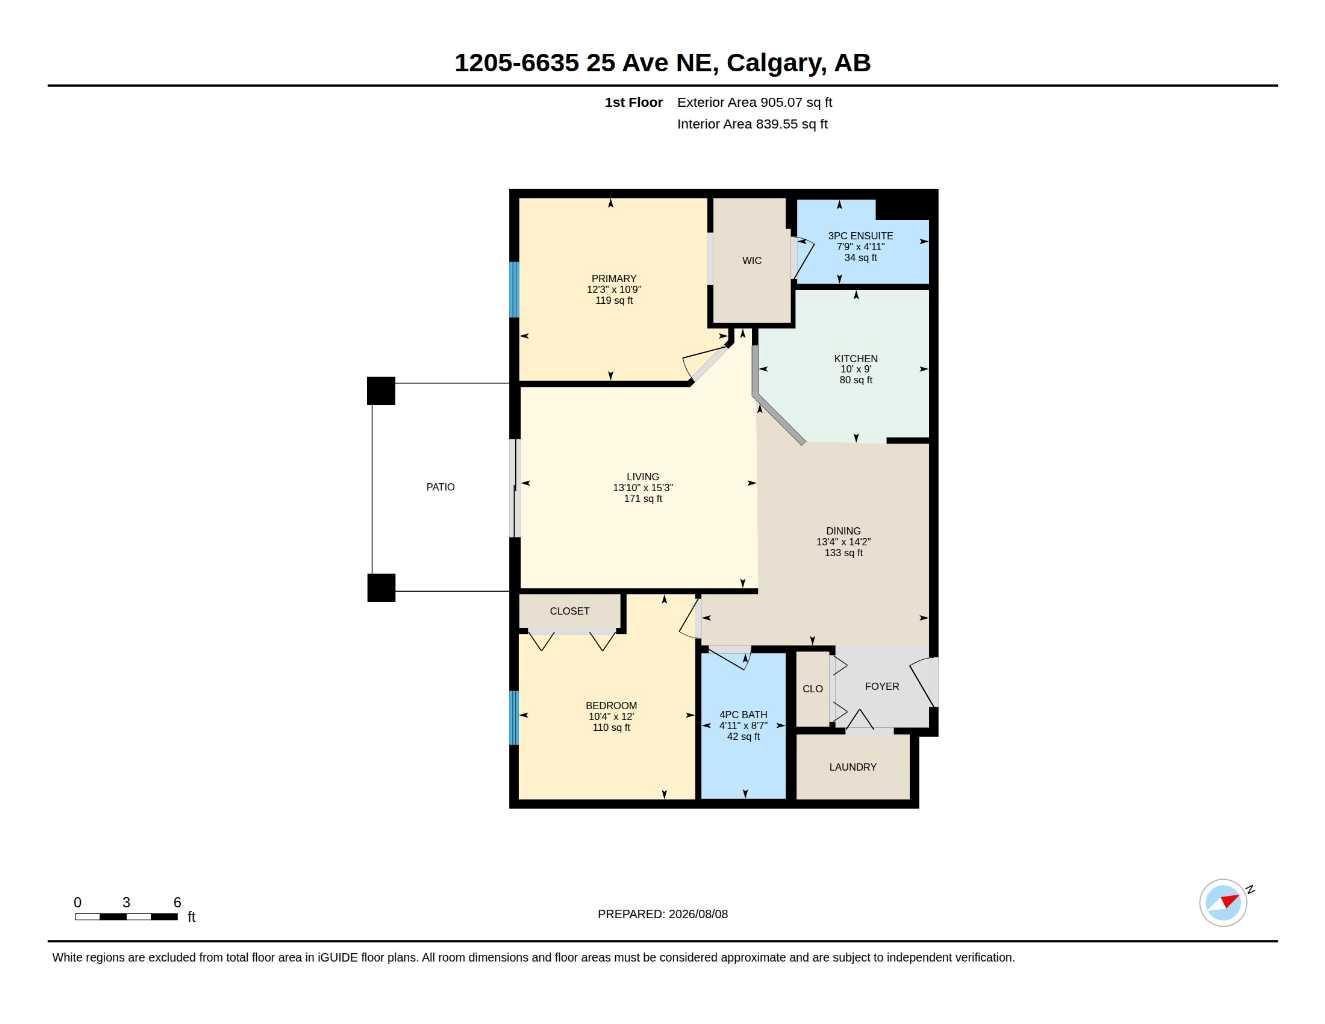
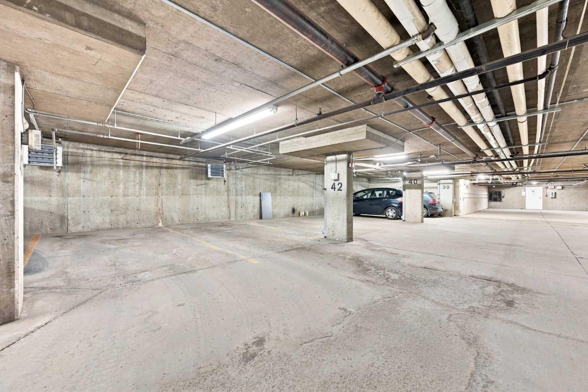
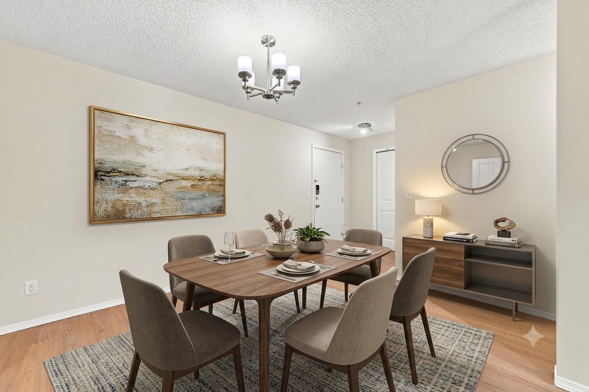
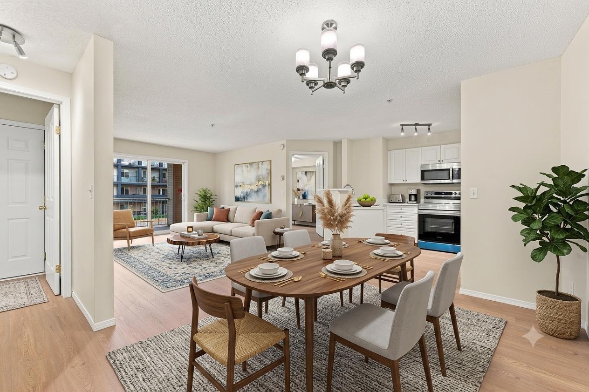
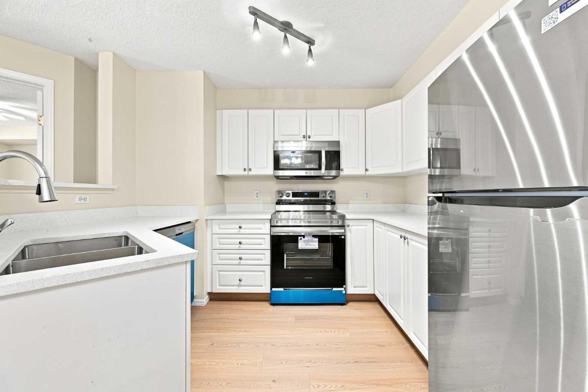
**OPEN HOUSE - SUNDAY AUGUST 30TH: 1PM - 3PM** BEAUTIFULLY RENOVATED APARTMENT: 2 BEDROOM & 2 FULL BATHROOM (EN-SUITE INCLUDES STANDING SHOWER!), HEATED UNDERGROUND PARKING! CONDO FEE INCLUDES ALL UTILITIES: HEAT, WATER & ELECTRICITY! Step into this stunning home and be greeted by a bright, open-concept apartment that is complemented by the LUXURY VINYL PLANK FLOORING throughout. Look at the kitchen: A BRAND NEW STAINLESS STEEL APPLIANCE PACKAGE COMPLETE WITH WARRANTIES. The kitchen is beautifully finished with quartz countertops and offers ample counter space, including a breakfast bar — perfect for any home chef! The kitchen flows seamlessly into the spacious living room, thoughtfully designed to accommodate full-sized living room furniture. From the living room, you’ll enjoy access to your spacious, covered private balcony, ideal for summer BBQs! The primary bedroom easily fits a large bed and all your furniture, and features a full ensuite bathroom with a standing shower. The second bedroom is generously sized and can comfortably host a queen-sized bed plus additional furniture. The second full bathroom includes a full bathtub — perfect for relaxing, warm baths on cozy winter nights. Completing this exceptional unit is an in-suite laundry room with extra storage space. Enjoy the comfort of your heated underground parking stall — no more scraping snow off your car in winter! Own 2 cars? You have the option to rent a 2nd underground stall from the condo management for $70/month (subject to availability), plus ample street parking around the building. For your guests, there is plenty of visitor parking. The location can’t be beat! Easy access to anywhere in Calgary, just minutes from both Stoney Trail and the Trans-Canada Highway. The community offers VILLAGE SQUARE LEASURE CENTRE & LIBRARY, all schools (K-6, 7-9 & 10-12), parks/playgrounds, and retail/restaurants, all within walking distance! HOW DOES IT GET BETTER THAN THIS? BOOK YOUR SHOWING TODAY!
| Street Address: | 1205, 6635 25 Avenue NE |
| City: | Calgary |
| Province/State: | Alberta |
| Postal Code: | N/A |
| County/Parish: | Calgary |
| Subdivision: | Pineridge |
| Country: | Canada |
| Latitude: | 51.07509942 |
| Longitude: | -113.93866311 |
| MLS® Number: | A2340638 |
| Price: | $249,900 |
| Property Area: | 840 Sq ft |
| Bedrooms: | 2 |
| Bathrooms Half: | 0 |
| Bathrooms Full: | 2 |
| Living Area: | 840 Sq ft |
| Building Area: | 0 Sq ft |
| Year Built: | 2001 |
| Listing Date: | Aug 27, 2026 |
| Garage Spaces: | 0 |
| Property Type: | Residential |
| Property Subtype: | Apartment |
| MLS Status: | Active |
Additional Details
| Flooring: | N/A |
| Construction: | Concrete,Wood Frame |
| Parking: | Underground |
| Appliances: | Dishwasher,Electric Range,Microwave Hood Fan,Refrigerator,Washer/Dryer |
| Stories: | N/A |
| Zoning: | M-C1 d62 |
| Fireplace: | N/A |
| Amenities: | Park,Playground,Schools Nearby,Shopping Nearby,Sidewalks,Street Lights,Tennis Court(s),Walking/Bike Paths |
Utilities & Systems
| Heating: | Baseboard |
| Cooling: | None |
| Property Type | Residential |
| Building Type | Apartment |
| Storeys | 4 |
| Square Footage | 840 sqft |
| Community Name | Pineridge |
| Subdivision Name | Pineridge |
| Title | Fee Simple |
| Land Size | Unknown |
| Built in | 2001 |
| Annual Property Taxes | Contact listing agent |
| Parking Type | Underground |
| Time on MLS Listing | 4 days |
Bedrooms
| Above Grade | 2 |
Bathrooms
| Total | 2 |
| Partial | 0 |
Interior Features
| Appliances Included | Dishwasher, Electric Range, Microwave Hood Fan, Refrigerator, Washer/Dryer |
| Flooring | Vinyl Plank |
Building Features
| Features | Breakfast Bar, Ceiling Fan(s), Closet Organizers, Open Floorplan, Quartz Counters |
| Style | Attached |
| Construction Material | Concrete, Wood Frame |
| Building Amenities | Elevator(s), Secured Parking, Trash, Visitor Parking |
| Structures | Balcony(s) |
Heating & Cooling
| Cooling | None |
| Heating Type | Baseboard |
Exterior Features
| Exterior Finish | Concrete, Wood Frame |
Neighbourhood Features
| Community Features | Park, Playground, Schools Nearby, Shopping Nearby, Sidewalks, Street Lights, Tennis Court(s), Walking/Bike Paths |
| Pets Allowed | Restrictions, Cats OK, Dogs OK, Yes |
| Amenities Nearby | Park, Playground, Schools Nearby, Shopping Nearby, Sidewalks, Street Lights, Tennis Court(s), Walking/Bike Paths |
Maintenance or Condo Information
| Maintenance Fees | $571 Monthly |
| Maintenance Fees Include | Amenities of HOA/Condo, Common Area Maintenance, Electricity, Gas, Heat, Insurance, Maintenance Grounds, Parking, Professional Management, Reserve Fund Contributions, Security, Sewer, Snow Removal, Trash, Water |
Parking
| Parking Type | Underground |
| Total Parking Spaces | 1 |
Interior Size
| Total Finished Area: | 840 sq ft |
| Total Finished Area (Metric): | 78.04 sq m |
| Main Level: | 840 sq ft |
Room Count
| Bedrooms: | 2 |
| Bathrooms: | 2 |
| Full Bathrooms: | 2 |
| Rooms Above Grade: | 5 |
Lot Information
Legal
| Legal Description: | 0111226;37 |
| Title to Land: | Fee Simple |
- Breakfast Bar
- Ceiling Fan(s)
- Closet Organizers
- Open Floorplan
- Quartz Counters
- Balcony
- Dishwasher
- Electric Range
- Microwave Hood Fan
- Refrigerator
- Washer/Dryer
- Elevator(s)
- Secured Parking
- Trash
- Visitor Parking
- Park
- Playground
- Schools Nearby
- Shopping Nearby
- Sidewalks
- Street Lights
- Tennis Court(s)
- Walking/Bike Paths
- Concrete
- Wood Frame
- Poured Concrete
- Underground
- Balcony(s)
Floor plan information is not available for this property.
Monthly Payment Breakdown
Loading Walk Score...
What's Nearby?
Powered by Yelp