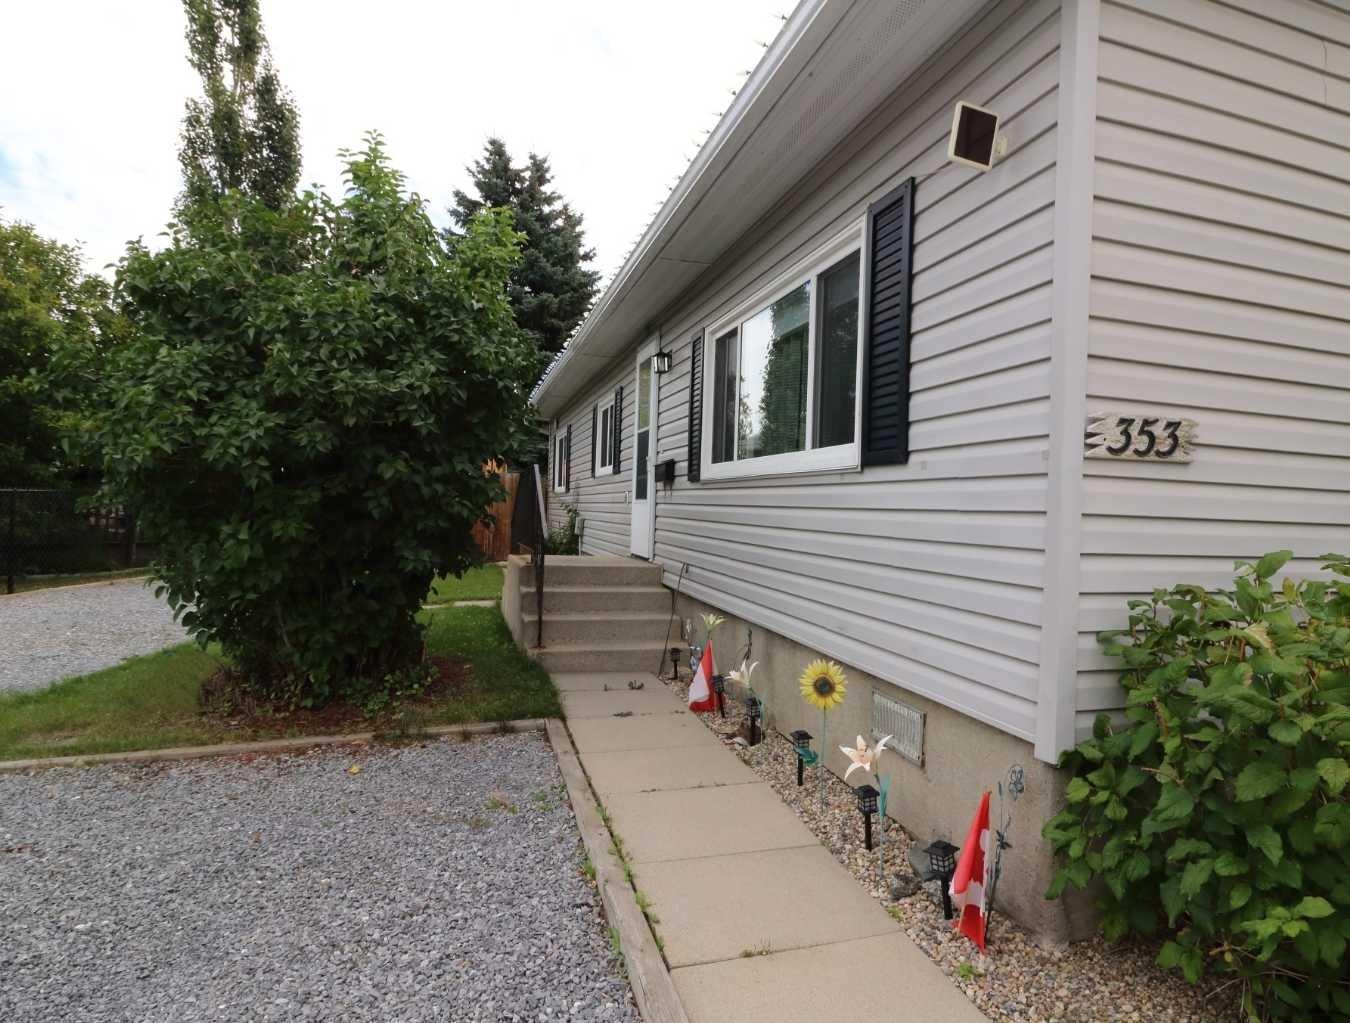
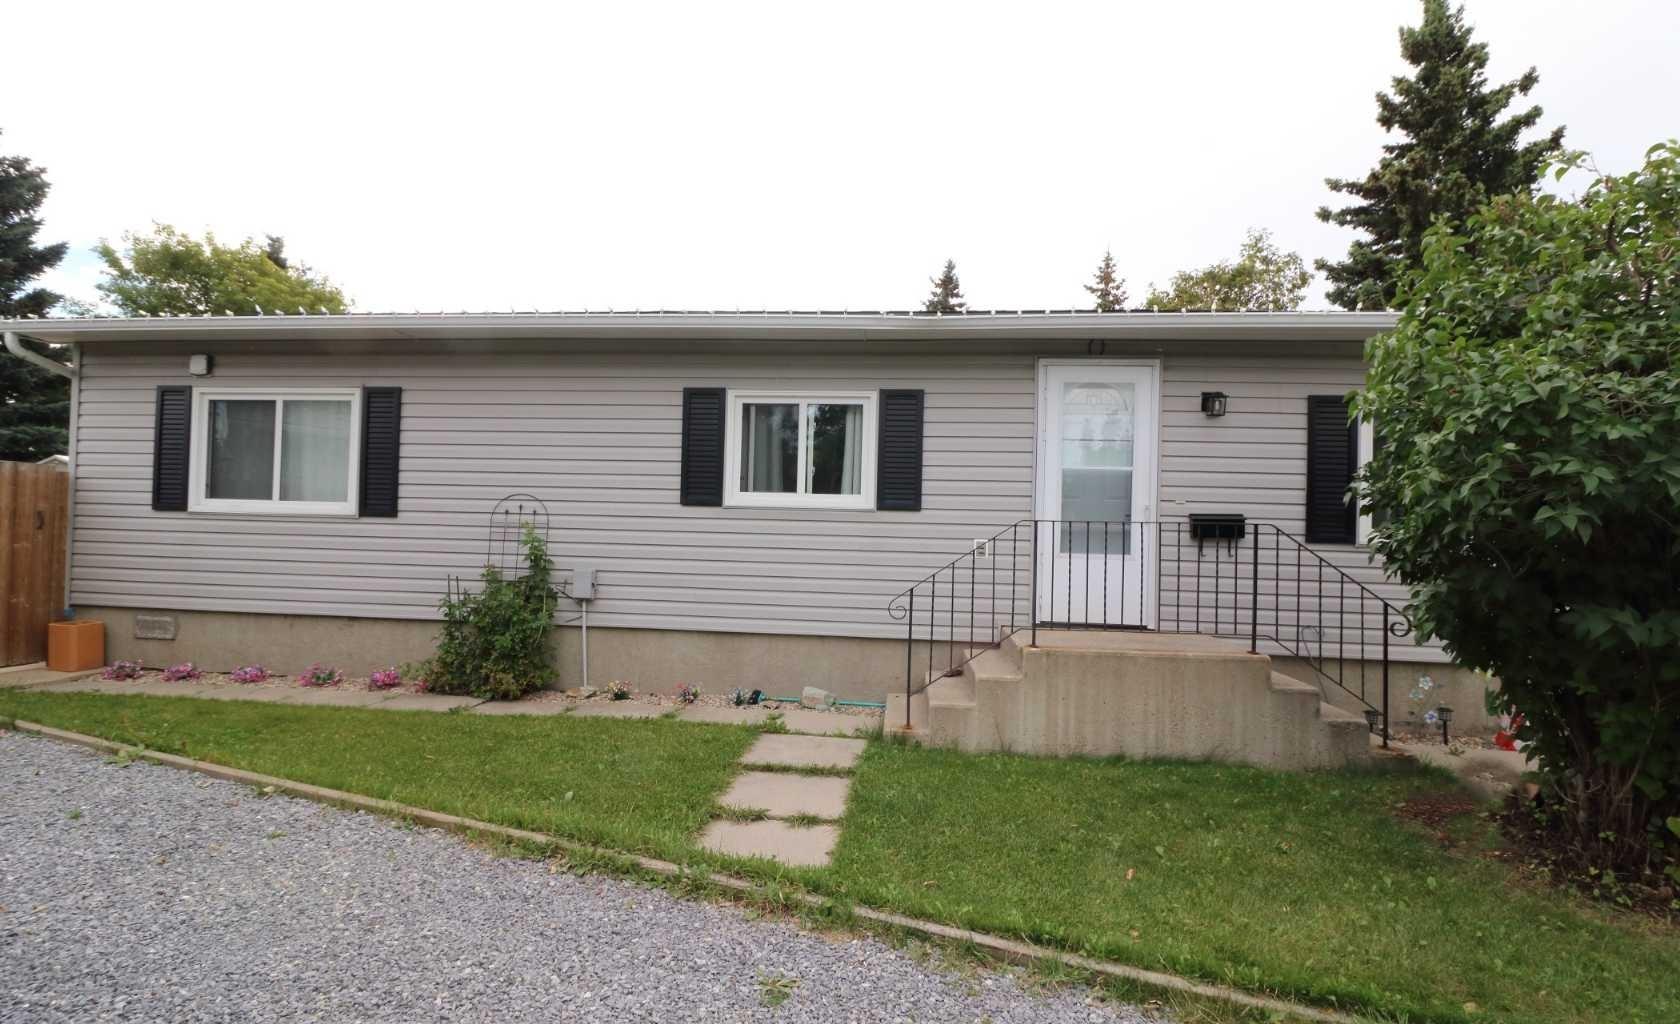
353 Big Springs Drive SE, Airdrie, Alberta
Residential For Sale in Airdrie, Alberta
$337,500
-
Property Type
 Residential
-
Bedrooms
 3
3
-
Bath
 2
2
-
Garage
 0
0
-
Sq Ft
 1,162
1,162
-
Year Built
 1980
1980
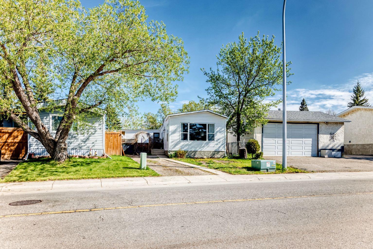
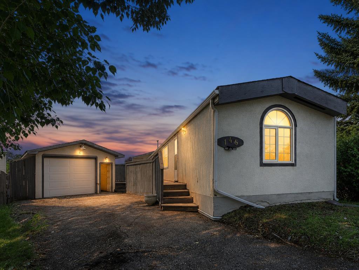
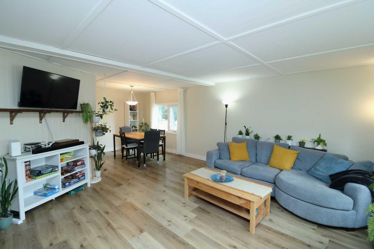
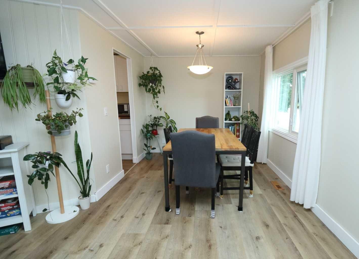
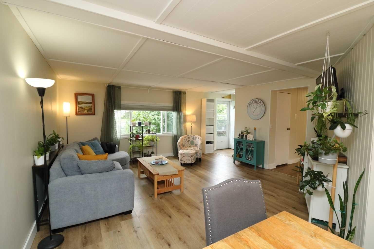
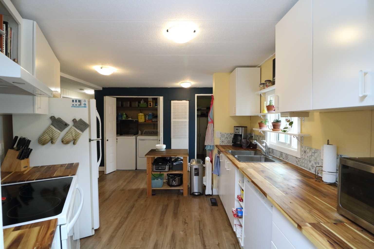
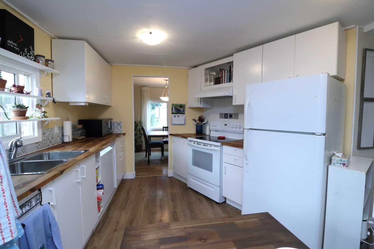
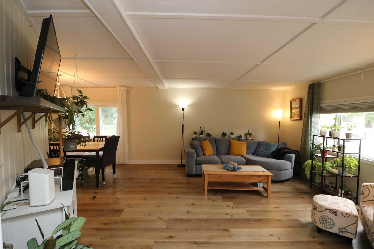
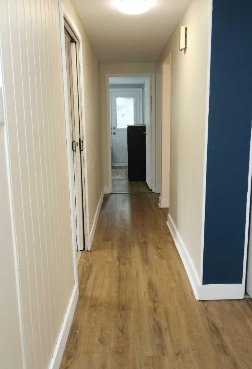
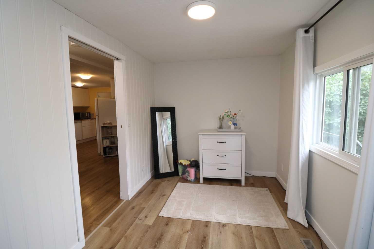
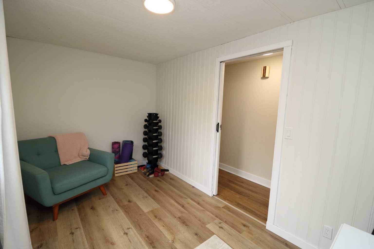
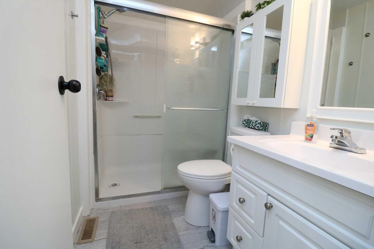
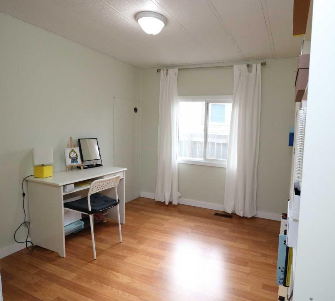
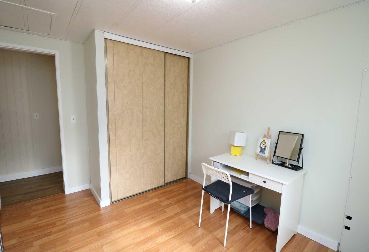
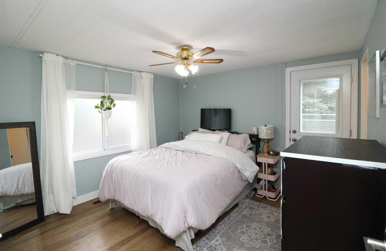
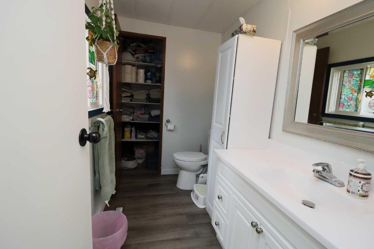
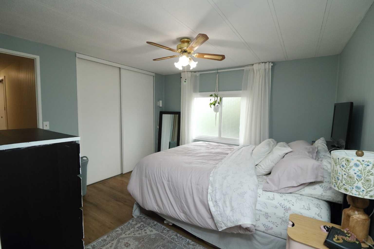
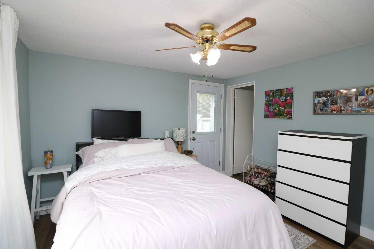
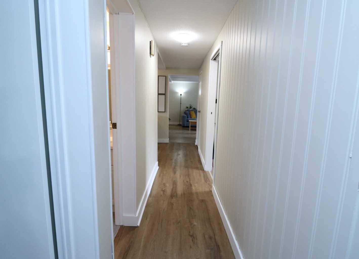
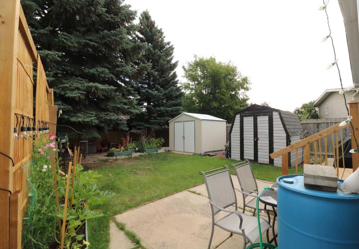
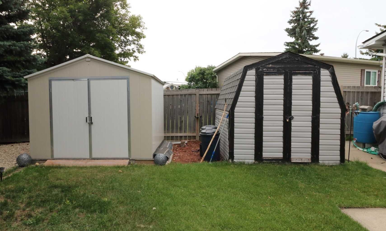
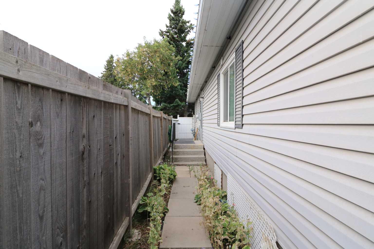
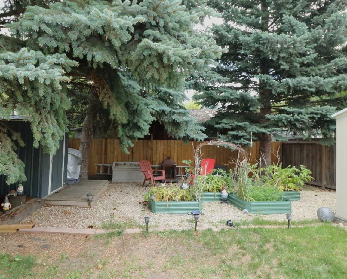
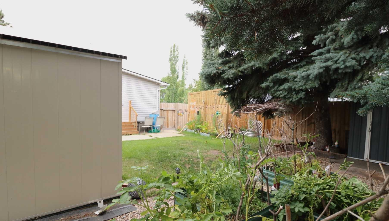
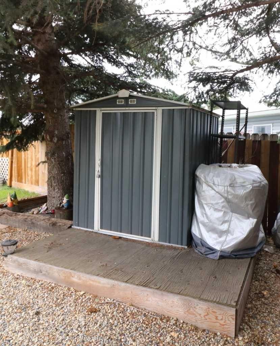
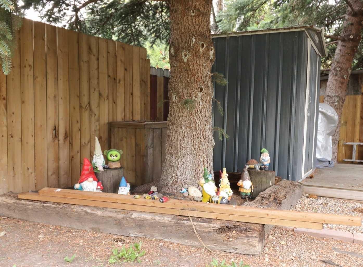
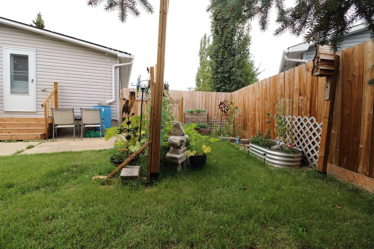
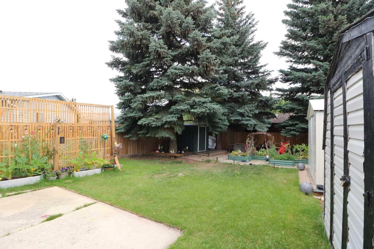
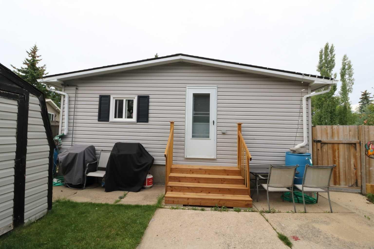
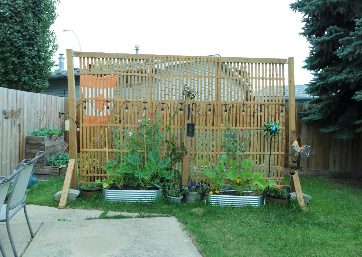
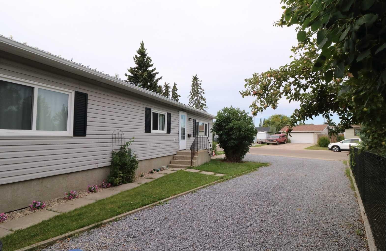
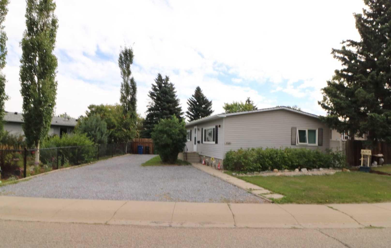
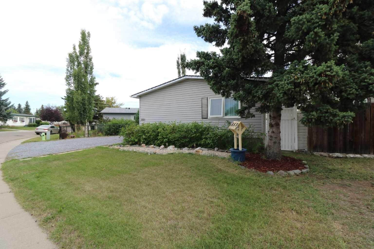
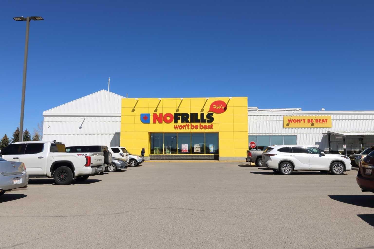
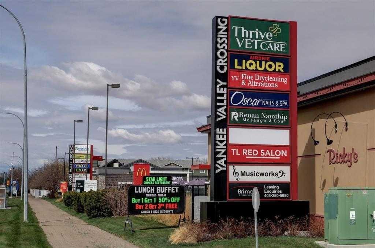
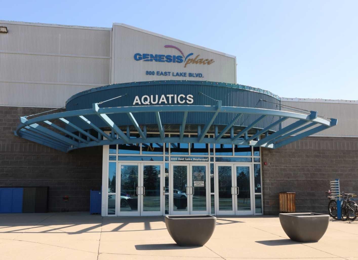
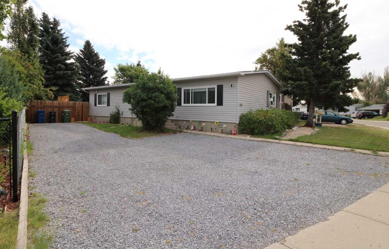
Bright and Cheery !! This 3 Bedroom - 1+1/2 Bathroom home can be moved into immediately and enjoyed without having to do repairs. This home has been extensively Upgraded in the last few years, with newer flooring, siding, windows, furnace ,hot water tank and many more. This well kept Home even boasts a back entry to the Private yard, garden area and BBQ space (even has a natural gas outlet). So come see and enjoy. Easy access to walking paths, shopping, Genesis Place , all schools nearby and quick access to the Deerfoot. Can possibly be quick possession.
| Street Address: | 353 Big Springs Drive SE |
| City: | Airdrie |
| Province/State: | Alberta |
| Postal Code: | N/A |
| County/Parish: | Airdrie |
| Subdivision: | Big Springs |
| Country: | Canada |
| Latitude: | 51.27359919 |
| Longitude: | -113.99823684 |
| MLS® Number: | A2340636 |
| Price: | $337,500 |
| Property Area: | 1,162 Sq ft |
| Bedrooms: | 3 |
| Bathrooms Half: | 1 |
| Bathrooms Full: | 1 |
| Living Area: | 1,162 Sq ft |
| Building Area: | 0 Sq ft |
| Year Built: | 1980 |
| Listing Date: | Aug 28, 2026 |
| Garage Spaces: | 0 |
| Property Type: | Residential |
| Property Subtype: | Detached |
| MLS Status: | Active |
Additional Details
| Flooring: | N/A |
| Construction: | Vinyl Siding |
| Parking: | Off Street,Stall |
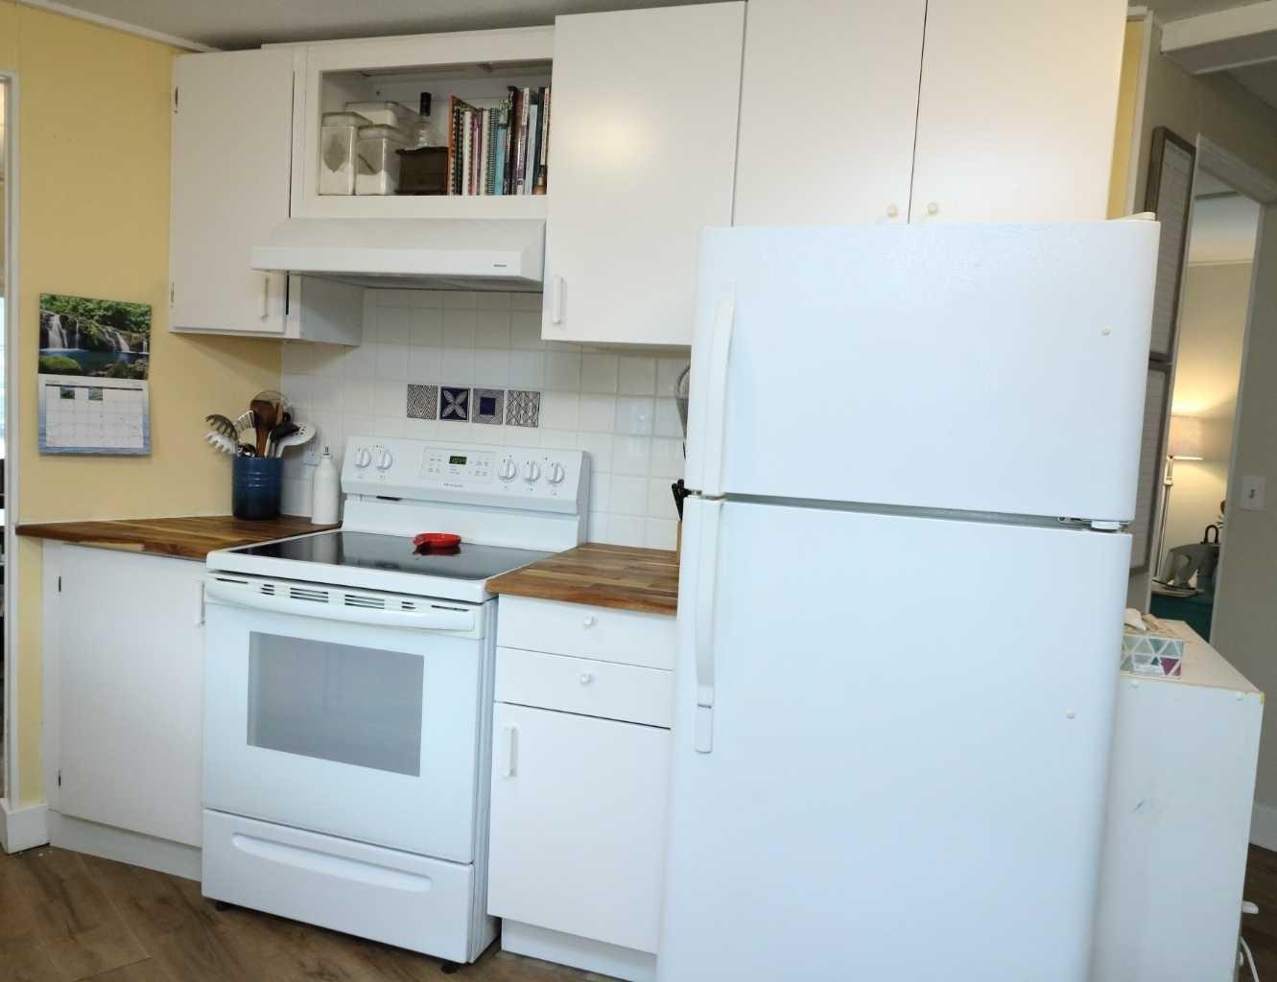
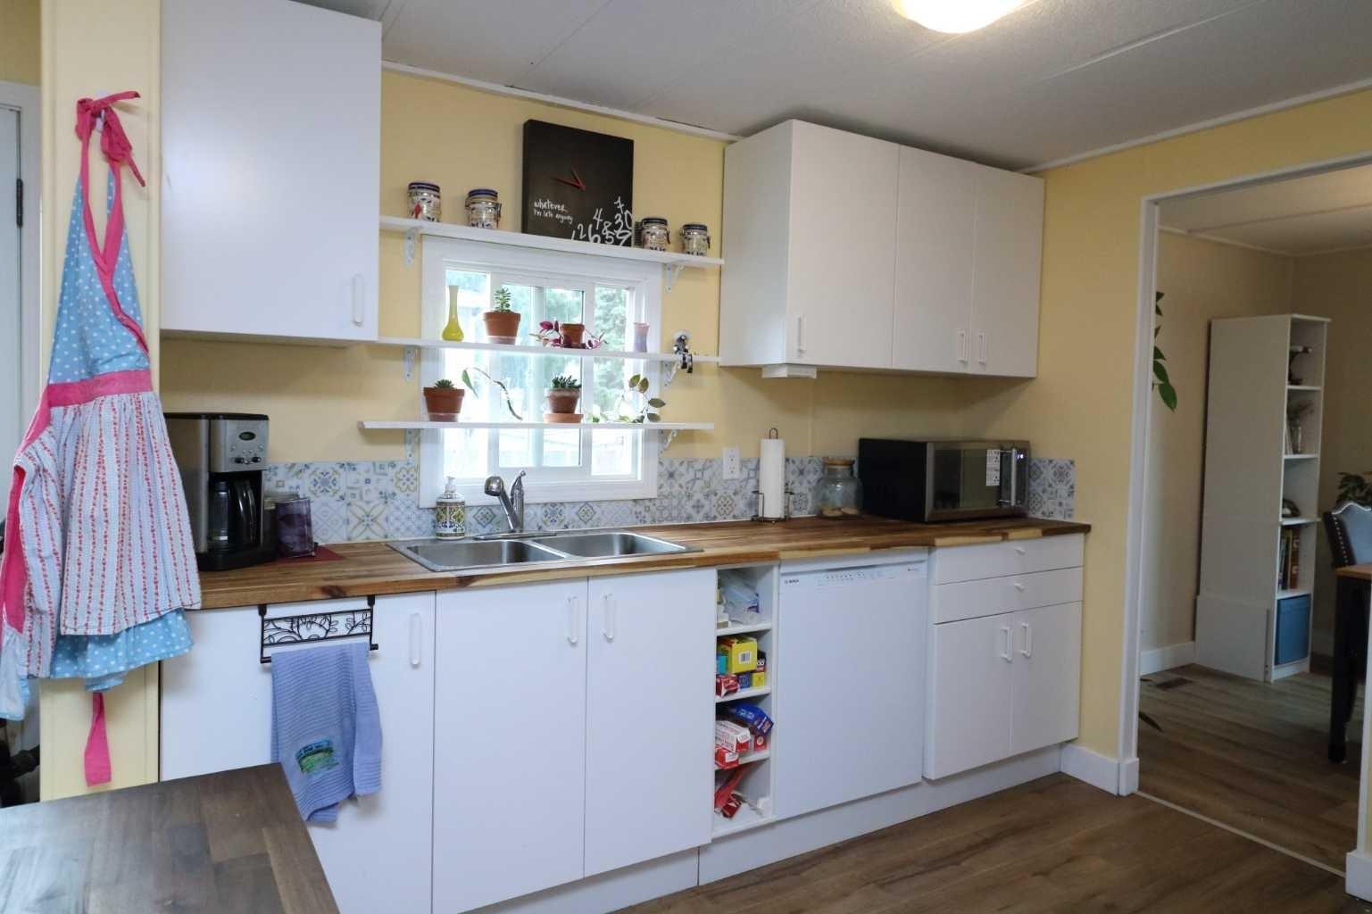
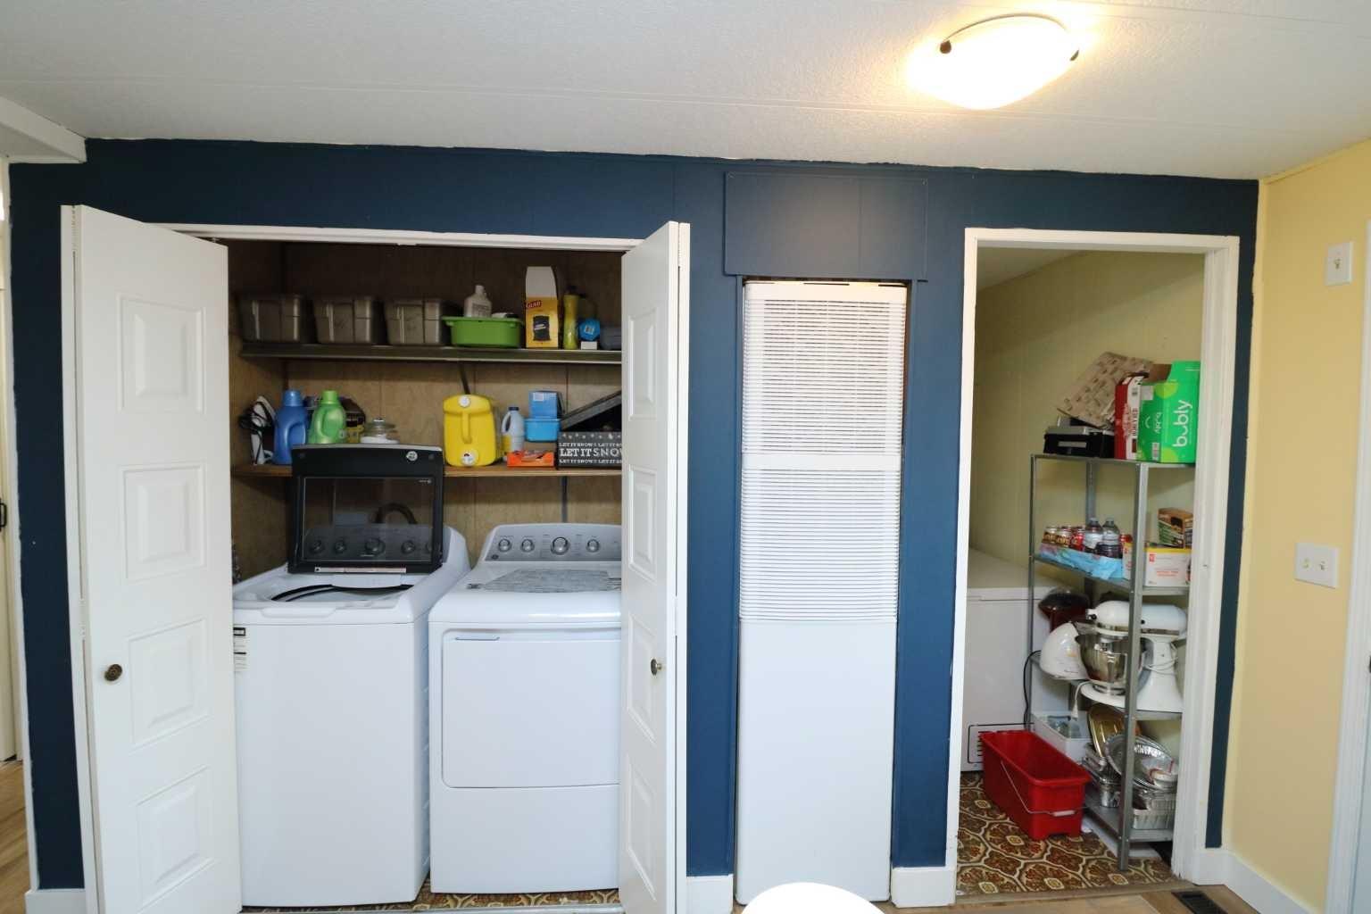
| Appliances: | Dishwasher,Dryer,Electric Stove,Refrigerator,Washer,Window Coverings |
| Stories: | N/A |
| Zoning: | DC-16-C |
| Fireplace: | N/A |
| Amenities: | Park,Playground,Schools Nearby,Shopping Nearby,Sidewalks,Street Lights,Walking/Bike Paths |
Utilities & Systems
| Heating: | Forced Air |
| Cooling: | None |
| Property Type | Residential |
| Building Type | Detached |
| Square Footage | 1,162 sqft |
| Community Name | Big Springs |
| Subdivision Name | Big Springs |
| Title | Fee Simple |
| Land Size | 5,053 sqft |
| Built in | 1980 |
| Annual Property Taxes | Contact listing agent |
| Parking Type | Off Street |
| Time on MLS Listing | 40 days |
Bedrooms
| Above Grade | 3 |
Bathrooms
| Total | 2 |
| Partial | 1 |
Interior Features
| Appliances Included | Dishwasher, Dryer, Electric Stove, Refrigerator, Washer, Window Coverings |
| Flooring | Laminate |
Building Features
| Features | No Animal Home, No Smoking Home, Open Floorplan, Vinyl Windows, Wood Counters |
| Construction Material | Vinyl Siding |
| Structures | See Remarks |
Heating & Cooling
| Cooling | None |
| Heating Type | Forced Air |
Exterior Features
| Exterior Finish | Vinyl Siding |
Neighbourhood Features
| Community Features | Park, Playground, Schools Nearby, Shopping Nearby, Sidewalks, Street Lights, Walking/Bike Paths |
| Amenities Nearby | Park, Playground, Schools Nearby, Shopping Nearby, Sidewalks, Street Lights, Walking/Bike Paths |
Parking
| Parking Type | Off Street |
| Total Parking Spaces | 4 |
Interior Size
| Total Finished Area: | 1,162 sq ft |
| Total Finished Area (Metric): | 107.92 sq m |
| Main Level: | 1,162 sq ft |
Room Count
| Bedrooms: | 3 |
| Bathrooms: | 2 |
| Full Bathrooms: | 1 |
| Half Bathrooms: | 1 |
| Rooms Above Grade: | 6 |
Lot Information
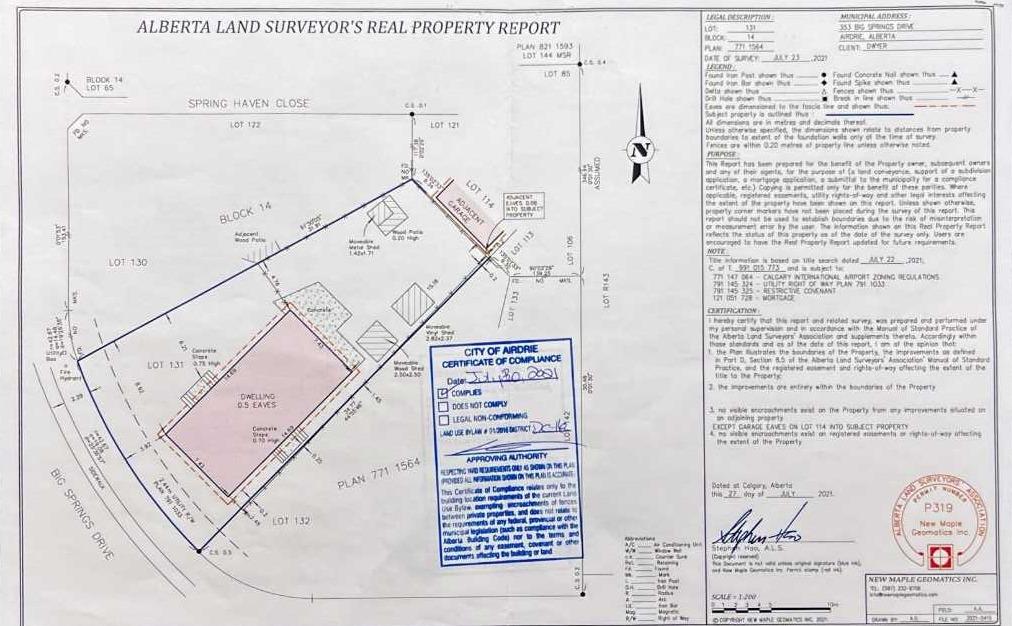
| Lot Size: | 5,053 sq ft |
| Lot Size (Acres): | 0.12 acres |
| Frontage: | 53 ft |
- No Animal Home
- No Smoking Home
- Open Floorplan
- Vinyl Windows
- Wood Counters
- BBQ gas line
- Garden
- Dishwasher
- Dryer
- Electric Stove
- Refrigerator
- Washer
- Window Coverings
- None
- Park
- Playground
- Schools Nearby
- Shopping Nearby
- Sidewalks
- Street Lights
- Walking/Bike Paths
- Vinyl Siding
- Piling(s)
- Back Yard
- Irregular Lot
- Landscaped
- No Back Lane
- Reverse Pie Shaped Lot
- Off Street
- Stall
- See Remarks
Floor plan information is not available for this property.
Monthly Payment Breakdown
Loading Walk Score...
What's Nearby?
Powered by Yelp
REALTOR® Details
E. Dwayne Hassett
- (403) 291-4440
- edwayne@telusplanet.net
- CIR Realty