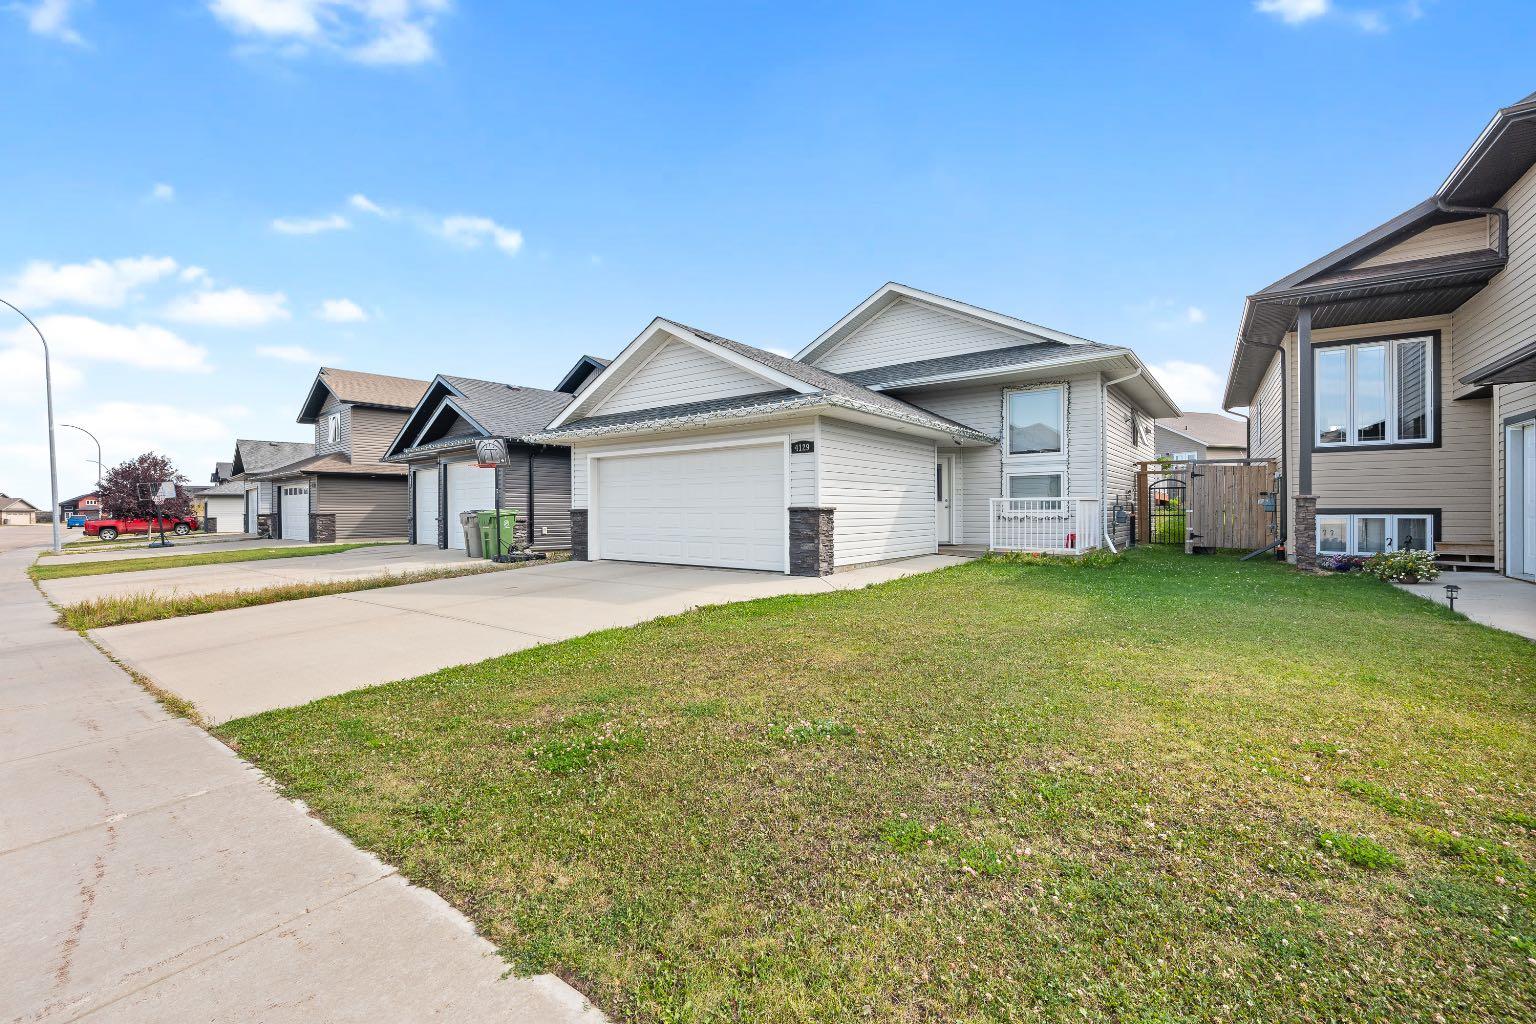
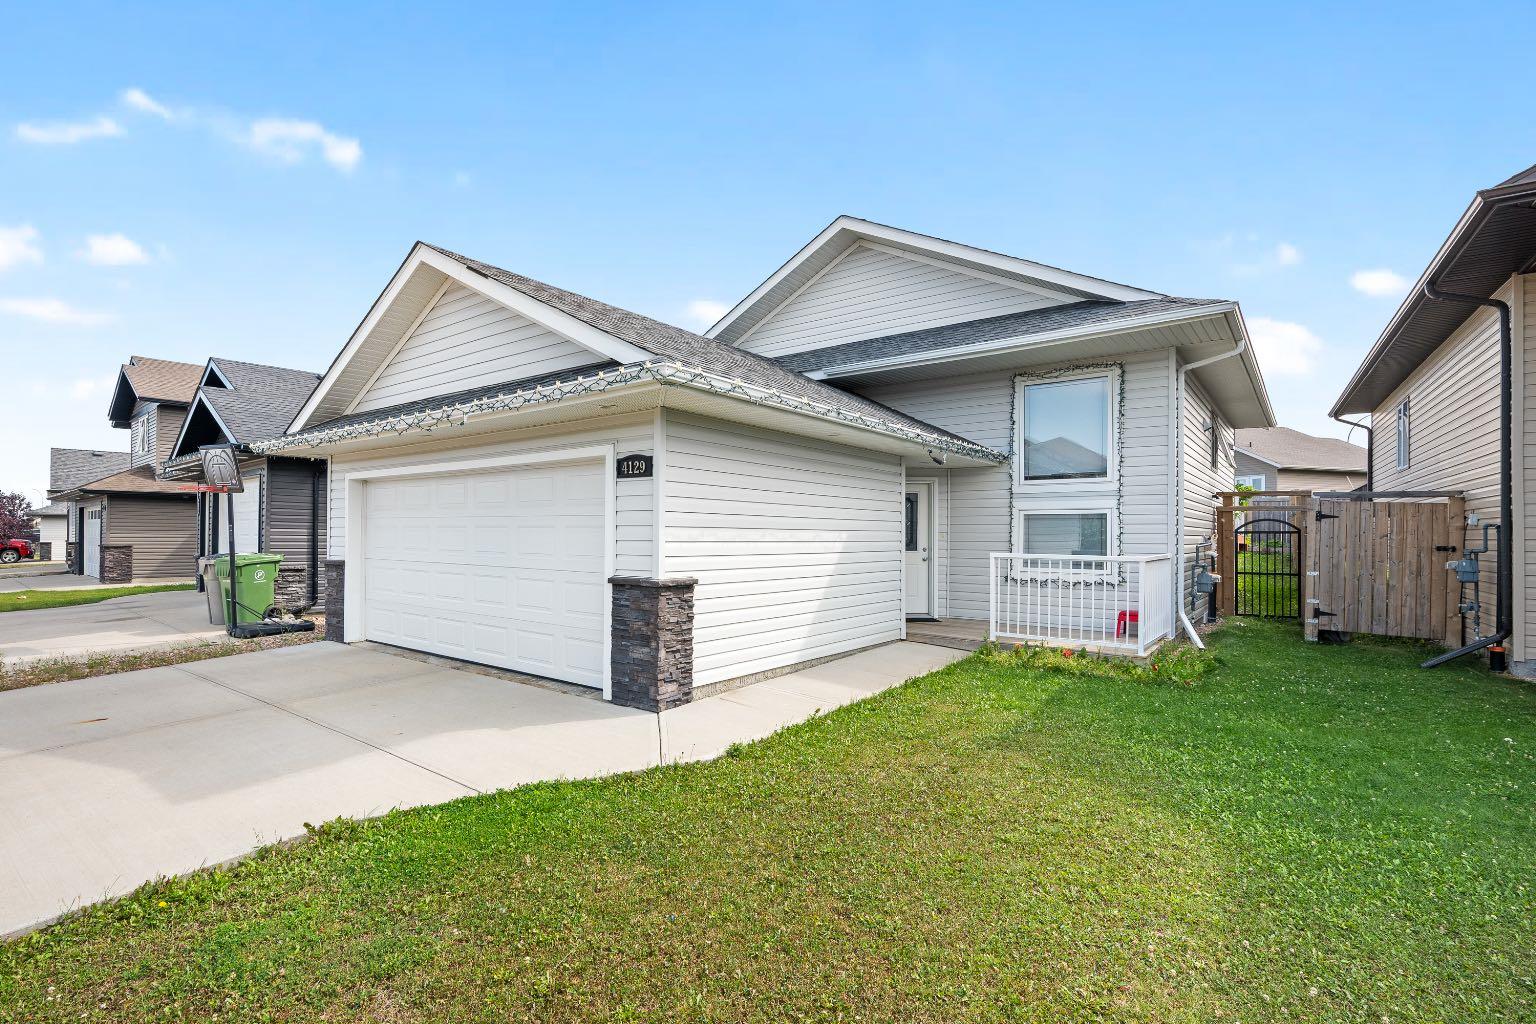
4129 34 Street , Lloydminster, Saskatchewan
Residential For Sale in Lloydminster, Saskatchewan
$464,900
-
Property Type
 Residential
-
Bedrooms
 4
4
-
Bath
 3
3
-
Garage
 2
2
-
Sq Ft
 1,036
1,036
-
Year Built
 2013
2013
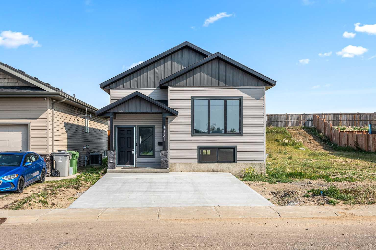
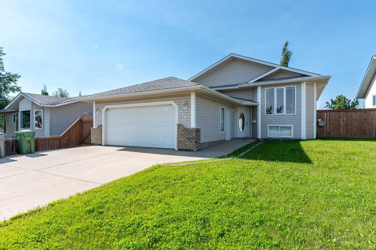
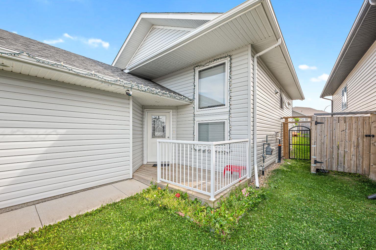
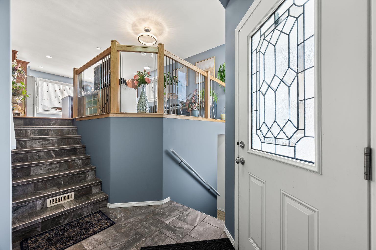
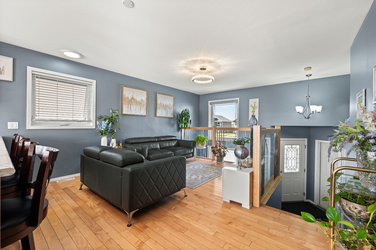
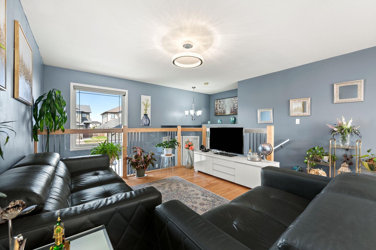
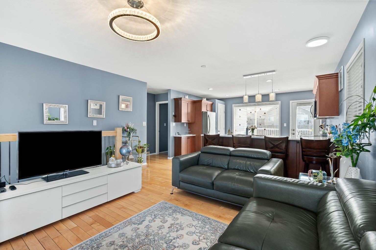
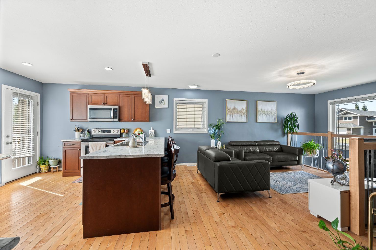
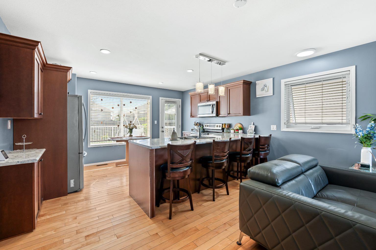
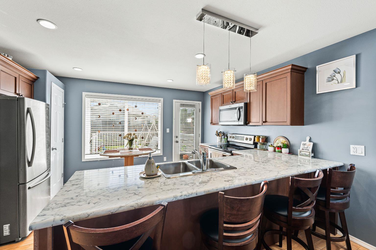
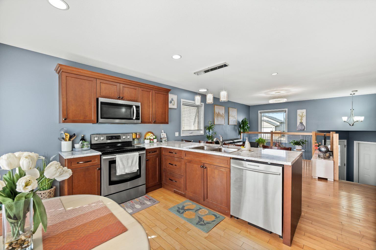
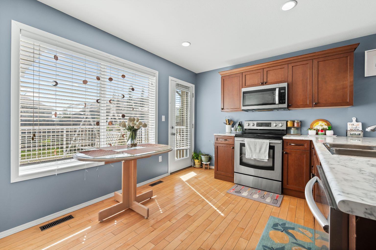
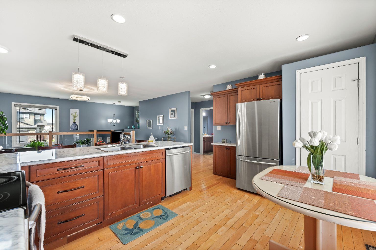
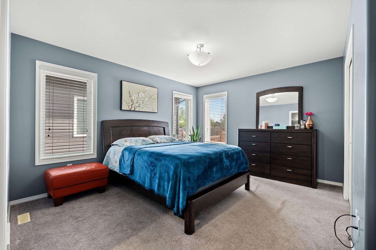
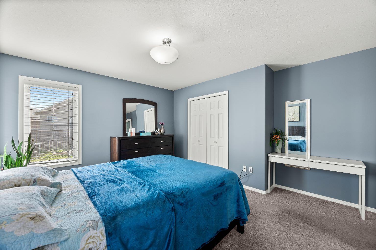
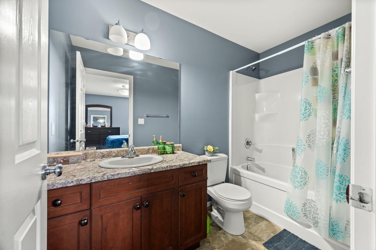
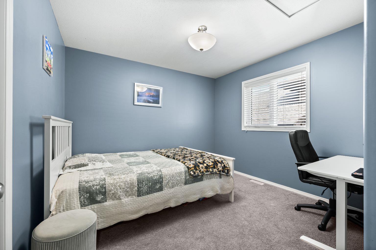
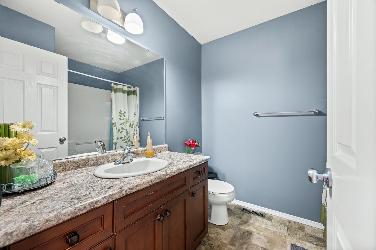
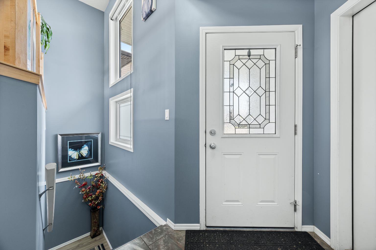
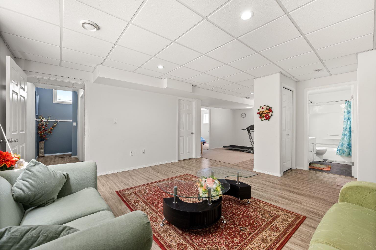
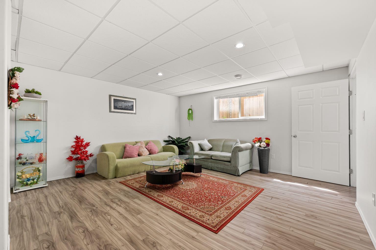
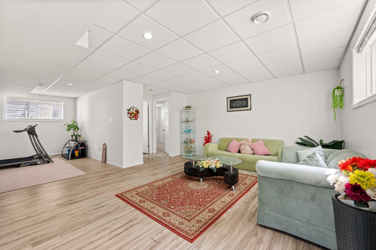
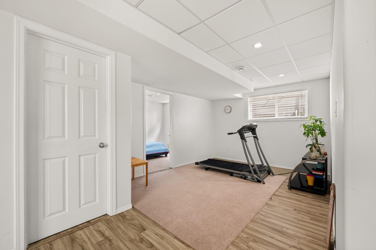
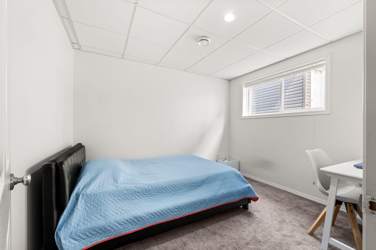
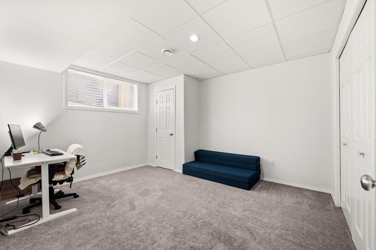
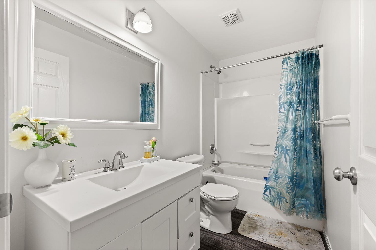
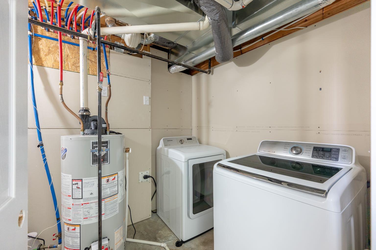
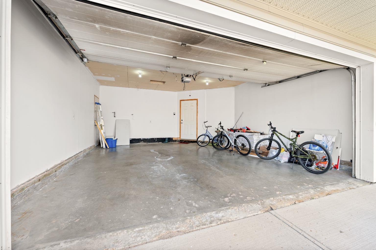
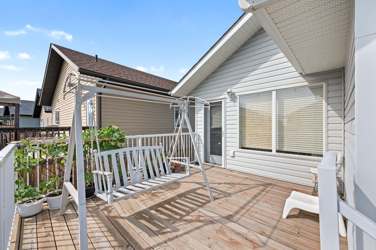
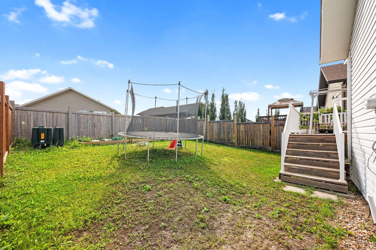
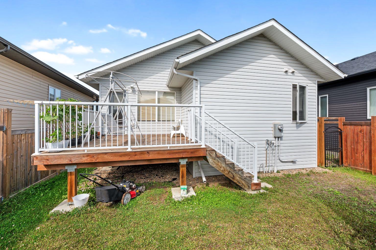
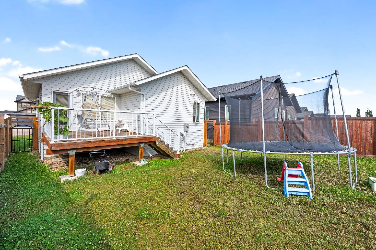
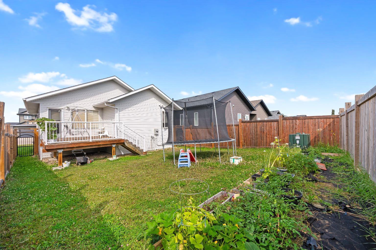
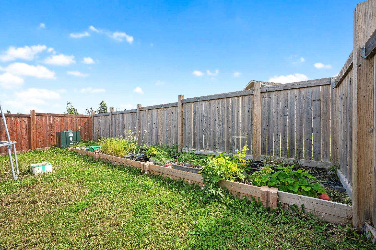
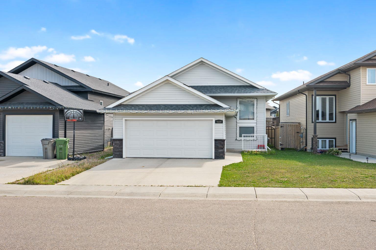
Welcome to this versatile home located in the desirable Aurora neighbourhood of Lloydminster! Offering a functional layout with the potential to generate additional monthly income, this property is a great option for homeowners looking for extra space and flexibility. The main floor features two bedrooms, two full bathrooms, and a bright open-concept kitchen, dining and living area, creating a comfortable space for everyday living. Downstairs you’ll find two additional bedrooms, a full bathroom, living room and summer kitchen, along with a private exterior entry to the basement. Laundry is conveniently located downstairs and shared between both levels. Outside, enjoy a landscaped yard and double attached garage. All appliances are included, making this home ready for its next owners. Conveniently located close to the hospital, schools and parks, this property offers plenty of possibilities whether you’re looking for additional living space, room for extended family, or the opportunity to help offset your mortgage with additional monthly income.
| Street Address: | 4129 34 Street |
| City: | Lloydminster |
| Province/State: | Saskatchewan |
| Postal Code: | N/A |
| County/Parish: | Lloydminster |
| Subdivision: | Aurora |
| Country: | Canada |
| Latitude: | 53.26948998 |
| Longitude: | -109.98124591 |
| MLS® Number: | A2340489 |
| Price: | $464,900 |
| Property Area: | 1,036 Sq ft |
| Bedrooms: | 4 |
| Bathrooms Half: | 0 |
| Bathrooms Full: | 3 |
| Living Area: | 1,036 Sq ft |
| Building Area: | 0 Sq ft |
| Year Built: | 2013 |
| Listing Date: | Aug 28, 2026 |
| Garage Spaces: | 2 |
| Property Type: | Residential |
| Property Subtype: | Detached |
| MLS Status: | Active |
Additional Details
| Flooring: | N/A |
| Construction: | Vinyl Siding,Wood Frame |
| Parking: | Concrete Driveway,Double Garage Attached |
| Appliances: | Dishwasher,Electric Stove,Microwave Hood Fan,Refrigerator,Washer/Dryer |
| Stories: | N/A |
| Zoning: | R1 |
| Fireplace: | N/A |
| Amenities: | None |
Utilities & Systems
| Heating: | Forced Air,Natural Gas |
| Cooling: | None |
| Property Type | Residential |
| Building Type | Detached |
| Square Footage | 1,036 sqft |
| Community Name | Aurora |
| Subdivision Name | Aurora |
| Title | Fee Simple |
| Land Size | 4,513 sqft |
| Built in | 2013 |
| Annual Property Taxes | Contact listing agent |
| Parking Type | Garage |
Bedrooms
| Above Grade | 2 |
Bathrooms
| Total | 3 |
| Partial | 0 |
Interior Features
| Appliances Included | Dishwasher, Electric Stove, Microwave Hood Fan, Refrigerator, Washer/Dryer |
| Flooring | Carpet, Hardwood, Laminate, Linoleum |
Building Features
| Features | See Remarks |
| Construction Material | Vinyl Siding, Wood Frame |
| Structures | Deck |
Heating & Cooling
| Cooling | None |
| Heating Type | Forced Air, Natural Gas |
Exterior Features
| Exterior Finish | Vinyl Siding, Wood Frame |
Neighbourhood Features
| Community Features | None |
| Amenities Nearby | None |
Parking
| Parking Type | Garage |
| Total Parking Spaces | 4 |
Interior Size
| Total Finished Area: | 1,036 sq ft |
| Total Finished Area (Metric): | 96.25 sq m |
| Main Level: | 1,036 sq ft |
| Below Grade: | 1,036 sq ft |
Room Count
| Bedrooms: | 4 |
| Bathrooms: | 3 |
| Full Bathrooms: | 3 |
| Rooms Above Grade: | 5 |
Lot Information
| Lot Size: | 4,513 sq ft |
| Lot Size (Acres): | 0.10 acres |
| Frontage: | 40 ft |
Legal
| Legal Description: | Lot 13, Block 7, Plan 102113659 |
| Title to Land: | Fee Simple |
- See Remarks
- None
- Dishwasher
- Electric Stove
- Microwave Hood Fan
- Refrigerator
- Washer/Dryer
- Full
- Vinyl Siding
- Wood Frame
- Preserved Wood
- Back Yard
- Lawn
- Concrete Driveway
- Double Garage Attached
- Deck
Floor plan information is not available for this property.
Monthly Payment Breakdown
Loading Walk Score...
What's Nearby?
Powered by Yelp