73 Heritage Park , Cochrane, Alberta
Residential For Sale in Cochrane, Alberta
$545,900
-
Property Type
 Residential
-
Bedrooms
 3
-
Bath
 3
-
Garage
 2
-
Sq Ft
 1,651
-
Year Built
 2026
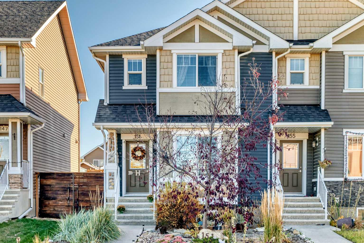
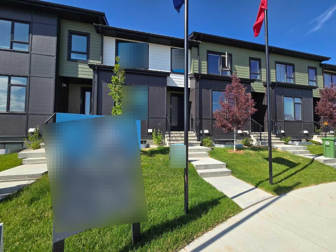
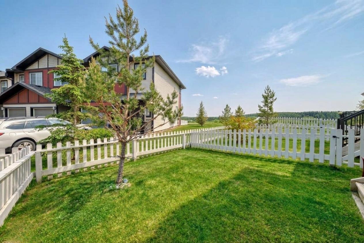
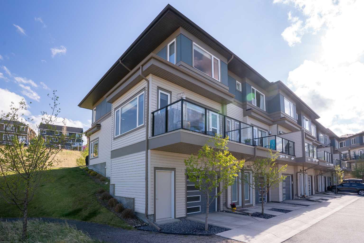
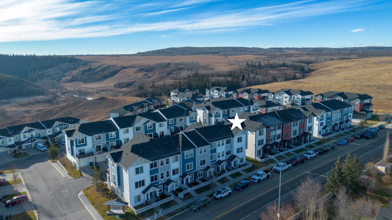
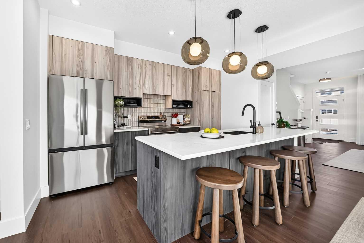
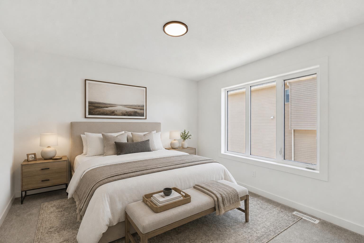
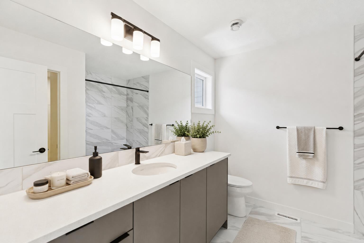
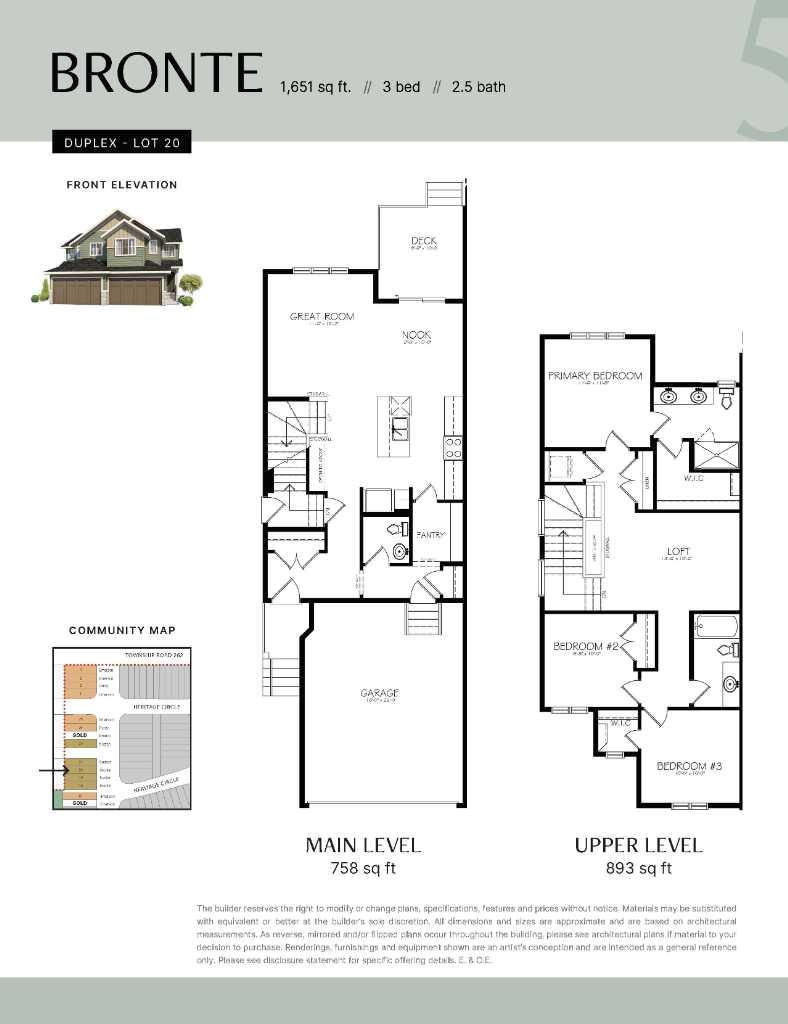
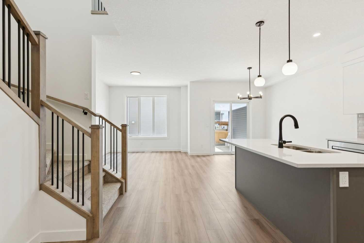
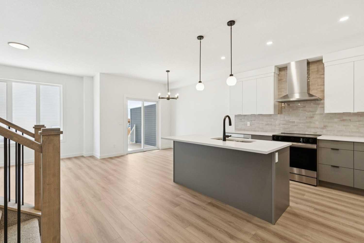
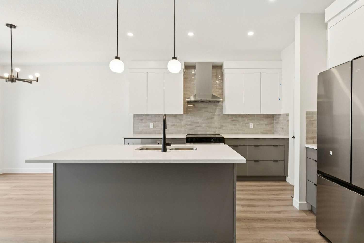
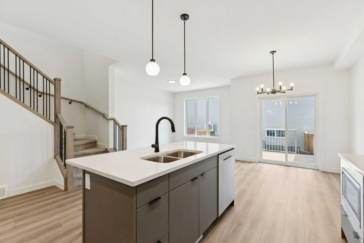
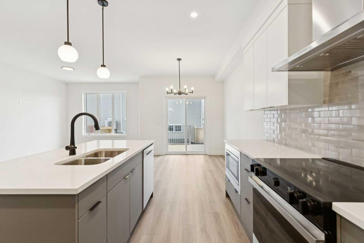
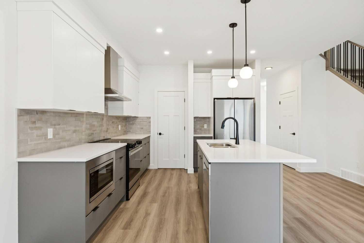
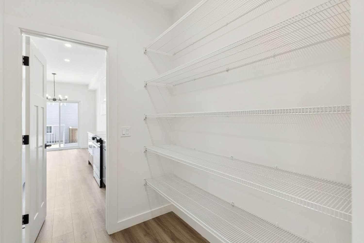
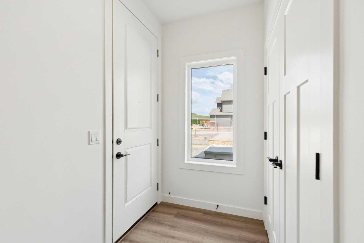
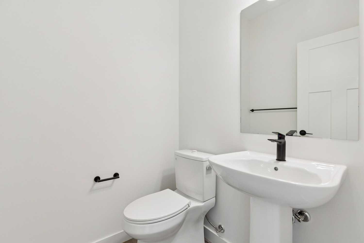
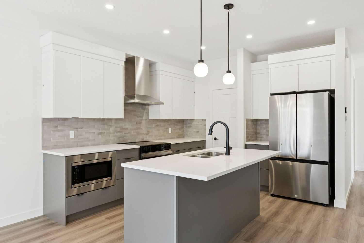
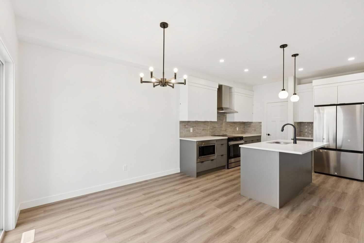
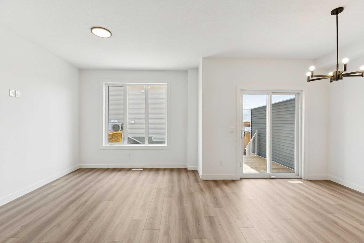
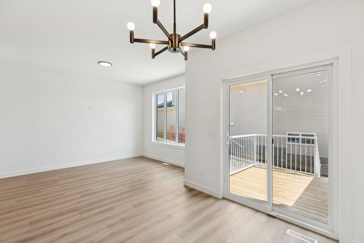
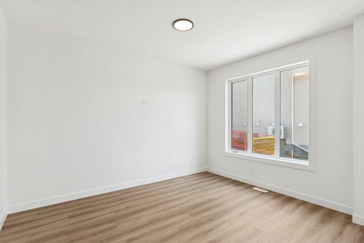
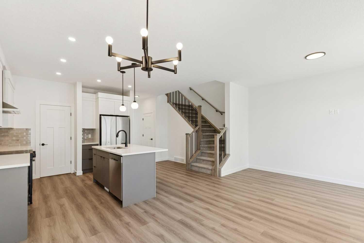
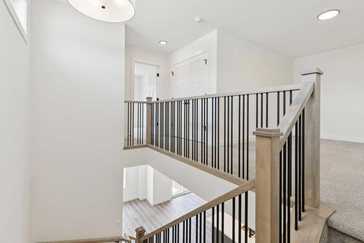
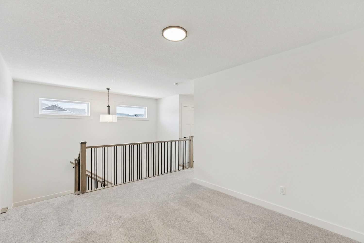
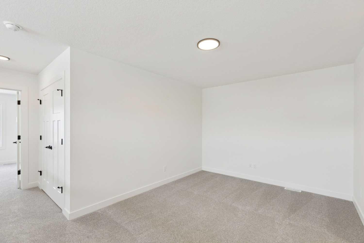
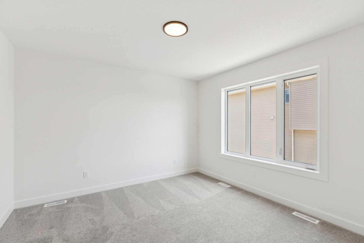
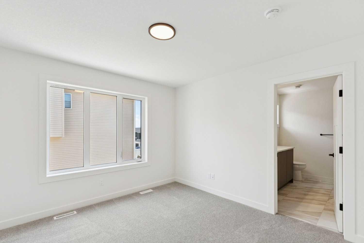
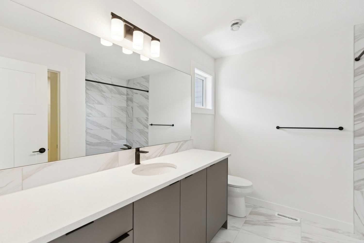
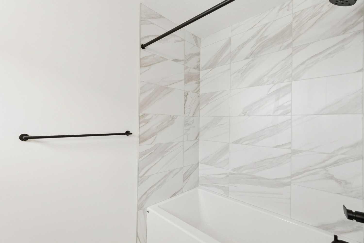
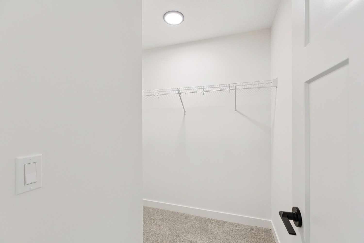
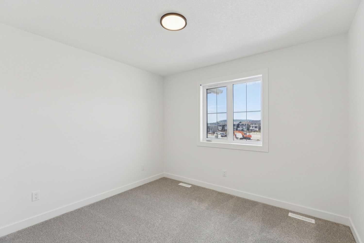
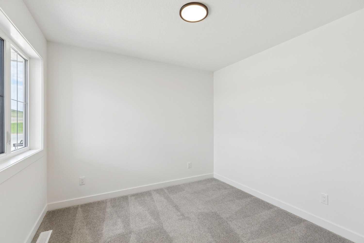
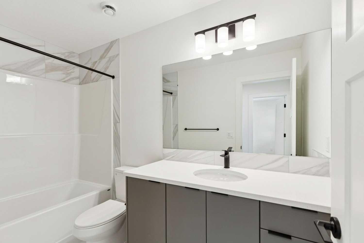
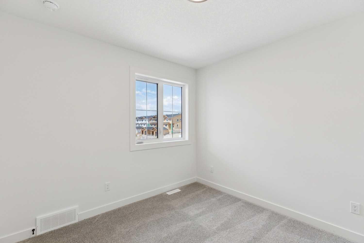
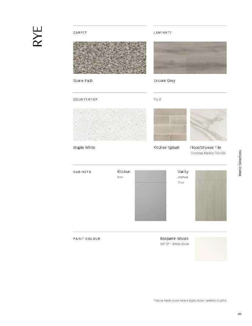
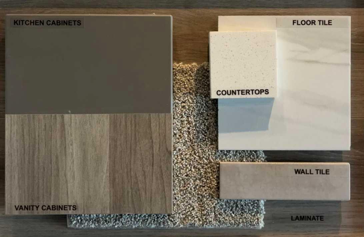
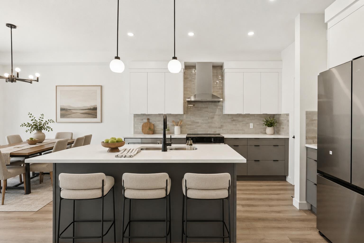
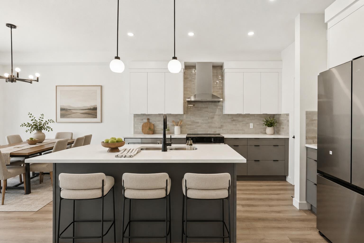
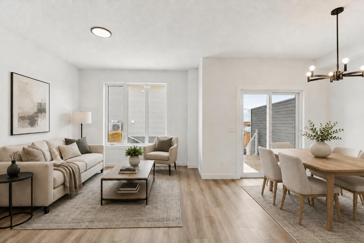
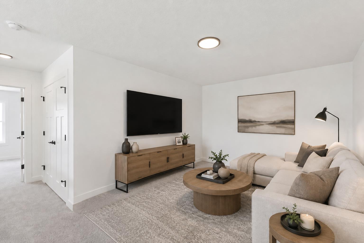
THE ROCKIES AREN’T THE ONLY THING WORTH HEADING WEST FOR. This Bronte model from Fifth Avenue Homes is doing its part to make Cochrane even harder to resist. Inside, the main floor is open without dissolving into one big room, and the kitchen lands exactly where it should—at the centre of everything—with a WALK-THROUGH PANTRY, full SAMSUNG APPLIANCE PACKAGE and BUILT-IN MICROWAVE. From there, the dining nook opens directly onto the REAR DECK WITH PRIVACY WALL, which feels like an open invitation to take dinner, drinks and the whole evening outside. Upstairs, the BONUS ROOM changes the equation. It gives you a second place to gather, work, play or disappear into a movie without sacrificing one of the three bedrooms. Laundry is where the bedrooms are, the master has the storage you want, and the ensuite delivers the DOUBLE VANITY that makes busy mornings significantly easier. The basement is already thinking ahead too. With its own EXTERIOR ENTRANCE plus rough-ins for a future 3-piece bathroom, washer/dryer and sink, it gives you real flexibility for whatever comes next. Add the INSULATED DOUBLE GARAGE and A/C ROUGH-IN, and this home is further along than the listing details alone really tell you. Then there’s Cochrane. Heritage Hills gives you that rare mix of everyday convenience and a real sense of escape. You’re still connected to Calgary, but THE MOUNTAINS FEEL CLOSER, weekends west feel easier, and the TRAILS, VIEWS AND OUTDOOR LIFESTYLE are part of the backdrop instead of something you have to drive across the city to find. If this sounds like the kind of place you could settle into quickly, COME SEE IT IN PERSON. Book the showing. Walk the rooms. Stand on the deck. You’ll understand why this one is easy to get excited about. • PLEASE NOTE: Photos are of a DIFFERENT Spec Home of a similar model – fit and finish may differ. Interior selections and floorplans shown in photos.
| Street Address: | 73 Heritage Park |
| City: | Cochrane |
| Province/State: | Alberta |
| Postal Code: | N/A |
| County/Parish: | Rocky View County |
| Subdivision: | Heritage Hills |
| Country: | Canada |
| Latitude: | 51.21126890 |
| Longitude: | -114.50880000 |
| MLS® Number: | A2340287 |
| Price: | $545,900 |
| Property Area: | 1,651 Sq ft |
| Bedrooms: | 3 |
| Bathrooms Half: | 1 |
| Bathrooms Full: | 2 |
| Living Area: | 1,651 Sq ft |
| Building Area: | 0 Sq ft |
| Year Built: | 2026 |
| Listing Date: | Sep 11, 2026 |
| Garage Spaces: | 2 |
| Property Type: | Residential |
| Property Subtype: | Semi Detached (Half Duplex) |
| MLS Status: | Active |
Additional Details
| Flooring: | N/A |
| Construction: | Cement Fiber Board,Composite Siding,Mixed,Stone,Vinyl Siding,Wood Frame |
| Parking: | Concrete Driveway,Double Garage Attached,Garage Door Opener,Garage Faces Front,Insulated |
| Appliances: | Dishwasher,Electric Range,Garage Control(s),Microwave,Range Hood,Refrigerator,Tankless Water Heater |
| Stories: | N/A |
| Zoning: | R-MD |
| Fireplace: | N/A |
| Amenities: | Park,Playground,Walking/Bike Paths |
Utilities & Systems
| Heating: | High Efficiency,Forced Air,Humidity Control,Natural Gas |
| Cooling: | Rough-In |
| Property Type | Residential |
| Building Type | Semi Detached (Half Duplex) |
| Square Footage | 1,651 sqft |
| Community Name | Heritage Hills |
| Subdivision Name | Heritage Hills |
| Title | Fee Simple |
| Land Size | 2,630 sqft |
| Built in | 2026 |
| Annual Property Taxes | Contact listing agent |
| Parking Type | Garage |
| Time on MLS Listing | 33 days |
Bedrooms
| Above Grade | 3 |
Bathrooms
| Total | 3 |
| Partial | 1 |
Interior Features
| Appliances Included | Dishwasher, Electric Range, Garage Control(s), Microwave, Range Hood, Refrigerator, Tankless Water Heater |
| Flooring | Carpet, Vinyl Plank |
Building Features
| Features | Breakfast Bar, Double Vanity, High Ceilings, Kitchen Island, Open Floorplan, Pantry, Quartz Counters, Recessed Lighting, Tankless Hot Water, Walk-In Closet(s) |
| Construction Material | Cement Fiber Board, Composite Siding, Mixed, Stone, Vinyl Siding, Wood Frame |
| Structures | Deck, Front Porch |
Heating & Cooling
| Cooling | Rough-In |
| Heating Type | High Efficiency, Forced Air, Humidity Control, Natural Gas |
Exterior Features
| Exterior Finish | Cement Fiber Board, Composite Siding, Mixed, Stone, Vinyl Siding, Wood Frame |
Neighbourhood Features
| Community Features | Park, Playground, Walking/Bike Paths |
| Amenities Nearby | Park, Playground, Walking/Bike Paths |
Parking
| Parking Type | Garage |
| Total Parking Spaces | 4 |
Interior Size
| Total Finished Area: | 1,651 sq ft |
| Total Finished Area (Metric): | 153.38 sq m |
| Main Level: | 758 sq ft |
| Upper Level: | 893 sq ft |
Room Count
| Bedrooms: | 3 |
| Bathrooms: | 3 |
| Full Bathrooms: | 2 |
| Half Bathrooms: | 1 |
| Rooms Above Grade: | 6 |
Lot Information
| Lot Size: | 2,630 sq ft |
| Lot Size (Acres): | 0.06 acres |
| Frontage: | 26 ft |
- Breakfast Bar
- Double Vanity
- High Ceilings
- Kitchen Island
- Open Floorplan
- Pantry
- Quartz Counters
- Recessed Lighting
- Tankless Hot Water
- Walk-In Closet(s)
- BBQ gas line
- Private Entrance
- Dishwasher
- Electric Range
- Garage Control(s)
- Microwave
- Range Hood
- Refrigerator
- Tankless Water Heater
- Full
- Park
- Playground
- Walking/Bike Paths
- Cement Fiber Board
- Composite Siding
- Mixed
- Stone
- Vinyl Siding
- Wood Frame
- Poured Concrete
- Front Yard
- Interior Lot
- Rectangular Lot
- Views
- Concrete Driveway
- Double Garage Attached
- Garage Door Opener
- Garage Faces Front
- Insulated
- Deck
- Front Porch
Floor plan information is not available for this property.
Monthly Payment Breakdown
Loading Walk Score...
What's Nearby?
Powered by Yelp