606, 8370 Broadcast Avenue SW, Calgary, Alberta
Condo For Sale in Calgary, Alberta
$390,000
-
Property Type
 Condo
Condo
-
Bedrooms
 2
2
-
Bath
 2
2
-
Garage
 0
0
-
Sq Ft
 783
783
-
Year Built
 2025
2025
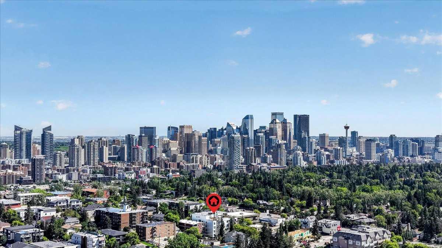
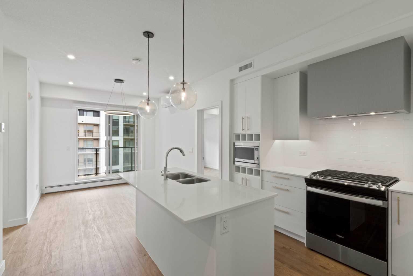
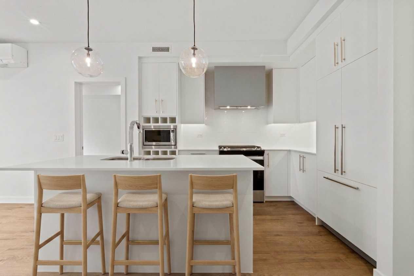
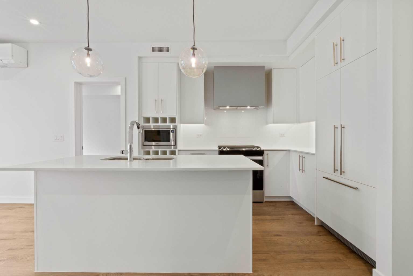
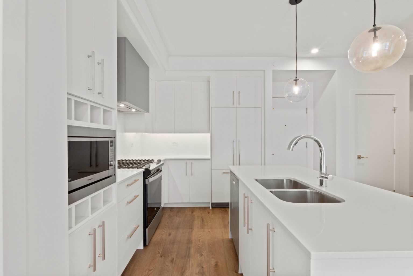
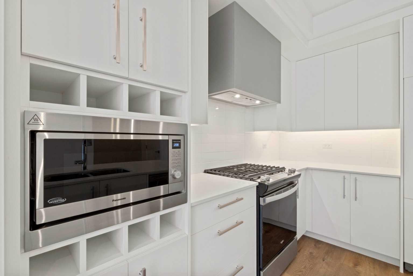
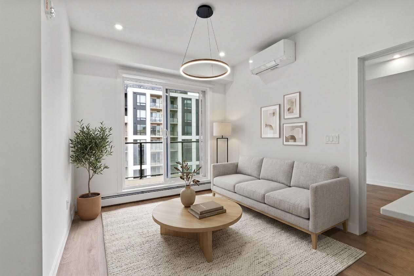
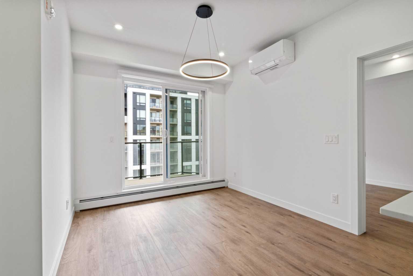
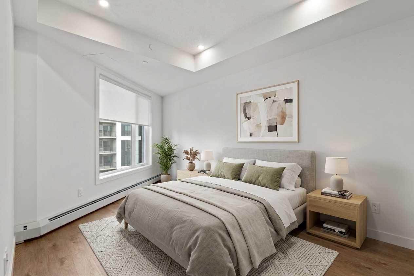
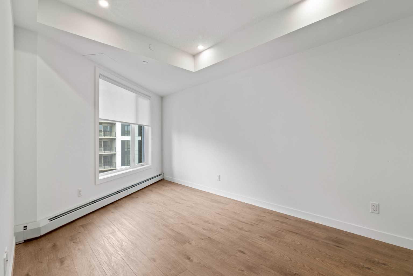
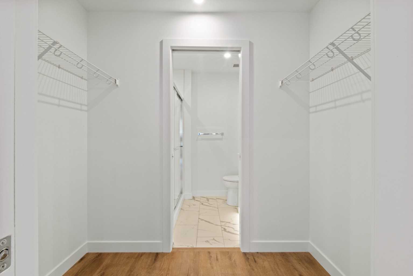
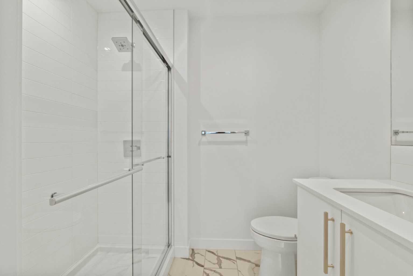
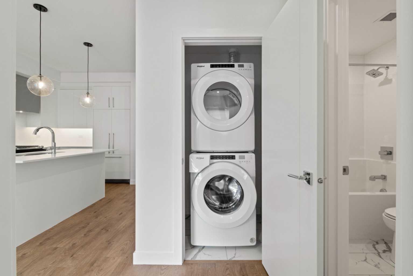
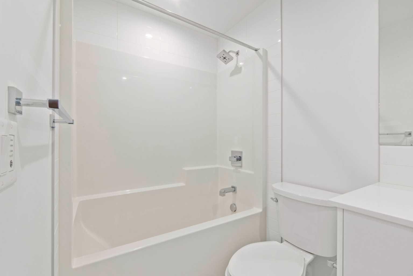
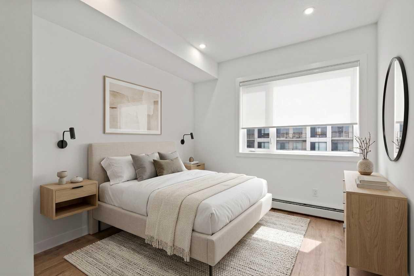
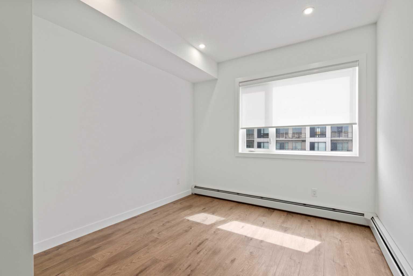
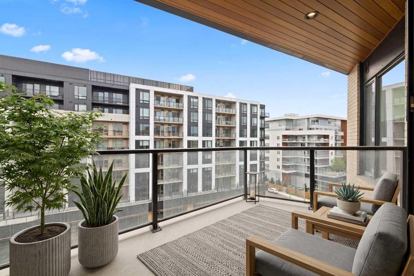
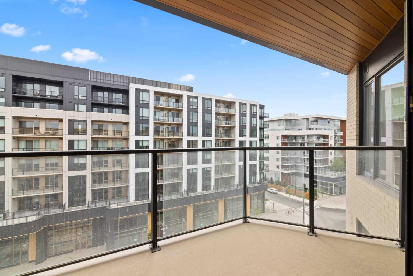
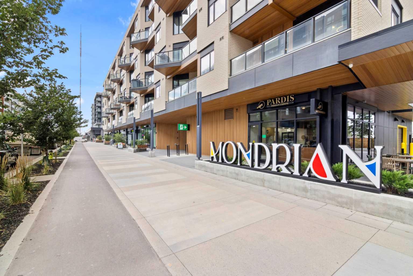
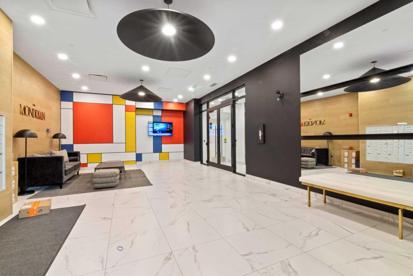
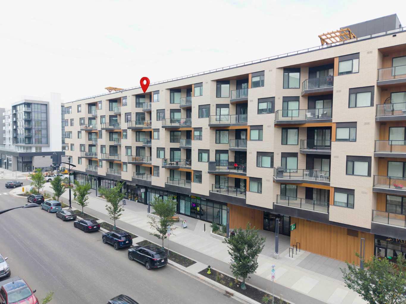
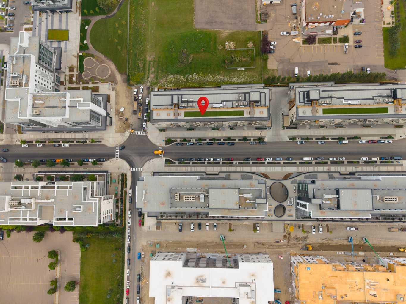
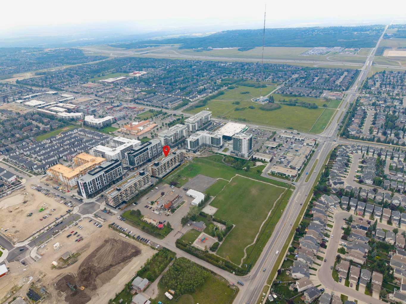
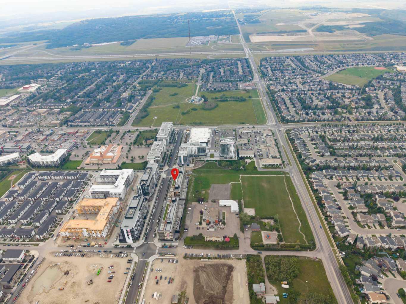
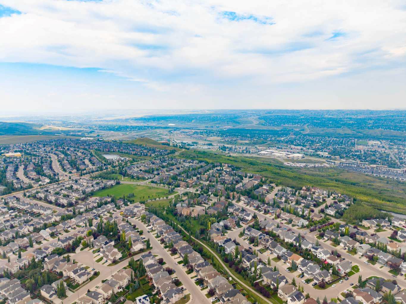
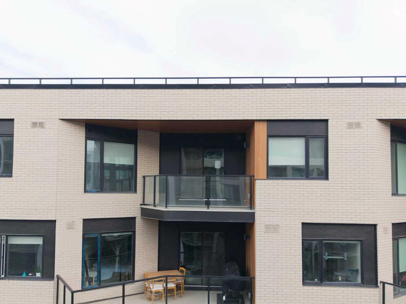
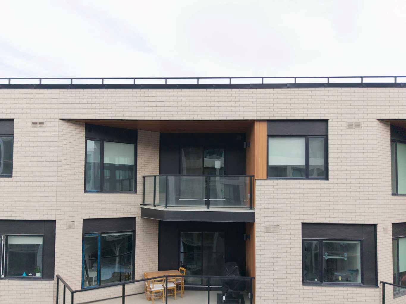
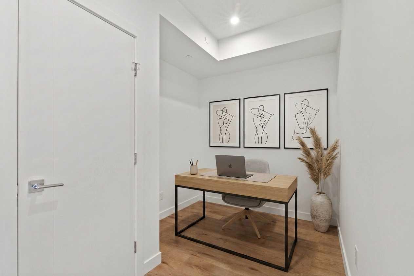
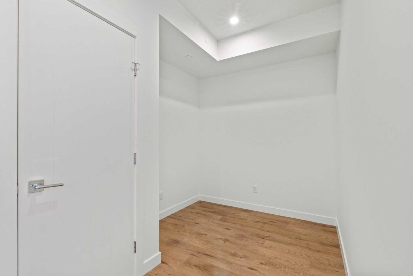
Penthouse living delivers elevated design in the Mondrian, built in 2025 within West Springs. Designed for optimal functionality, the floor plan greets you with a dedicated den or dining room before opening into a light-filled central layout. The two bedrooms are strategically situated on opposite sides of the main living space for optimal privacy, with the primary suite featuring a walk-through closet leading into a private 3-piece ensuite. Wall-mounted air conditioning keeps the interior cool throughout the summer, while top-floor windows maximize natural light. The kitchen flows seamlessly into the livingroom, with access to the south west facing balcony. Complete with a secure titled parking stall and a separate storage unit, this property combines low maintenance ownership with everyday convenience. Situated in West Calgary’s West District, you are steps from local dining, boutique retail, and direct routes to downtown or the Rocky Mountains. Offering 784 sq ft of living space, this condo offers smart design in a premier location.
| Street Address: | 606, 8370 Broadcast Avenue SW |
| City: | Calgary |
| Province/State: | Alberta |
| Postal Code: | N/A |
| County/Parish: | Calgary |
| Subdivision: | West Springs |
| Country: | Canada |
| Latitude: | 51.06498851 |
| Longitude: | -114.20650105 |
| MLS® Number: | A2340263 |
| Price: | $390,000 |
| Property Area: | 783 Sq ft |
| Bedrooms: | 2 |
| Bathrooms Half: | 0 |
| Bathrooms Full: | 2 |
| Living Area: | 783 Sq ft |
| Building Area: | 0 Sq ft |
| Year Built: | 2025 |
| Listing Date: | Aug 28, 2026 |
| Garage Spaces: | 0 |
| Property Type: | Residential |
| Property Subtype: | Apartment |
| MLS Status: | Active |
Additional Details
| Flooring: | N/A |
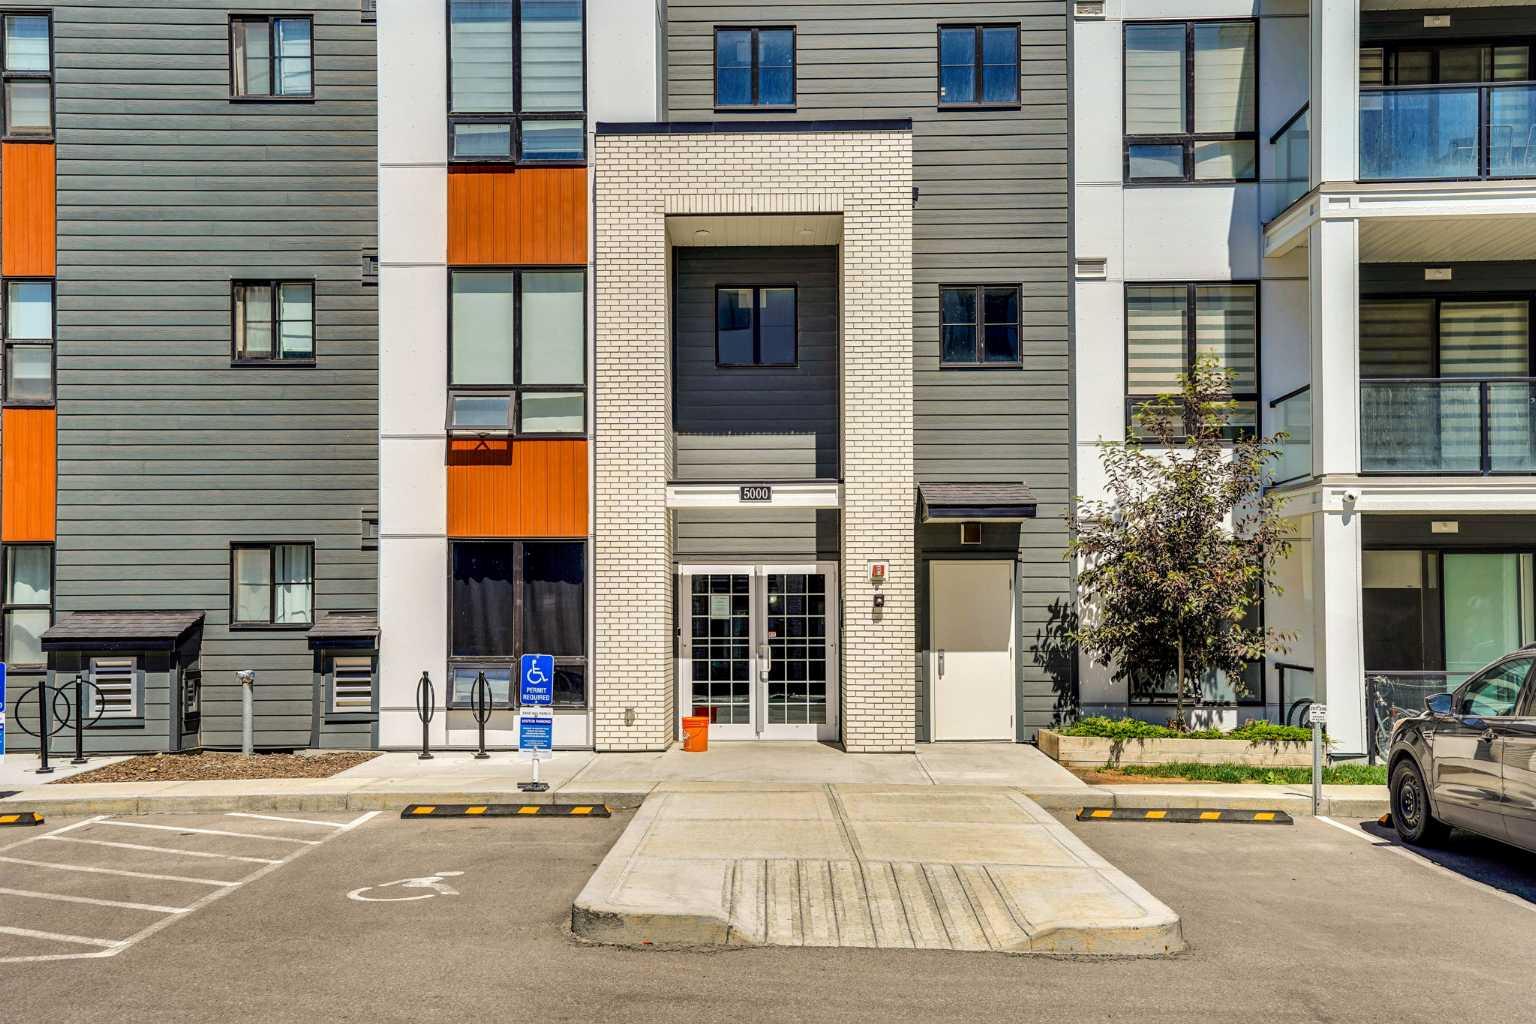
| Construction: | Brick,Composite Siding |
| Parking: | Stall,Titled,Underground |
| Appliances: | Central Air Conditioner,Dishwasher,Gas Stove,Microwave,Oven,Range Hood,Refrigerator,Wall/Window Air Conditioner,Washer/Dryer Stacked,Window Coverings |
| Stories: | N/A |
| Zoning: | MU-2 f4.0h30 |
| Fireplace: | N/A |
| Amenities: | Park,Playground,Schools Nearby,Shopping Nearby,Sidewalks,Street Lights,Walking/Bike Paths |
Utilities & Systems
| Heating: | Baseboard |
| Cooling: | Central Air,Wall Unit(s) |
| Property Type | Residential |
| Building Type | Apartment |
| Storeys | 6 |
| Square Footage | 783 sqft |
| Community Name | West Springs |
| Subdivision Name | West Springs |
| Title | Fee Simple |
| Land Size | Unknown |
| Built in | 2025 |
| Annual Property Taxes | Contact listing agent |
| Parking Type | Underground |
| Time on MLS Listing | 3 days |
Bedrooms
| Above Grade | 2 |
Bathrooms
| Total | 2 |
| Partial | 0 |
Interior Features
| Appliances Included | Central Air Conditioner, Dishwasher, Gas Stove, Microwave, Oven, Range Hood, Refrigerator, Wall/Window Air Conditioner, Washer/Dryer Stacked, Window Coverings |
| Flooring | Tile, Vinyl Plank |
Building Features
| Features | Kitchen Island, Open Floorplan, Quartz Counters |
| Style | Attached |
| Construction Material | Brick, Composite Siding |
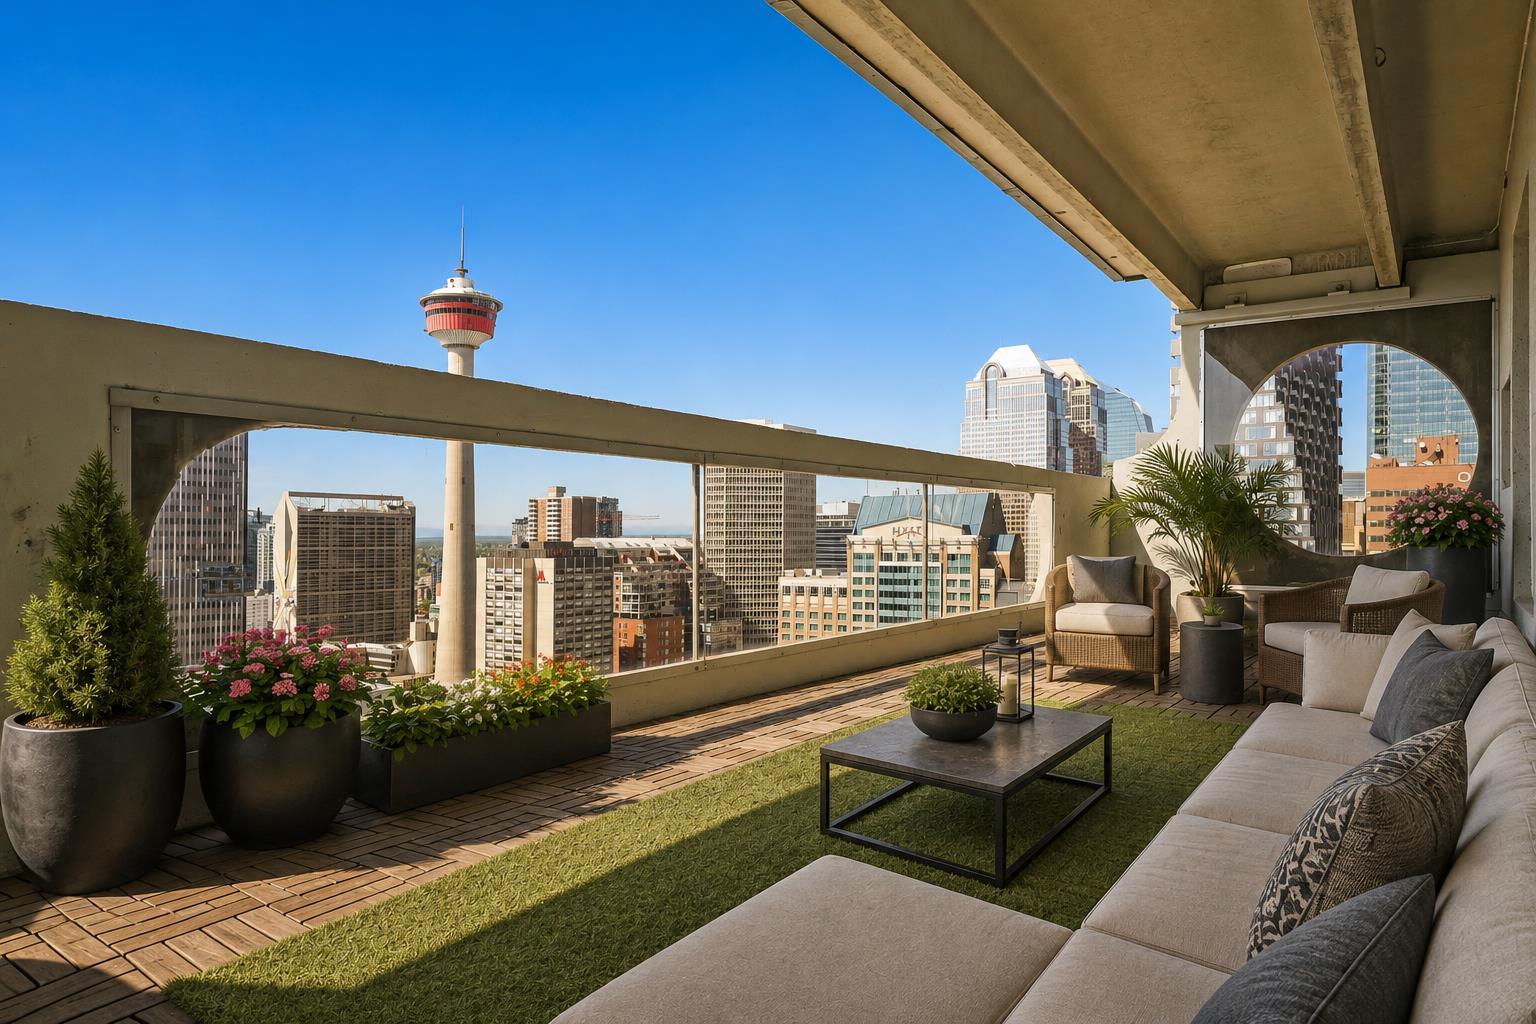
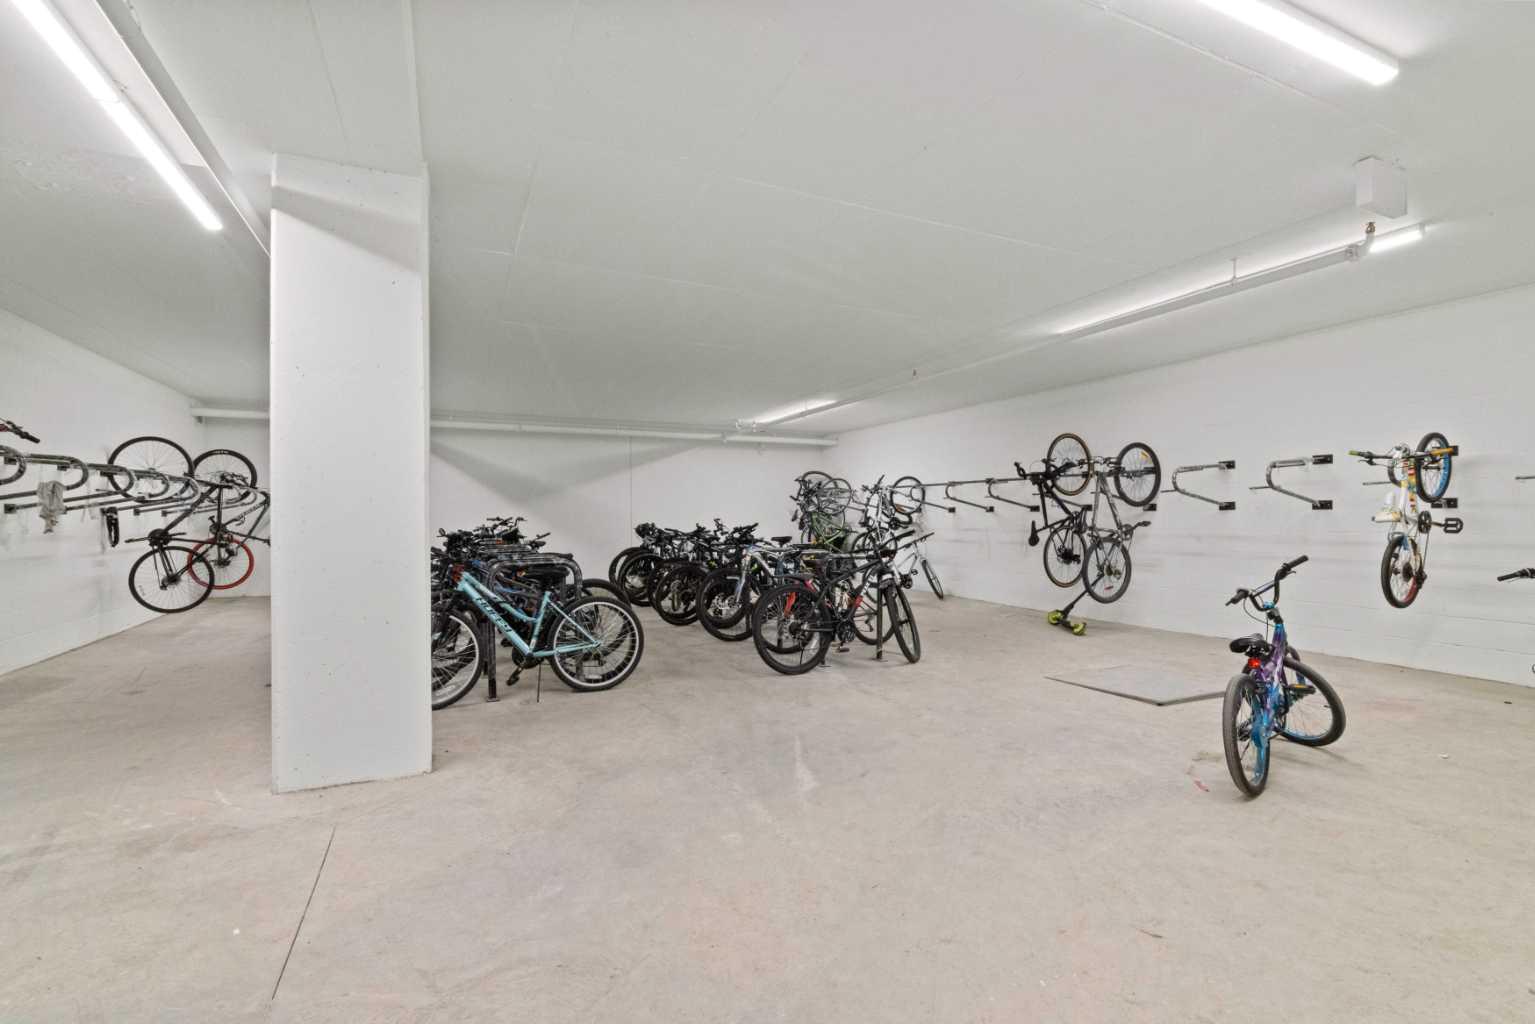
| Building Amenities | Bicycle Storage, Elevator(s), Roof Deck, Secured Parking, Storage, Visitor Parking |
| Structures | None |
Heating & Cooling
| Cooling | Central Air, Wall Unit(s) |
| Heating Type | Baseboard |
Exterior Features
| Exterior Finish | Brick, Composite Siding |
Neighbourhood Features
| Community Features | Park, Playground, Schools Nearby, Shopping Nearby, Sidewalks, Street Lights, Walking/Bike Paths |
| Pets Allowed | Restrictions |
| Amenities Nearby | Park, Playground, Schools Nearby, Shopping Nearby, Sidewalks, Street Lights, Walking/Bike Paths |
Maintenance or Condo Information
| Maintenance Fees | $356 Monthly |
| Maintenance Fees Include | Common Area Maintenance, Gas, Heat, Insurance, Interior Maintenance, Professional Management, Reserve Fund Contributions, Sewer, Snow Removal, Trash, Water |
Parking
| Parking Type | Underground |
| Total Parking Spaces | 1 |
Interior Size
| Total Finished Area: | 783 sq ft |
| Total Finished Area (Metric): | 72.74 sq m |
Room Count
| Bedrooms: | 2 |
| Bathrooms: | 2 |
| Full Bathrooms: | 2 |
| Rooms Above Grade: | 5 |
Lot Information
Legal
| Legal Description: | 2510150;234 |
| Title to Land: | Fee Simple |
- Kitchen Island
- Open Floorplan
- Quartz Counters
- Balcony
- Central Air Conditioner
- Dishwasher
- Gas Stove
- Microwave
- Oven
- Range Hood
- Refrigerator
- Wall/Window Air Conditioner
- Washer/Dryer Stacked
- Window Coverings
- Bicycle Storage
- Elevator(s)
- Roof Deck
- Secured Parking
- Storage
- Visitor Parking
- Park
- Playground
- Schools Nearby
- Shopping Nearby
- Sidewalks
- Street Lights
- Walking/Bike Paths
- Brick
- Composite Siding
- Stall
- Titled
- Underground
- None
Floor plan information is not available for this property.
Monthly Payment Breakdown
Loading Walk Score...
What's Nearby?
Powered by Yelp
REALTOR® Details
Joanna Barstad
- (403) 253-1901
- [email protected]
- Royal LePage Benchmark