1619 24 Avenue SW, Calgary, Alberta
Condo For Sale in Calgary, Alberta
$674,900
-
Property Type
 Condo
Condo
-
Bedrooms
 2
2
-
Bath
 3
3
-
Garage
 2
2
-
Sq Ft
 1,558
1,558
-
Year Built
 2006
2006
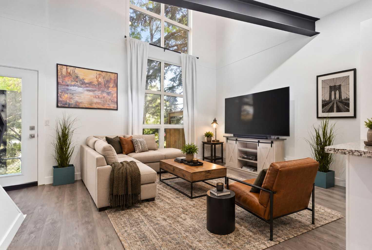
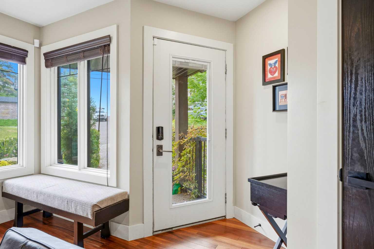
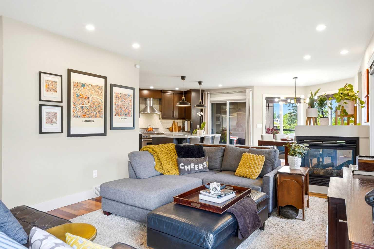
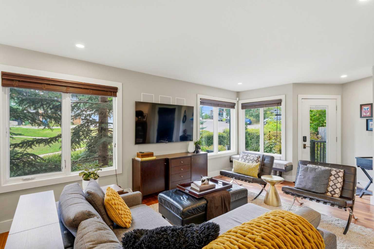
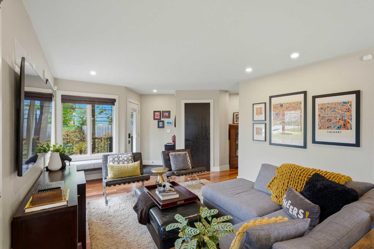
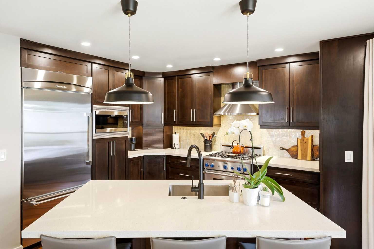
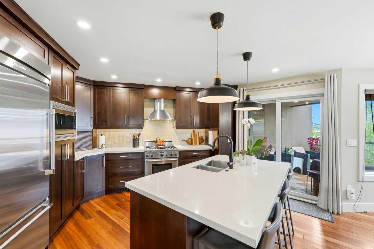
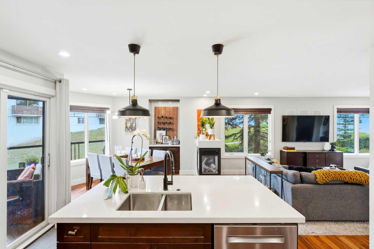
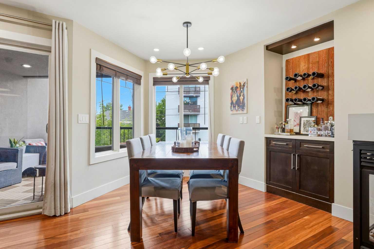
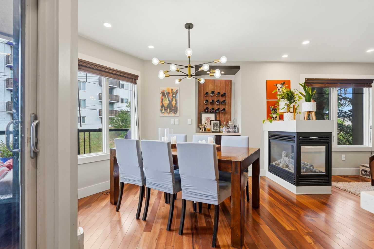
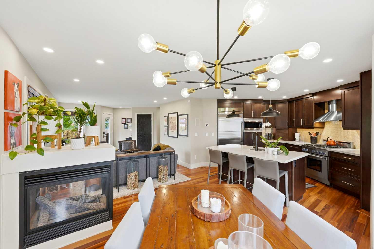
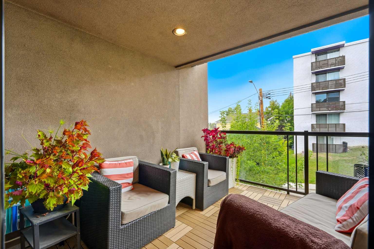
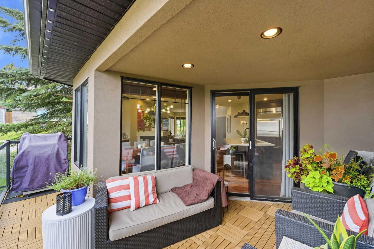
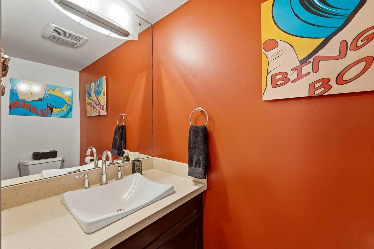
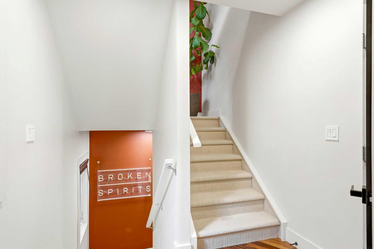
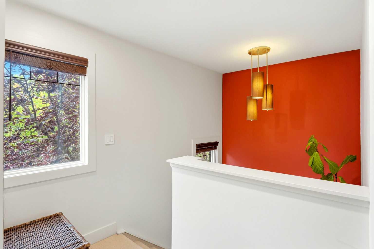
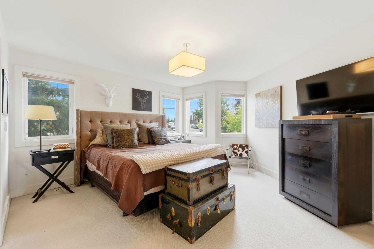
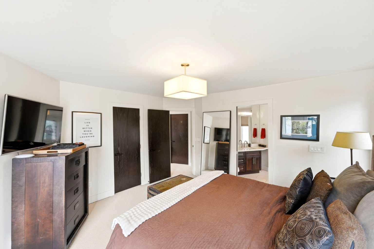
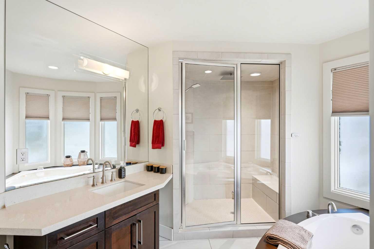
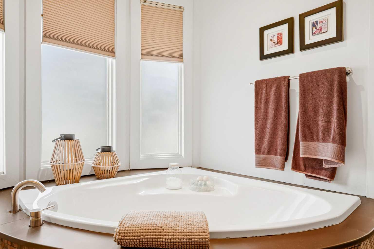
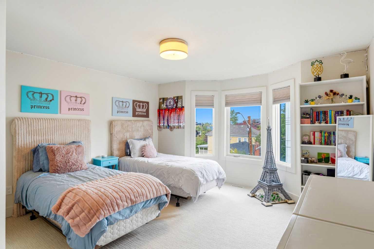
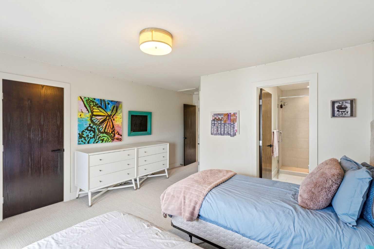
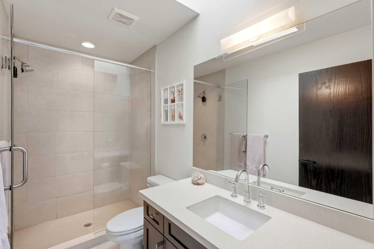
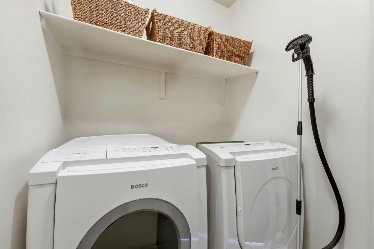
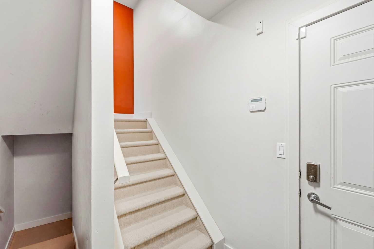
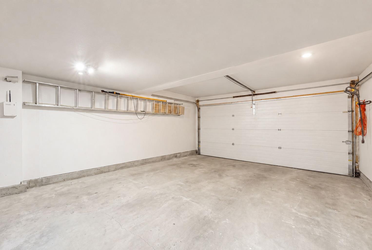
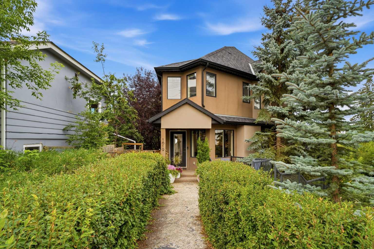
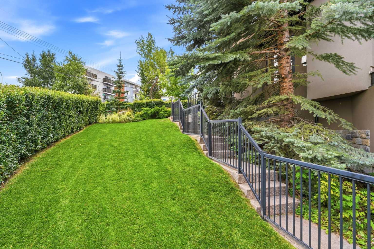
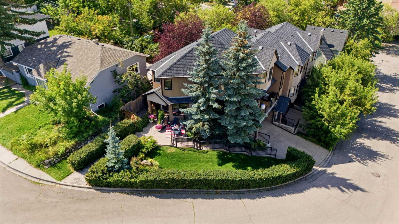
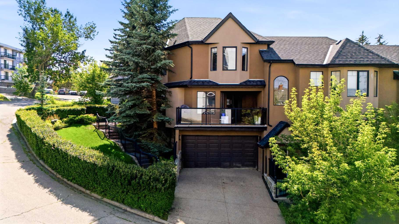
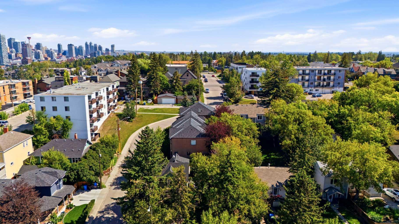
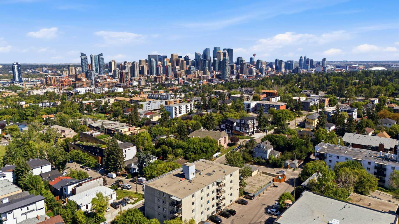
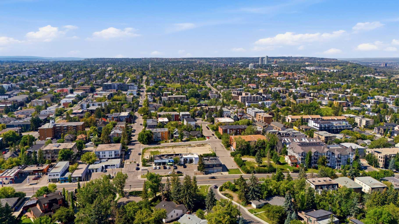
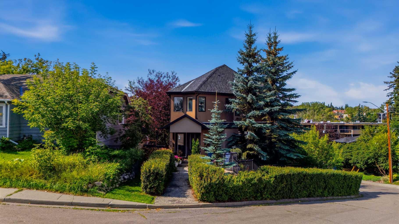
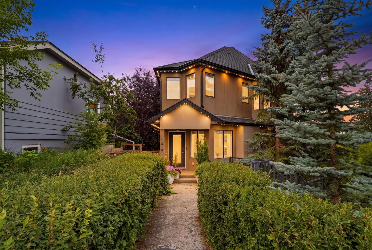
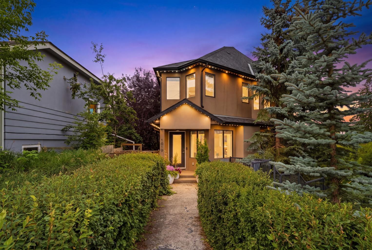
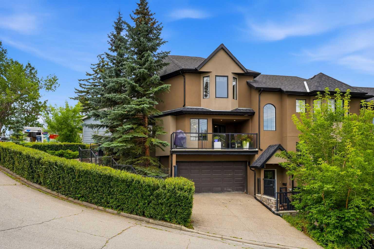
Welcome to this exceptional three-storey townhome in the heart of Bankview, offering more than 1,500 sq. ft. of sophisticated inner-city living, with NO CONDO FEE! Designed with the comfort of a private home and the character of a contemporary urban loft, the main level is equally suited to relaxed evenings and effortless entertaining. A striking three-sided gas fireplace creates an elegant focal point between the living and dining areas, bringing warmth and ambiance to both spaces. The built-in sound system adds another thoughtful touch, whether you are hosting friends or settling in for a quiet night at home. The well-appointed kitchen features high-end stainless steel appliances, generous workspace and abundant cabinetry, providing excellent storage and functionality for everyday cooking and entertaining. Large windows fill the dining area with natural light, while the spacious layout easily accommodates a full-size dining table. Just beyond the kitchen, a private covered balcony and patio extend the living space outdoors, an inviting setting for summer hangouts, weekend barbecues or evening cocktails. Upstairs, two generously sized bedrooms offer the luxury and flexibility of dual primary suites, each complete with its own private ensuite bathroom. The extra luxurious ensuite creates a spa-like retreat with a steam shower and full-size soaker tub, while the second bedroom features ensuite with glass shower and skylight while the room has two closets and a northeast-facing window that welcomes soft morning light. Convenient upper-level laundry completes this floor. The lower level includes a fully finished mudroom with additional storage for coats, footwear and everyday essentials, along with direct access to the double attached garage. While the roof is original you will enjoy peace of mind with a new Hot Water Tank (2025) and New Furnace (2024). Ideally located near parks, playgrounds, schools, shopping and the restaurants, cafés and nightlife of 17th Avenue. This distinctive residence delivers space, style and walkability in one of Calgary’s most desirable inner-city neighbourhoods, all with the rare advantage of no condo fees.
| Street Address: | 1619 24 Avenue SW |
| City: | Calgary |
| Province/State: | Alberta |
| Postal Code: | N/A |
| County/Parish: | Calgary |
| Subdivision: | Bankview |
| Country: | Canada |
| Latitude: | 51.03226097 |
| Longitude: | -114.09821919 |
| MLS® Number: | A2340262 |
| Price: | $674,900 |
| Property Area: | 1,558 Sq ft |
| Bedrooms: | 2 |
| Bathrooms Half: | 1 |
| Bathrooms Full: | 2 |
| Living Area: | 1,558 Sq ft |
| Building Area: | 0 Sq ft |
| Year Built: | 2006 |
| Listing Date: | Sep 02, 2026 |
| Garage Spaces: | 2 |
| Property Type: | Residential |
| Property Subtype: | Row/Townhouse |
| MLS Status: | Active |
Additional Details
| Flooring: | N/A |
| Construction: | Stucco,Wood Frame |
| Parking: | Double Garage Attached,Garage Door Opener,Garage Faces Rear,Heated Garage,Insulated,Oversized,Paved,Secured,Side By Side |
| Appliances: | Dishwasher,Dryer,Oven,Refrigerator,Stove(s),Washer,Window Coverings |
| Stories: | N/A |
| Zoning: | M-CG d72 |
| Fireplace: | N/A |
| Amenities: | Playground,Shopping Nearby,Sidewalks |
Utilities & Systems
| Heating: | Forced Air |
| Cooling: | Central Air |
| Property Type | Residential |
| Building Type | Row/Townhouse |
| Square Footage | 1,558 sqft |
| Community Name | Bankview |
| Subdivision Name | Bankview |
| Title | Fee Simple |
| Land Size | Unknown |
| Built in | 2006 |
| Annual Property Taxes | Contact listing agent |
| Parking Type | Garage |
| Time on MLS Listing | 6 days |
Bedrooms
| Above Grade | 2 |
Bathrooms
| Total | 3 |
| Partial | 1 |
Interior Features
| Appliances Included | Dishwasher, Dryer, Oven, Refrigerator, Stove(s), Washer, Window Coverings |
| Flooring | Carpet, Hardwood, Tile |
Building Features
| Features | Kitchen Island |
| Style | Attached |
| Construction Material | Stucco, Wood Frame |
| Building Amenities | None |
| Structures | Balcony(s), Patio, Porch, Side Porch, Wrap Around |
Heating & Cooling
| Cooling | Central Air |
| Heating Type | Forced Air |
Exterior Features
| Exterior Finish | Stucco, Wood Frame |
Neighbourhood Features
| Community Features | Playground, Shopping Nearby, Sidewalks |
| Pets Allowed | Yes |
| Amenities Nearby | Playground, Shopping Nearby, Sidewalks |
Maintenance or Condo Information
| Maintenance Fees | $0 Monthly |
| Maintenance Fees Include | See Remarks |
Parking
| Parking Type | Garage |
| Total Parking Spaces | 4 |
Interior Size
| Total Finished Area: | 1,558 sq ft |
| Total Finished Area (Metric): | 144.71 sq m |
Room Count
| Bedrooms: | 2 |
| Bathrooms: | 3 |
| Full Bathrooms: | 2 |
| Half Bathrooms: | 1 |
| Rooms Above Grade: | 5 |
Lot Information
Legal
| Legal Description: | 0810501;1 |
| Title to Land: | Fee Simple |
- Kitchen Island
- Balcony
- Dishwasher
- Dryer
- Oven
- Refrigerator
- Stove(s)
- Washer
- Window Coverings
- None
- Partial
- Playground
- Shopping Nearby
- Sidewalks
- Stucco
- Wood Frame
- Dining Room
- Gas
- Poured Concrete
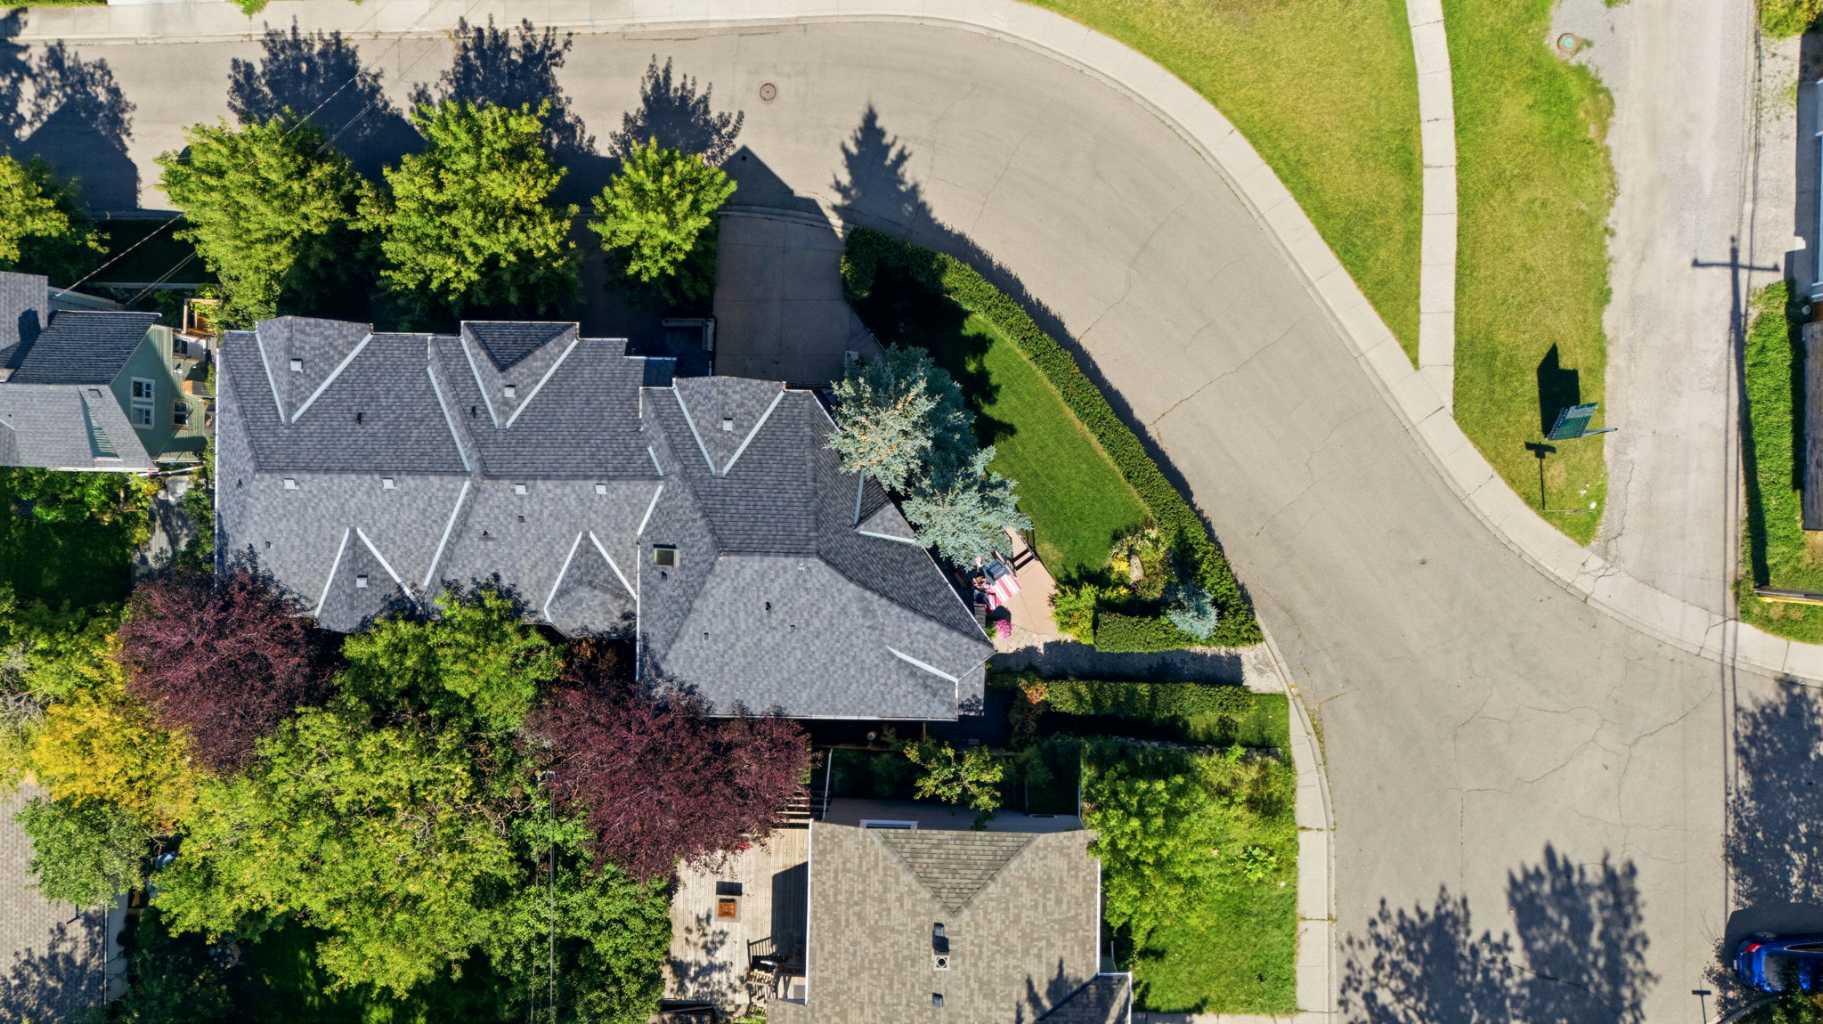
- Corner Lot
- Dog Run Fenced In
- Front Yard
- Garden
- Gentle Sloping
- Irregular Lot
- Landscaped
- Lawn
- No Back Lane
- Private
- Views
- Double Garage Attached
- Garage Door Opener
- Garage Faces Rear
- Heated Garage
- Insulated
- Oversized
- Paved
- Secured
- Side By Side
- Balcony(s)
- Patio
- Porch
- Side Porch
- Wrap Around
Floor plan information is not available for this property.
Monthly Payment Breakdown
Loading Walk Score...
What's Nearby?
Powered by Yelp
REALTOR® Details
Jonn VanBryce
- (403) 618-6984
- jvbyyc@gmail.com
- The Real Estate District