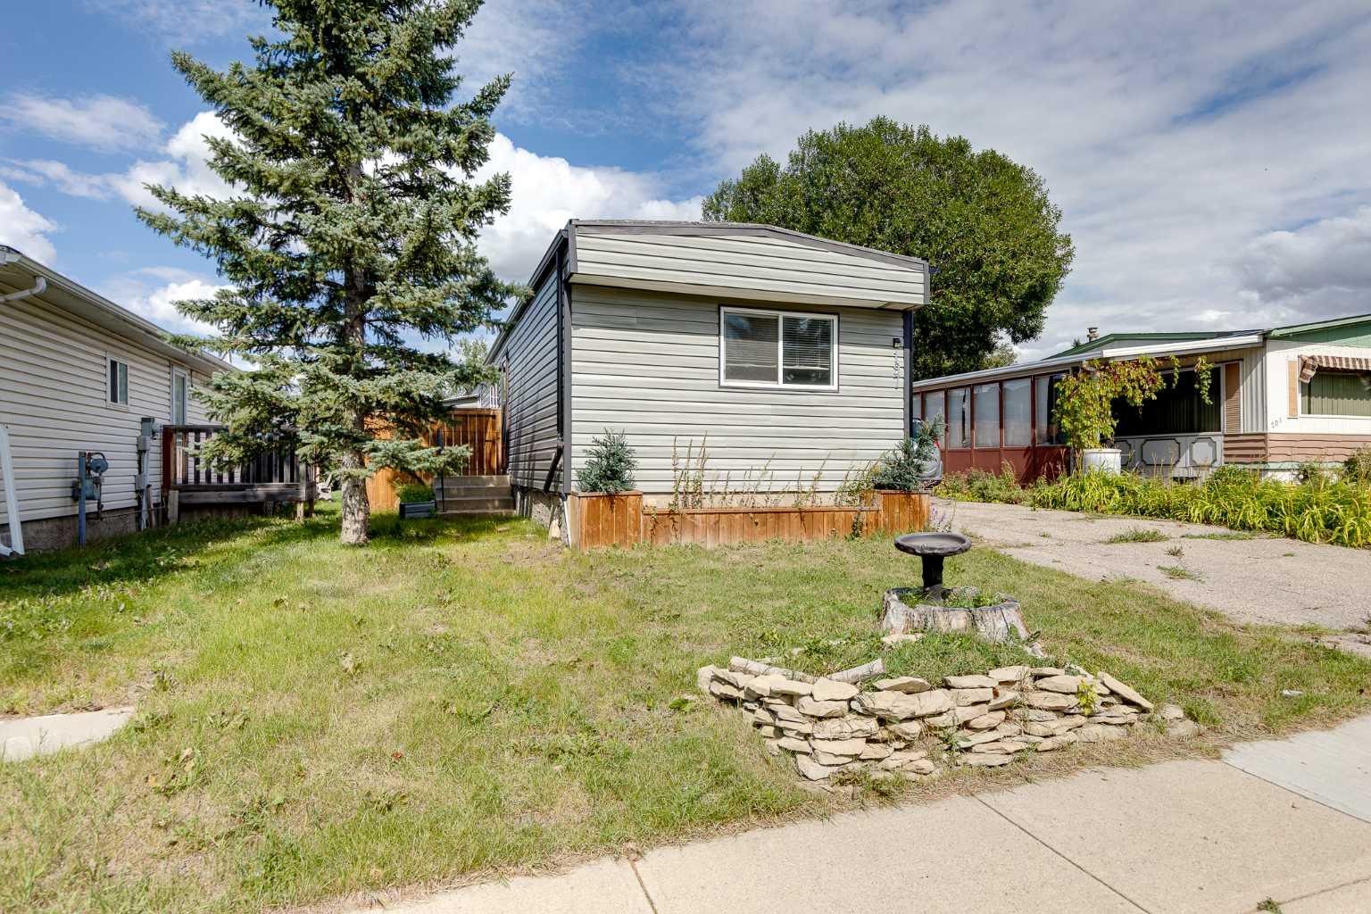
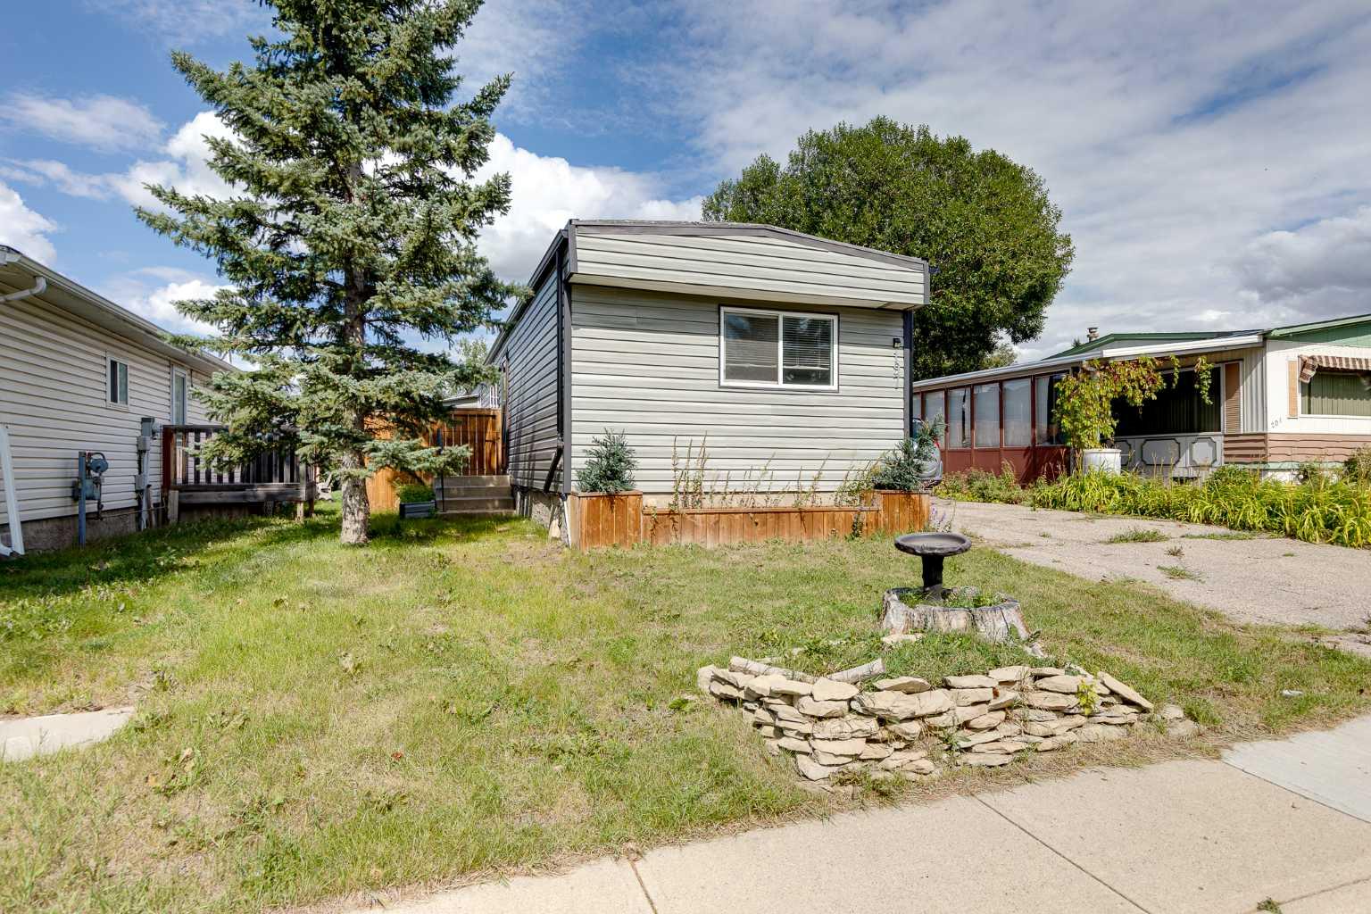
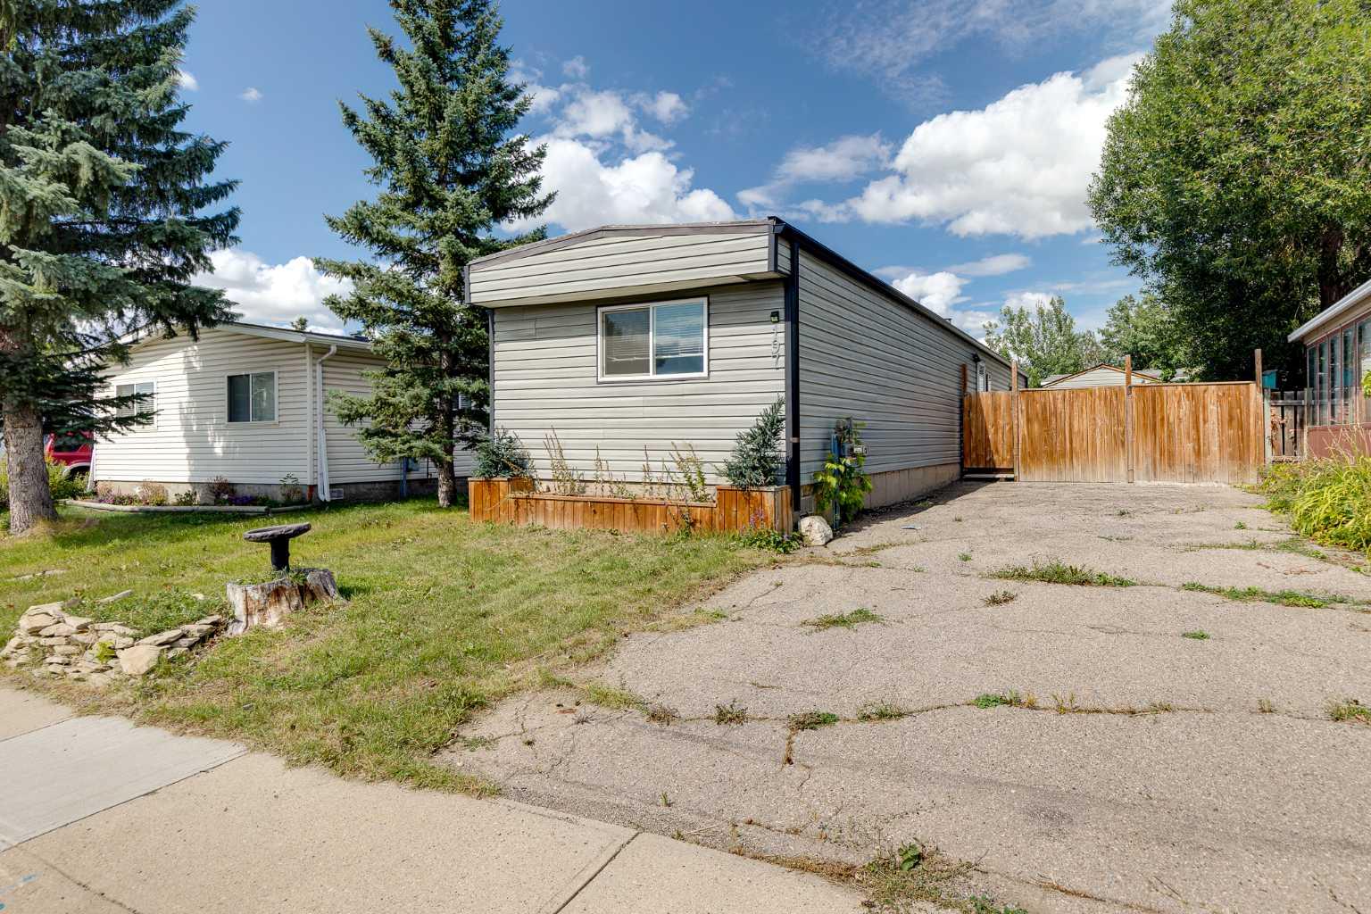
197 Spring Dale Circle SE, Airdrie, Alberta
Residential For Sale in Airdrie, Alberta
$295,000
-
Property Type
 Residential
-
Bedrooms
 2
2
-
Bath
 2
2
-
Garage
 0
0
-
Sq Ft
 935
935
-
Year Built
 1980
1980
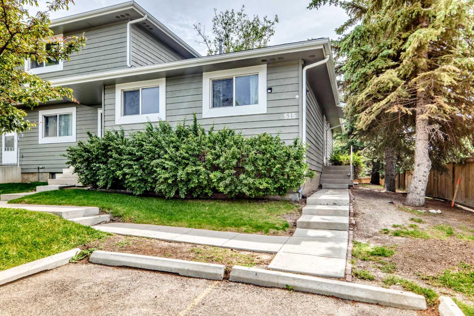
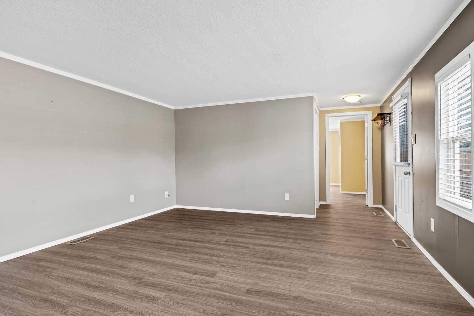
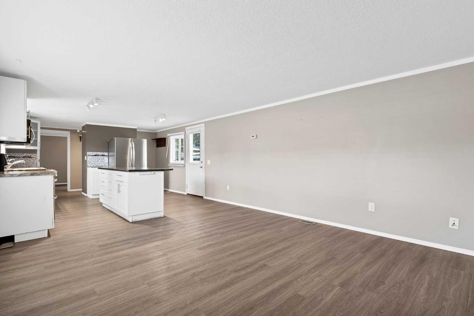
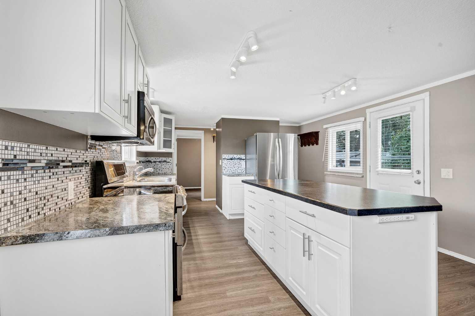
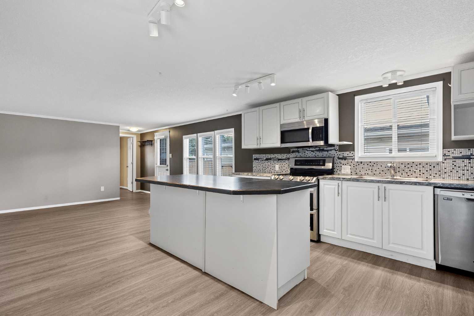
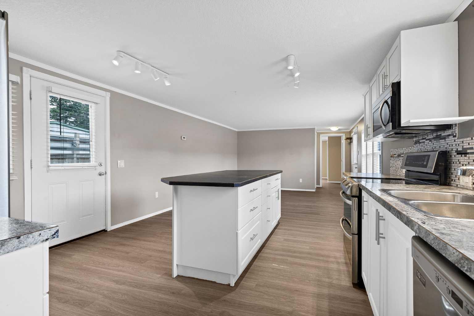
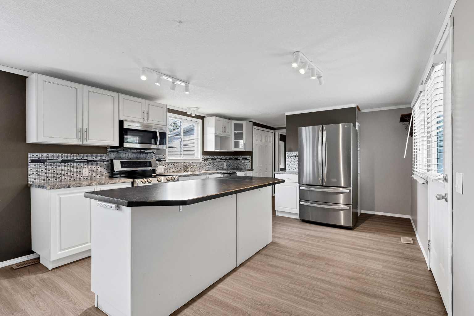
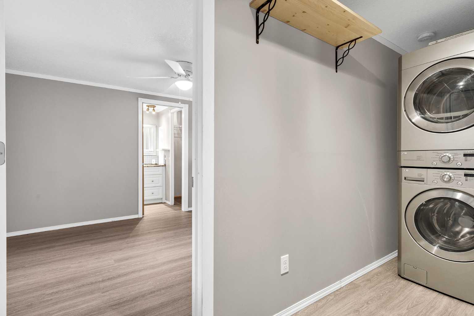
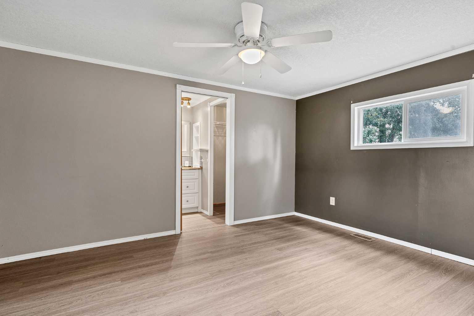

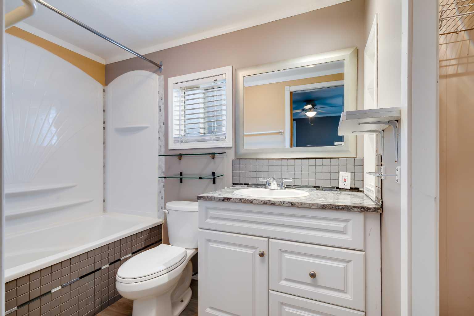
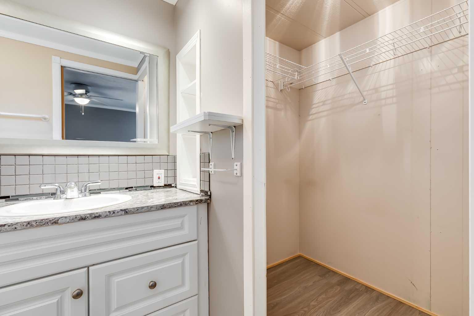
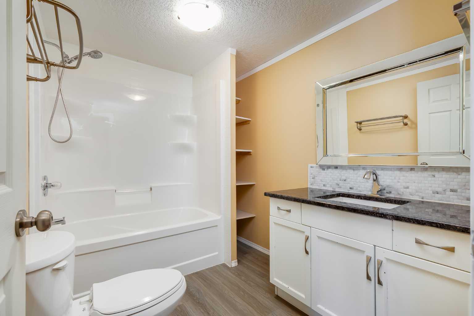
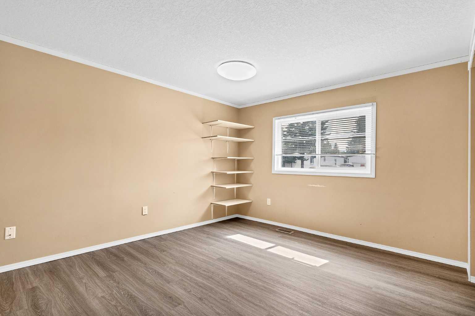
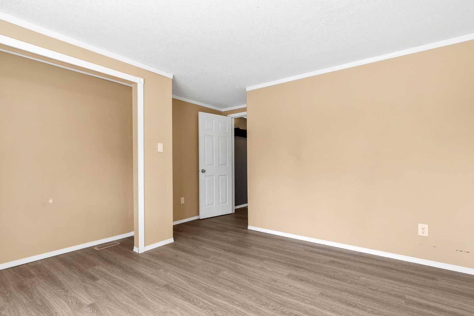
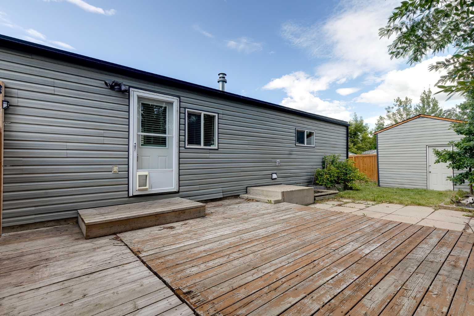
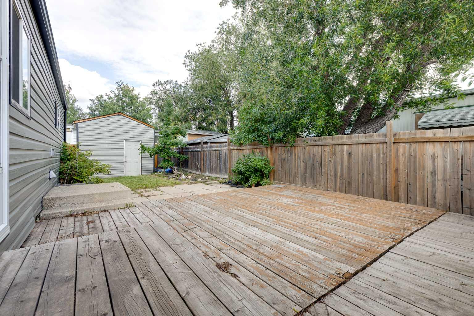
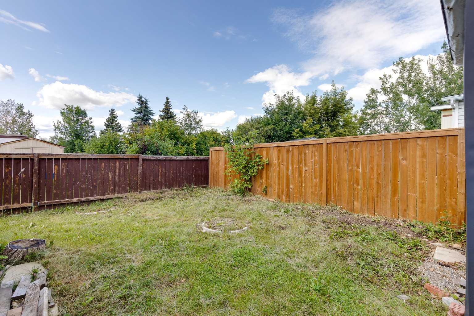
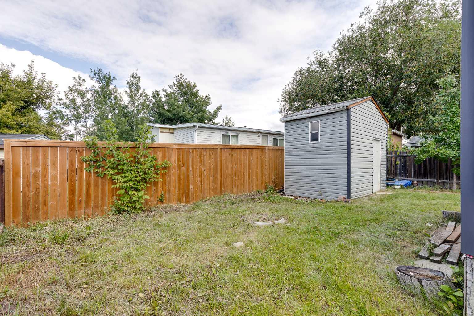
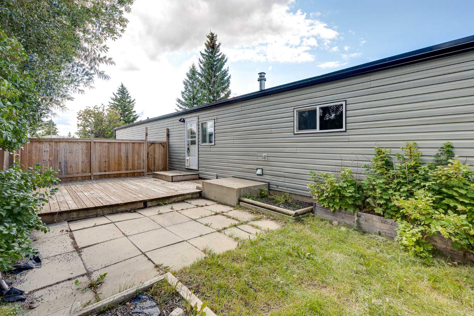
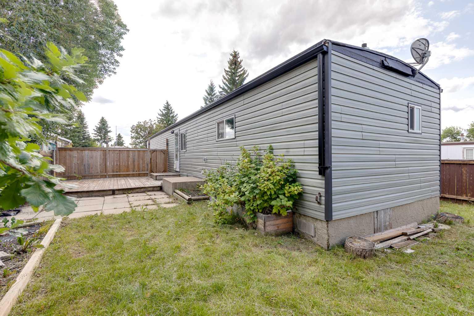
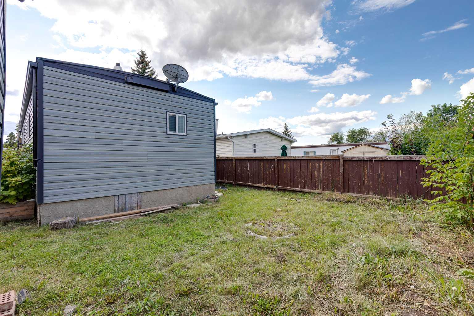
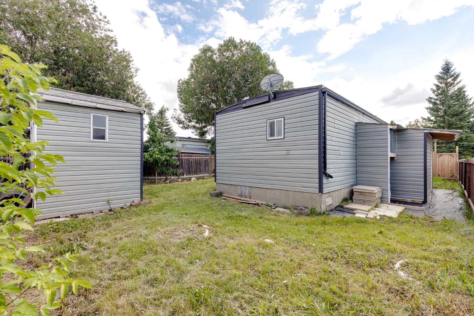
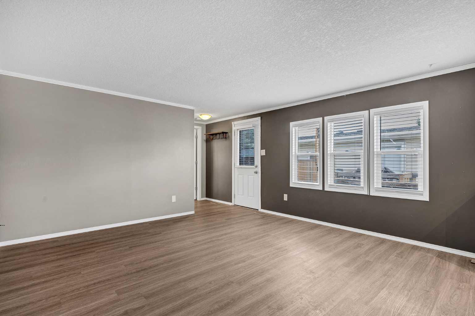
Attention investors, first time buyers and anyone looking for an affordable mobile home situated on 4000 square feet of owned land with no lease or lot fees. Located in the established community of Big Springs in Airdrie, this 2 bedroom, 2 bathroom home offers comfortable living in a convenient location close to everyday amenities, with easy access to East Lake Boulevard, Yankee Valley Boulevard and Deerfoot Trail. The home features an open layout with a spacious living area and a functional kitchen offering ample cabinet and counter space. The primary bedroom includes its own ensuite bathroom, while a second bedroom and full bathroom provide additional living space. Previous improvements to the property include PEX plumbing, updated bathrooms, electrical switches and plugs, subflooring and flooring, drywall, textured ceilings, doors and windows. Exterior improvements include vapour barrier, Tyvek and siding. Outside, you’ll find a long driveway providing plenty of off street parking, along with a large wooden storage shed in the backyard for tools, and equipment. The home has two separate entrances adding flexibility and convenience. Ideally located close to schools, parks, shopping and other amenities, this property offers plenty of potential for a buyer looking to make it their own. Don’t miss this chance to own both the home and land in Big Springs. Book your private showing today!
| Street Address: | 197 Spring Dale Circle SE |
| City: | Airdrie |
| Province/State: | Alberta |
| Postal Code: | N/A |
| County/Parish: | Airdrie |
| Subdivision: | Big Springs |
| Country: | Canada |
| Latitude: | 51.28114822 |
| Longitude: | -113.99332452 |
| MLS® Number: | A2340181 |
| Price: | $295,000 |
| Property Area: | 935 Sq ft |
| Bedrooms: | 2 |
| Bathrooms Half: | 0 |
| Bathrooms Full: | 2 |
| Living Area: | 935 Sq ft |
| Building Area: | 0 Sq ft |
| Year Built: | 1980 |
| Listing Date: | Aug 26, 2026 |
| Garage Spaces: | 0 |
| Property Type: | Residential |
| Property Subtype: | Detached |
| MLS Status: | Active |
Additional Details
| Flooring: | N/A |
| Construction: | Vinyl Siding |
| Parking: | Parking Pad |
| Appliances: | None |
| Stories: | N/A |
| Zoning: | DC-16-C |
| Fireplace: | N/A |
| Amenities: | Schools Nearby,Shopping Nearby |
Utilities & Systems
| Heating: | Forced Air |
| Cooling: | None |
| Property Type | Residential |
| Building Type | Detached |
| Square Footage | 935 sqft |
| Community Name | Big Springs |
| Subdivision Name | Big Springs |
| Title | Fee Simple |
| Land Size | 3,999 sqft |
| Built in | 1980 |
| Annual Property Taxes | Contact listing agent |
| Parking Type | Parking Pad |
| Time on MLS Listing | 45 days |
Bedrooms
| Above Grade | 2 |
Bathrooms
| Total | 2 |
| Partial | 0 |
Interior Features
| Appliances Included | None |
| Flooring | Vinyl Plank |
Building Features
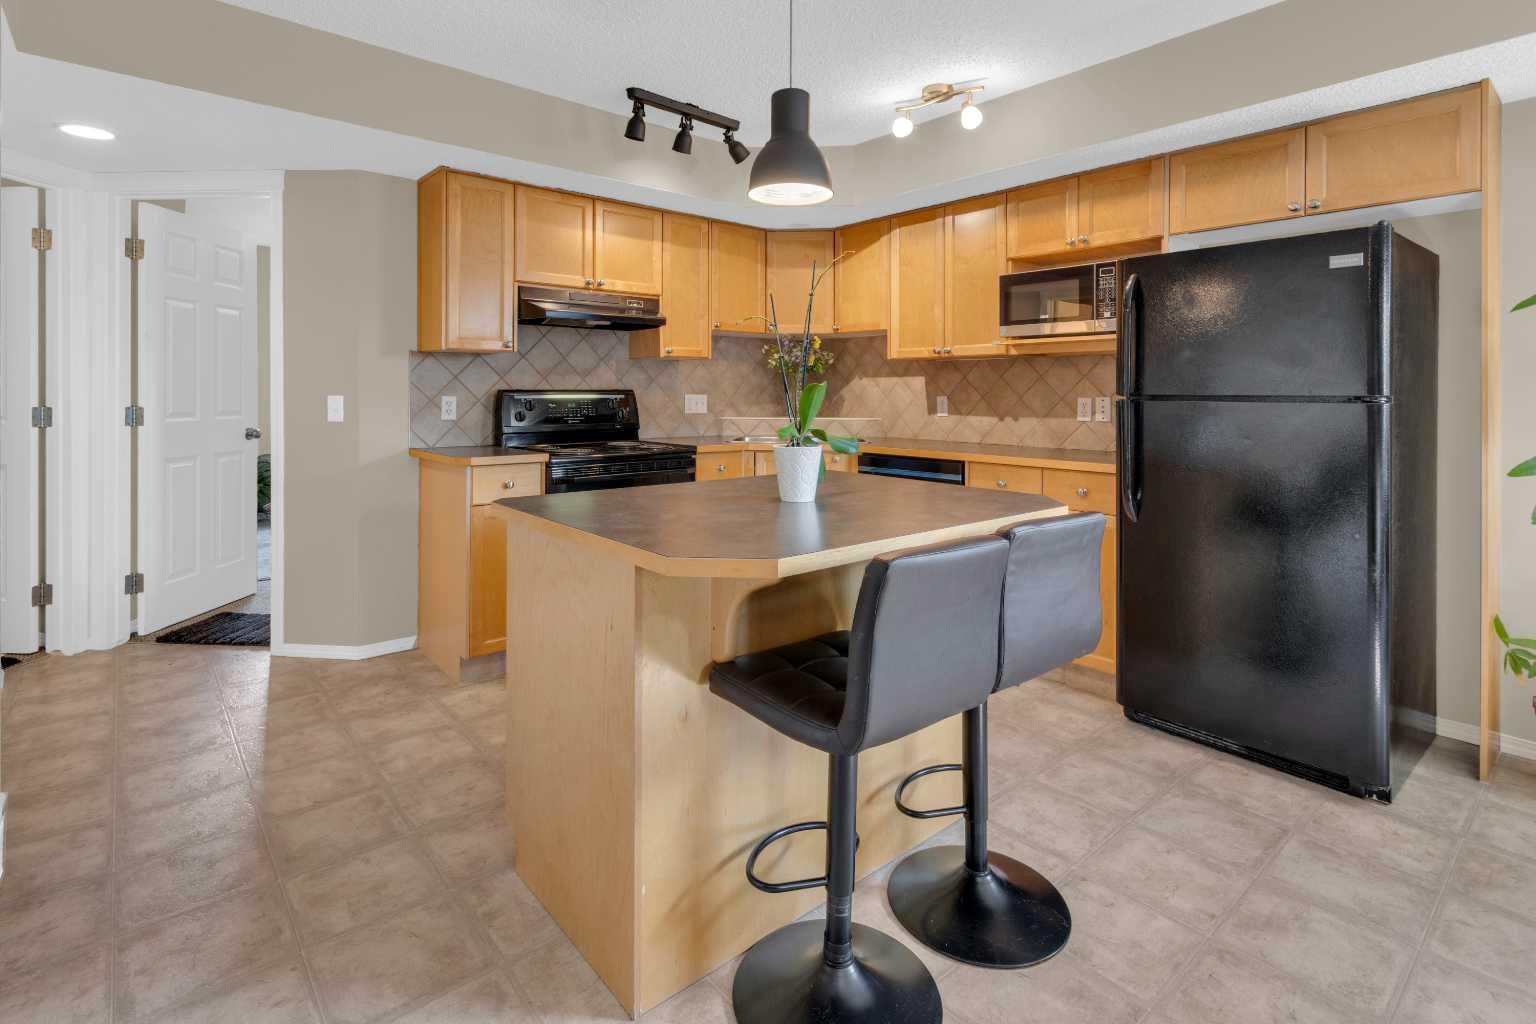
| Features | Breakfast Bar, Kitchen Island, Walk-In Closet(s) |
| Construction Material | Vinyl Siding |
| Structures | Deck, Patio |
Heating & Cooling
| Cooling | None |
| Heating Type | Forced Air |
Exterior Features
| Exterior Finish | Vinyl Siding |
Neighbourhood Features
| Community Features | Schools Nearby, Shopping Nearby |
| Amenities Nearby | Schools Nearby, Shopping Nearby |
Maintenance or Condo Information
Parking
| Parking Type | Parking Pad |
| Total Parking Spaces | 2 |
Interior Size
| Total Finished Area: | 935 sq ft |
| Total Finished Area (Metric): | 86.86 sq m |
Room Count
| Bedrooms: | 2 |
| Bathrooms: | 2 |
| Full Bathrooms: | 2 |
| Rooms Above Grade: | 4 |
Lot Information
| Lot Size: | 3,999 sq ft |
| Lot Size (Acres): | 0.09 acres |
| Frontage: | 40 ft |
- Breakfast Bar
- Kitchen Island
- Walk-In Closet(s)
- Private Yard
- None
- Schools Nearby
- Shopping Nearby
- Vinyl Siding
- Piling(s)
- Back Yard
- Level
- Rectangular Lot
- Parking Pad
- Deck
- Patio
Main Level
| Living Room | 13`1" x 13`10" |
| Kitchen | 13`1" x 14`2" |
| Bedroom - Primary | 13`1" x 10`3" |
| 4pc Ensuite bath | 4`11" x 8`6" |
| Bedroom | 13`1" x 11`3" |
| 4pc Bathroom | 8`9" x 6`7" |
Monthly Payment Breakdown
Loading Walk Score...
What's Nearby?
Powered by Yelp
REALTOR® Details

Brian Van Vliet
View Listings- (403) 561-8964
- brian@doublevrealestate.ca
- Real Estate Professionals Inc.