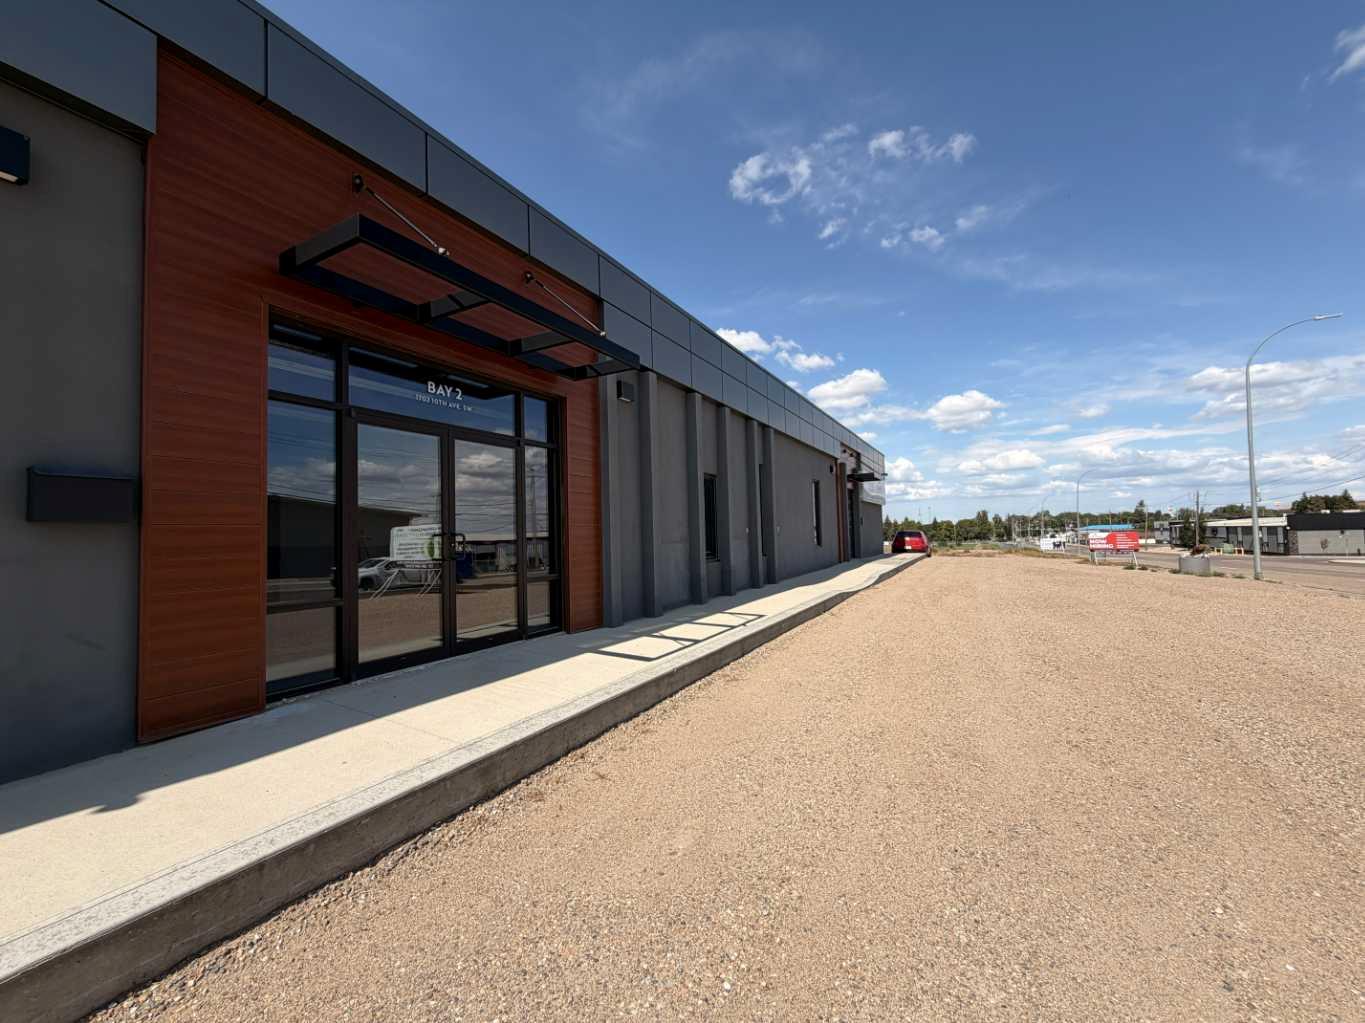
2, 1702 10 Avenue SW, Medicine Hat, Alberta
Commercial For Sale in Medicine Hat, Alberta
$8 $8.00/Square Feet
-
Property Type
 Commercial
-
Bedrooms
 0
-
Bath
 0
-
Garage
 0
-
Sq Ft
 2,342
-
Year Built
 1974
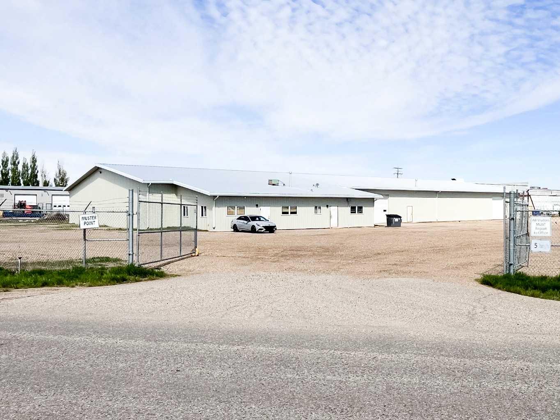
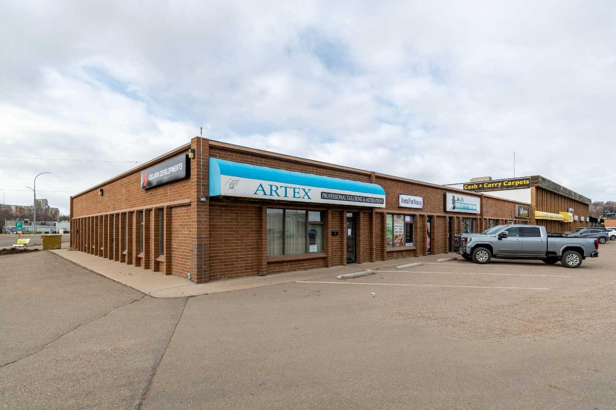
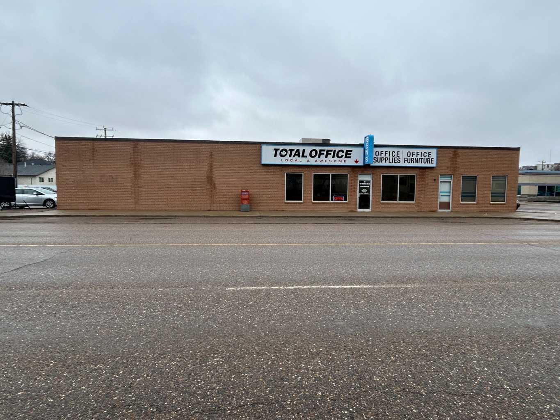
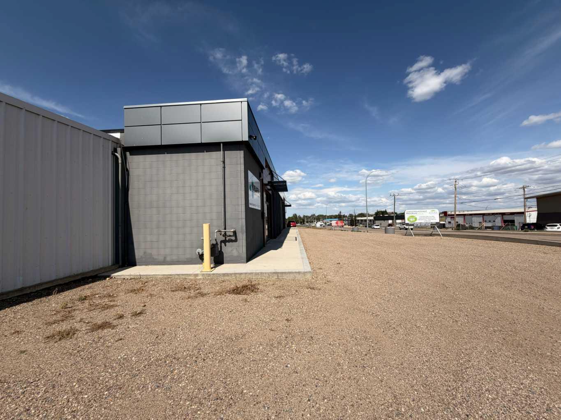
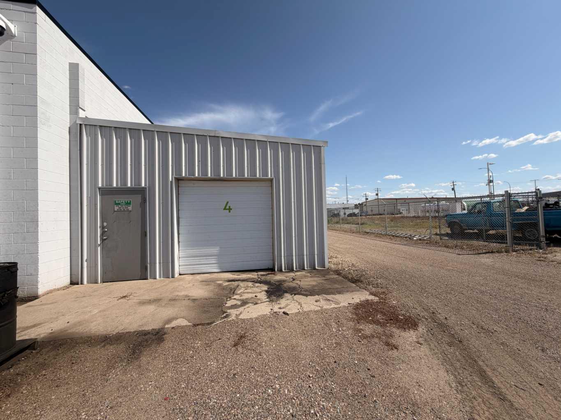
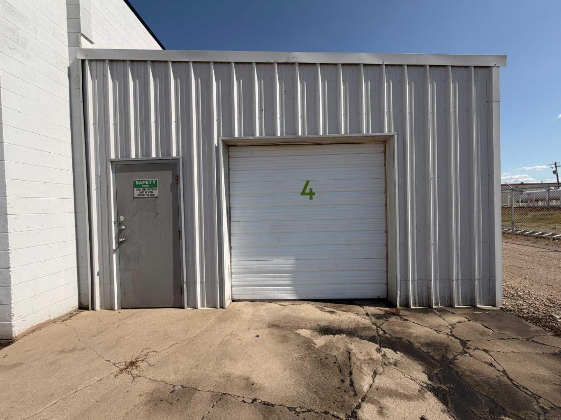
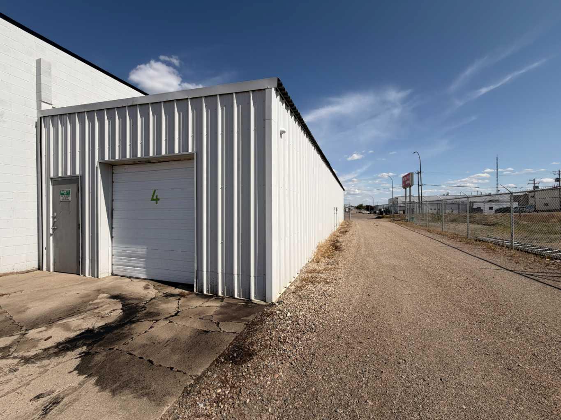
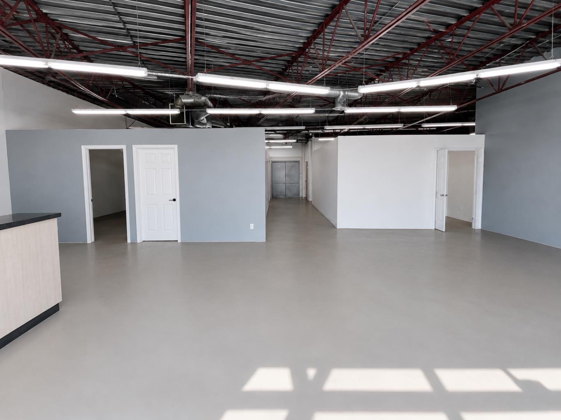
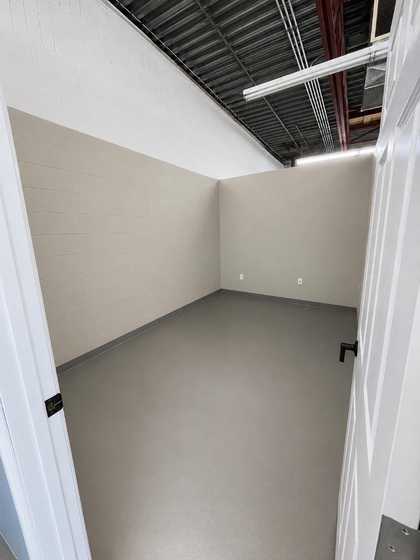
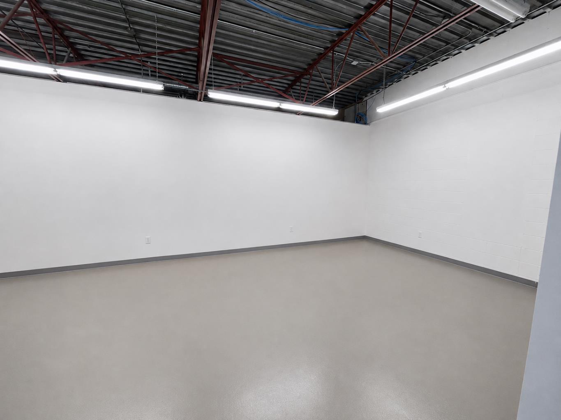
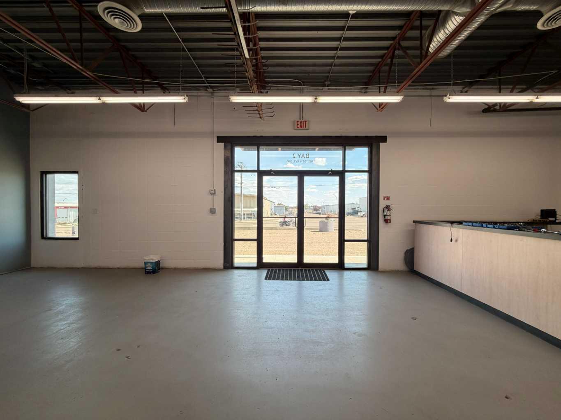
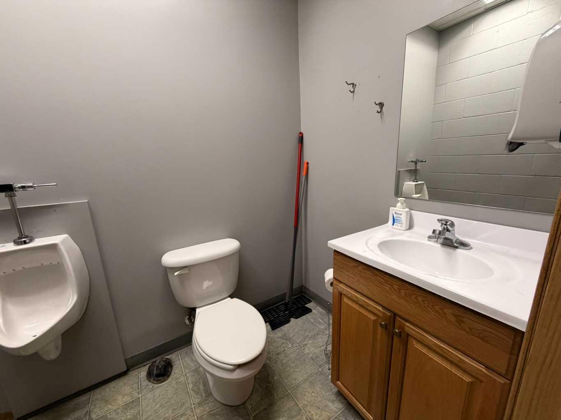
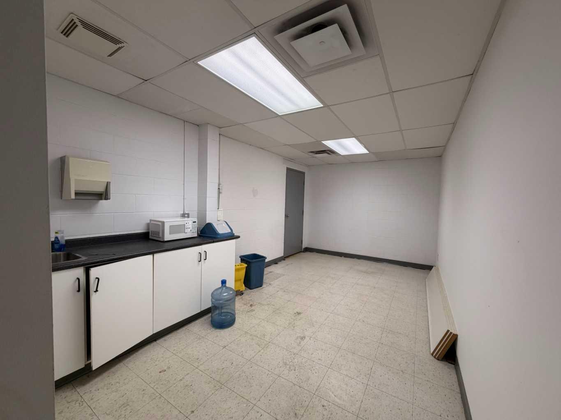
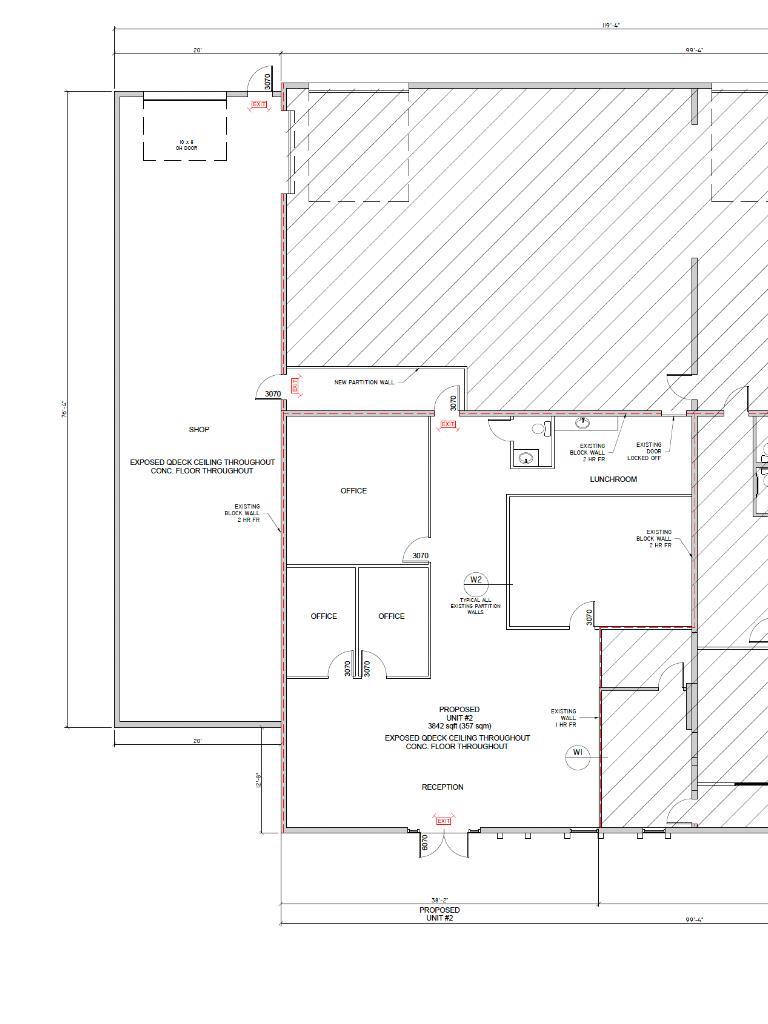
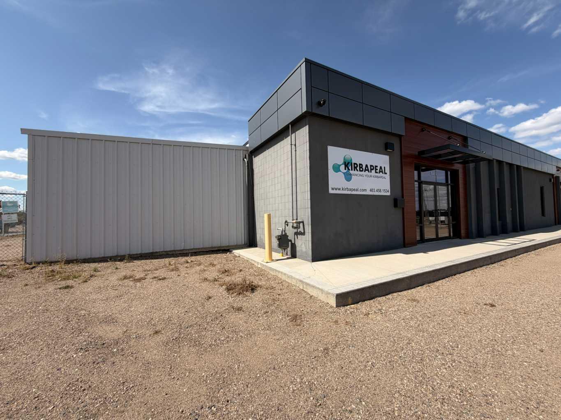
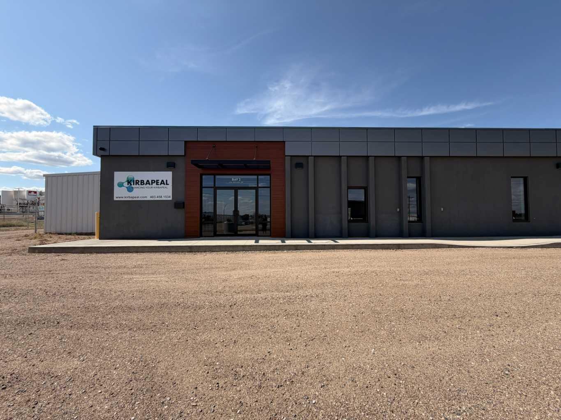
High-traffic commercial bay for lease in Medicine Hat’s Southwest Light Industrial area, conveniently located on 10 Avenue SW with easy access to Highway 1 and Highway 3. This bright and clean 2342 SqFt space is available October 1, 2026, offering a large reception/open work area, 3 private offices, lunchroom, storage area, washroom and a 20' x 75' shop with a 10' x 8' overhead door. One parking stall is available behind the bay door within the small fenced compound. Monthly lease breakdown is $1561.33 base rent ($8/SqFt) + $729.92 ($3.74/SqFt) common area costs + $450 flat utility charge, for a total of $2741.25/month + GST. Common area costs include property taxes and building insurance. This space is ideal for contractors, trades, service businesses, professional offices or light-industrial operations. Optional additions include a 1,500 SqFt cold-storage/shop area for $1,000/month + GST and a private gated yard for $250/month + GST. All uses are subject to landlord approval, zoning and final lease terms. Please note a minimum 2-year lease is required.
| Street Address: | 2, 1702 10 Avenue SW |
| City: | Medicine Hat |
| Province/State: | Alberta |
| Postal Code: | N/A |
| County/Parish: | Medicine Hat |
| Subdivision: | South West Industrial |
| Country: | Canada |
| Latitude: | 50.02273240 |
| Longitude: | -110.71036990 |
| MLS® Number: | A2340051 |
| Price: | $8 |
| Property Area: | 0 Sq ft |
| Bedrooms: | 0 |
| Bathrooms Half: | 0 |
| Bathrooms Full: | 0 |
| Living Area: | 0 Sq ft |
| Building Area: | 2,342 Sq ft |
| Year Built: | 1974 |
| Listing Date: | Aug 31, 2026 |
| Garage Spaces: | 0 |
| Property Type: | Commercial |
| Property Subtype: | Mixed Use |
| MLS Status: | Active |
Additional Details
| Flooring: | N/A |
| Construction: | N/A |
| Parking: | N/A |
| Appliances: | N/A |
| Stories: | N/A |
| Zoning: | N/A |
| Fireplace: | N/A |
| Amenities: | N/A |
| Property Type | Commercial |
| Building Type | Mixed Use |
| Community Name | South West Industrial |
| Subdivision Name | South West Industrial |
| Title | Freehold |
| Land Size | Unknown |
| Built in | 1974 |
| Annual Property Taxes | Contact listing agent |
| Parking Type | N/A |
Interior Size
| Total Building Area: | 2,342 sq ft |
Room Count
Lot Information
No specific features listed for this property.
Floor plan information is not available for this property.
Monthly Payment Breakdown
Loading Walk Score...
What's Nearby?
Powered by Yelp
REALTOR® Details
JULIA LACEY
- (403) 594-4242
- julialacey@royallepage.ca
- ROYAL LEPAGE COMMUNITY REALTY