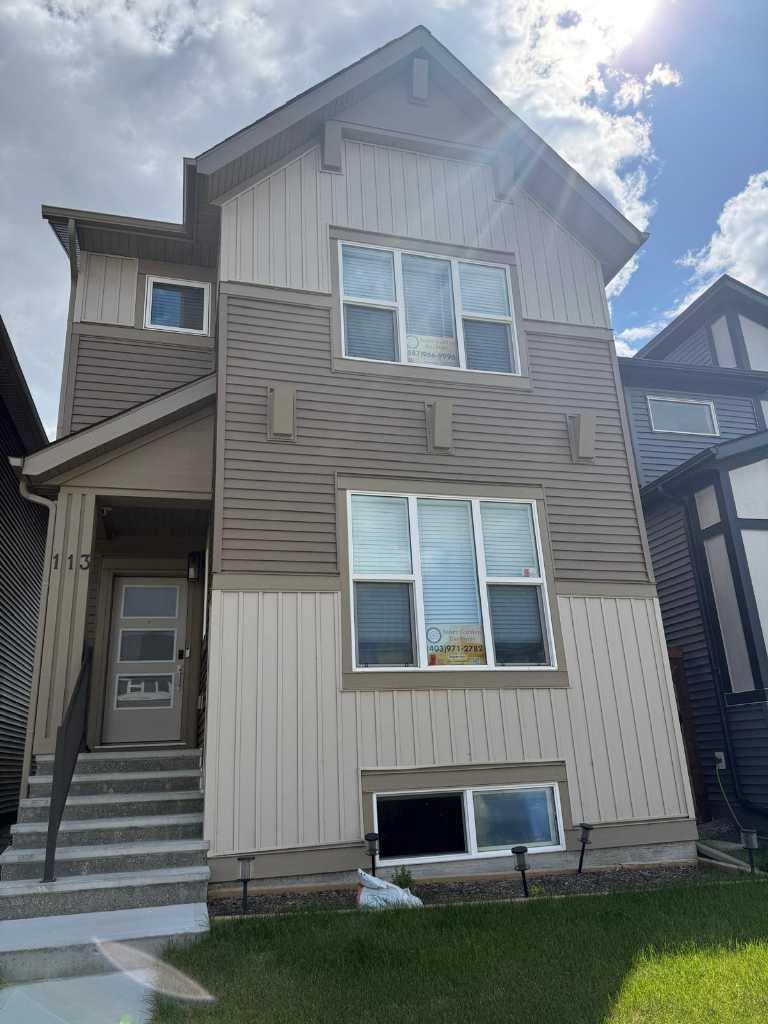
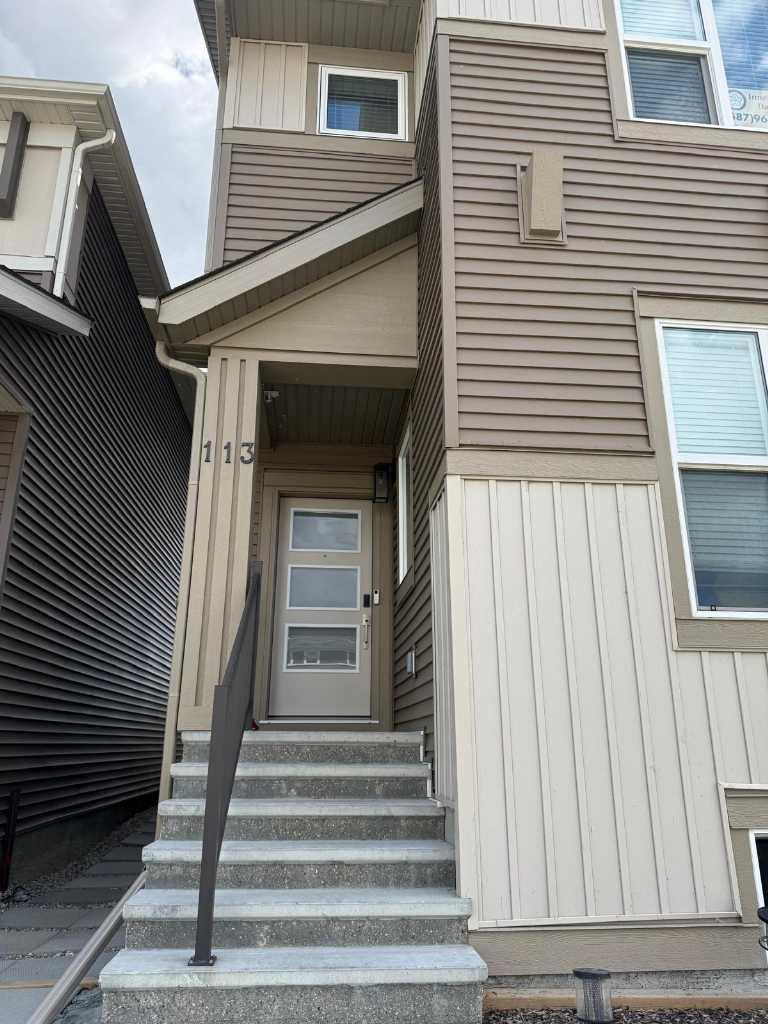
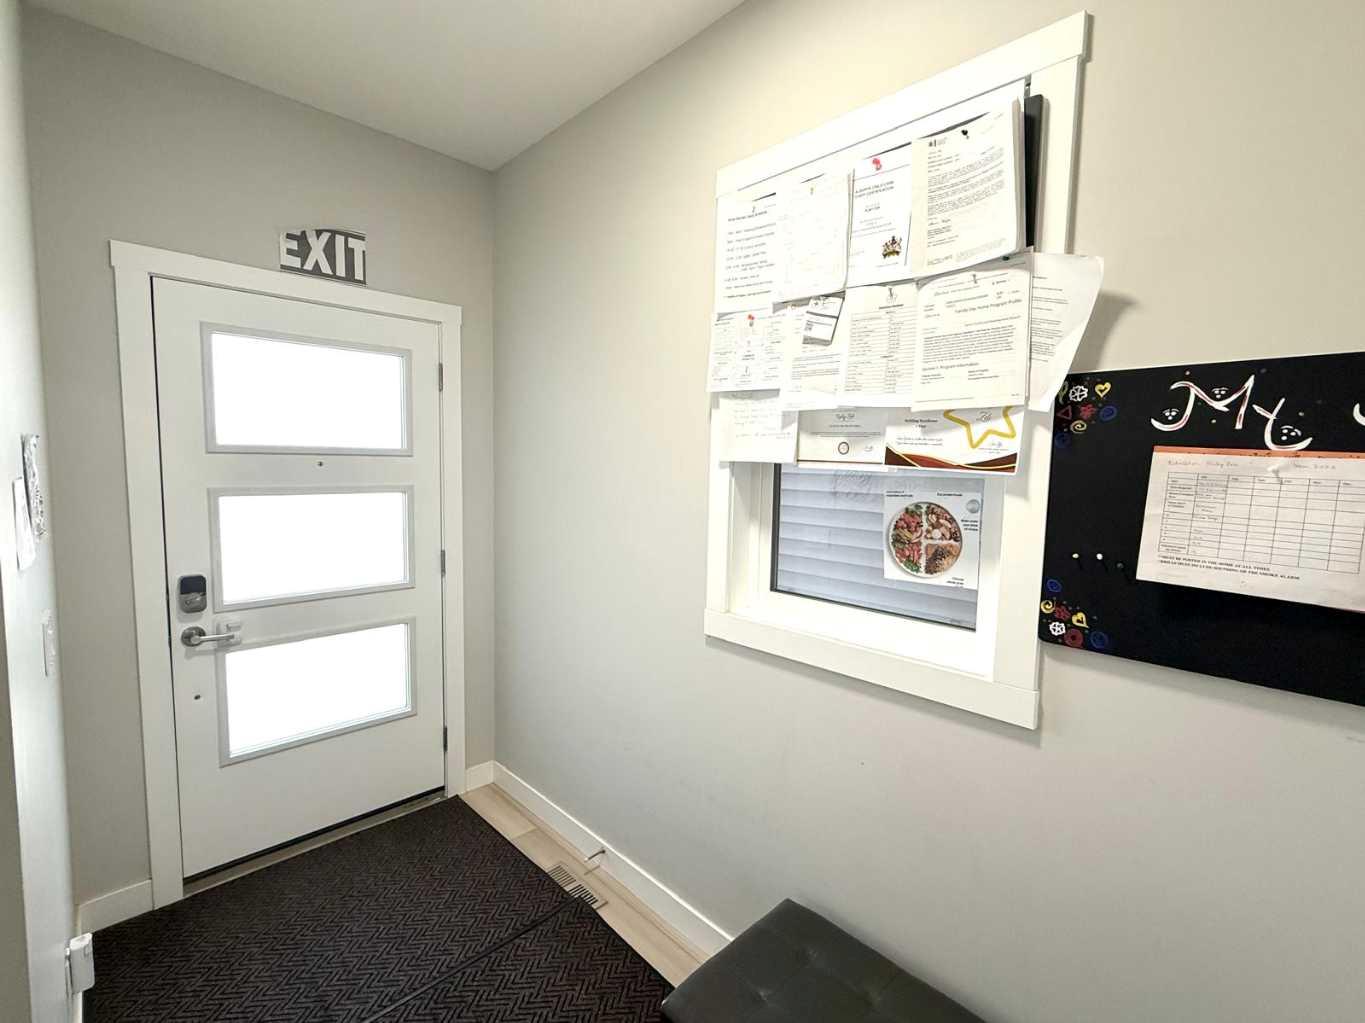
113 Corner Glen Way NE, Calgary, Alberta
Residential For Sale in Calgary, Alberta
$759,000
-
Property Type
 Residential
-
Bedrooms
 6
6
-
Bath
 5
5
-
Garage
 2
2
-
Sq Ft
 2,299
2,299
-
Year Built
 2023
2023
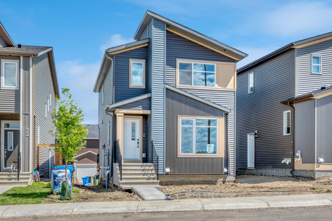
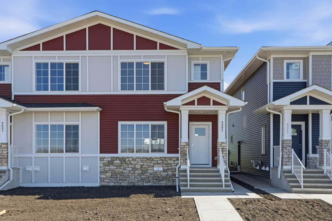
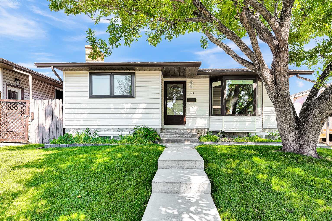
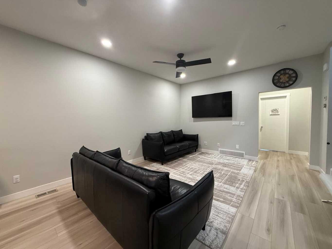
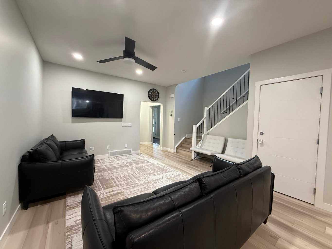
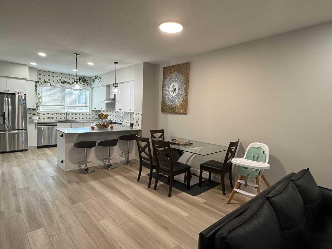
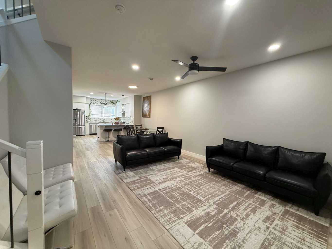
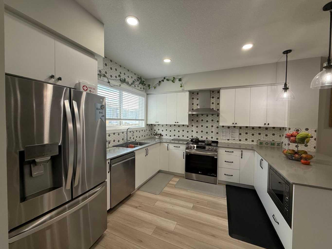
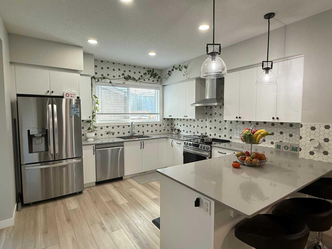
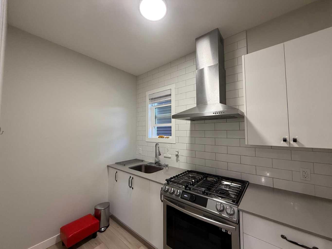
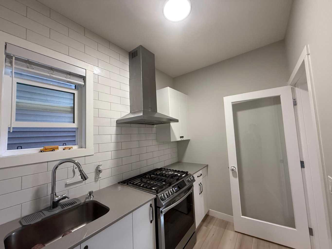
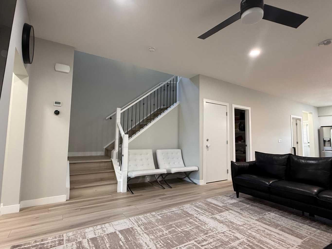
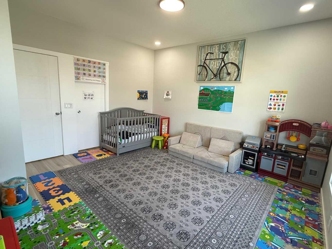
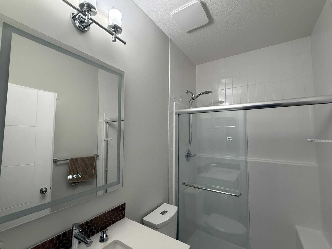
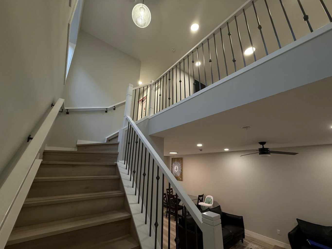
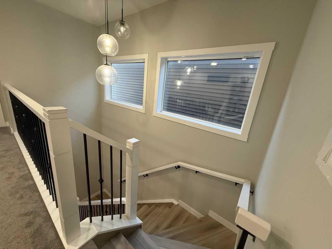
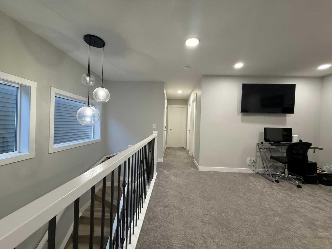
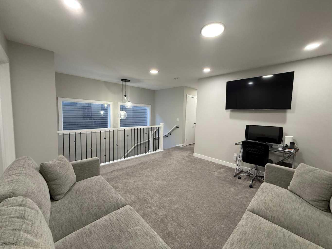
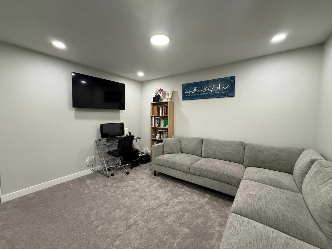
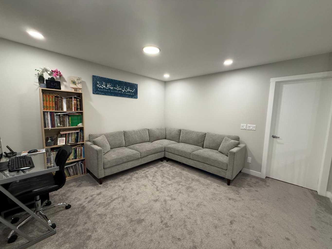
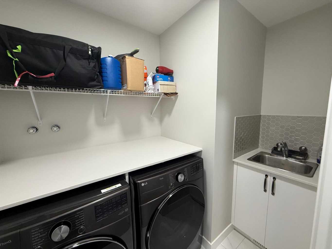
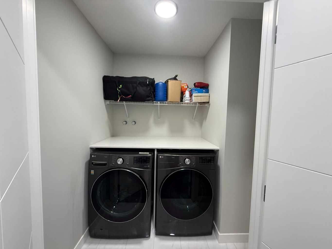
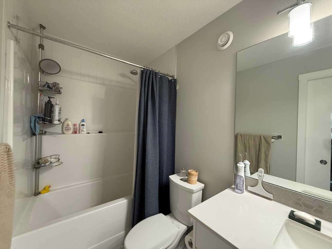
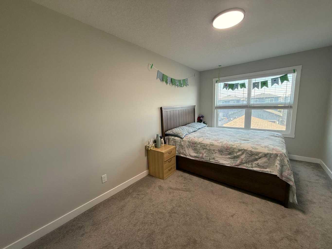
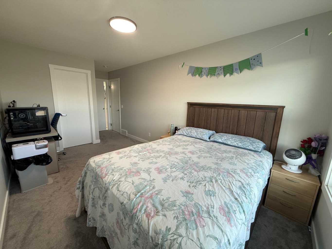
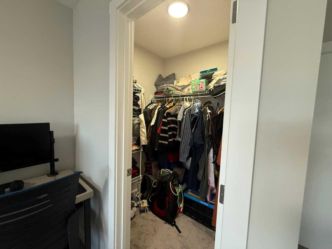
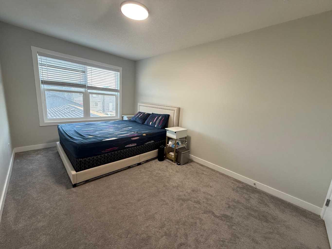
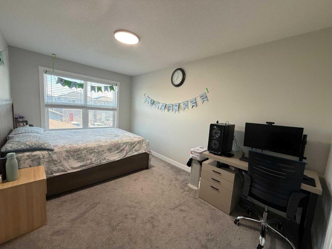
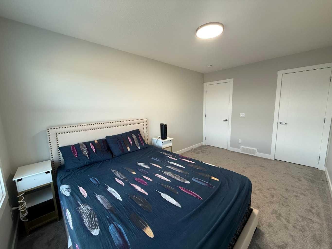
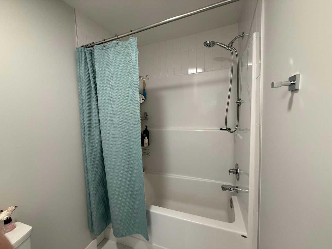
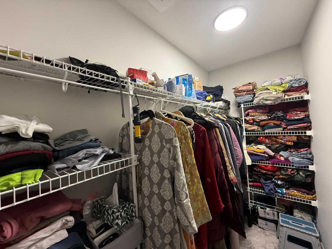
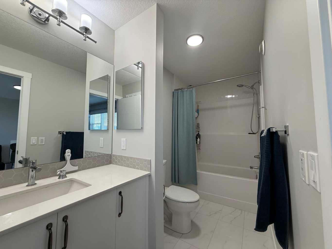
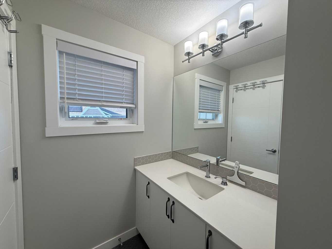
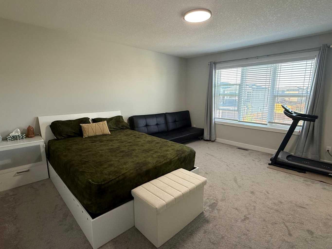
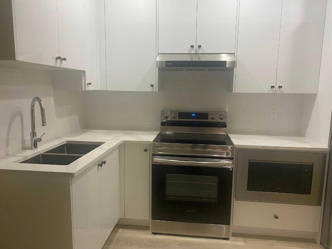
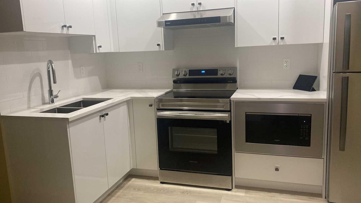
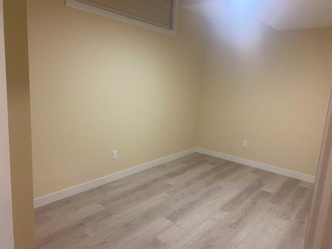
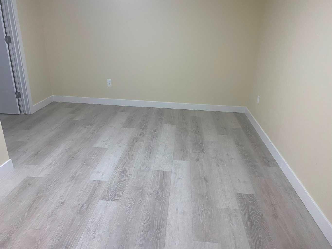
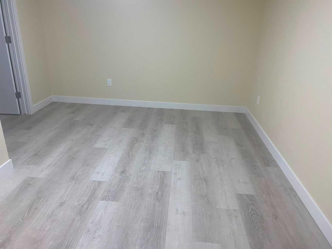
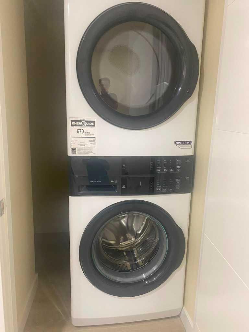
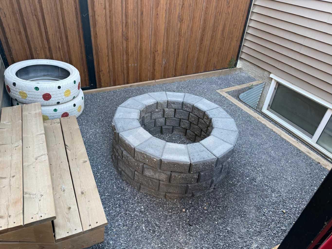
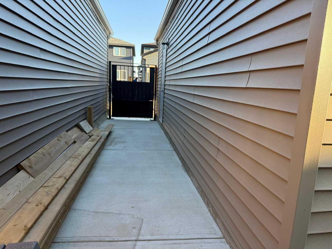
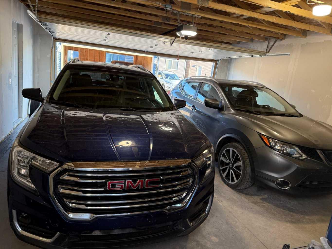
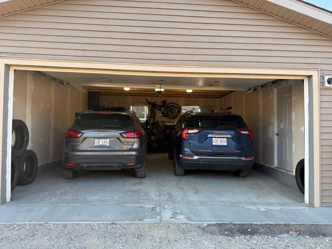
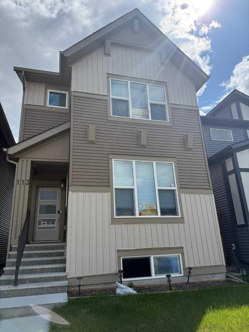
2,299 sq. ft. above grade | 4 bedrooms + 2-bedroom legal suite | Main-floor bedroom | Spice kitchen | Gas range | 5 bathrooms | Upper bonus living space | Upper laundry | Double garage | Low-maintenance landscaping. Some homes simply have more to offer—and this exceptional Cornerstone property is one of them. With 2,299 sq. ft. above grade, a thoughtfully designed layout, a 2-bedroom legal basement suite, and plenty of space for a growing family, this home brings together comfort, functionality, and great versatility.The main floor welcomes you with a bright, open-concept design that makes everyday living and entertaining feel effortless. The spacious kitchen features a gas range, chimney-style hood, and plenty of workspace, while the separate spice kitchen is a fantastic addition for those who love to cook. A main-floor bedroom and full bathroom add flexibility for guests, extended family, or those looking for single-level living.Upstairs, the home continues to impress with a generously sized primary bedroom, complete with a walk-in closet and private ensuite. Two additional good-sized bedrooms share a well-appointed family bathroom. There’s also an additional living room upstairs, giving the family that extra space everyone appreciates—whether it’s a kids' hangout, movie room, home office, or simply a quiet place to unwind. The upper-floor laundry room adds another layer of everyday convenience.And then there’s the basement. The 2-bedroom legal suite, with two bathrooms and a separate entrance, offers an excellent opportunity for rental income, extended family, or additional flexibility for the future.Outside, enjoy a low-maintenance yard and a double detached garage, giving you the parking and storage space you need without spending your weekends maintaining a large lawn.Located in the growing and popular community of Cornerstone, this is a home that makes sense both for today and for the years ahead.A home with this much space, flexibility, and income potential deserves a closer look. Come see it for yourself—you may just find the space you've been waiting for.
| Street Address: | 113 Corner Glen Way NE |
| City: | Calgary |
| Province/State: | Alberta |
| Postal Code: | N/A |
| County/Parish: | Calgary |
| Subdivision: | Cornerstone |
| Country: | Canada |
| Latitude: | 51.16862503 |
| Longitude: | -113.94117149 |
| MLS® Number: | A2339818 |
| Price: | $759,000 |
| Property Area: | 2,299 Sq ft |
| Bedrooms: | 6 |
| Bathrooms Half: | 1 |
| Bathrooms Full: | 4 |
| Living Area: | 2,299 Sq ft |
| Building Area: | 0 Sq ft |
| Year Built: | 2023 |
| Listing Date: | Aug 23, 2026 |
| Garage Spaces: | 2 |
| Property Type: | Residential |
| Property Subtype: | Detached |
| MLS Status: | Active |
Additional Details
| Flooring: | N/A |
| Construction: | Vinyl Siding,Wood Frame |
| Parking: | Double Garage Detached |
| Appliances: | Dishwasher,Dryer,Electric Stove,Gas Range,Microwave,Range Hood,Refrigerator,Washer |
| Stories: | N/A |
| Zoning: | R-G |
| Fireplace: | N/A |
| Amenities: | Park,Playground,Shopping Nearby,Street Lights |
Utilities & Systems
| Heating: | Forced Air |
| Cooling: | None |
| Property Type | Residential |
| Building Type | Detached |
| Square Footage | 2,299 sqft |
| Community Name | Cornerstone |
| Subdivision Name | Cornerstone |
| Title | Fee Simple |
| Land Size | 2,830 sqft |
| Built in | 2023 |
| Annual Property Taxes | Contact listing agent |
| Parking Type | Garage |
| Time on MLS Listing | 28 days |
Bedrooms
| Above Grade | 4 |
Bathrooms
| Total | 5 |
| Partial | 1 |
Interior Features
| Appliances Included | Dishwasher, Dryer, Electric Stove, Gas Range, Microwave, Range Hood, Refrigerator, Washer |
| Flooring | Carpet, Vinyl Plank |
Building Features
| Features | Kitchen Island, Laminate Counters, No Animal Home, No Smoking Home, Open Floorplan, Pantry, Walk-In Closet(s) |
| Construction Material | Vinyl Siding, Wood Frame |
| Building Amenities | Park |
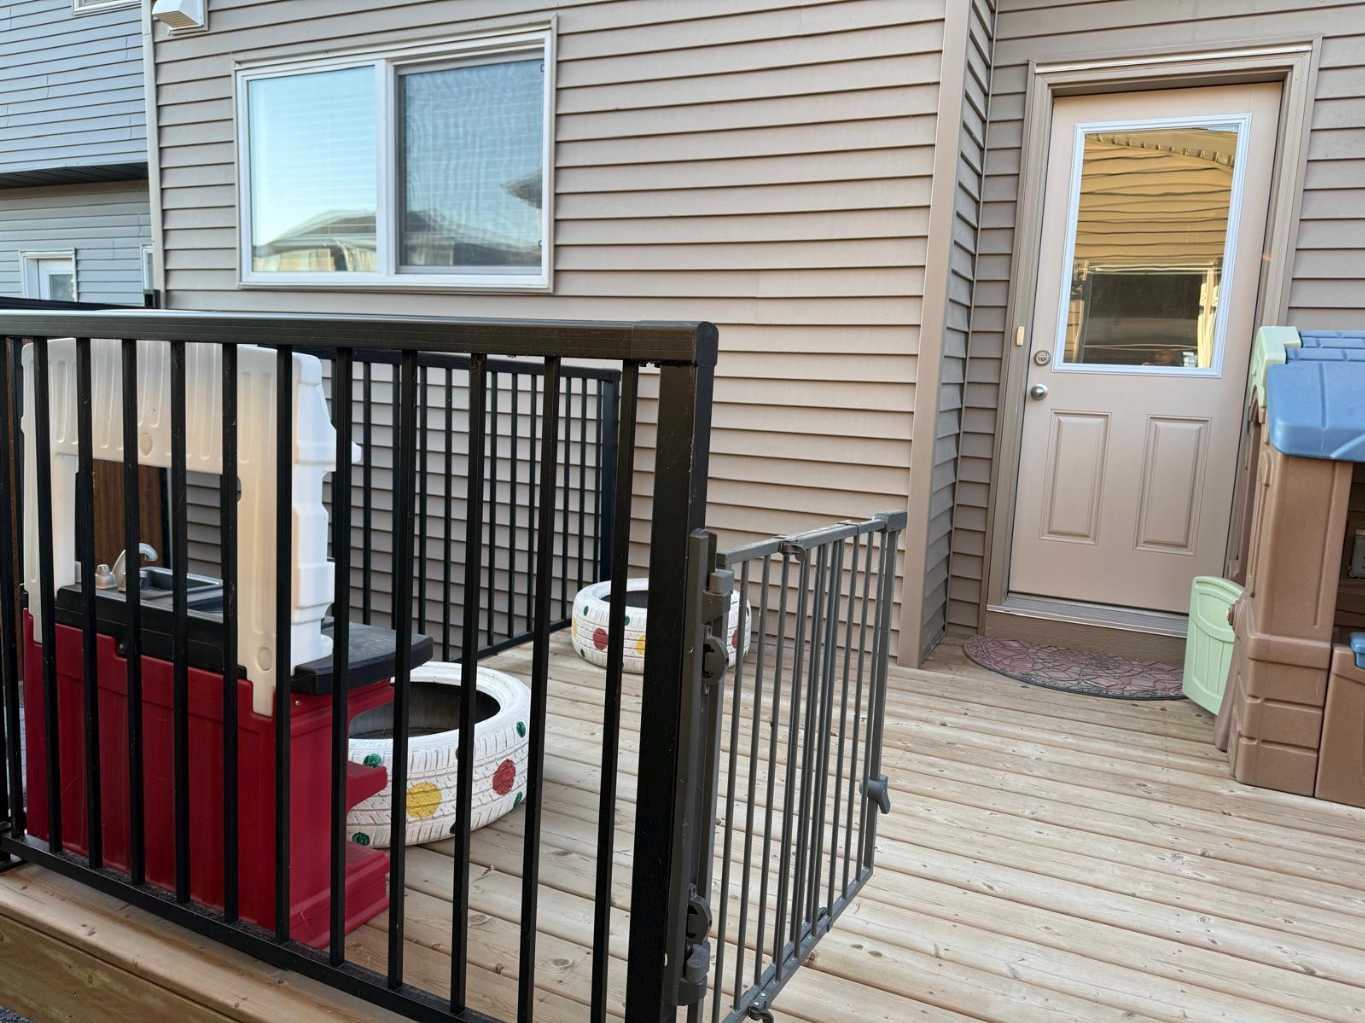
| Structures | Deck |
Heating & Cooling
| Cooling | None |
| Heating Type | Forced Air |
Exterior Features
| Exterior Finish | Vinyl Siding, Wood Frame |
Neighbourhood Features
| Community Features | Park, Playground, Shopping Nearby, Street Lights |
| Amenities Nearby | Park, Playground, Shopping Nearby, Street Lights |
Parking
| Parking Type | Garage |
| Total Parking Spaces | 2 |
Interior Size
| Total Finished Area: | 2,299 sq ft |
| Total Finished Area (Metric): | 213.58 sq m |
Room Count
| Bedrooms: | 6 |
| Bathrooms: | 5 |
| Full Bathrooms: | 4 |
| Half Bathrooms: | 1 |
| Rooms Above Grade: | 9 |
Lot Information
| Lot Size: | 2,830 sq ft |
| Lot Size (Acres): | 0.06 acres |
| Frontage: | 25 ft |
Legal
| Legal Description: | 2311614;28;31 |
| Title to Land: | Fee Simple |
- Kitchen Island
- Laminate Counters
- No Animal Home
- No Smoking Home
- Open Floorplan
- Pantry
- Walk-In Closet(s)
- Fire Pit
- Dishwasher
- Dryer
- Electric Stove
- Gas Range
- Microwave
- Range Hood
- Refrigerator
- Washer
- Park
- Full
- Playground
- Shopping Nearby
- Street Lights
- Vinyl Siding
- Wood Frame
- Poured Concrete
- Back Lane
- Back Yard
- Landscaped
- Low Maintenance Landscape
- Double Garage Detached
- Deck
Floor plan information is not available for this property.
Monthly Payment Breakdown
Loading Walk Score...
What's Nearby?
Powered by Yelp