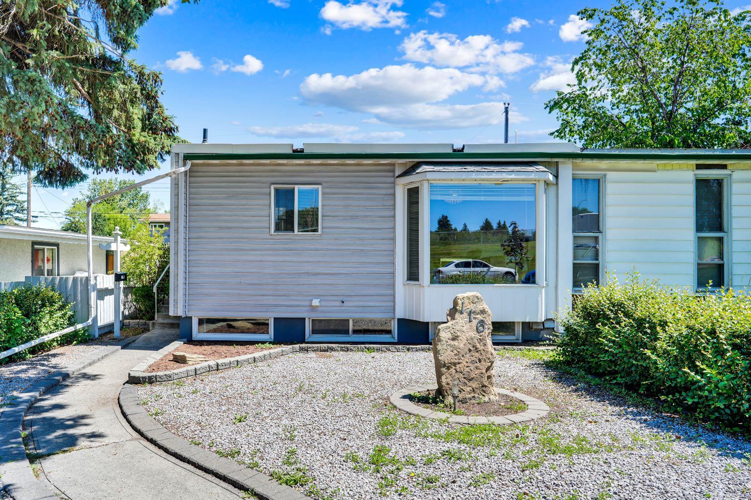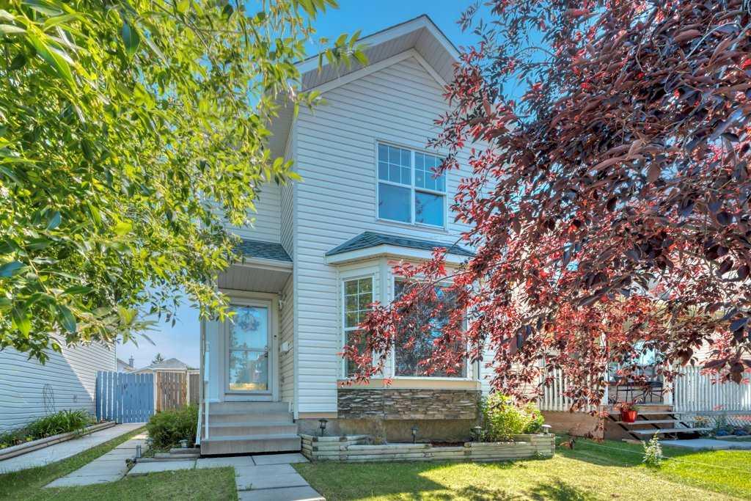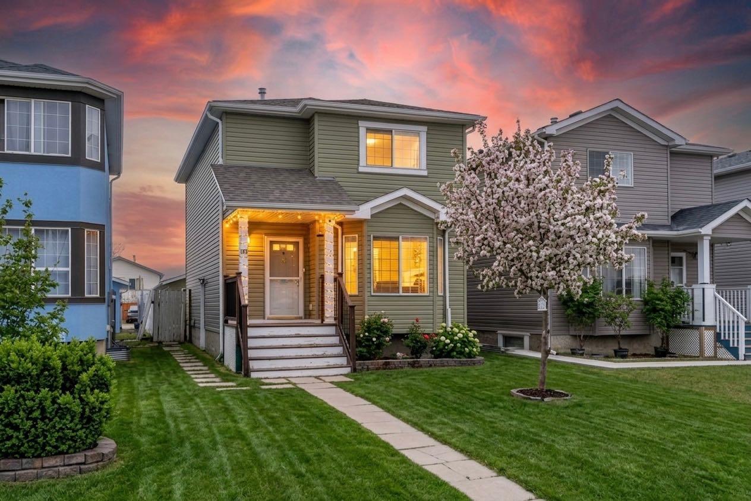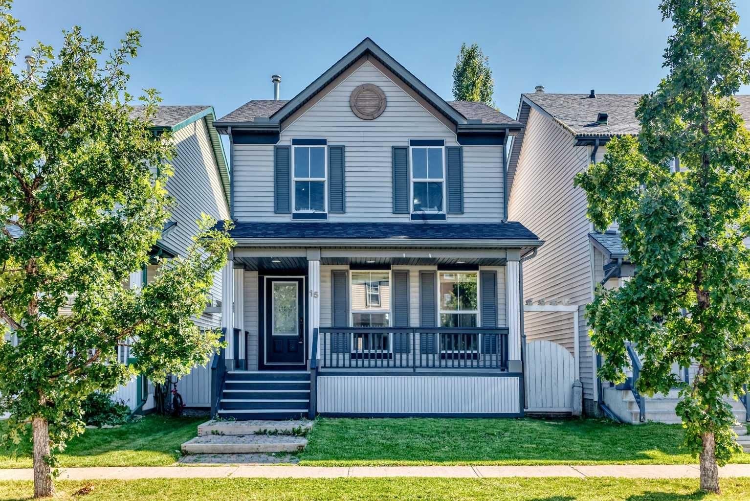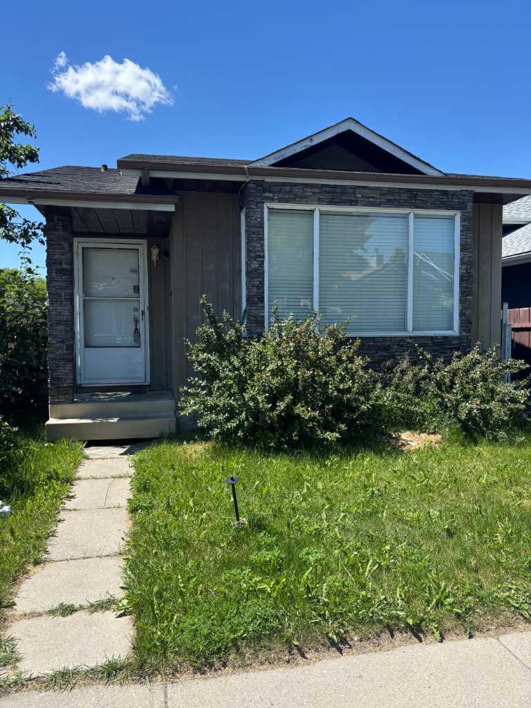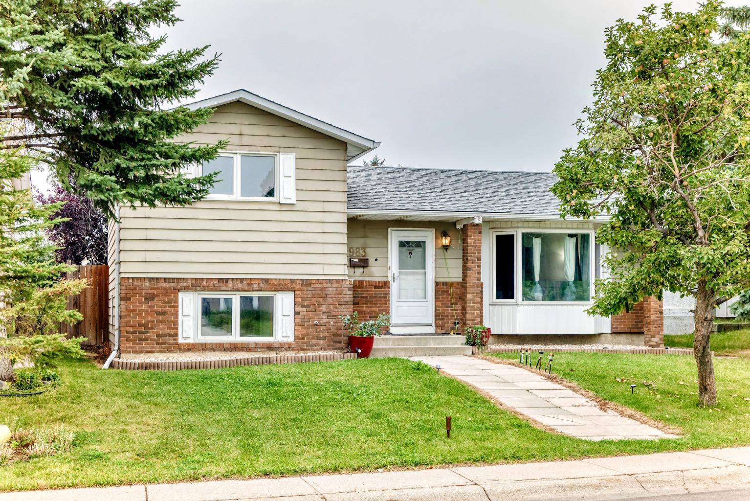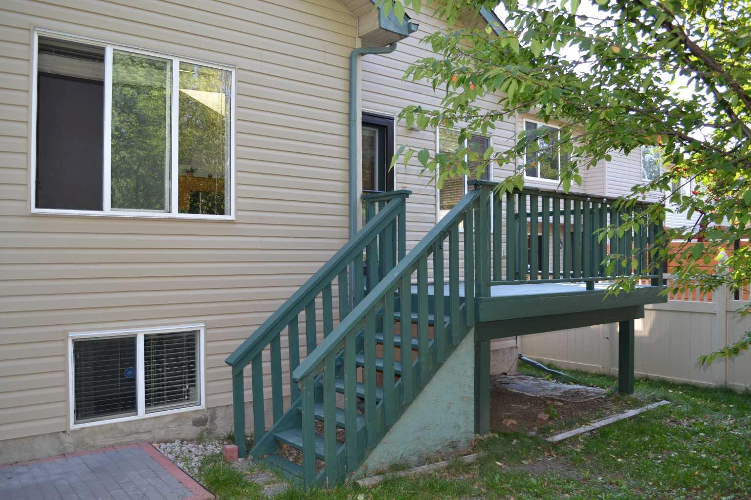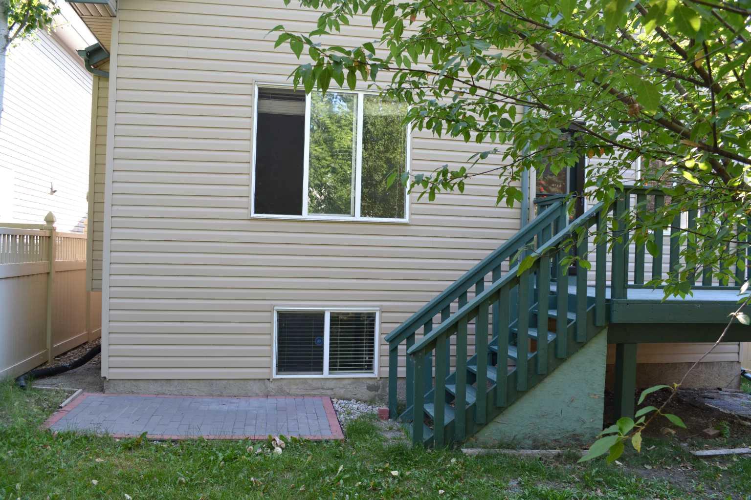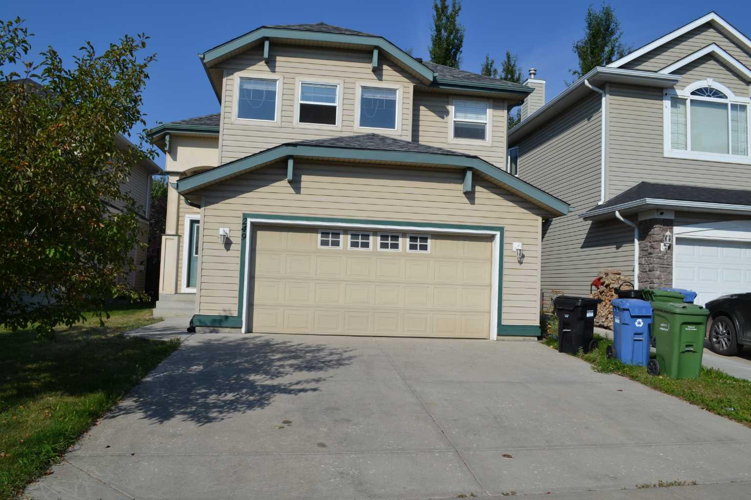
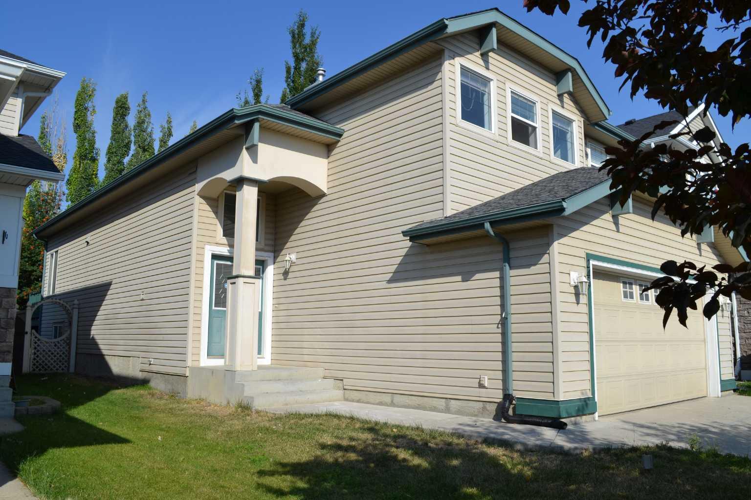
249 EVANSMEADE Circle NW, Calgary, Alberta
Residential For Sale in Calgary, Alberta
$649,000
-
Property Type
 Residential
-
Bedrooms
 5
5
-
Bath
 3
3
-
Garage
 2
2
-
Sq Ft
 1,512
1,512
-
Year Built
 2002
2002
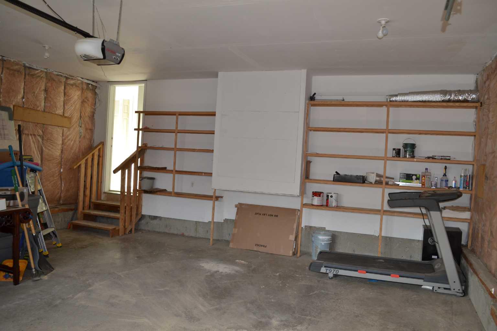
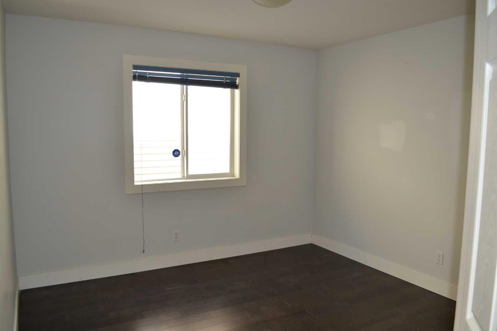
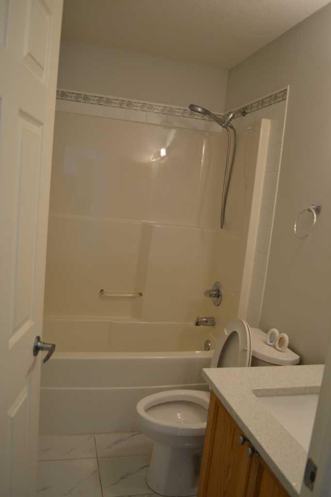
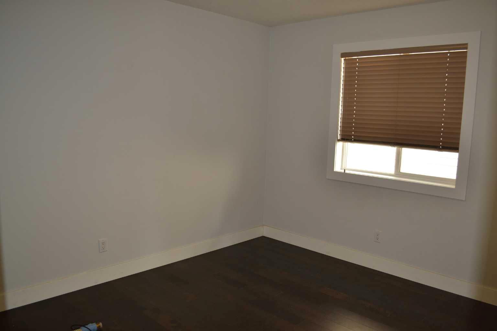
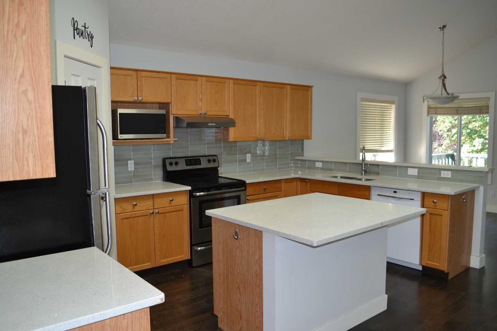
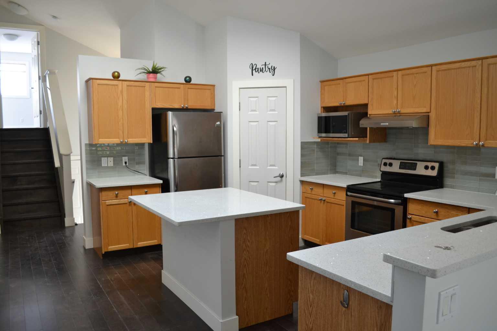
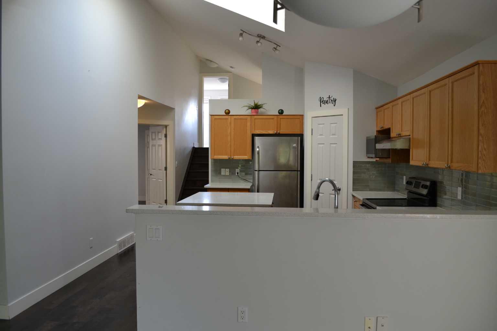
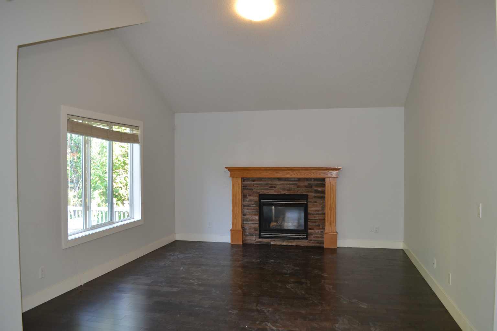
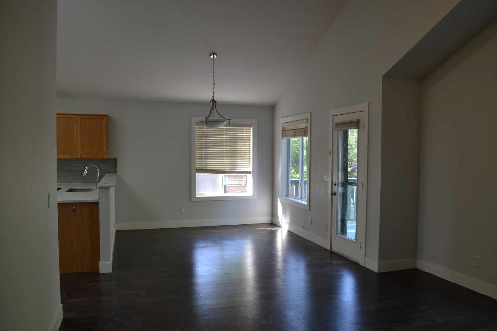
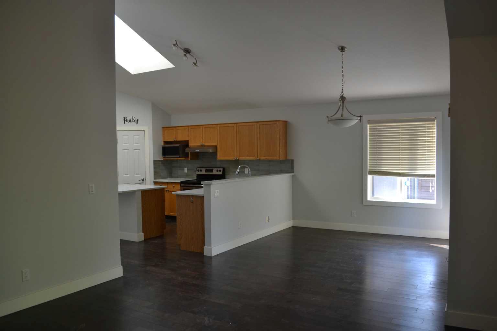
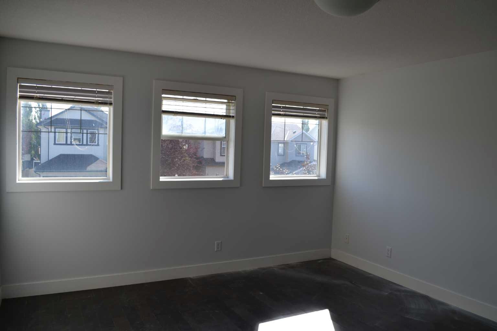
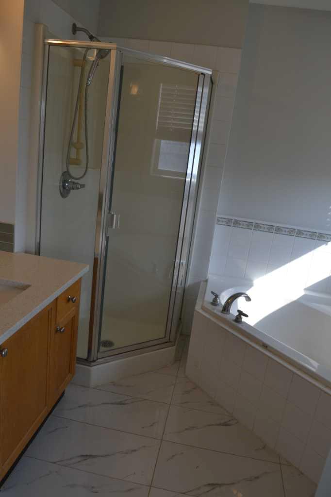
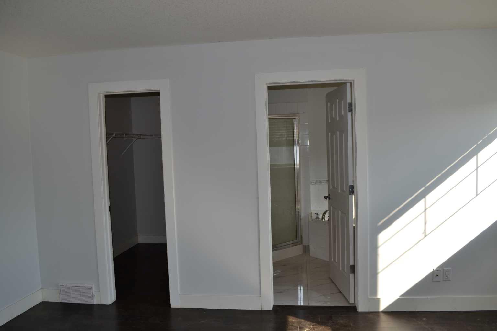
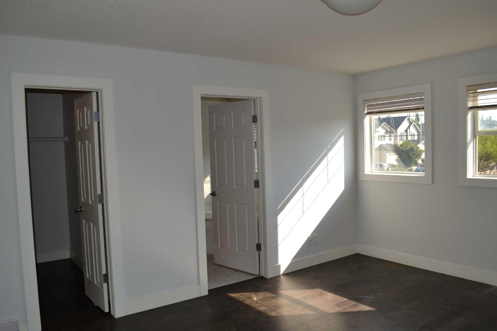
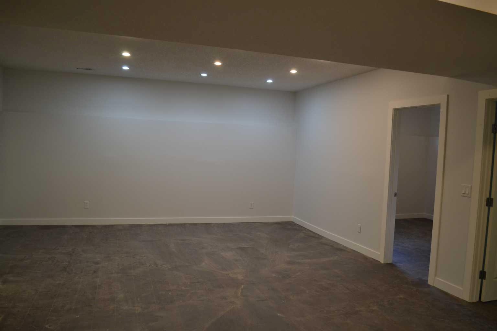
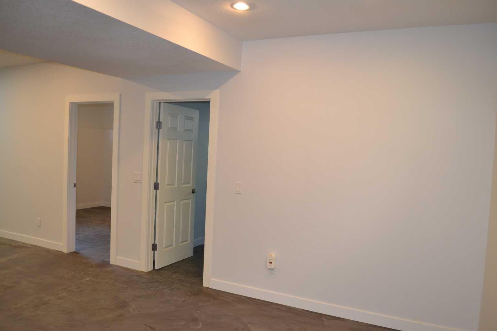
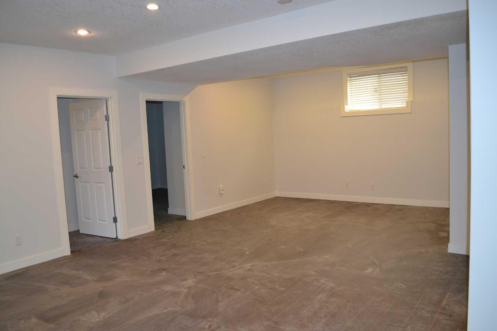
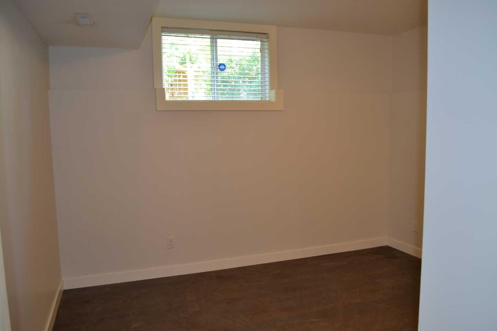
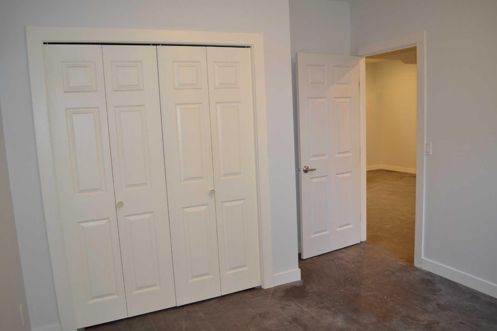
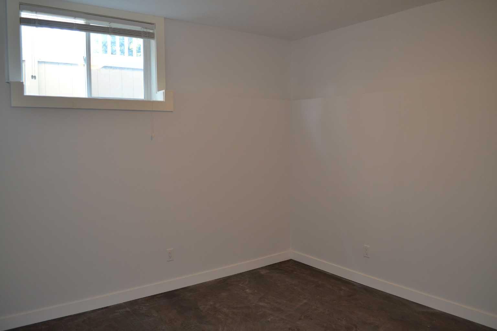
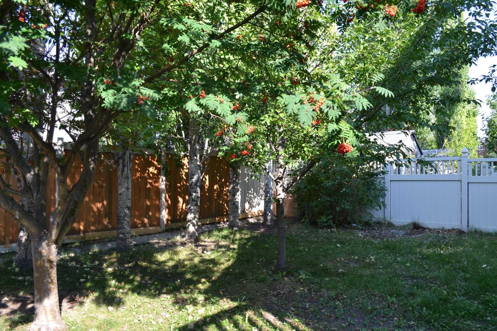
This is a very well kept home. Upgraded cork kitchen counter tops & high quality laminate wood-floor. Fully finished basement. Perfect for FIRST OR 2nd time buyers. Stainless steel fridge & stove. Fully fenced backyard. Buyer must act fast in order to keep. Rare find over 1500sf bilevel style with double front attached garage. basement fully developed with two bedrooms and four pieces full bathroom, now flooring in basement. near by school and playground, bike path.
| Street Address: | 249 EVANSMEADE Circle NW |
| City: | Calgary |
| Province/State: | Alberta |
| Postal Code: | N/A |
| County/Parish: | Calgary |
| Subdivision: | Evanston |
| Country: | Canada |
| Latitude: | 51.16296700 |
| Longitude: | -114.11698100 |
| MLS® Number: | A2339807 |
| Price: | $649,000 |
| Property Area: | 1,512 Sq ft |
| Bedrooms: | 5 |
| Bathrooms Half: | 0 |
| Bathrooms Full: | 3 |
| Living Area: | 1,512 Sq ft |
| Building Area: | 0 Sq ft |
| Year Built: | 2002 |
| Listing Date: | Aug 31, 2026 |
| Garage Spaces: | 2 |
| Property Type: | Residential |
| Property Subtype: | Detached |
| MLS Status: | Pending |
Additional Details
| Flooring: | N/A |
| Construction: | Wood Frame |
| Parking: | Concrete Driveway,Double Garage Attached,Driveway,Insulated,Oversized |
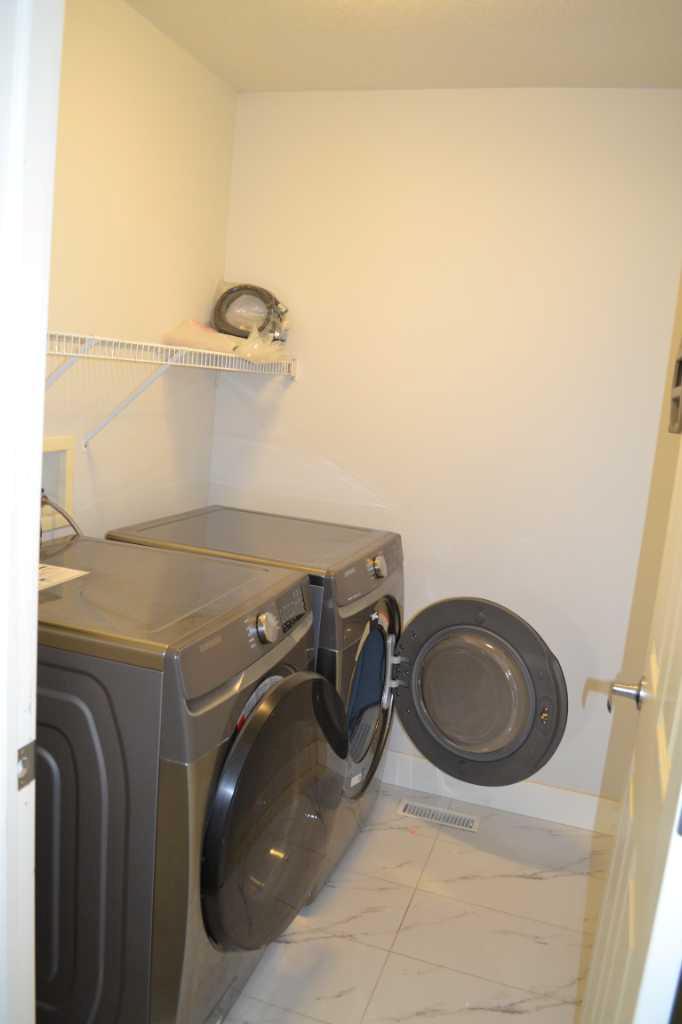
| Appliances: | Dishwasher,Electric Stove,Range Hood,Refrigerator,Washer/Dryer,Window Coverings |
| Stories: | N/A |
| Zoning: | R-1 |
| Fireplace: | N/A |
| Amenities: | Park,Playground,Schools Nearby,Street Lights |
Utilities & Systems
| Heating: | Forced Air,Natural Gas |
| Cooling: | Window Unit(s) |
| Property Type | Residential |
| Building Type | Detached |
| Square Footage | 1,512 sqft |
| Community Name | Evanston |
| Subdivision Name | Evanston |
| Title | Fee Simple |
| Land Size | 4,144 sqft |
| Built in | 2002 |
| Annual Property Taxes | Contact listing agent |
| Parking Type | Garage |
| Time on MLS Listing | 29 days |
Bedrooms
| Above Grade | 3 |
Bathrooms
| Total | 3 |
| Partial | 0 |
Interior Features
| Appliances Included | Dishwasher, Electric Stove, Range Hood, Refrigerator, Washer/Dryer, Window Coverings |
| Flooring | Ceramic Tile, Laminate |
Building Features
| Features | High Ceilings, No Animal Home, No Smoking Home, Open Floorplan, Skylight(s), Soaking Tub, Storage |
| Construction Material | Wood Frame |
| Structures | Deck |
Heating & Cooling
| Cooling | Window Unit(s) |
| Heating Type | Forced Air, Natural Gas |
Exterior Features
| Exterior Finish | Wood Frame |
Neighbourhood Features
| Community Features | Park, Playground, Schools Nearby, Street Lights |
| Amenities Nearby | Park, Playground, Schools Nearby, Street Lights |
Parking
| Parking Type | Garage |
| Total Parking Spaces | 4 |
Interior Size
| Total Finished Area: | 1,512 sq ft |
| Total Finished Area (Metric): | 140.47 sq m |
Room Count
| Bedrooms: | 5 |
| Bathrooms: | 3 |
| Full Bathrooms: | 3 |
| Rooms Above Grade: | 5 |
Lot Information
| Lot Size: | 4,144 sq ft |
| Lot Size (Acres): | 0.10 acres |
| Frontage: | 36 ft |
- High Ceilings
- No Animal Home
- No Smoking Home
- Open Floorplan
- Skylight(s)
- Soaking Tub
- Storage
- Private Yard
- Dishwasher
- Electric Stove
- Range Hood
- Refrigerator
- Washer/Dryer
- Window Coverings
- Full
- Park
- Playground
- Schools Nearby
- Street Lights
- Wood Frame
- Gas
- Poured Concrete
- Landscaped
- Many Trees
- Rectangular Lot
- Concrete Driveway
- Double Garage Attached
- Driveway
- Insulated
- Oversized
- Deck
Floor plan information is not available for this property.
Monthly Payment Breakdown
Principal & Interest:
$0
Property Tax:
$0
Home Insurance:
$0
HOA Fees:
$0
PMI:
$0
Total Monthly Payment:
$0
Chart Mortgage:
Loading Walk Score...
What's Nearby?
Powered by Yelp
REALTOR® Details
Eddie Wong
- (403) 453-8211
- edkmwong@gmail.com
- Diamond Realty & Associates Ltd