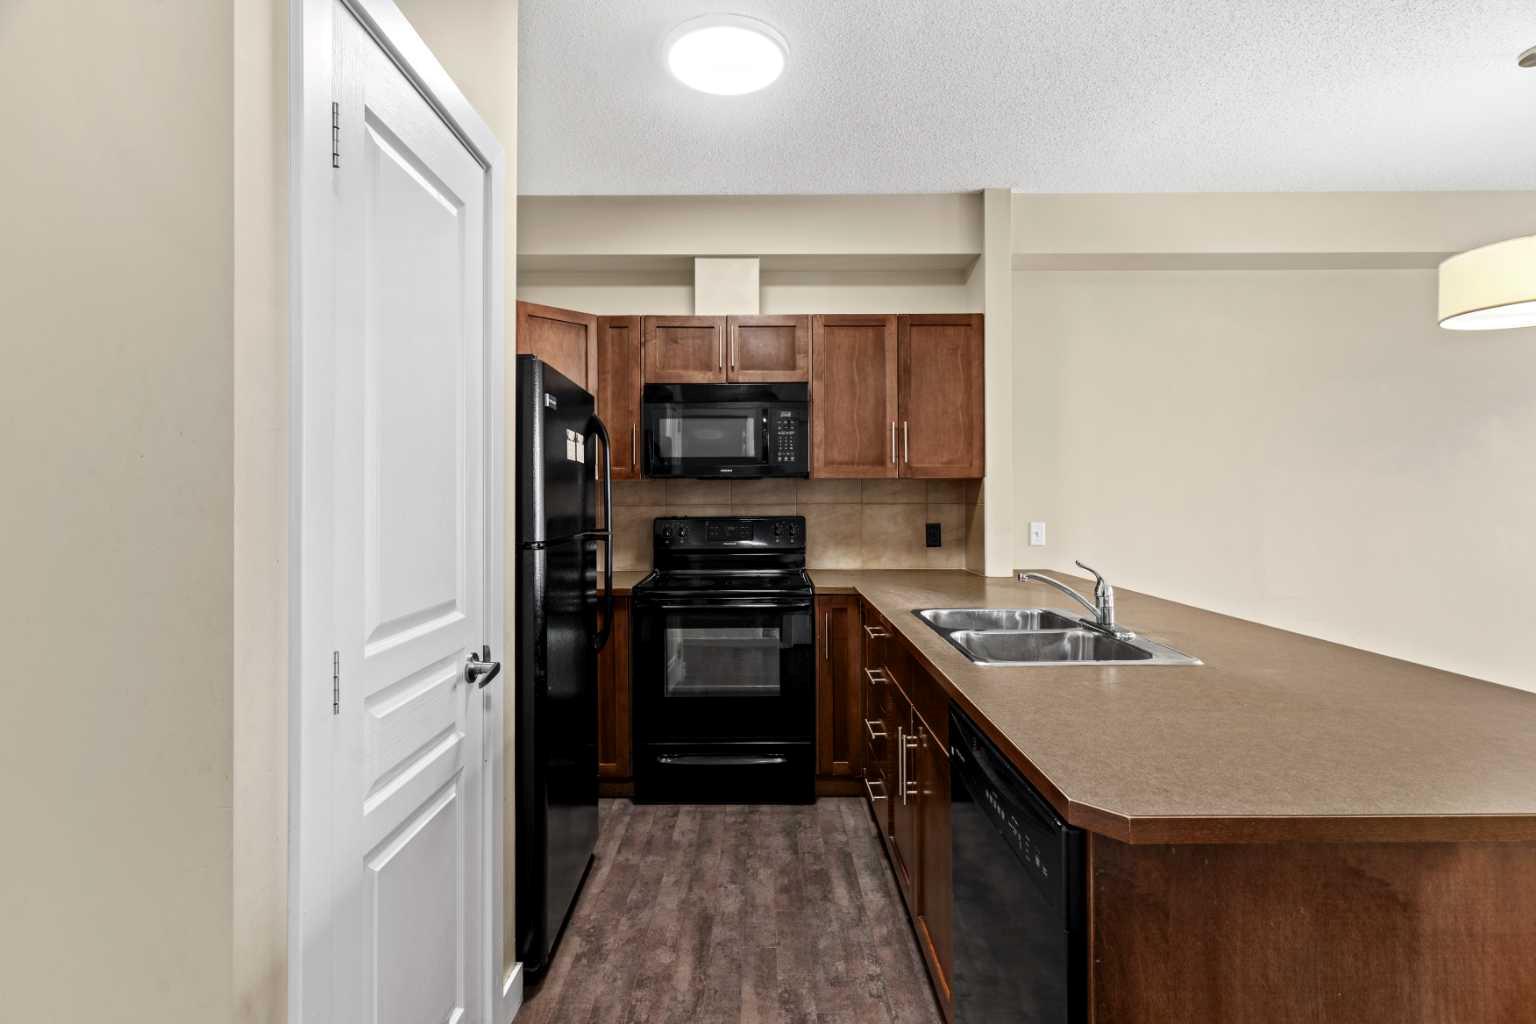
212, 10 Panatella Road NW, Calgary, Alberta
Condo For Sale in Calgary, Alberta
$220,000
-
Property Type
 Condo
Condo
-
Bedrooms
 2
2
-
Bath
 2
2
-
Garage
 0
0
-
Sq Ft
 798
798
-
Year Built
 2010
2010
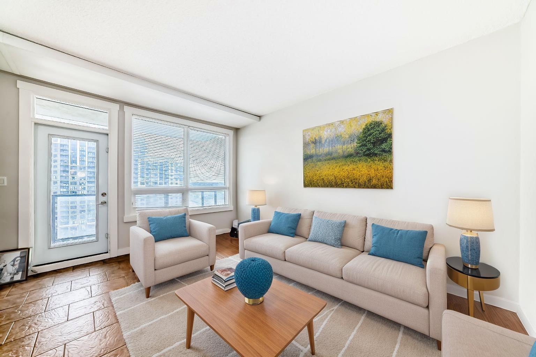
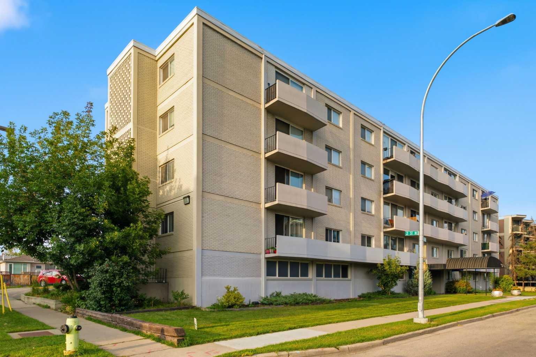
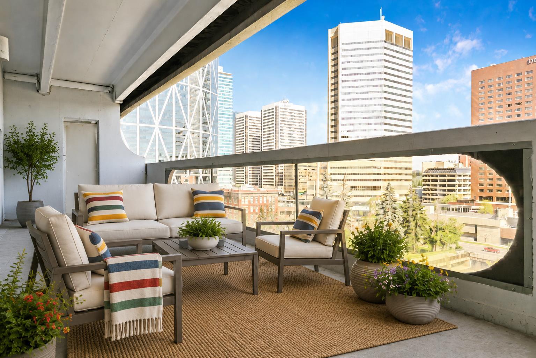
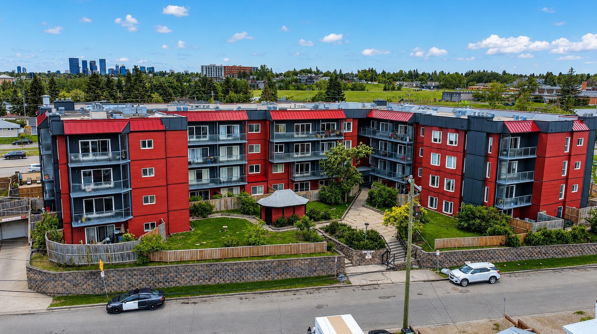
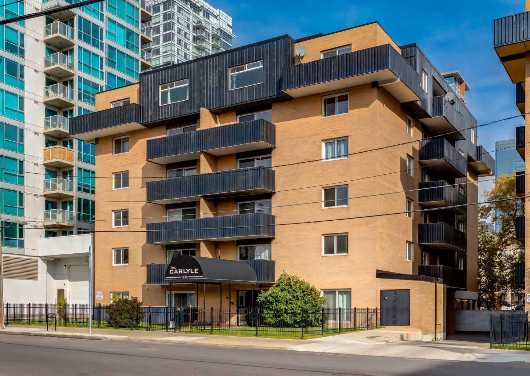
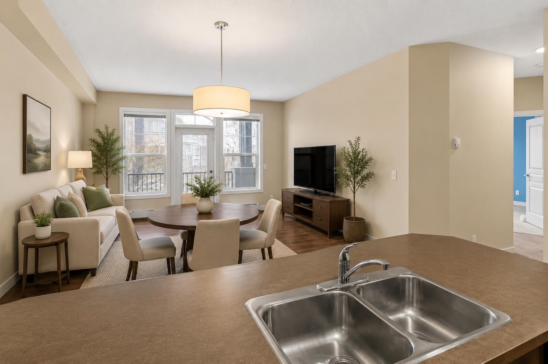
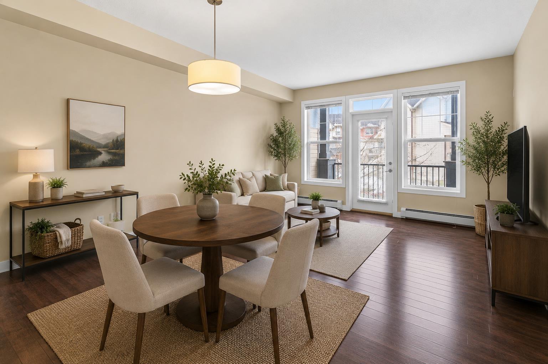
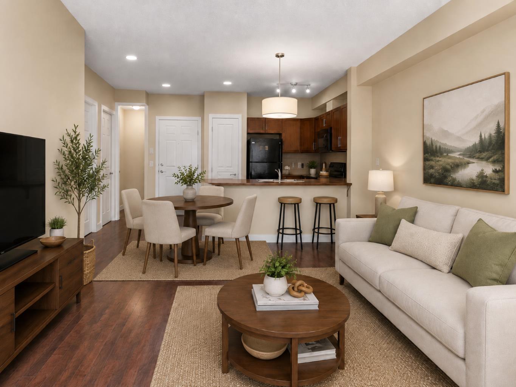
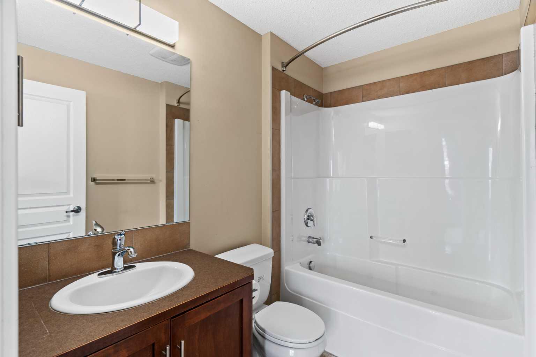
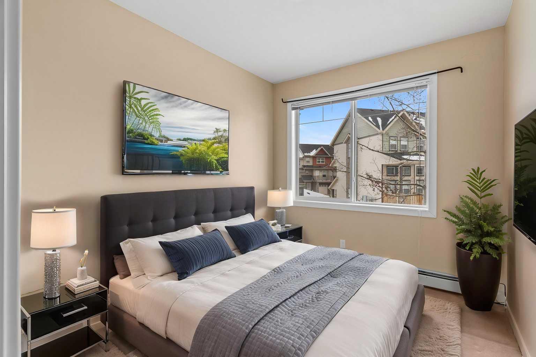
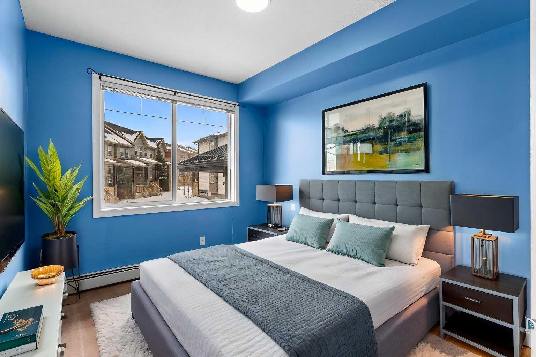
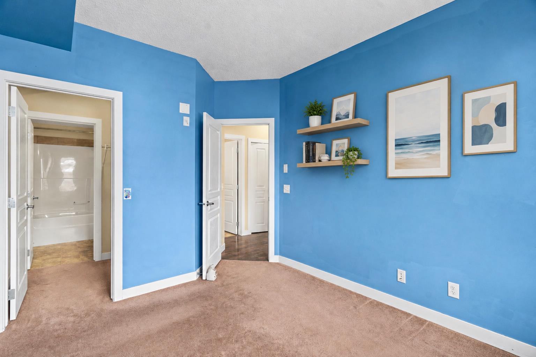
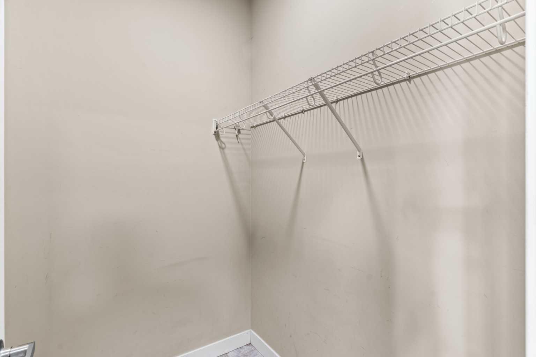
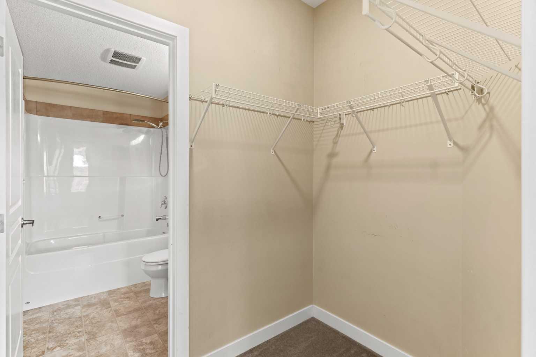
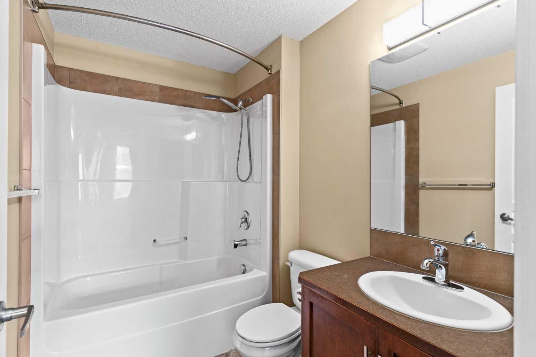
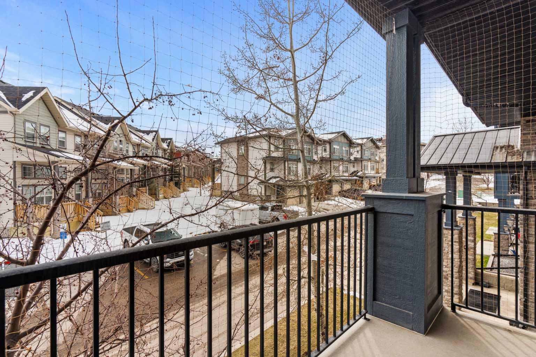
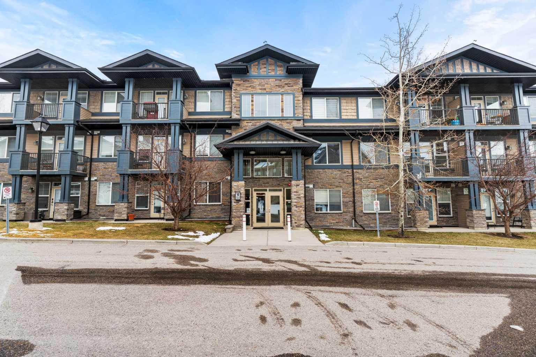
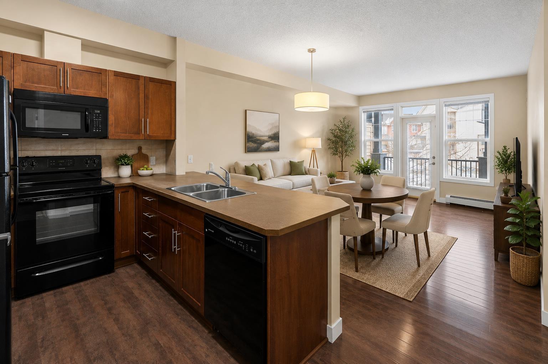
A great opportunity in Panorama Hills with the Seller offering to cover the Buyer’s first-year condominium fees! Welcome to this well-appointed 2-bedroom, 2-bathroom apartment in the established northwest Calgary community of Panorama Hills. This bright and functional home offers a comfortable layout ideal for first-time buyers, professionals, couples, small families, or investors. The unit features two generously sized bedrooms, each with its own full bathroom for added privacy and convenience. The open-concept living and dining area provides a bright and inviting space for everyday living and entertaining, with a practical layout that makes excellent use of the available space. Panorama Hills is a well-established community offering an abundance of green spaces, pathways, parks, and family-friendly amenities. Residents enjoy access to the Panorama Hills e-Community Centre, featuring a private park, water spray park, basketball courts, beach volleyball courts, and seasonal skating areas, all available exclusively to community residents. The location is convenient for families, with several schools within and near the community, as well as easy access to shopping, dining, recreation, and everyday services. Gates of Panorama Hills is located within the community, while Coventry Hills Centre and Country Hills Town Centre are nearby and offer a wide range of retailers, grocery stores, restaurants, and services. CrossIron Mills is also a short drive north via Stoney Trail. For recreation and entertainment, VIVO Recreation Centre is nearby and offers swimming pools, ice rinks, a climbing wall, fitness facilities, and a public library branch. Landmark Cinemas 16 Country Hills is also just minutes away. With convenient access to Stoney Trail and Country Hills Boulevard, this home provides easy connections to Calgary International Airport, downtown Calgary, and surrounding areas. An excellent opportunity to own a well-located 2-bedroom, 2-bathroom home in Panorama Hills while taking advantage of this valuable Seller incentive.
| Street Address: | 212, 10 Panatella Road NW |
| City: | Calgary |
| Province/State: | Alberta |
| Postal Code: | N/A |
| County/Parish: | Calgary |
| Subdivision: | Panorama Hills |
| Country: | Canada |
| Latitude: | 51.16620048 |
| Longitude: | -114.08727410 |
| MLS® Number: | A2339765 |
| Price: | $220,000 |
| Property Area: | 798 Sq ft |
| Bedrooms: | 2 |
| Bathrooms Half: | 0 |
| Bathrooms Full: | 2 |
| Living Area: | 798 Sq ft |
| Building Area: | 0 Sq ft |
| Year Built: | 2010 |
| Listing Date: | Aug 24, 2026 |
| Garage Spaces: | 0 |
| Property Type: | Residential |
| Property Subtype: | Apartment |
| MLS Status: | Pending |
Additional Details
| Flooring: | N/A |
| Construction: | Wood Frame |
| Parking: | Underground |
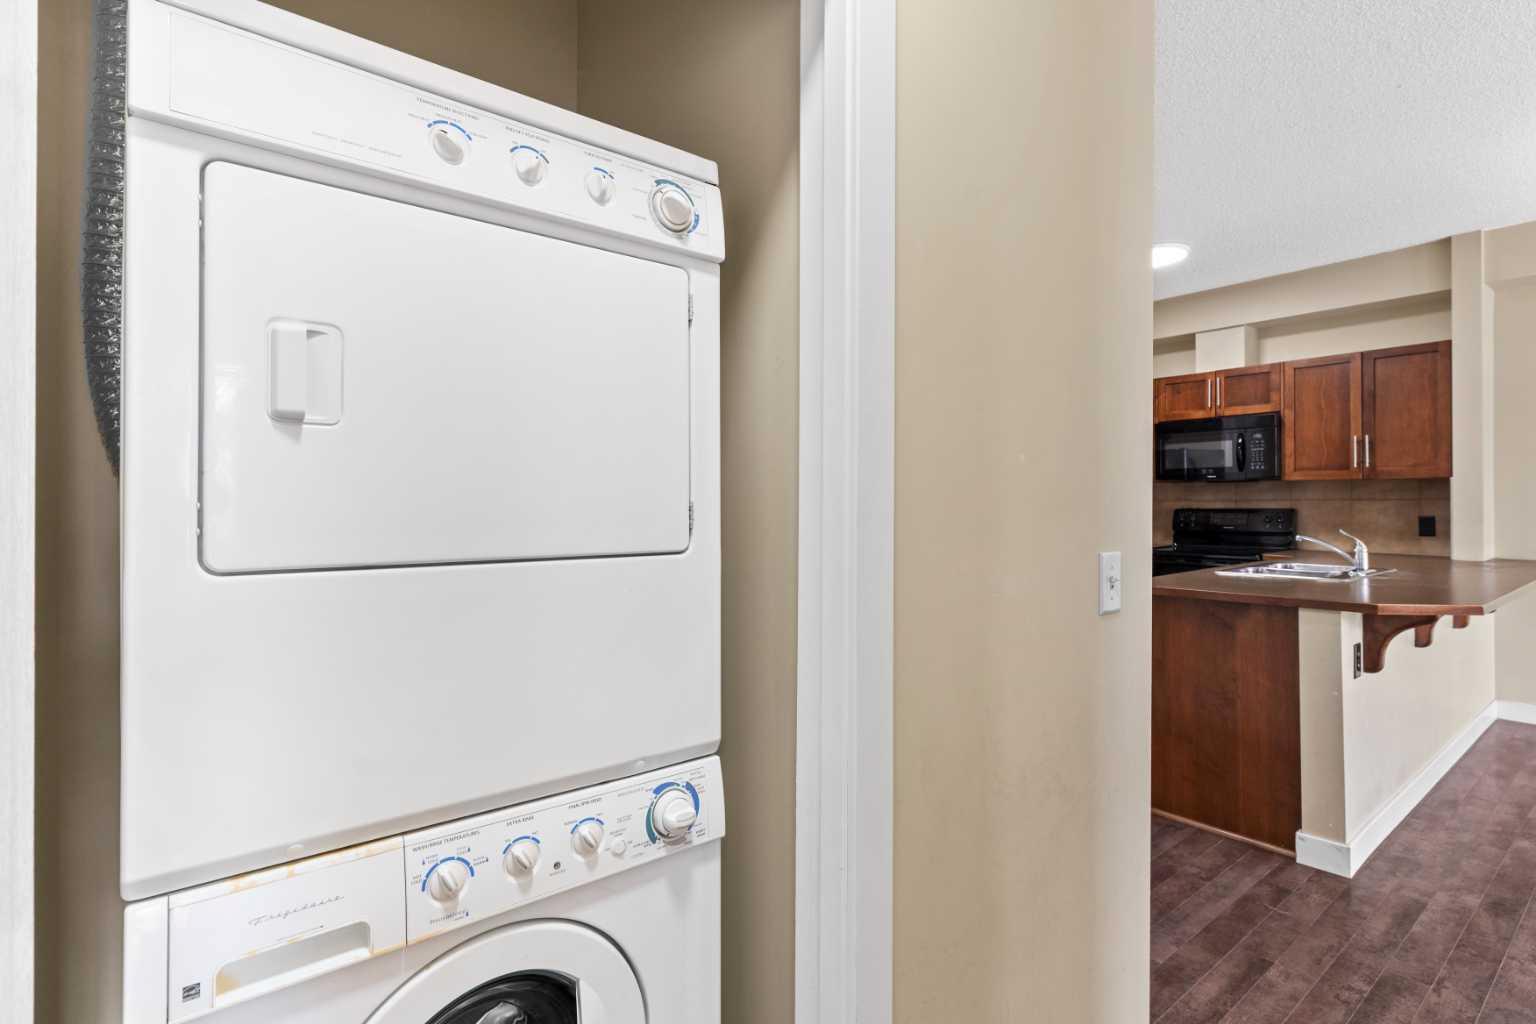
| Appliances: | Dishwasher,Dryer,Refrigerator,Stove(s),Washer |
| Stories: | N/A |
| Zoning: | DC (pre 1P2007) |
| Fireplace: | N/A |
| Amenities: | Golf,Park,Playground,Pond,Schools Nearby,Shopping Nearby,Sidewalks,Street Lights,Walking/Bike Paths |
Utilities & Systems
| Heating: | Baseboard |
| Cooling: | None |
| Property Type | Residential |
| Building Type | Apartment |
| Storeys | 3 |
| Square Footage | 798 sqft |
| Community Name | Panorama Hills |
| Subdivision Name | Panorama Hills |
| Title | Fee Simple |
| Land Size | Unknown |
| Built in | 2010 |
| Annual Property Taxes | Contact listing agent |
| Parking Type | Underground |
| Time on MLS Listing | 46 days |
Bedrooms
| Above Grade | 2 |
Bathrooms
| Total | 2 |
| Partial | 0 |
Interior Features
| Appliances Included | Dishwasher, Dryer, Refrigerator, Stove(s), Washer |
| Flooring | Carpet, Vinyl Plank |
Building Features
| Features | Open Floorplan, Pantry |
| Style | Attached |
| Construction Material | Wood Frame |
| Building Amenities | Other |
| Structures | Balcony(s) |
Heating & Cooling
| Cooling | None |
| Heating Type | Baseboard |
Exterior Features
| Exterior Finish | Wood Frame |
Neighbourhood Features
| Community Features | Golf, Park, Playground, Pond, Schools Nearby, Shopping Nearby, Sidewalks, Street Lights, Walking/Bike Paths |
| Pets Allowed | Yes |
| Amenities Nearby | Golf, Park, Playground, Pond, Schools Nearby, Shopping Nearby, Sidewalks, Street Lights, Walking/Bike Paths |
Maintenance or Condo Information
| Maintenance Fees | $783 Monthly |
| Maintenance Fees Include | Gas, Heat, Insurance, Maintenance Grounds, Reserve Fund Contributions, Sewer, Snow Removal, Trash, Water |
Parking
| Parking Type | Underground |
| Total Parking Spaces | 1 |
Interior Size
| Total Finished Area: | 798 sq ft |
| Total Finished Area (Metric): | 74.11 sq m |
| Main Level: | 798 sq ft |
Room Count
| Bedrooms: | 2 |
| Bathrooms: | 2 |
| Full Bathrooms: | 2 |
| Rooms Above Grade: | 4 |
Lot Information
Legal
| Legal Description: | 1014349;105 |
| Title to Land: | Fee Simple |
- Open Floorplan
- Pantry
- Balcony
- BBQ gas line
- Dishwasher
- Dryer
- Refrigerator
- Stove(s)
- Washer
- Other
- Golf
- Park
- Playground
- Pond
- Schools Nearby
- Shopping Nearby
- Sidewalks
- Street Lights
- Walking/Bike Paths
- Wood Frame
- Underground
- Balcony(s)
Floor plan information is not available for this property.
Monthly Payment Breakdown
Loading Walk Score...
What's Nearby?
Powered by Yelp