116 1 Avenue E, Acadia Valley, Alberta
Residential For Sale in Acadia Valley, Alberta
$250,000
-
Property Type
 Residential
-
Bedrooms
 6
6
-
Bath
 2
2
-
Garage
 1
1
-
Sq Ft
 1,205
1,205
-
Year Built
 1956
1956
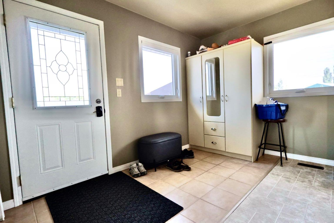
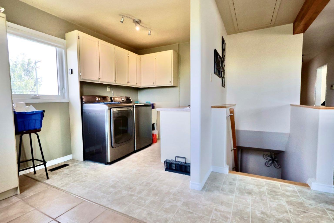
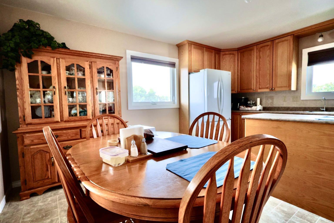
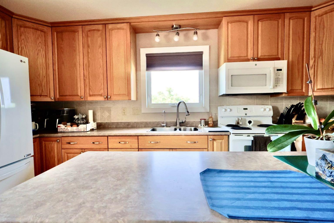
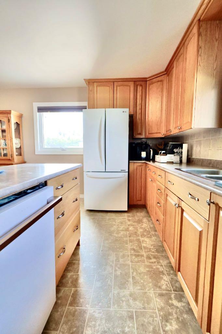
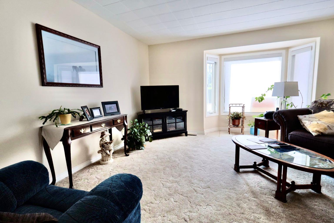
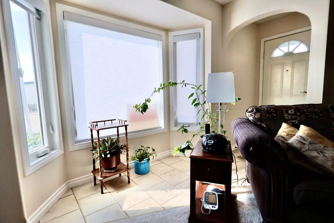
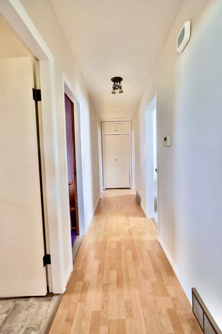
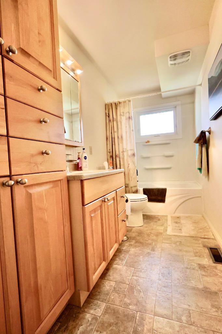
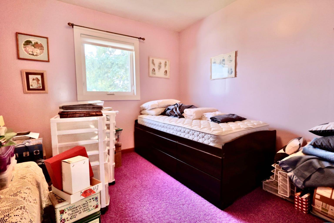
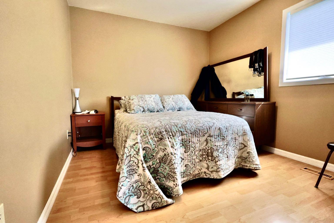
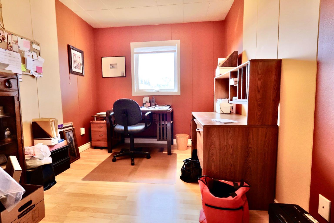
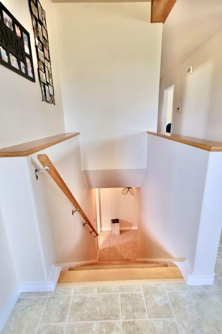
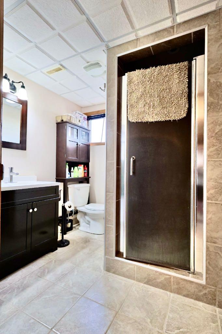
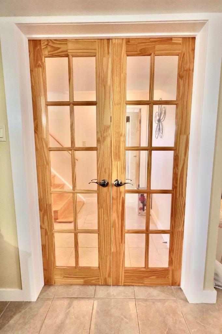
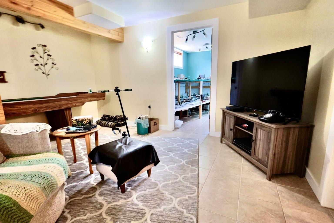
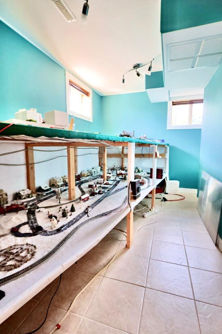
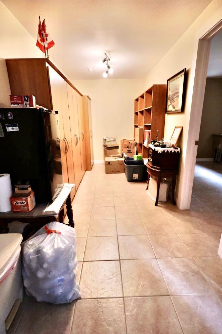
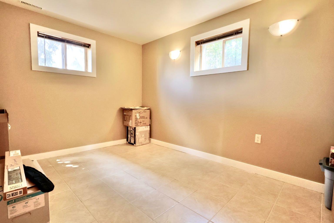
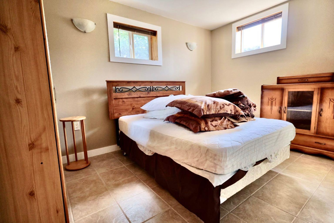
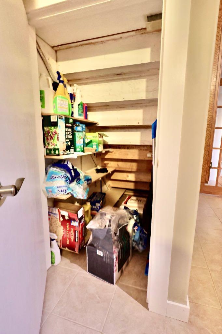
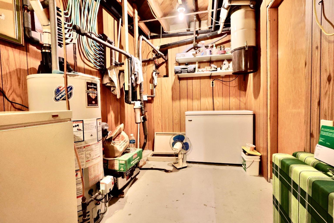
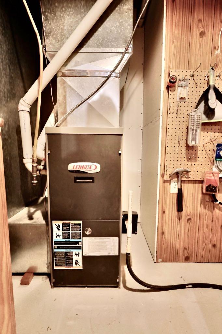
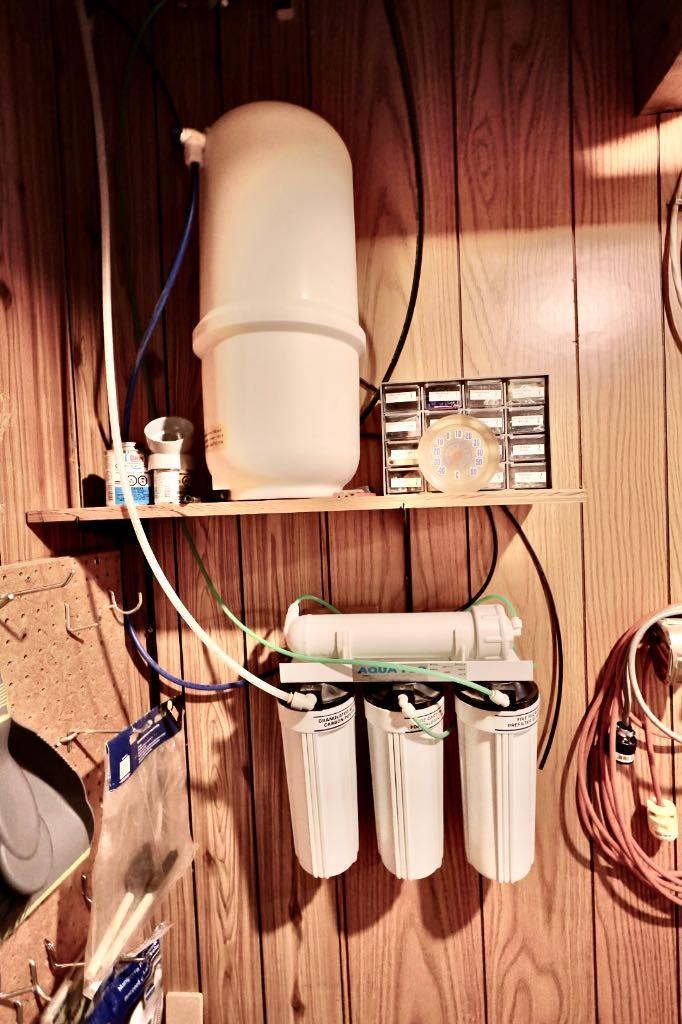
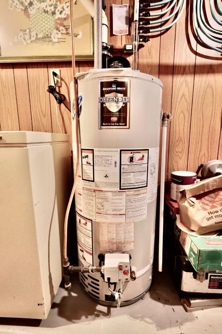
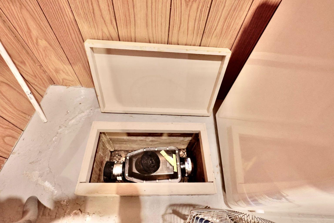
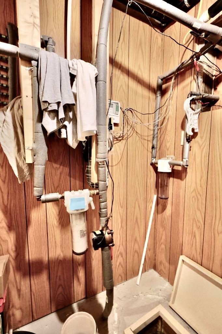
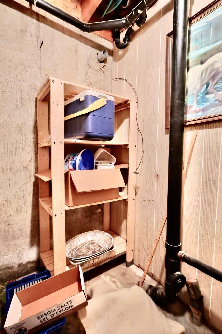
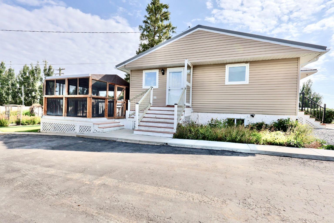
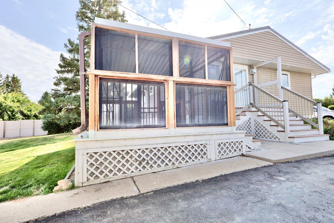
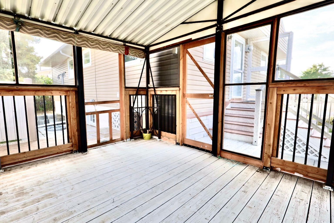
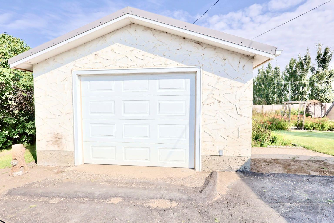
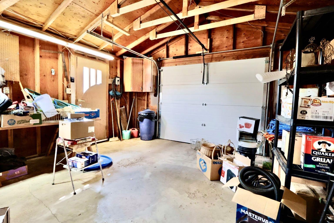
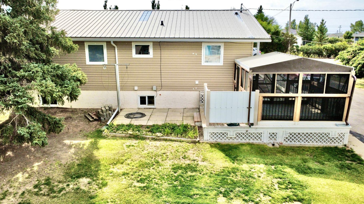
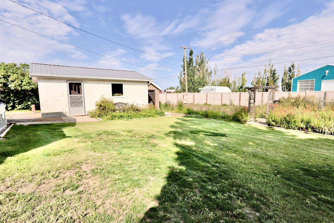
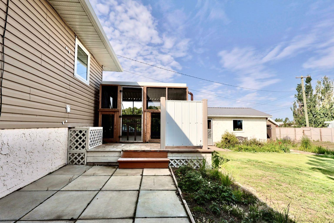
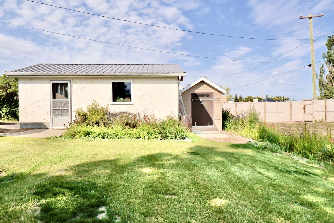
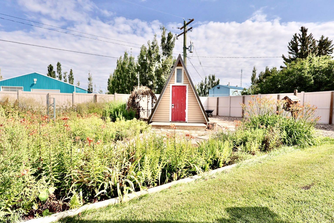
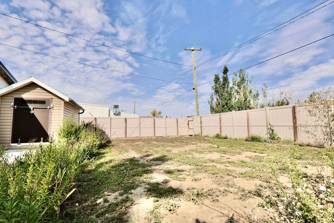
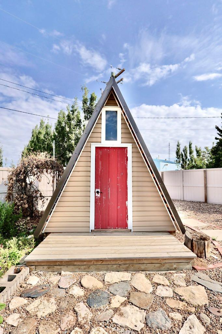
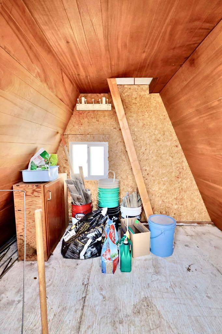
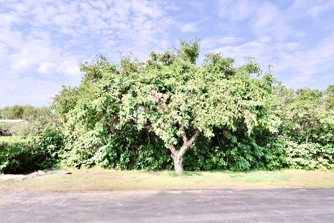
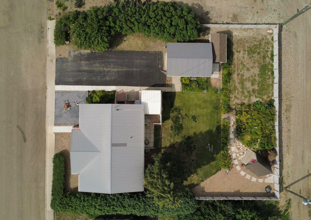
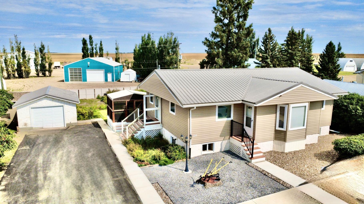
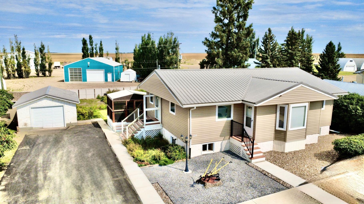
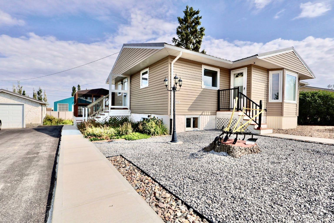
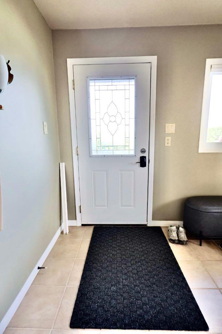
Welcome to this beautifully updated bungalow in Acadia Valley, Alberta, situated on two spacious lots and offering an abundance of indoor and outdoor living space. Originally built in 1956, this well maintained home has been thoughtfully updated while retaining its comfortable bungalow character. The main floor features 8 foot ceilings, main floor laundry, a bright kitchen with island and updated appliances, updated vinyl windows throughout, and durable high-end non-glue linoleum flooring. A convenient tiled side entry mudroom provides practical everyday access, while the home’s vinyl siding, metal roof, and covered eavestroughing add to its low maintenance appeal. With 6 bedrooms and 2 bathrooms, there is plenty of room for a growing family, guests, hobbies, or a home office. The basement offers a welcoming family room with French door entry, along with a cold room, under-stair storage, additional storage with attached shelving, and a utility room with convenient separate hot and cold water shut offs. Numerous updates include an updated furnace, flexible PEX water lines, backflow preventer, reverse osmosis water filtration, main water line filter, and central vacuum system. Attic access is easily reached by pull down stairs. Outside, the property truly shines. Enjoy the rear deck with a fully screened gazebo, perfect for relaxing or entertaining during the warmer months. The fully fenced yard includes established perennials, a garden area, and an apple tree. A single detached garage, garden shed, A-frame playhouse, and paved driveway provide excellent storage, recreation, and parking options. Set on two lots in the welcoming community of Acadia Valley, this property offers the rare combination of a substantially updated home, generous living space, and a spacious, established yard. Move-in ready and ready to be enjoyed for years to come.
| Street Address: | 116 1 Avenue E |
| City: | Acadia Valley |
| Province/State: | Alberta |
| Postal Code: | N/A |
| County/Parish: | Acadia No. 34, M.D. of |
| Subdivision: | NONE |
| Country: | Canada |
| Latitude: | 51.15949980 |
| Longitude: | -110.20472220 |
| MLS® Number: | A2339719 |
| Price: | $250,000 |
| Property Area: | 1,205 Sq ft |
| Bedrooms: | 6 |
| Bathrooms Half: | 0 |
| Bathrooms Full: | 2 |
| Living Area: | 1,205 Sq ft |
| Building Area: | 0 Sq ft |
| Year Built: | 1956 |
| Listing Date: | Aug 24, 2026 |
| Garage Spaces: | 1 |
| Property Type: | Residential |
| Property Subtype: | Detached |
| MLS Status: | Active |
Additional Details
| Flooring: | N/A |
| Construction: | Vinyl Siding,Wood Frame |
| Parking: | Additional Parking,Concrete Driveway,Garage Door Opener,Garage Faces Front,Off Street,On Street,Side By Side,Single Garage Detached |
| Appliances: | Dishwasher,Dryer,Freezer,Microwave Hood Fan,Refrigerator,Stove(s),Washer |
| Stories: | N/A |
| Zoning: | HR |
| Fireplace: | N/A |
| Amenities: | Fishing,Park,Playground,Schools Nearby,Shopping Nearby,Sidewalks,Street Lights |
Utilities & Systems
| Heating: | High Efficiency,Forced Air,Natural Gas |
| Cooling: | None |
| Water Source: | Public |
| Sewer: | Public Sewer |
| Property Type | Residential |
| Building Type | Detached |
| Square Footage | 1,205 sqft |
| Community Name | NONE |
| Subdivision Name | NONE |
| Title | Fee Simple |
| Land Size | 12,431 sqft |
| Built in | 1956 |
| Annual Property Taxes | Contact listing agent |
| Parking Type | Garage |
Bedrooms
| Above Grade | 3 |
Bathrooms
| Total | 2 |
| Partial | 0 |
Interior Features
| Appliances Included | Dishwasher, Dryer, Freezer, Microwave Hood Fan, Refrigerator, Stove(s), Washer |
| Flooring | Ceramic Tile, Laminate, Linoleum |
Building Features
| Features | Bookcases, Built-in Features, Ceiling Fan(s), Closet Organizers, High Ceilings, Kitchen Island, Laminate Counters, No Animal Home, No Smoking Home, Storage, Track Lighting, Vinyl Windows |
| Construction Material | Vinyl Siding, Wood Frame |
| Structures | Deck, Enclosed, Screened, Side Porch |
Heating & Cooling
| Cooling | None |
| Heating Type | High Efficiency, Forced Air, Natural Gas |
Exterior Features
| Exterior Finish | Vinyl Siding, Wood Frame |
Neighbourhood Features
| Community Features | Fishing, Park, Playground, Schools Nearby, Shopping Nearby, Sidewalks, Street Lights |
| Amenities Nearby | Fishing, Park, Playground, Schools Nearby, Shopping Nearby, Sidewalks, Street Lights |
Parking
| Parking Type | Garage |
| Total Parking Spaces | 3 |
Interior Size
| Total Finished Area: | 1,205 sq ft |
| Total Finished Area (Metric): | 111.95 sq m |
Room Count
| Bedrooms: | 6 |
| Bathrooms: | 2 |
| Full Bathrooms: | 2 |
| Rooms Above Grade: | 5 |
Lot Information
| Lot Size: | 12,431 sq ft |
| Lot Size (Acres): | 0.29 acres |
| Frontage: | 100 ft |
- Bookcases
- Built-in Features
- Ceiling Fan(s)
- Closet Organizers
- High Ceilings
- Kitchen Island
- Laminate Counters
- No Animal Home
- No Smoking Home
- Storage
- Track Lighting
- Vinyl Windows
- Garden
- Other
- Private Yard
- Rain Gutters
- Dishwasher
- Dryer
- Freezer
- Microwave Hood Fan
- Refrigerator
- Stove(s)
- Washer
- Full
- Fishing
- Park
- Playground
- Schools Nearby
- Shopping Nearby
- Sidewalks
- Street Lights
- Vinyl Siding
- Wood Frame
- Poured Concrete
- Back Yard
- Few Trees
- Front Yard
- Fruit Trees/Shrub(s)
- Gazebo
- Gentle Sloping
- Landscaped
- Lawn
- Low Maintenance Landscape
- No Neighbours Behind
- Additional Parking
- Concrete Driveway
- Garage Door Opener
- Garage Faces Front
- Off Street
- On Street
- Side By Side
- Single Garage Detached
- Deck
- Enclosed
- Screened
- Side Porch
Floor plan information is not available for this property.
Monthly Payment Breakdown
Loading Walk Score...
What's Nearby?
Powered by Yelp
REALTOR® Details
Charlene Carlson
- Not Available
- [email protected]
- Harvest Real Estate
Similar Listings
No similar listings found at this time.