4109, 100 Walgrove Court SE, Calgary, Alberta
Condo For Sale in Calgary, Alberta
$334,900
-
Property Type
 Condo
Condo
-
Bedrooms
 2
2
-
Bath
 3
3
-
Garage
 0
0
-
Sq Ft
 960
960
-
Year Built
 2019
2019
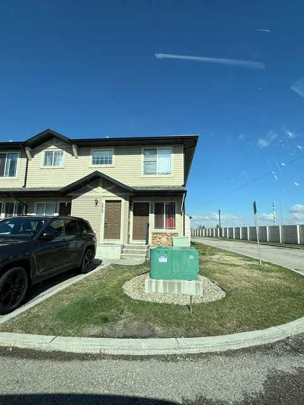
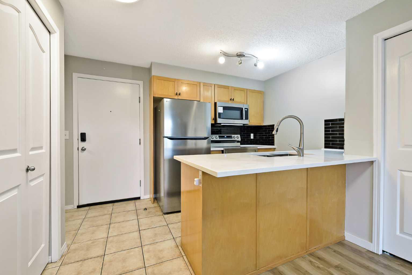
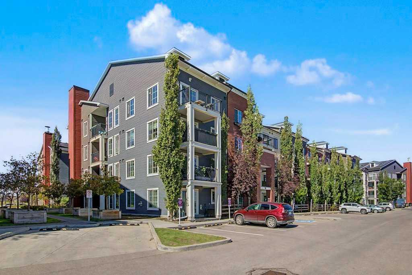
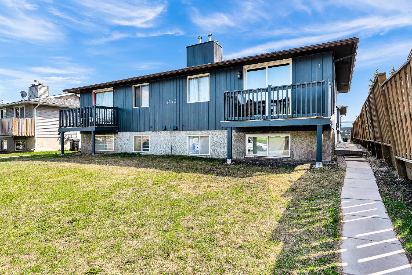
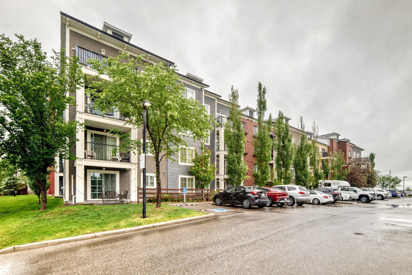
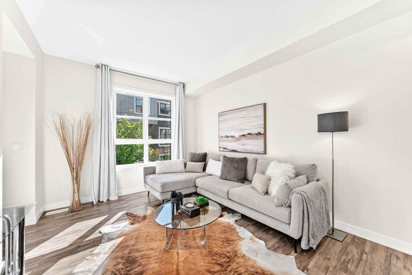
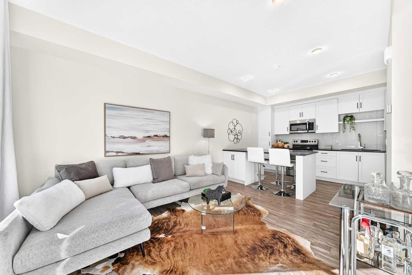
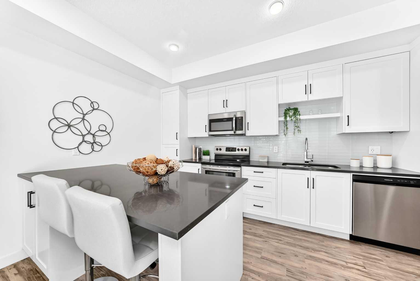
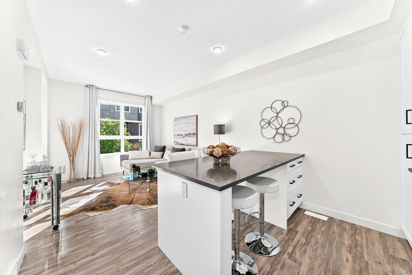
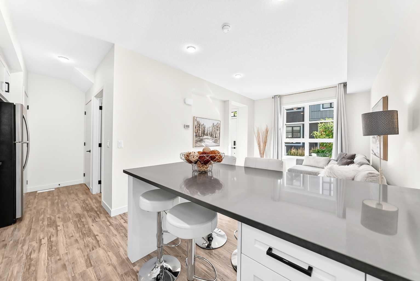
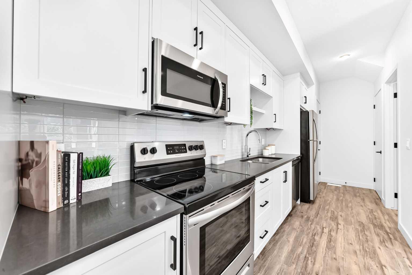
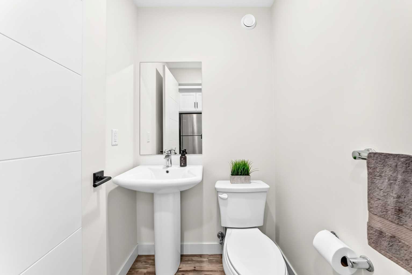
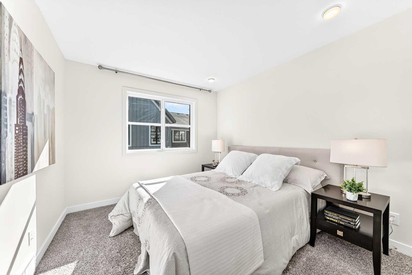
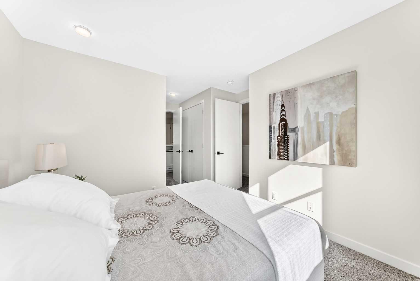
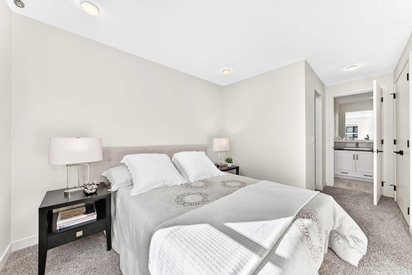
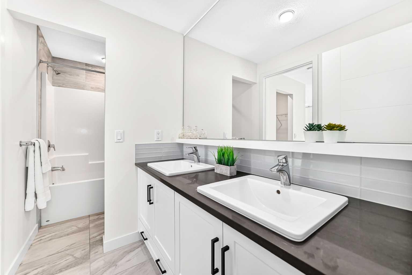
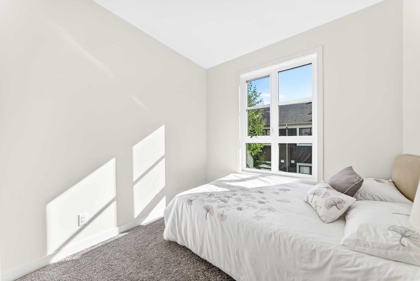
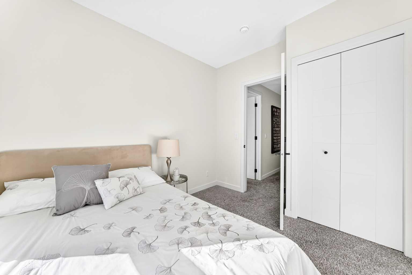
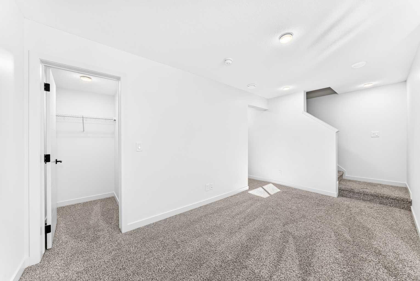
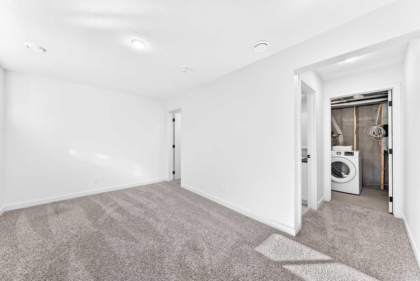
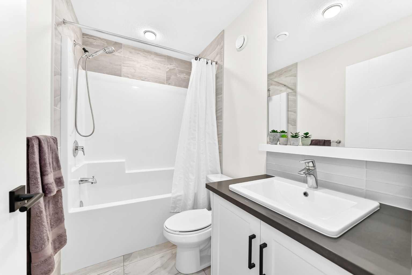
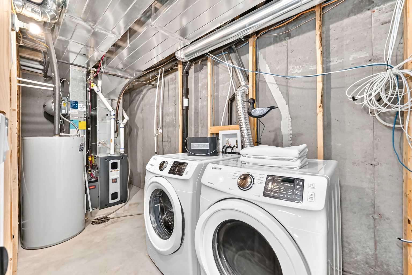
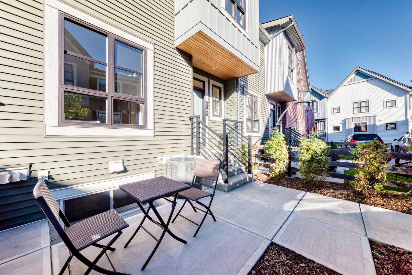
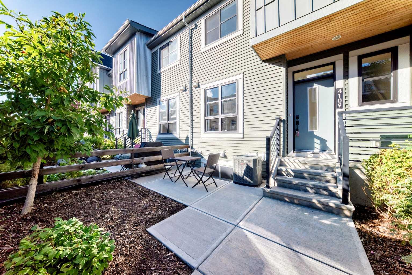
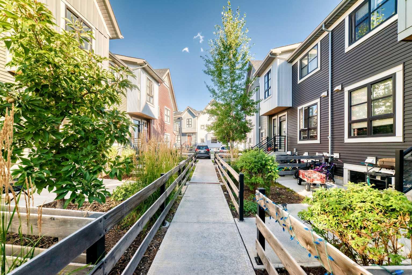
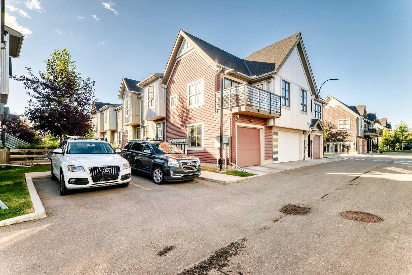
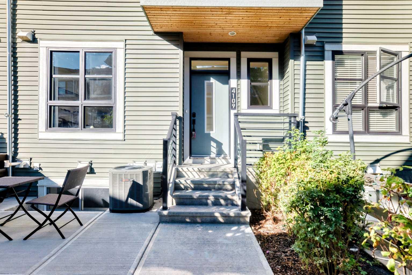
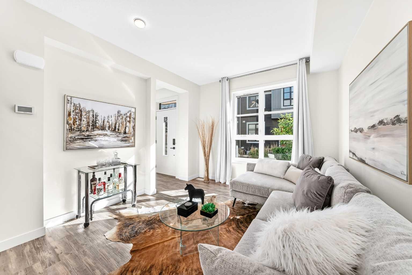
This well-maintained two-story home offers a bright and inviting open-concept layout. The beautiful kitchen features a large island, quartz countertops and plenty of cabinet space while the spacious living room boasts large window that fill the home with natural light. A conveniently located half bathroom completes the main floor. Upstairs, you will find two comfortable bedrooms and a full bathroom with a convenient cheater ensuite. The fully developed basement provides additional living space, including a spacious family room, a full bathroom and storage area. Additional features include central air conditioning for year round comfort. This home is ideally located close to shopping, restaurants, and other amenities, with easy access to McLeod Trail and Stoney Trail for easy commuting around the city.
| Street Address: | 4109, 100 Walgrove Court SE |
| City: | Calgary |
| Province/State: | Alberta |
| Postal Code: | N/A |
| County/Parish: | Calgary |
| Subdivision: | Walden |
| Country: | Canada |
| Latitude: | 50.86374764 |
| Longitude: | -114.02320826 |
| MLS® Number: | A2339656 |
| Price: | $334,900 |
| Property Area: | 960 Sq ft |
| Bedrooms: | 2 |
| Bathrooms Half: | 1 |
| Bathrooms Full: | 2 |
| Living Area: | 960 Sq ft |
| Building Area: | 0 Sq ft |
| Year Built: | 2019 |
| Listing Date: | Sep 04, 2026 |
| Garage Spaces: | 0 |
| Property Type: | Residential |
| Property Subtype: | Row/Townhouse |
| MLS Status: | Pending |
Additional Details
| Flooring: | N/A |
| Construction: | Composite Siding,Vinyl Siding,Wood Frame |
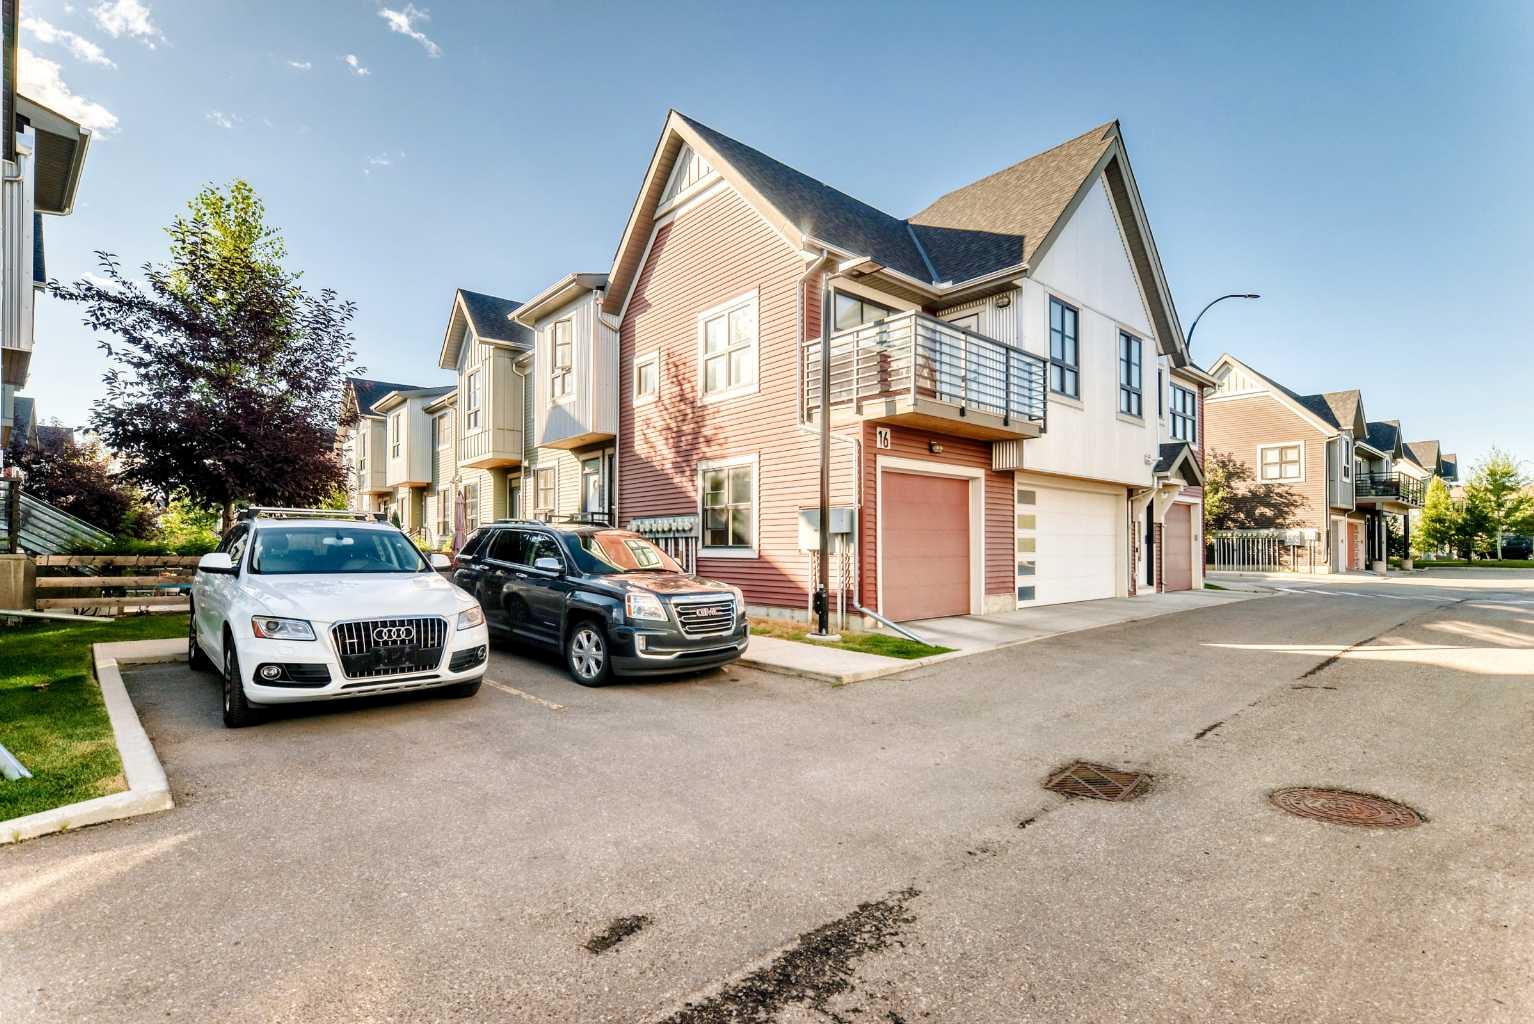
| Parking: | Stall,Titled |
| Appliances: | Central Air Conditioner,Dishwasher,Electric Stove,Microwave Hood Fan,Refrigerator,Washer/Dryer |
| Stories: | N/A |
| Zoning: | M-1 d85 |
| Fireplace: | N/A |
| Amenities: | Park,Playground,Shopping Nearby,Walking/Bike Paths |
Utilities & Systems
| Heating: | Forced Air,Natural Gas |
| Cooling: | Central Air |
| Property Type | Residential |
| Building Type | Row/Townhouse |
| Square Footage | 960 sqft |
| Community Name | Walden |
| Subdivision Name | Walden |
| Title | Fee Simple |
| Land Size | 1,280 sqft |
| Built in | 2019 |
| Annual Property Taxes | Contact listing agent |
| Parking Type | Stall |
| Time on MLS Listing | 2 days |
Bedrooms
| Above Grade | 2 |
Bathrooms
| Total | 3 |
| Partial | 1 |
Interior Features
| Appliances Included | Central Air Conditioner, Dishwasher, Electric Stove, Microwave Hood Fan, Refrigerator, Washer/Dryer |
| Flooring | Carpet, Laminate |
Building Features
| Features | High Ceilings, Kitchen Island, Quartz Counters, Vinyl Windows |
| Style | Attached |
| Construction Material | Composite Siding, Vinyl Siding, Wood Frame |
| Building Amenities | Visitor Parking |
| Structures | None |
Heating & Cooling
| Cooling | Central Air |
| Heating Type | Forced Air, Natural Gas |
Exterior Features
| Exterior Finish | Composite Siding, Vinyl Siding, Wood Frame |
Neighbourhood Features
| Community Features | Park, Playground, Shopping Nearby, Walking/Bike Paths |
| Pets Allowed | Restrictions, Yes |
| Amenities Nearby | Park, Playground, Shopping Nearby, Walking/Bike Paths |
Maintenance or Condo Information
| Maintenance Fees | $198 Monthly |
| Maintenance Fees Include | Common Area Maintenance, Insurance, Maintenance Grounds, Professional Management, Reserve Fund Contributions, Snow Removal, Trash |
Parking
| Parking Type | Stall |
| Total Parking Spaces | 1 |
Interior Size
| Total Finished Area: | 960 sq ft |
| Total Finished Area (Metric): | 89.20 sq m |
| Main Level: | 459 sq ft |
| Upper Level: | 452 sq ft |
Room Count
| Bedrooms: | 2 |
| Bathrooms: | 3 |
| Full Bathrooms: | 2 |
| Half Bathrooms: | 1 |
| Rooms Above Grade: | 4 |
Lot Information
| Lot Size: | 1,280 sq ft |
| Lot Size (Acres): | 0.03 acres |
| Frontage: | 19 ft |
Legal
| Legal Description: | 1911598;208 |
| Title to Land: | Fee Simple |
- High Ceilings
- Kitchen Island
- Quartz Counters
- Vinyl Windows
- None
- Central Air Conditioner
- Dishwasher
- Electric Stove
- Microwave Hood Fan
- Refrigerator
- Washer/Dryer
- Visitor Parking
- Full
- Park
- Playground
- Shopping Nearby
- Walking/Bike Paths
- Composite Siding
- Vinyl Siding
- Wood Frame
- Poured Concrete
- Landscaped
- Stall
- Titled
Floor plan information is not available for this property.
Monthly Payment Breakdown
Loading Walk Score...
What's Nearby?
Powered by Yelp
REALTOR® Details
Anibal Rodrigues
- (403) 930-8555
- [email protected]
- RE/MAX Complete Realty