6302 Marler Drive , Camrose, Alberta
Residential For Sale in Camrose, Alberta
$334,900
-
Property Type
 Residential
-
Bedrooms
 5
-
Bath
 3
-
Garage
 0
-
Sq Ft
 1,100
-
Year Built
 1975
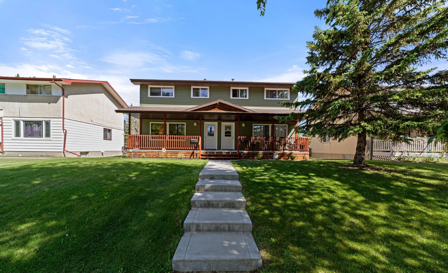
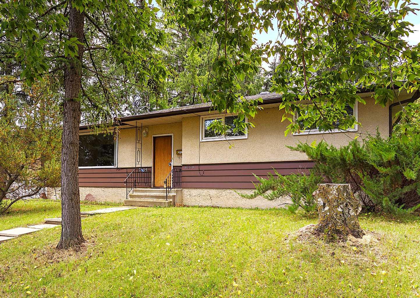
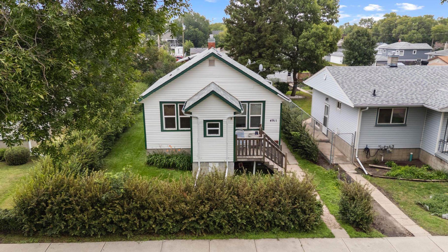
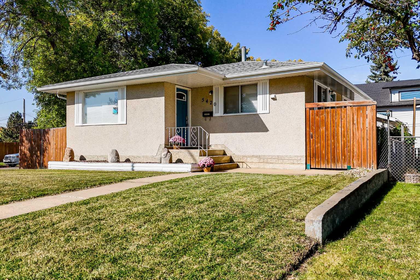
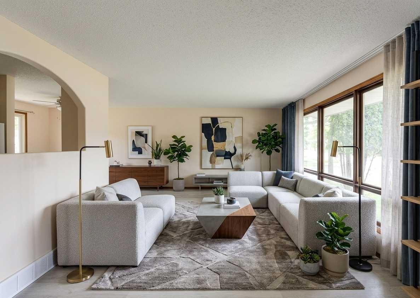
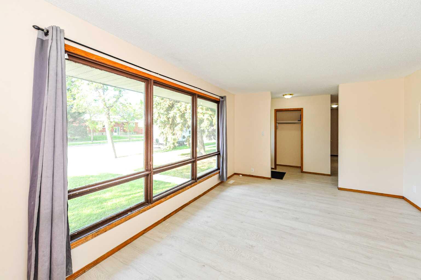
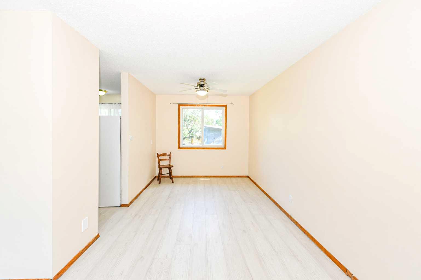
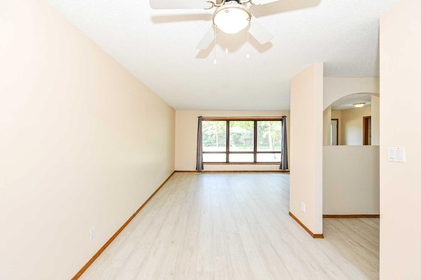
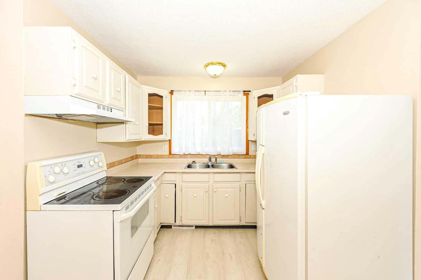
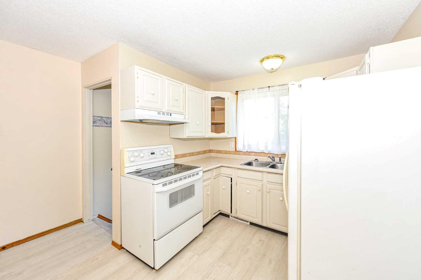
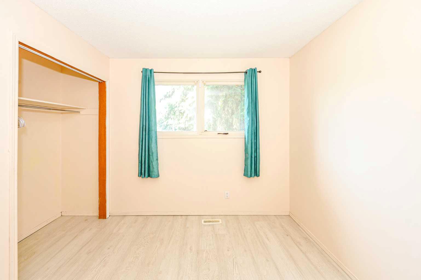
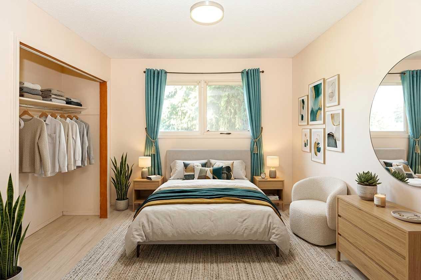
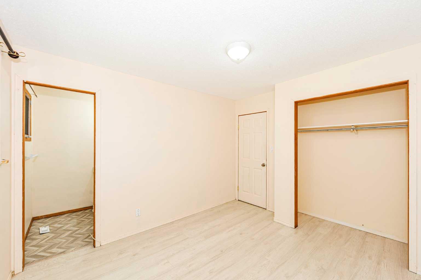
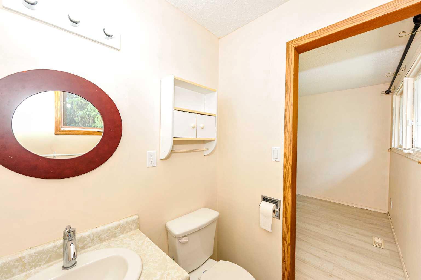
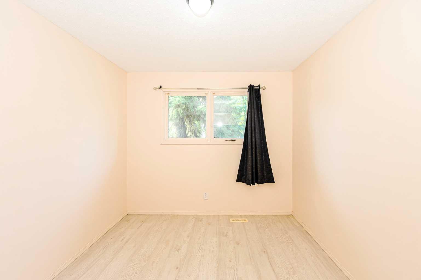
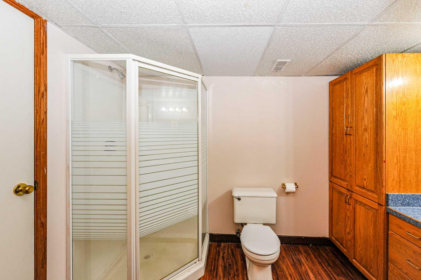
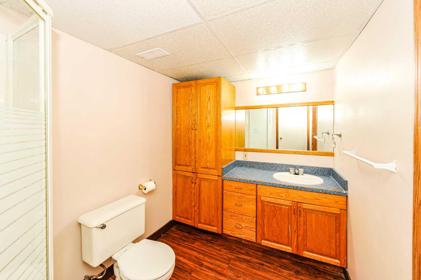
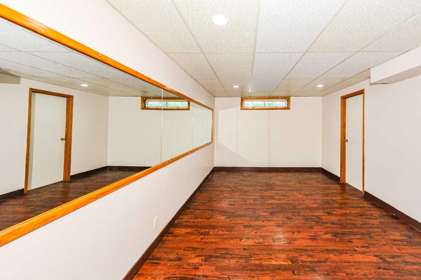
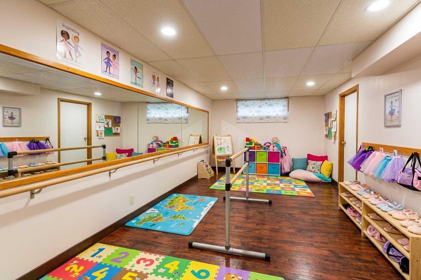
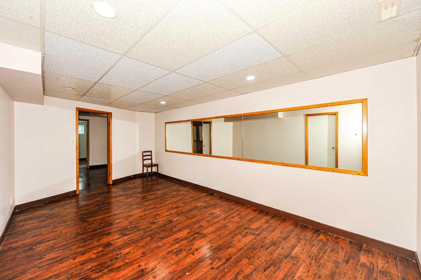
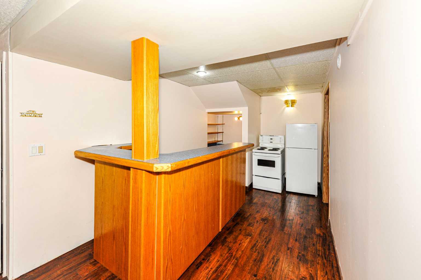
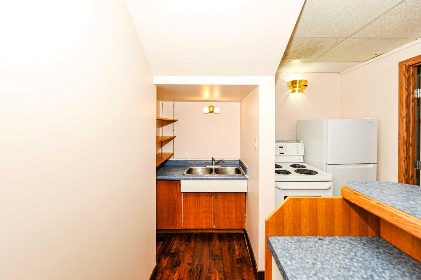
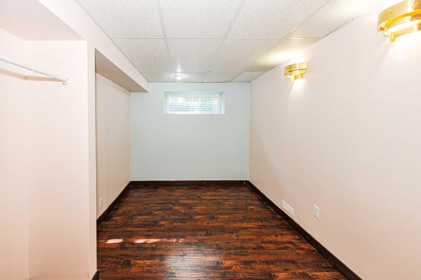
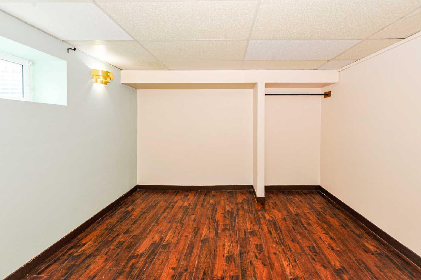
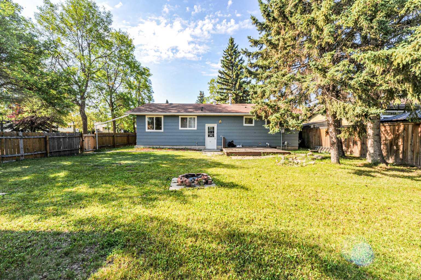
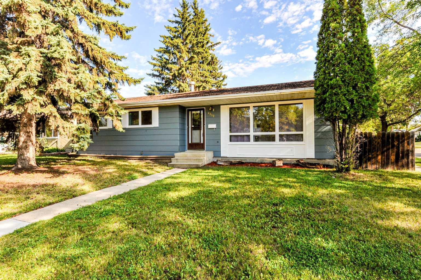
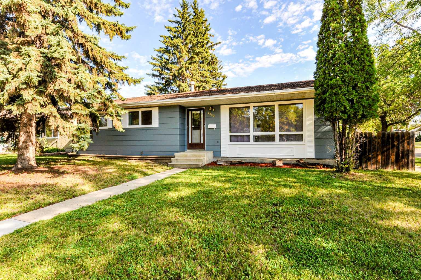
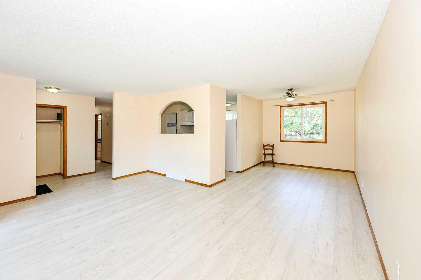
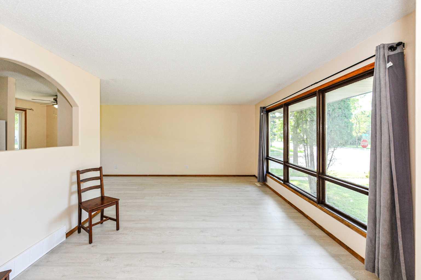
Welcome to this 5-bedroom home, with a fresh coat of pain outside and new laminate floors through out the main level. Located a few minutes drive from the University of Alberta, this property offers excellent potential as an investment property. The home features a traditional, yet open layout that provides spaces for both privacy and gathering in the main floor living room or large basement family room or what could be a large play room. Entering the home you are greeted by the sun filled living room that flows into the dinning room and functional kitchen. Three bedrooms are located on the main floor with an ensuite to the primary, and two bedrooms in the basement. Near the basement bar you will find a sink, second fridge and stove. The surrounding neighbourhood is highly accessible, located steps away from two elementary school, close to walking paths and parks nearby. In the backyard is a large producing apple tree, shed, patio and small pond that needs some TLC. There are also two sump pumps in the basement.
| Street Address: | 6302 Marler Drive |
| City: | Camrose |
| Province/State: | Alberta |
| Postal Code: | N/A |
| County/Parish: | Camrose |
| Subdivision: | Marler |
| Country: | Canada |
| Latitude: | 53.00647866 |
| Longitude: | -112.85007391 |
| MLS® Number: | A2339510 |
| Price: | $334,900 |
| Property Area: | 1,100 Sq ft |
| Bedrooms: | 5 |
| Bathrooms Half: | 1 |
| Bathrooms Full: | 2 |
| Living Area: | 1,100 Sq ft |
| Building Area: | 0 Sq ft |
| Year Built: | 1975 |
| Listing Date: | Aug 22, 2026 |
| Garage Spaces: | 0 |
| Property Type: | Residential |
| Property Subtype: | Detached |
| MLS Status: | Active |
Additional Details
| Flooring: | N/A |
| Construction: | Composite Siding |
| Parking: | Off Street,RV Access/Parking |
| Appliances: | Electric Oven,Refrigerator |
| Stories: | N/A |
| Zoning: | R1 |
| Fireplace: | N/A |
| Amenities: | Schools Nearby,Walking/Bike Paths |
Utilities & Systems
| Heating: | Forced Air |
| Cooling: | None |
| Property Type | Residential |
| Building Type | Detached |
| Square Footage | 1,100 sqft |
| Community Name | Marler |
| Subdivision Name | Marler |
| Title | Fee Simple |
| Land Size | 7,000 sqft |
| Built in | 1975 |
| Annual Property Taxes | Contact listing agent |
| Parking Type | Off Street |
| Time on MLS Listing | 54 days |
Bedrooms
| Above Grade | 3 |
Bathrooms
| Total | 3 |
| Partial | 1 |
Interior Features
| Appliances Included | Electric Oven, Refrigerator |
| Flooring | Laminate, Linoleum, Wood |
Building Features
| Features | Bar, Ceiling Fan(s), Sump Pump(s) |
| Construction Material | Composite Siding |
| Structures | Deck |
Heating & Cooling
| Cooling | None |
| Heating Type | Forced Air |
Exterior Features
| Exterior Finish | Composite Siding |
Neighbourhood Features
| Community Features | Schools Nearby, Walking/Bike Paths |
| Amenities Nearby | Schools Nearby, Walking/Bike Paths |
Parking
| Parking Type | Off Street |
| Total Parking Spaces | 2 |
Interior Size
| Total Finished Area: | 1,100 sq ft |
| Total Finished Area (Metric): | 102.19 sq m |
Room Count
| Bedrooms: | 5 |
| Bathrooms: | 3 |
| Full Bathrooms: | 2 |
| Half Bathrooms: | 1 |
| Rooms Above Grade: | 6 |
Lot Information
| Lot Size: | 7,000 sq ft |
| Lot Size (Acres): | 0.16 acres |
| Frontage: | 50 ft |
- Bar
- Ceiling Fan(s)
- Sump Pump(s)
- Fire Pit
- Electric Oven
- Refrigerator
- Full
- Schools Nearby
- Walking/Bike Paths
- Composite Siding
- Poured Concrete
- Back Lane
- Back Yard
- Few Trees
- Front Yard
- Fruit Trees/Shrub(s)
- Off Street
- RV Access/Parking
- Deck
Floor plan information is not available for this property.
Monthly Payment Breakdown
Loading Walk Score...
What's Nearby?
Powered by Yelp
REALTOR® Details
Janet Rinehart
- (780) 608-7070
- janetrrealty@gmail.com
- Alberta Realty Inc.