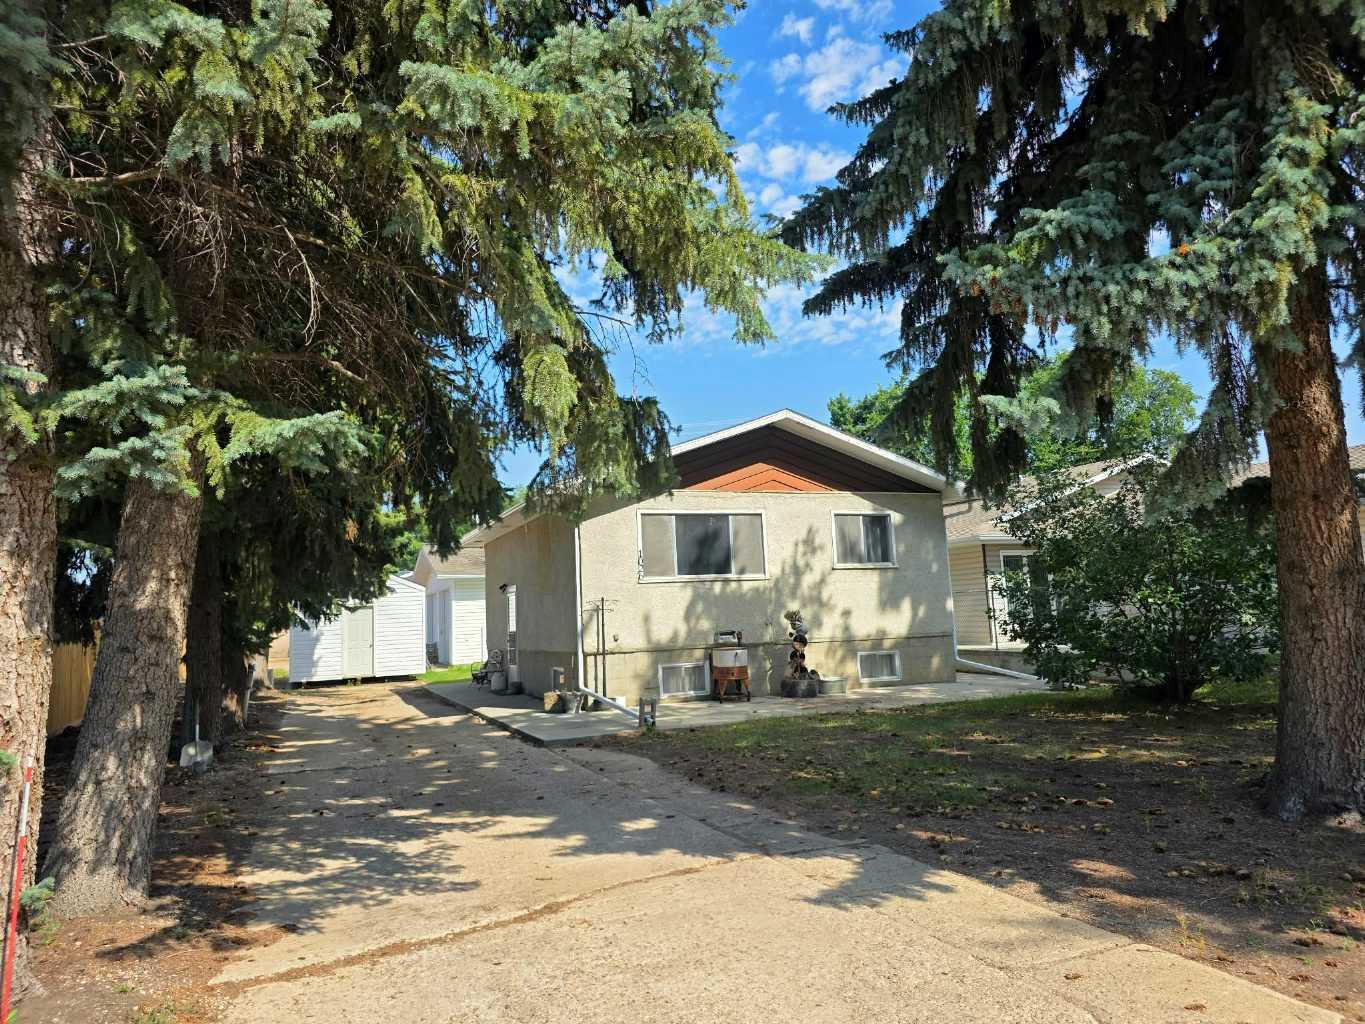
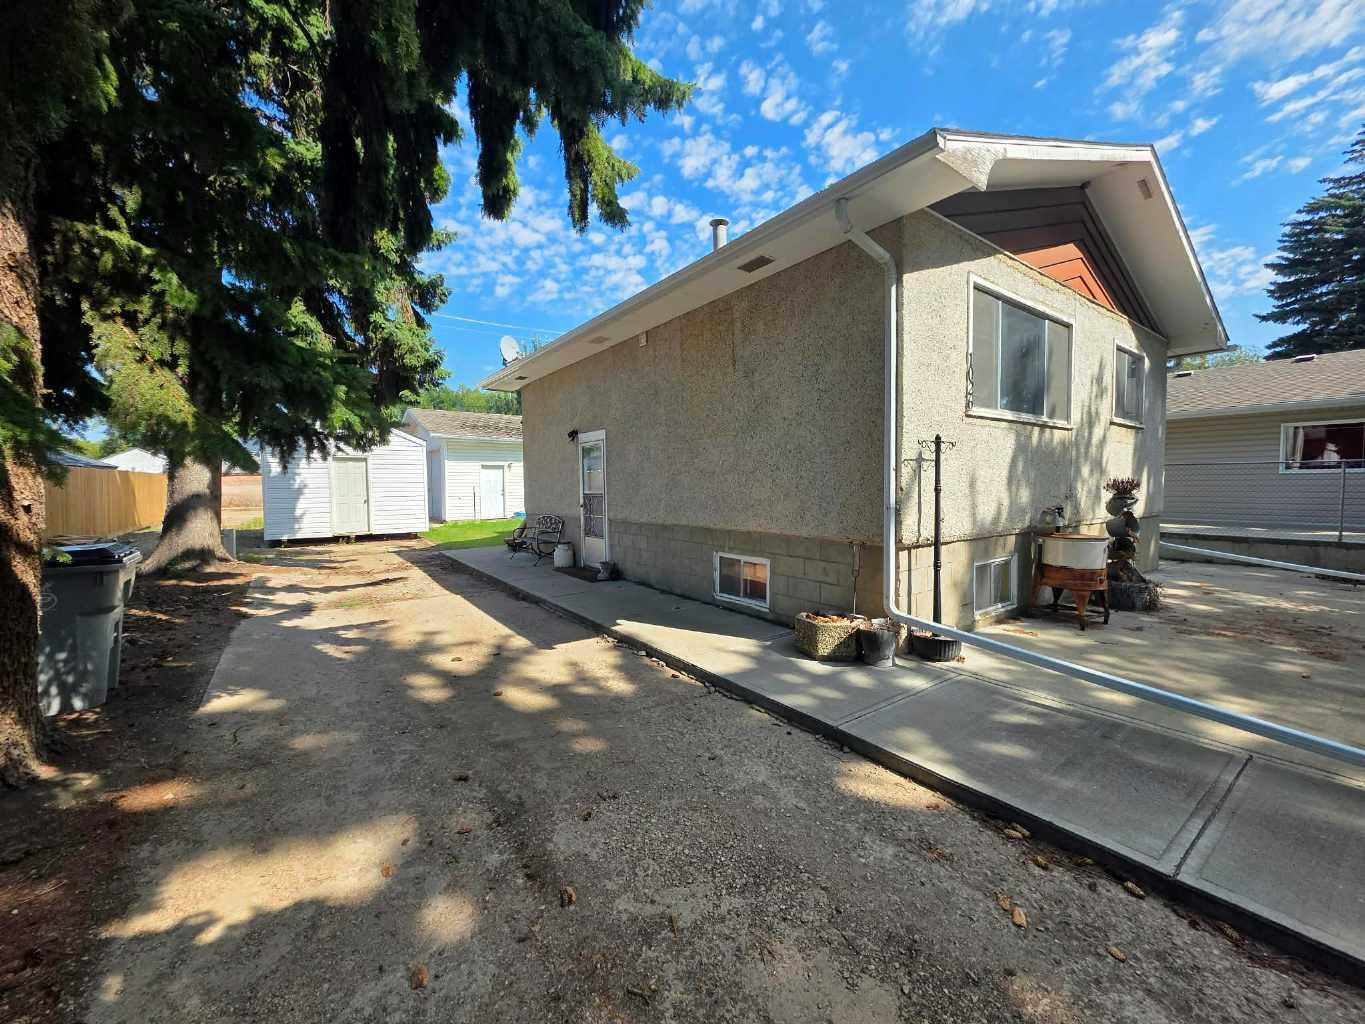
1026 11 Avenue , Wainwright, Alberta
Residential For Sale in Wainwright, Alberta
$145,000
-
Property Type
 Residential
-
Bedrooms
 1
1
-
Bath
 1
1
-
Garage
 4
4
-
Sq Ft
 702
702
-
Year Built
 1945
1945
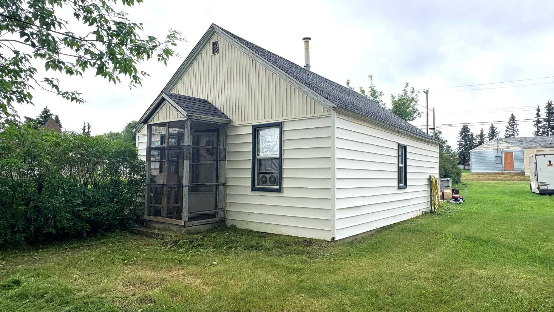
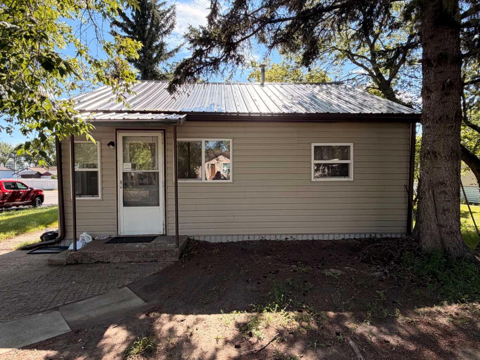
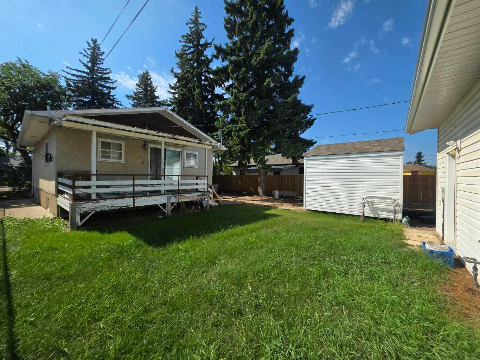
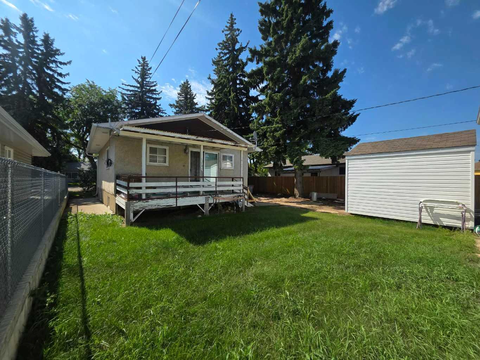
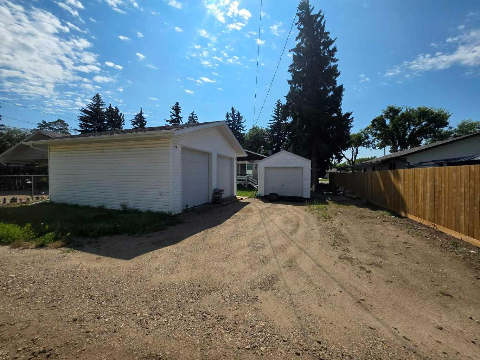
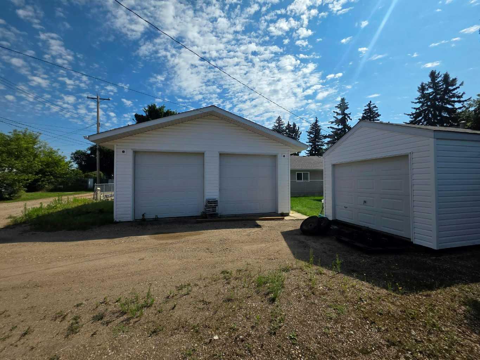
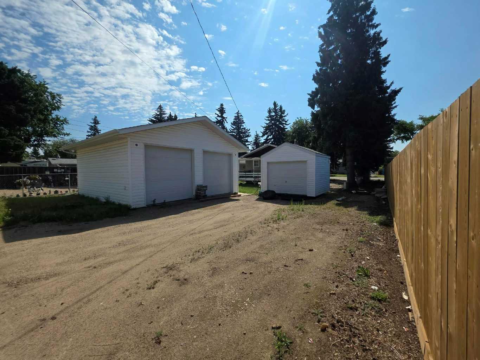
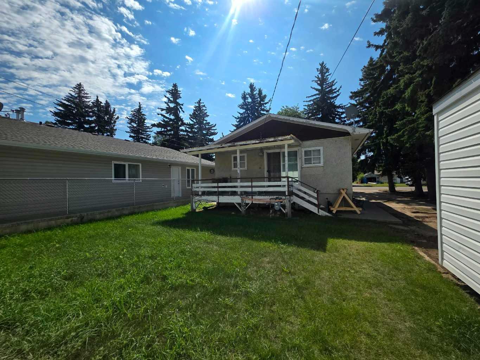
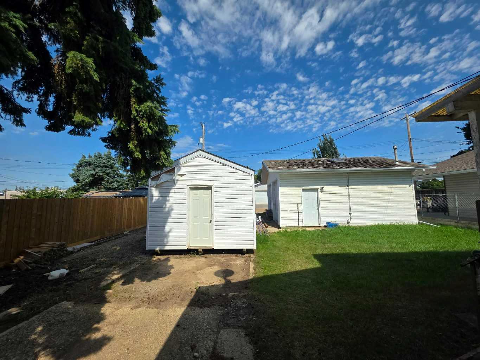
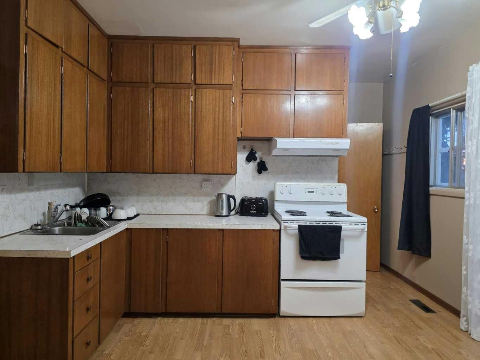
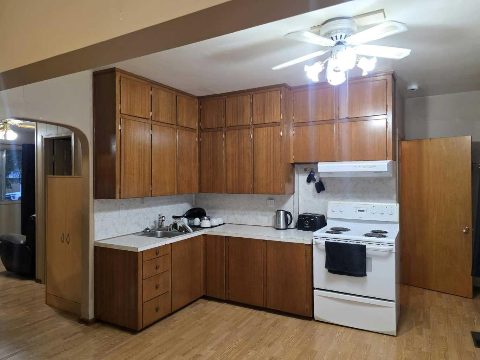
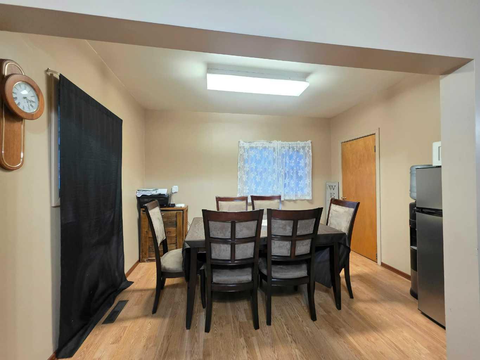
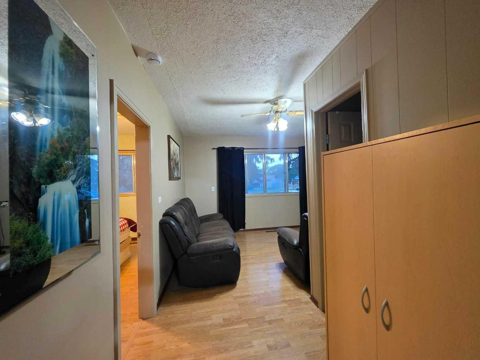
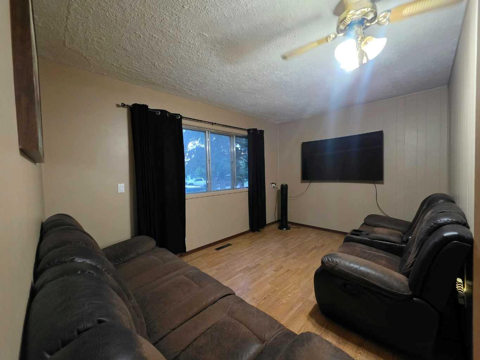
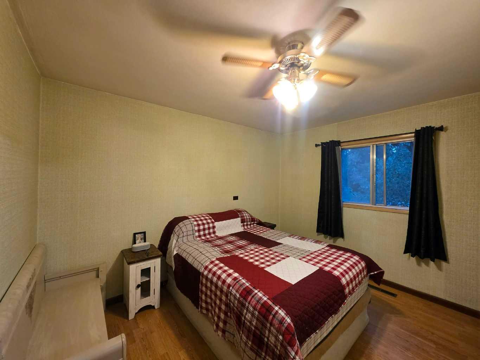
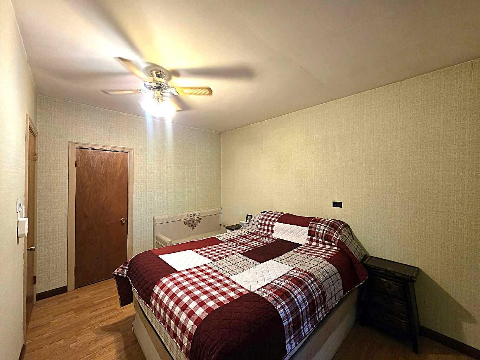
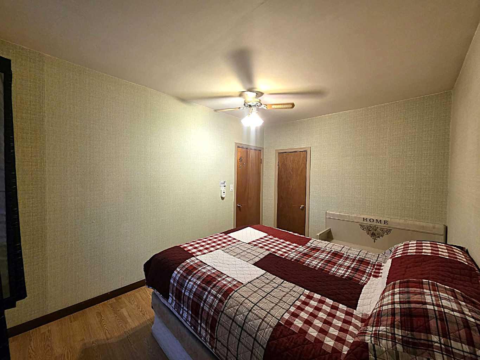
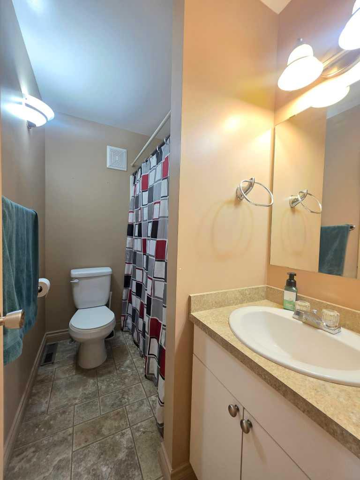
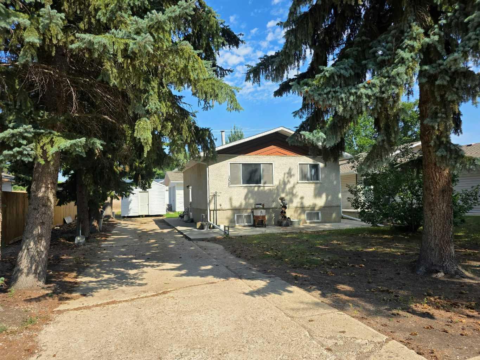
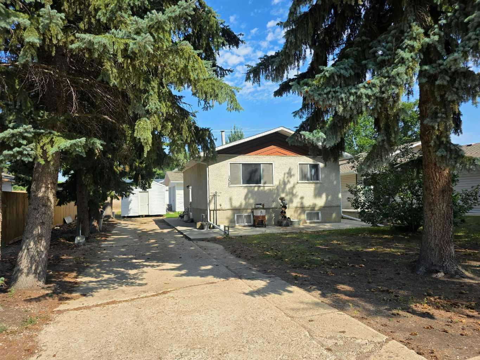
If you’re looking for an opportunity rather than just another house, this Wainwright property deserves a closer look! Situated on a generous 55’ x 140’ R2-zoned lot in a central location, this 1-bedroom, 1-bathroom bungalow offers an affordable way to get into the market while leaving room to add value over time. The main floor provides a practical layout with a comfortable living room, kitchen, dining area, bedroom and 4-piece bathroom, while the full unfinished basement offers additional space to develop according to your needs. Garage space is a major bonus here! In addition to the heated 24’ x 24’ detached double garage with skylight, there is an additional 12’ x 12’ garage, giving you plenty of options for vehicles, a workshop, storage, hobbies or recreational equipment. Major updates in 2023 included new roof shingles and blown-in insulation, giving you a great head start on some of the more important improvements. Whether you’re a first-time buyer looking for an affordable foothold in Wainwright, an investor searching for your next project, a downsizer wanting a manageable home with a fantastic garage, or a buyer looking for future development potential, this property offers options. Large lot. R2 zoning. Heated double garage. Full basement. Central location. Affordable opportunity. Come see what you can do with it! Immediate occupancy is available so move-in before the cold weather hits! Book your showing today!
| Street Address: | 1026 11 Avenue |
| City: | Wainwright |
| Province/State: | Alberta |
| Postal Code: | N/A |
| County/Parish: | Wainwright No. 61, M.D. of |
| Subdivision: | Wainwright |
| Country: | Canada |
| Latitude: | 52.84035407 |
| Longitude: | -110.85217986 |
| MLS® Number: | A2339404 |
| Price: | $145,000 |
| Property Area: | 702 Sq ft |
| Bedrooms: | 1 |
| Bathrooms Half: | 0 |
| Bathrooms Full: | 1 |
| Living Area: | 702 Sq ft |
| Building Area: | 0 Sq ft |
| Year Built: | 1945 |
| Listing Date: | Aug 22, 2026 |
| Garage Spaces: | 4 |
| Property Type: | Residential |
| Property Subtype: | Detached |
| MLS Status: | Active |
Additional Details
| Flooring: | N/A |
| Construction: | Stucco |
| Parking: | Double Garage Detached,Off Street,Parking Pad,Quad or More Detached,Stall |
| Appliances: | Dryer,Electric Stove,Range Hood,Refrigerator,Washer |
| Stories: | N/A |
| Zoning: | R2 |
| Fireplace: | N/A |
| Amenities: | Golf,Park,Playground,Schools Nearby,Shopping Nearby,Sidewalks,Street Lights |
Utilities & Systems
| Heating: | Forced Air,Natural Gas |
| Cooling: | None |
| Property Type | Residential |
| Building Type | Detached |
| Square Footage | 702 sqft |
| Community Name | Wainwright |
| Subdivision Name | Wainwright |
| Title | Fee Simple |
| Land Size | 7,700 sqft |
| Built in | 1945 |
| Annual Property Taxes | Contact listing agent |
| Parking Type | Garage |
Bedrooms
| Above Grade | 1 |
Bathrooms
| Total | 1 |
| Partial | 0 |
Interior Features
| Appliances Included | Dryer, Electric Stove, Range Hood, Refrigerator, Washer |
| Flooring | Laminate, Linoleum |
Building Features
| Features | Ceiling Fan(s), No Animal Home, No Smoking Home, Storage |
| Construction Material | Stucco |
| Structures | Deck |
Heating & Cooling
| Cooling | None |
| Heating Type | Forced Air, Natural Gas |
Exterior Features
| Exterior Finish | Stucco |
Neighbourhood Features
| Community Features | Golf, Park, Playground, Schools Nearby, Shopping Nearby, Sidewalks, Street Lights |
| Amenities Nearby | Golf, Park, Playground, Schools Nearby, Shopping Nearby, Sidewalks, Street Lights |
Parking
| Parking Type | Garage |
| Total Parking Spaces | 6 |
Interior Size
| Total Finished Area: | 702 sq ft |
| Total Finished Area (Metric): | 65.22 sq m |
Room Count
| Bedrooms: | 1 |
| Bathrooms: | 1 |
| Full Bathrooms: | 1 |
| Rooms Above Grade: | 5 |
Lot Information
| Lot Size: | 7,700 sq ft |
| Lot Size (Acres): | 0.18 acres |
| Frontage: | 55 ft |
- Ceiling Fan(s)
- No Animal Home
- No Smoking Home
- Storage
- Rain Gutters
- Dryer
- Electric Stove
- Range Hood
- Refrigerator
- Washer
- Full
- Golf
- Park
- Playground
- Schools Nearby
- Shopping Nearby
- Sidewalks
- Street Lights
- Stucco
- Poured Concrete
- Back Lane
- Back Yard
- Few Trees
- Front Yard
- Lawn
- Rectangular Lot
- Double Garage Detached
- Off Street
- Parking Pad
- Quad or More Detached
- Stall
- Deck
Floor plan information is not available for this property.
Monthly Payment Breakdown
Loading Walk Score...
What's Nearby?
Powered by Yelp