191 Morris Court , Blackfalds, Alberta
Residential For Sale in Blackfalds, Alberta
$585,000
-
Property Type
 Residential
-
Bedrooms
 4
4
-
Bath
 3
3
-
Garage
 2
2
-
Sq Ft
 1,512
1,512
-
Year Built
 2013
2013
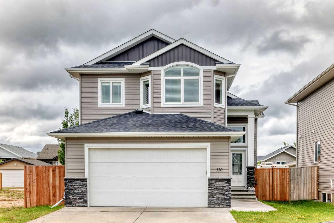
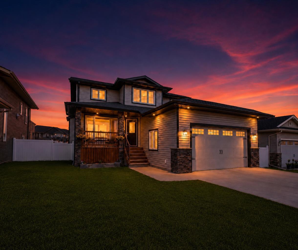
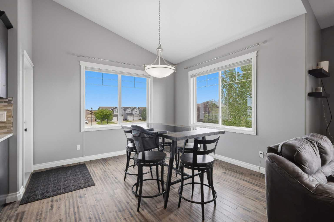
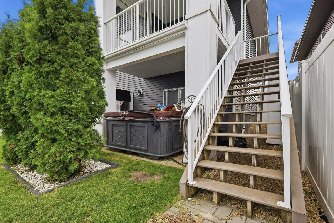
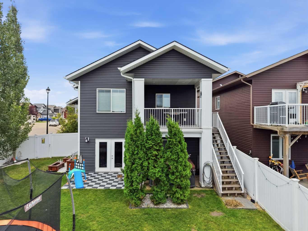
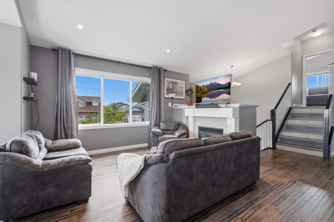
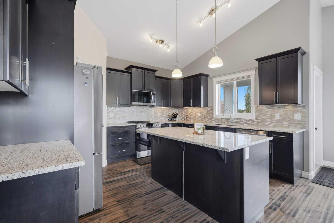
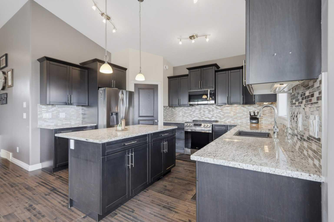
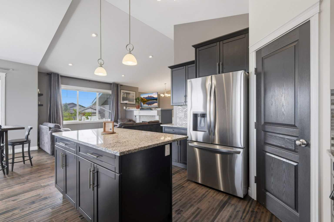
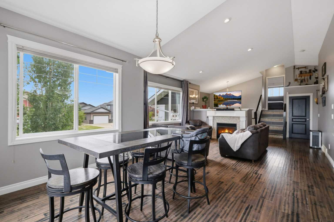
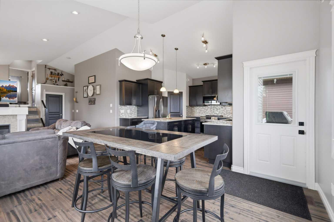
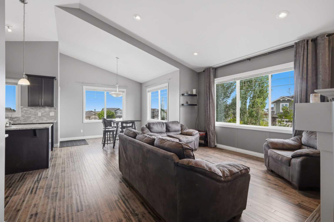
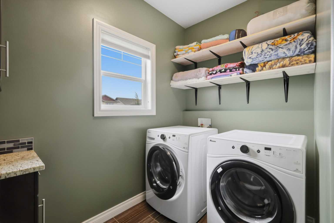
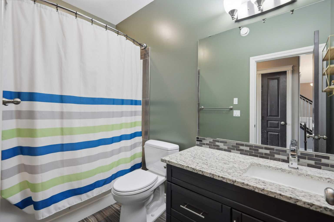
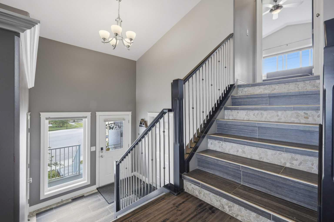
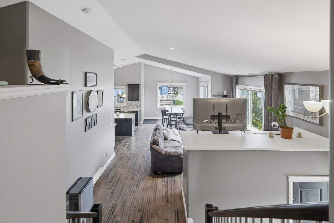
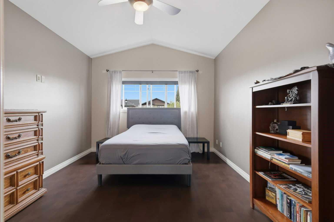
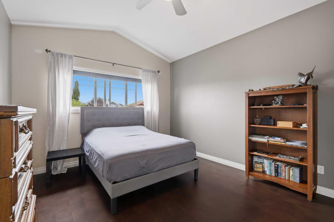
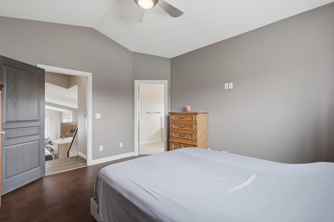
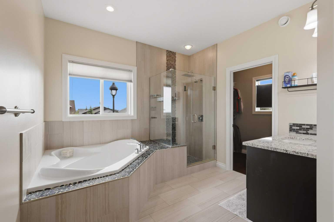
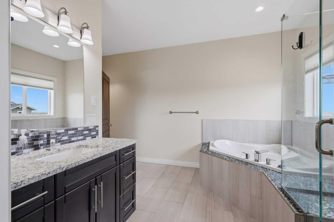
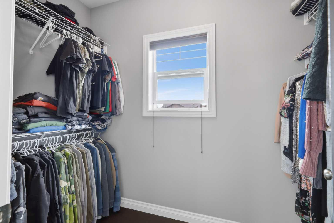
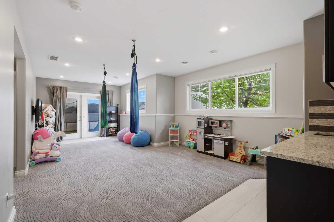
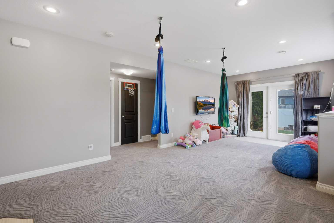
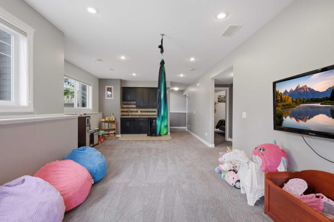
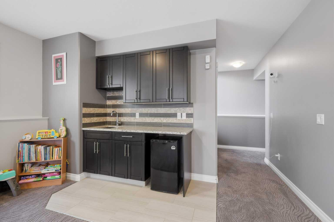
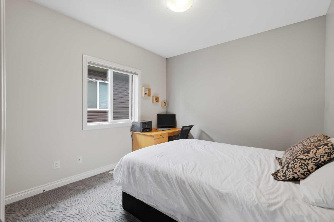
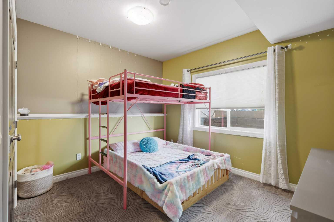
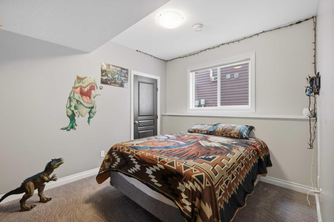
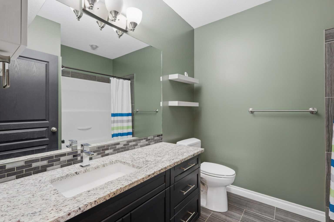
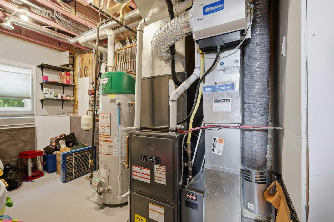
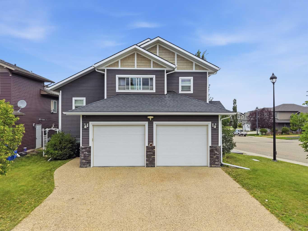
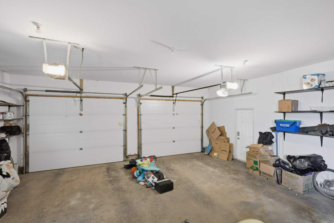
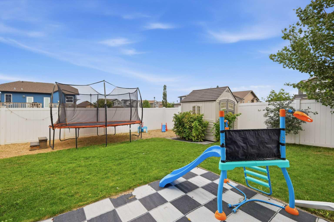
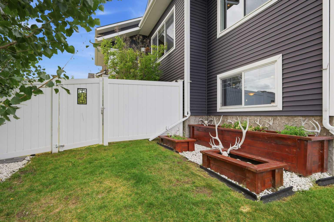
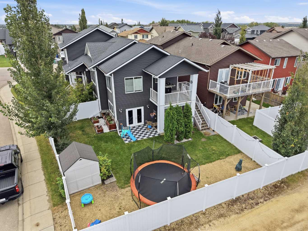
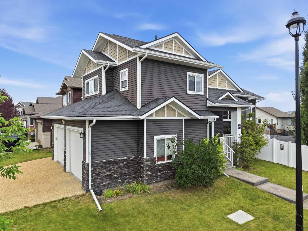
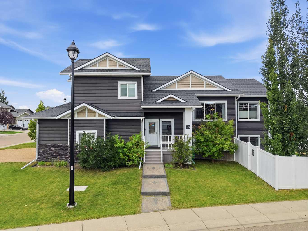
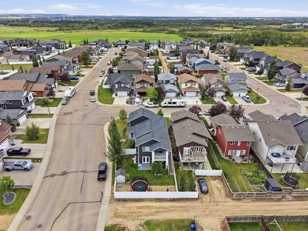
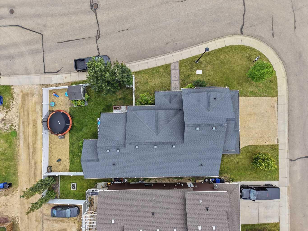
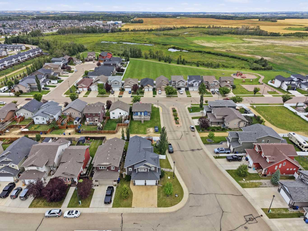
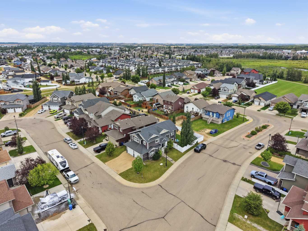
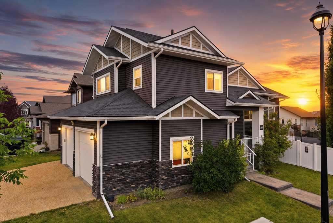
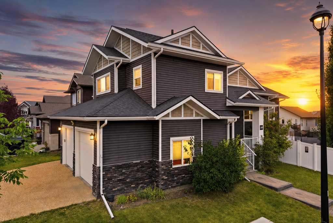
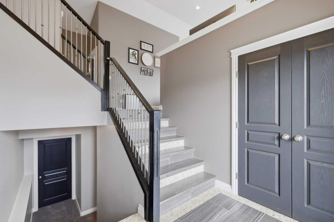
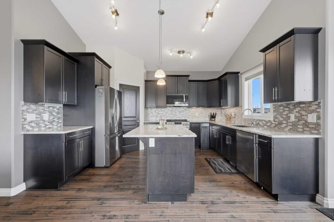
Welcome to 191 Morris Court, a beautifully finished 4-bedroom, 3-bathroom home tucked into a quiet court in desirable McKay Ranch. From the moment you step inside, you’ll appreciate the bright, open layout, vaulted ceilings, large windows, and thoughtful finishes throughout. The kitchen features granite countertops, a corner pantry, newer appliances, and a large island with plenty of space to gather. The spacious living room is filled with natural light and anchored by a cozy corner gas fireplace, creating a warm and inviting space to relax. The primary suite offers a comfortable retreat with a generous walk-in closet and ensuite featuring a corner soaker tub and beautiful tiled glass shower. Main-floor laundry adds everyday convenience. Downstairs, the fully finished walkout basement provides even more room to enjoy, with a spacious recreation room, wet bar, additional bedrooms, and direct access to the backyard patio. In-floor heating, a high-efficiency furnace, and central air conditioning keep the home comfortable year-round. Outside, enjoy an upper deck overlooking the yard, vinyl fencing, underground sprinklers, RV parking, and a storage shed. The oversized heated garage and aggregate driveway provide excellent space for vehicles, toys, and storage. With 4 bedrooms, 3 bathrooms, generous living spaces, a walkout basement, and a great combination of indoor and outdoor features, this impressive McKay Ranch home offers the space, comfort, and functionality to enjoy for years to come.
| Street Address: | 191 Morris Court |
| City: | Blackfalds |
| Province/State: | Alberta |
| Postal Code: | N/A |
| County/Parish: | Lacombe County |
| Subdivision: | Mckay Ranch |
| Country: | Canada |
| Latitude: | 52.37801417 |
| Longitude: | -113.76952250 |
| MLS® Number: | A2339320 |
| Price: | $585,000 |
| Property Area: | 1,512 Sq ft |
| Bedrooms: | 4 |
| Bathrooms Half: | 0 |
| Bathrooms Full: | 3 |
| Living Area: | 1,512 Sq ft |
| Building Area: | 0 Sq ft |
| Year Built: | 2013 |
| Listing Date: | Aug 24, 2026 |
| Garage Spaces: | 2 |
| Property Type: | Residential |
| Property Subtype: | Detached |
| MLS Status: | Active |
Additional Details
| Flooring: | N/A |
| Construction: | Stone,Vinyl Siding,Wood Frame |
| Parking: | Aggregate,Double Garage Attached,Heated Garage,RV Access/Parking |
| Appliances: | Dishwasher,Garage Control(s),Microwave,Refrigerator,Stove(s),Washer/Dryer,Window Coverings |
| Stories: | N/A |
| Zoning: | R1S |
| Fireplace: | N/A |
| Amenities: | Park,Playground,Pond,Sidewalks,Street Lights,Walking/Bike Paths |
Utilities & Systems
| Heating: | In Floor,Forced Air,Natural Gas |
| Cooling: | Central Air |
| Property Type | Residential |
| Building Type | Detached |
| Square Footage | 1,512 sqft |
| Community Name | Mckay Ranch |
| Subdivision Name | Mckay Ranch |
| Title | Fee Simple |
| Land Size | 5,640 sqft |
| Built in | 2013 |
| Annual Property Taxes | Contact listing agent |
| Parking Type | Garage |
| Time on MLS Listing | 10 days |
Bedrooms
| Above Grade | 2 |
Bathrooms
| Total | 3 |
| Partial | 0 |
Interior Features
| Appliances Included | Dishwasher, Garage Control(s), Microwave, Refrigerator, Stove(s), Washer/Dryer, Window Coverings |
| Flooring | Carpet, Hardwood, Tile |
Building Features
| Features | Ceiling Fan(s), Central Vacuum, French Door, Granite Counters, High Ceilings, Kitchen Island, Open Floorplan, Pantry, Sump Pump(s), Vaulted Ceiling(s), Walk-In Closet(s), Wet Bar |
| Construction Material | Stone, Vinyl Siding, Wood Frame |
| Structures | Balcony(s), Deck, Patio, Porch |
Heating & Cooling
| Cooling | Central Air |
| Heating Type | In Floor, Forced Air, Natural Gas |
Exterior Features
| Exterior Finish | Stone, Vinyl Siding, Wood Frame |
Neighbourhood Features
| Community Features | Park, Playground, Pond, Sidewalks, Street Lights, Walking/Bike Paths |
| Amenities Nearby | Park, Playground, Pond, Sidewalks, Street Lights, Walking/Bike Paths |
Parking
| Parking Type | Garage |
| Total Parking Spaces | 4 |
Interior Size
| Total Finished Area: | 1,512 sq ft |
| Total Finished Area (Metric): | 140.45 sq m |
| Main Level: | 1,091 sq ft |
| Upper Level: | 421 sq ft |
| Below Grade: | 1,073 sq ft |
Room Count
| Bedrooms: | 4 |
| Bathrooms: | 3 |
| Full Bathrooms: | 3 |
| Rooms Above Grade: | 5 |
Lot Information
| Lot Size: | 5,640 sq ft |
| Lot Size (Acres): | 0.13 acres |
| Frontage: | 67 ft |
- Ceiling Fan(s)
- Central Vacuum
- French Door
- Granite Counters
- High Ceilings
- Kitchen Island
- Open Floorplan
- Pantry
- Sump Pump(s)
- Vaulted Ceiling(s)
- Walk-In Closet(s)
- Wet Bar
- Rain Gutters
- Dishwasher
- Garage Control(s)
- Microwave
- Refrigerator
- Stove(s)
- Washer/Dryer
- Window Coverings
- Full
- Park
- Playground
- Pond
- Sidewalks
- Street Lights
- Walking/Bike Paths
- Stone
- Vinyl Siding
- Wood Frame
- Gas
- Tile
- Poured Concrete
- Back Lane
- Back Yard
- Corner Lot
- Aggregate
- Double Garage Attached
- Heated Garage
- RV Access/Parking
- Balcony(s)
- Deck
- Patio
- Porch
Floor plan information is not available for this property.
Monthly Payment Breakdown
Loading Walk Score...
What's Nearby?
Powered by Yelp