2505, 215 13 Avenue SW, Calgary, Alberta
Condo For Sale in Calgary, Alberta
$369,000
-
Property Type
 Condo
Condo
-
Bedrooms
 2
2
-
Bath
 2
2
-
Garage
 0
0
-
Sq Ft
 914
914
-
Year Built
 2009
2009
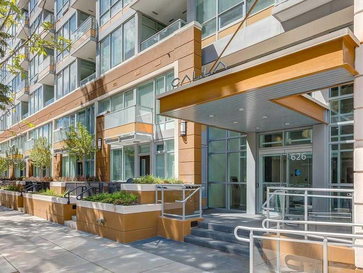
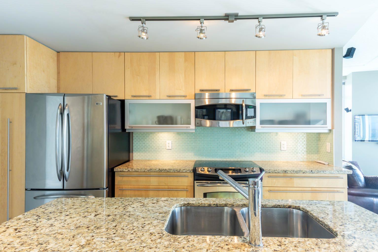
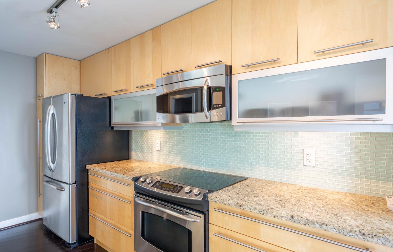
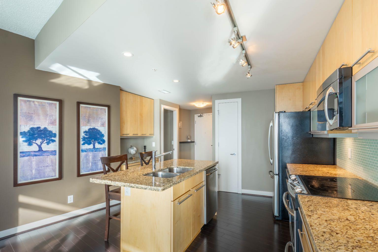
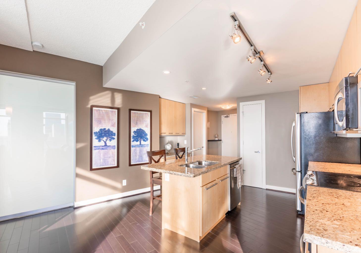
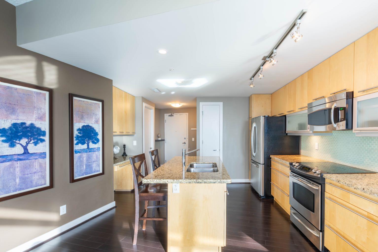
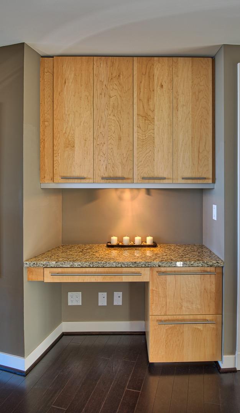
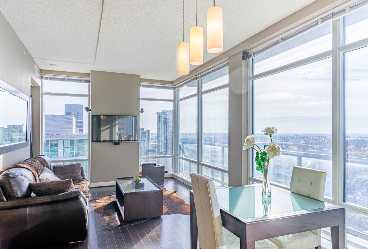
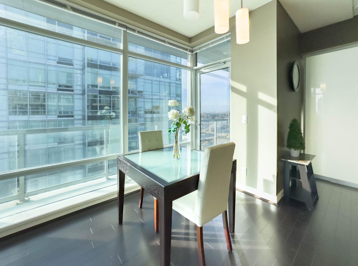
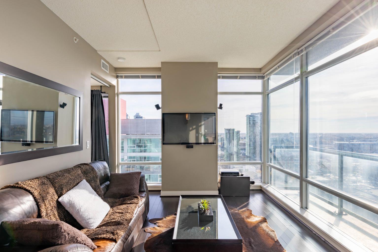
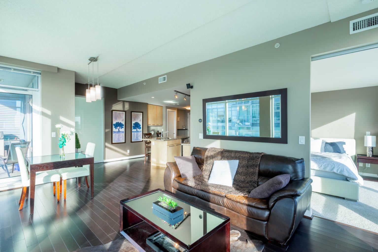
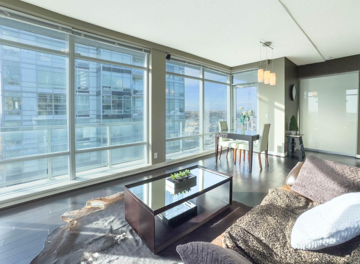
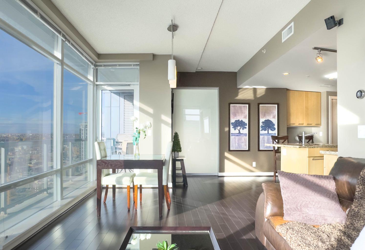
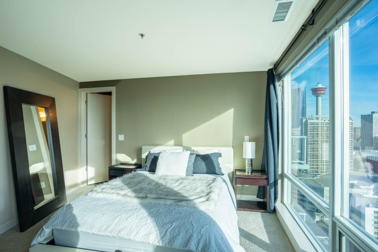
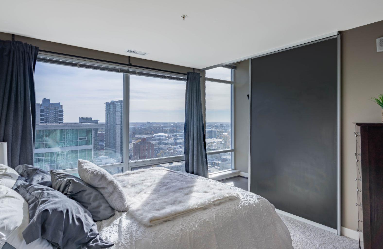
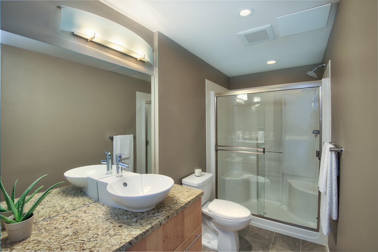
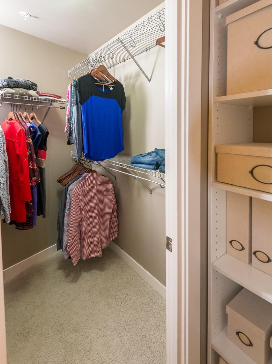
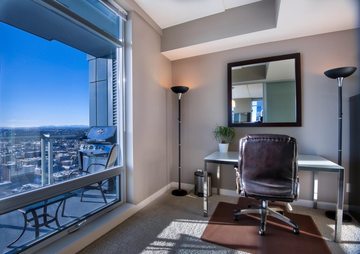
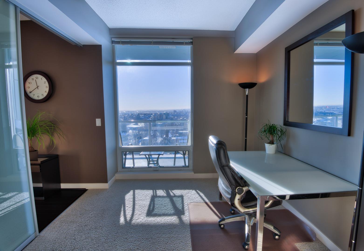
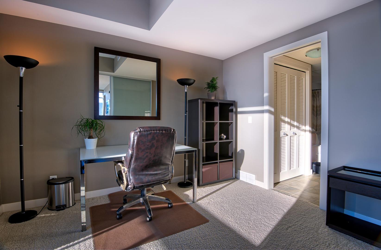
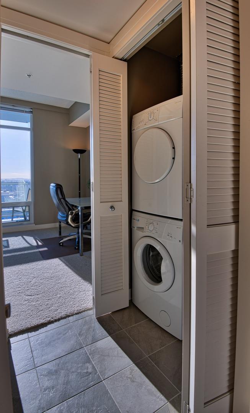
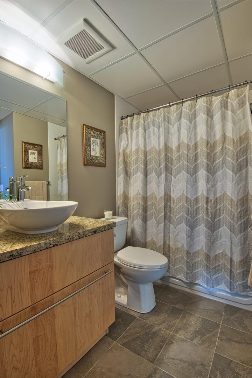
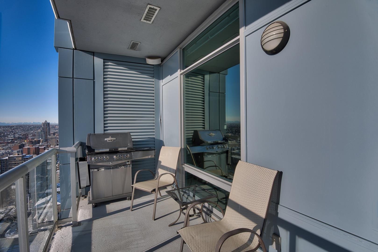
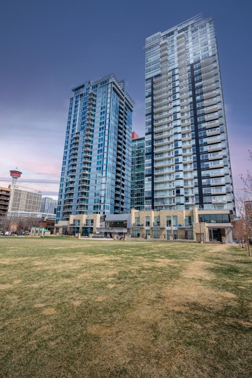
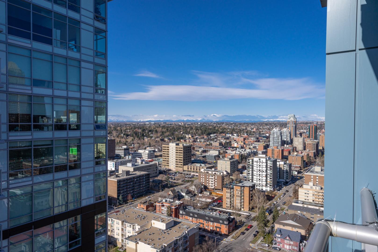
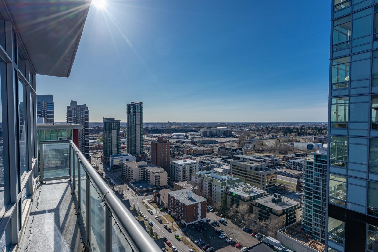
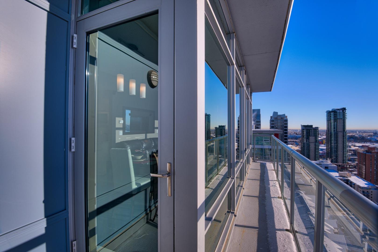
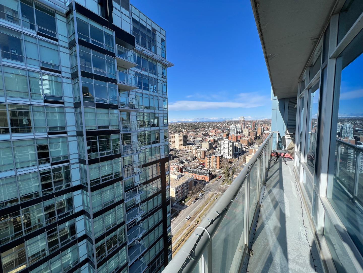
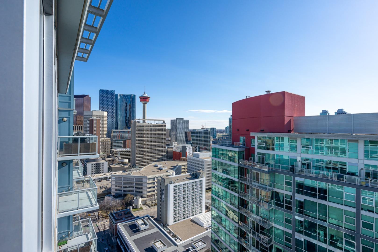
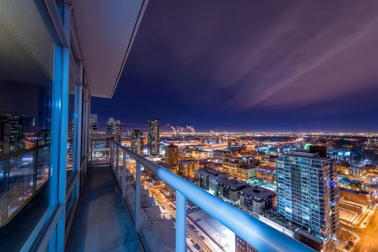
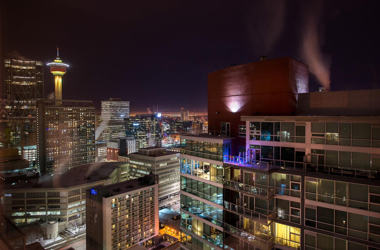
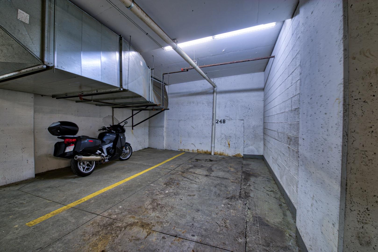
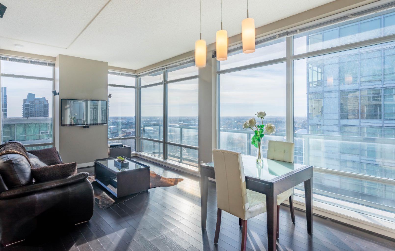
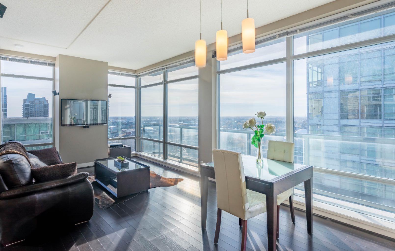
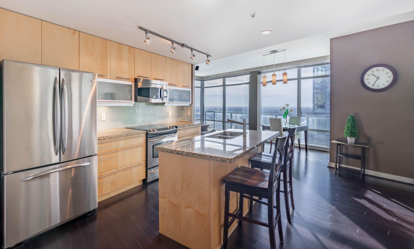
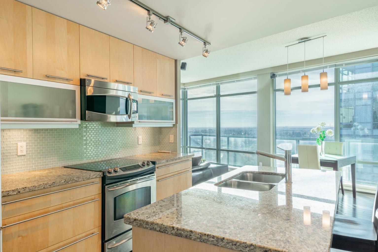
Amazing 2 bedroom double en-suite Sub-Penthouse corner unit. Located in the trendy First Street Village area, this condo is perfectly positioned between downtown and 17th Ave. Towering over the city on the 25th floor (the highest level this executive floor plan is offered on), the suite overlooks the Stampede grounds and faces South & East. A balcony extends across the entire length of the unit, perfect for entertaining and watching your private firework show (Canada Day & Stampede). The Southern exposure with floor to 9' ceiling windows provides sun from the early morning through to when it goes down over the mountains. This suite comes fully upgraded from the chocolate hardwood floors and the granite countertops to the top-of-the-line stainless steel appliances. The condo also features a BOSE built-in surround sound system. This executive suite has one of the best layouts seen in any of the downtown buildings featuring 2 bedrooms with double en-suites located on opposite ends of the unit with the kitchen and living room dividing the space. The building is solid concrete construction with superior noise insulation. The kitchen opens to the living room with floor-to-ceiling windows along the entire wall with no obstructions. There are granite countertops throughout the kitchen (and both bathrooms) and there is an eating bar. The kitchen also has a glass backsplash, pantry closet and a small built-in granite computer desk with additional cupboards and a filing drawer. The master bedroom has views to the East and the Calgary Tower and features a 3-piece ensuite with a large stand-up shower and a generous walk-in closet with oversized sliding doors opening up to the living room providing an open concept but privacy when needed. The second bedroom has a 4-piece en-suite bathroom which doubles as a powder room off of the kitchen and includes in-suite laundry. The suite includes one titled oversized secure underground heated parking stall with concrete walls on both sides (no one parks next to you). The unit also includes the use of a heated secure storage unit and bike storage. The unit has central heating and air conditioning controlled with a NEST thermostat along with natural gas hook-up on the deck. Overall, the suite has an excellent layout, with a spacious feel, and incredible views both day and night! This is downtown living at its finest!
| Street Address: | 2505, 215 13 Avenue SW |
| City: | Calgary |
| Province/State: | Alberta |
| Postal Code: | N/A |
| County/Parish: | Calgary |
| Subdivision: | Beltline |
| Country: | Canada |
| Latitude: | 51.04025828 |
| Longitude: | -114.06659731 |
| MLS® Number: | A2339204 |
| Price: | $369,000 |
| Property Area: | 914 Sq ft |
| Bedrooms: | 2 |
| Bathrooms Half: | 0 |
| Bathrooms Full: | 2 |
| Living Area: | 914 Sq ft |
| Building Area: | 0 Sq ft |
| Year Built: | 2009 |
| Listing Date: | Aug 22, 2026 |
| Garage Spaces: | 0 |
| Property Type: | Residential |
| Property Subtype: | Apartment |
| MLS Status: | Active |
Additional Details
| Flooring: | N/A |
| Construction: | Concrete,Glass,Metal Siding |
| Parking: | Covered,Heated Garage,Owned,Parkade,Titled,Underground |
| Appliances: | Dishwasher,Electric Stove,Microwave Hood Fan,Refrigerator,Washer/Dryer |
| Stories: | N/A |
| Zoning: | DC |
| Fireplace: | N/A |
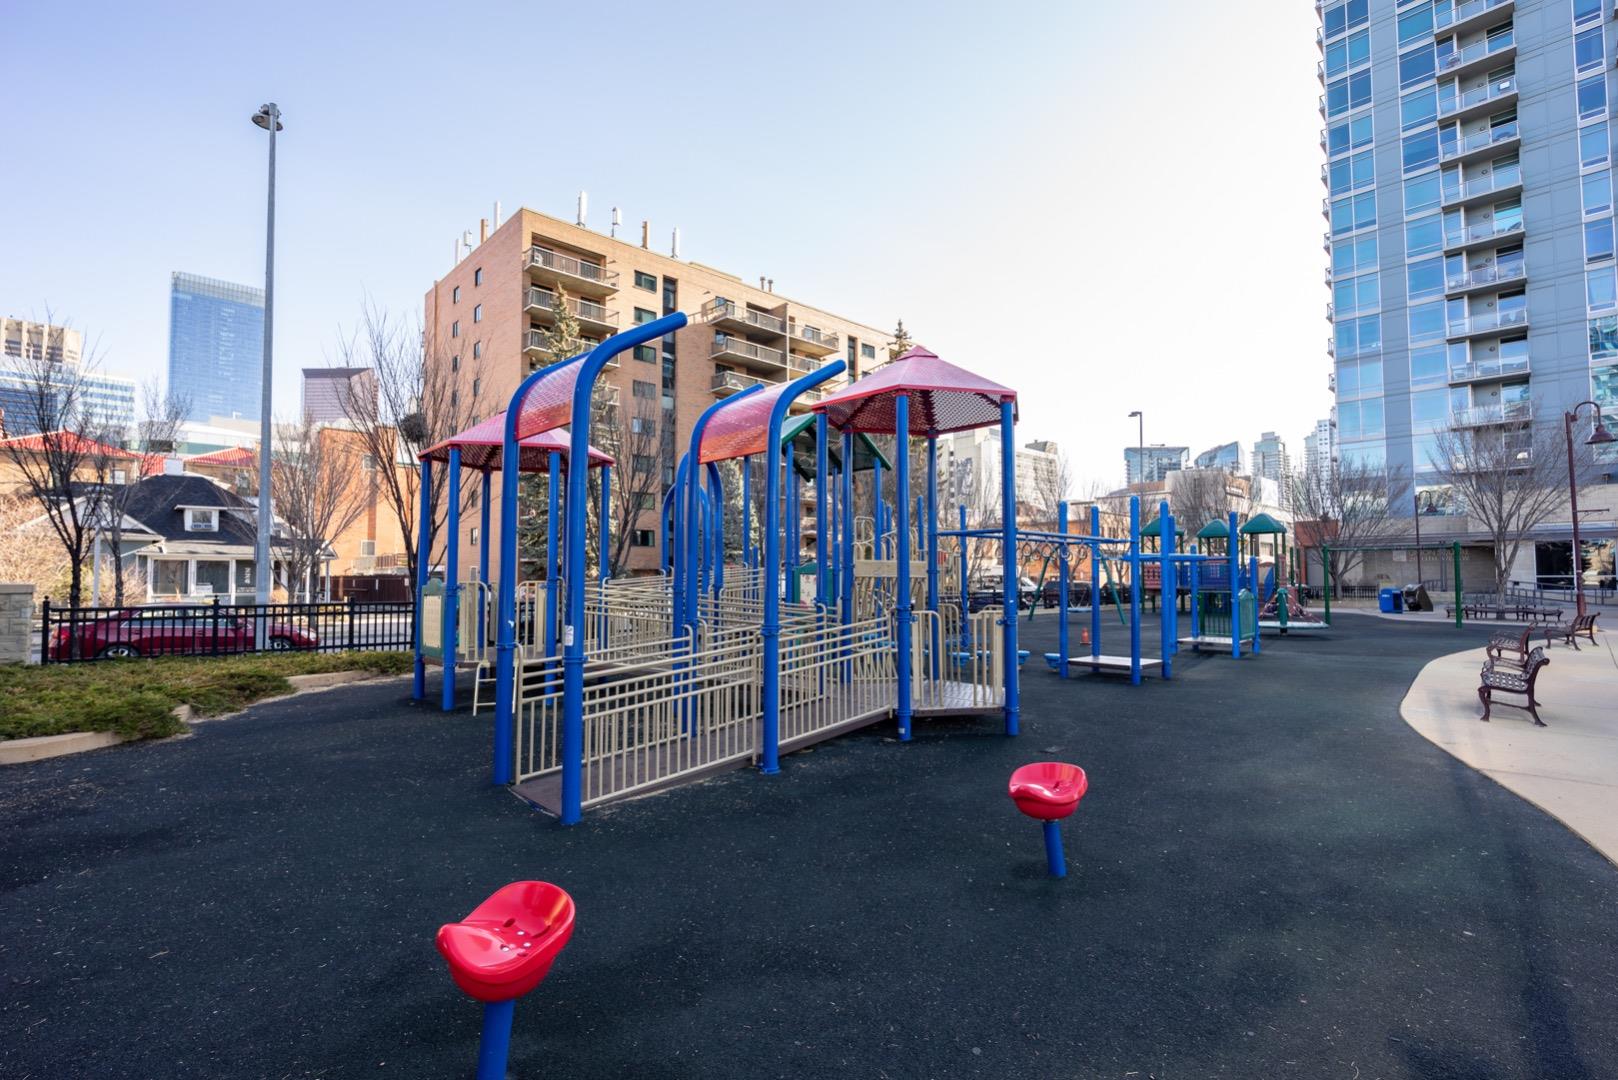
| Amenities: | Park,Playground,Schools Nearby,Shopping Nearby,Sidewalks,Street Lights,Tennis Court(s) |
Utilities & Systems
| Heating: | Fan Coil,Natural Gas |
| Cooling: | Central Air |
| Property Type | Residential |
| Building Type | Apartment |
| Storeys | 26 |
| Square Footage | 914 sqft |
| Community Name | Beltline |
| Subdivision Name | Beltline |
| Title | Fee Simple |
| Land Size | Unknown |
| Built in | 2009 |
| Annual Property Taxes | Contact listing agent |
| Parking Type | Underground |
Bedrooms
| Above Grade | 2 |
Bathrooms
| Total | 2 |
| Partial | 0 |
Interior Features
| Appliances Included | Dishwasher, Electric Stove, Microwave Hood Fan, Refrigerator, Washer/Dryer |
| Flooring | Carpet, Ceramic Tile, Hardwood |
Building Features
| Features | Built-in Features, Closet Organizers, Elevator, Granite Counters, Kitchen Island, No Animal Home, No Smoking Home, Open Floorplan, Recessed Lighting, Storage, Track Lighting |
| Style | Attached |
| Construction Material | Concrete, Glass, Metal Siding |
| Building Amenities | Elevator(s), Park, Playground, Secured Parking, Snow Removal, Storage |
| Structures | Balcony(s), Wrap Around |
Heating & Cooling
| Cooling | Central Air |
| Heating Type | Fan Coil, Natural Gas |
Exterior Features
| Exterior Finish | Concrete, Glass, Metal Siding |
Neighbourhood Features
| Community Features | Park, Playground, Schools Nearby, Shopping Nearby, Sidewalks, Street Lights, Tennis Court(s) |
| Pets Allowed | Yes |
| Amenities Nearby | Park, Playground, Schools Nearby, Shopping Nearby, Sidewalks, Street Lights, Tennis Court(s) |
Maintenance or Condo Information
| Maintenance Fees | $778 Monthly |
| Maintenance Fees Include | Caretaker, Common Area Maintenance, Heat, Insurance, Parking, Professional Management, Reserve Fund Contributions, Sewer, Snow Removal, Water |
Parking
| Parking Type | Underground |
| Total Parking Spaces | 1 |
Interior Size
| Total Finished Area: | 914 sq ft |
| Total Finished Area (Metric): | 84.88 sq m |
| Main Level: | 914 sq ft |
Room Count
| Bedrooms: | 2 |
| Bathrooms: | 2 |
| Full Bathrooms: | 2 |
| Rooms Above Grade: | 6 |
Lot Information
Legal
| Legal Description: | 0911532;160 |
| Title to Land: | Fee Simple |
- Built-in Features
- Closet Organizers
- Elevator
- Granite Counters
- Kitchen Island
- No Animal Home
- No Smoking Home
- Open Floorplan
- Recessed Lighting
- Storage
- Track Lighting
- Playground
- Tennis Court(s)
- Dishwasher
- Electric Stove
- Microwave Hood Fan
- Refrigerator
- Washer/Dryer
- Elevator(s)
- Park
- Secured Parking
- Snow Removal
- Schools Nearby
- Shopping Nearby
- Sidewalks
- Street Lights
- Concrete
- Glass
- Metal Siding
- Covered
- Heated Garage
- Owned
- Parkade
- Titled
- Underground
- Balcony(s)
- Wrap Around
Floor plan information is not available for this property.
Monthly Payment Breakdown
Loading Walk Score...
What's Nearby?
Powered by Yelp
REALTOR® Details
Nevin Van Nest
- (403) 245-0773
- [email protected]
- Century 21 Bamber Realty LTD.