2031 2 Avenue NW, Calgary, Alberta
Condo For Sale in Calgary, Alberta
$594,900
-
Property Type
 Condo
Condo
-
Bedrooms
 3
3
-
Bath
 4
4
-
Garage
 0
0
-
Sq Ft
 1,477
1,477
-
Year Built
 1991
1991
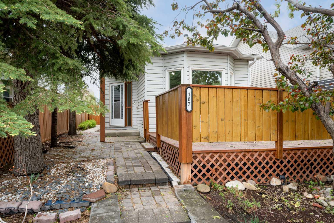
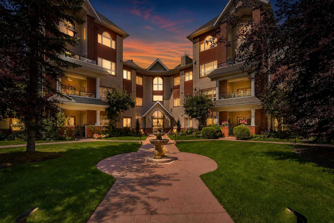
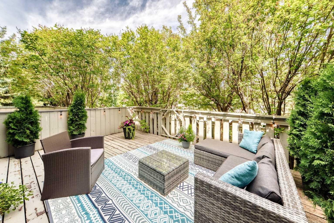
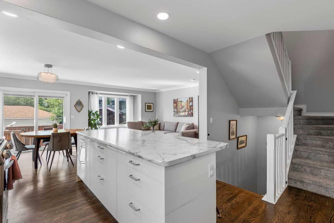
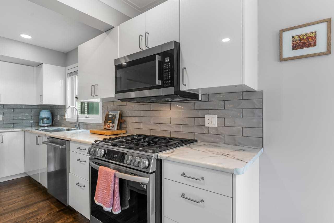
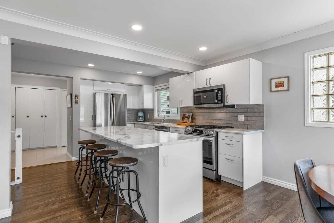
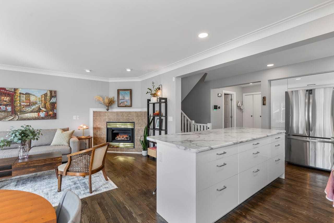
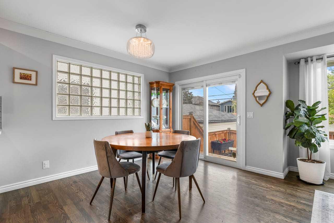
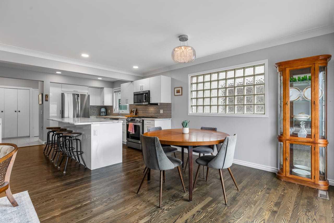
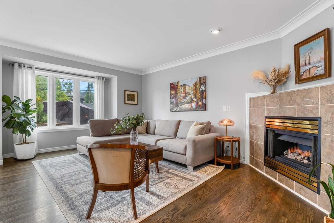
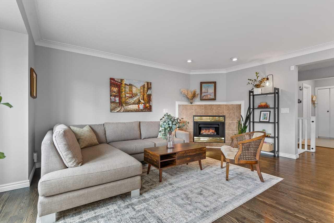
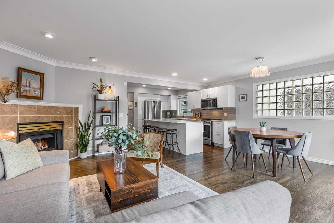
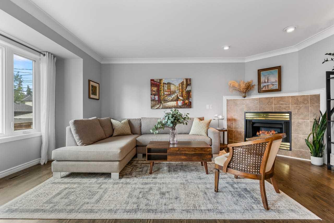
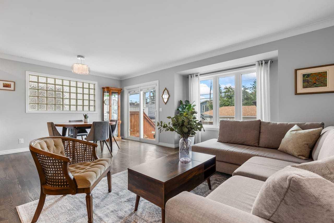

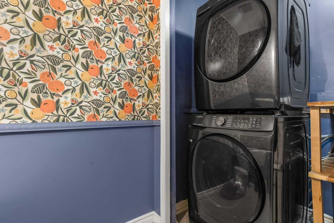
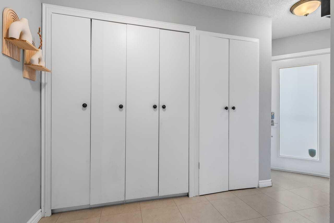
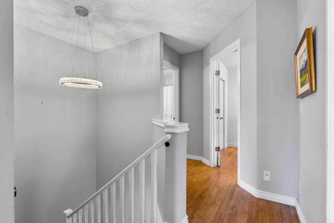
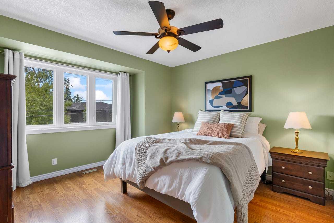
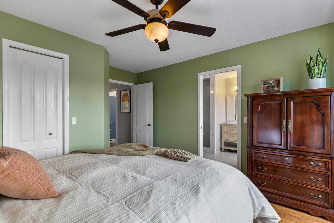
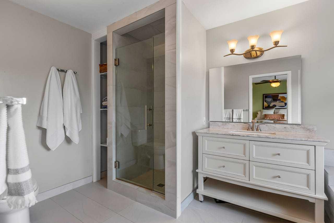
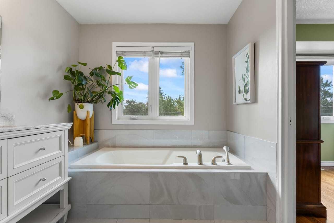
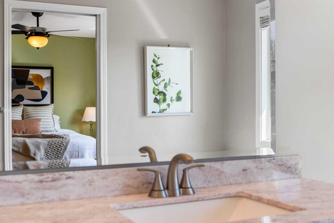
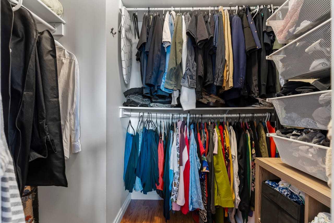
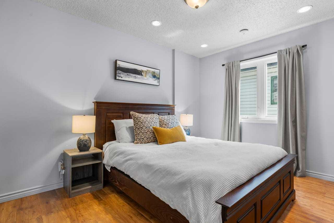
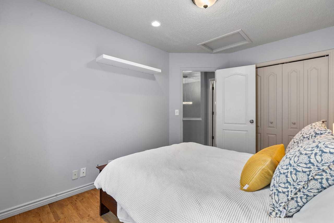
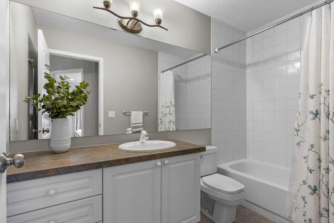
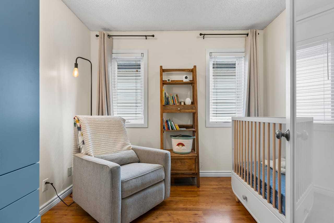
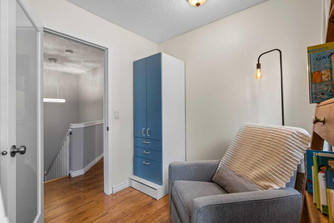
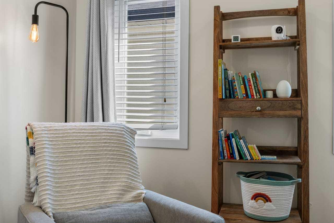
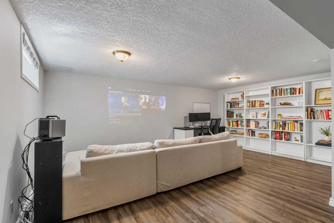
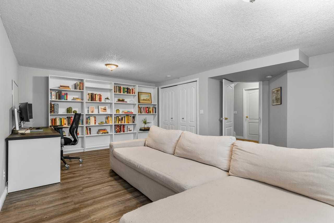
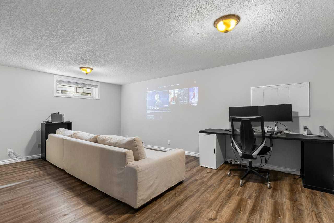
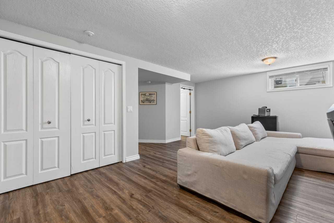
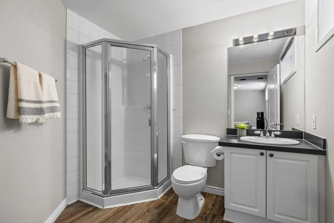
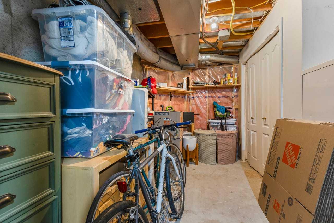
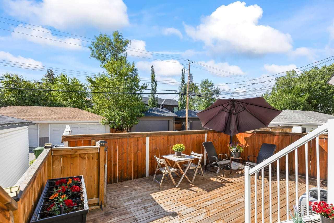
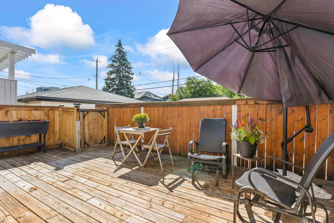
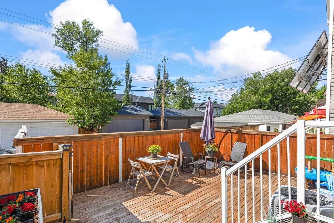
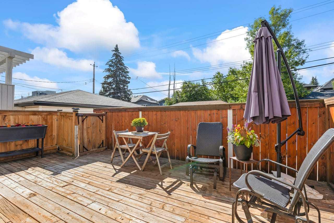
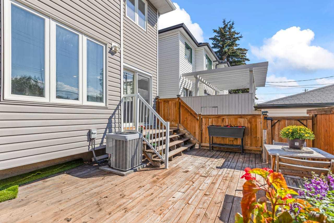
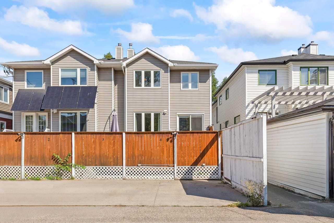
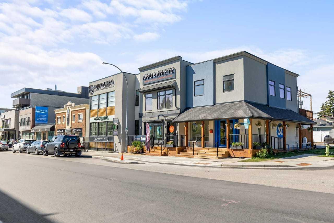
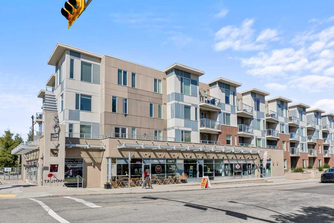
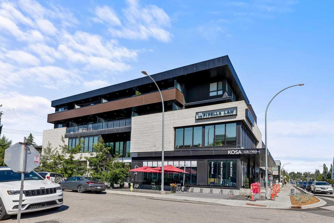
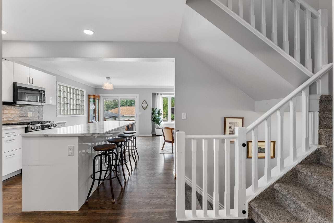
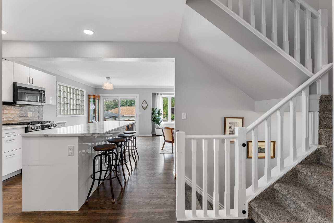
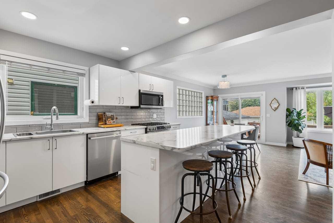
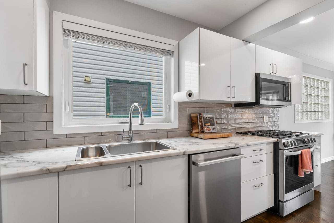
Experience the best of inner-city living in the heart of West Hillhurst. Ideally located just minutes from downtown, the Bow River pathways, local shops, restaurants, parks, schools, and major commuter routes, this updated townhome offers a walkable, connected lifestyle in one of Calgary’s most desirable communities. Over the years, the home has undergone extensive improvements, giving you peace of mind: All Poly-B replaced (2025), carpet (2023), upgraded triple-pane windows and exterior doors (2021), siding replaced (2018), roof shingles ( 2017), plus central A/C keeps the home comfortable throughout Calgary’s warmer months (2016). Inside, beautifully refinished hardwood floors welcome you into the bright, open-concept main level. At the centre of the home is a spacious, updated kitchen featuring white cabinetry, stainless steel appliances, a gas range, and an oversized island with plenty of room for cooking, entertaining, and casual meals. The generous dining area flows into a sun-filled living room, where a corner gas fireplace creates a warm and inviting place to relax. A convenient powder room and main-floor laundry complete this level. Upstairs, the spacious primary bedroom is sizeable for a king-size bed and features a walk-in closet and expansive four-piece ensuite with updated glass shower and large tub. Two additional bedrooms are great as a guest room, nursery, or at-home office. The upper level is complete with a spacious 4-piece bathroom. The fully finished basement adds valuable living space with a large recreation room that can easily accommodate a media area, games room, home gym, or guest retreat with an additional 3-piece bathroom. This basement also comes with a large storage area. Outside, the expansive south-facing back deck offers a great space to entertain friends, enjoy summer BBQs, or unwind in the sunshine. From weekend walks along the river to an easy commute downtown, this move-in-ready townhome places the very best of West Hillhurst and inner-city Calgary right outside your door.
| Street Address: | 2031 2 Avenue NW |
| City: | Calgary |
| Province/State: | Alberta |
| Postal Code: | N/A |
| County/Parish: | Calgary |
| Subdivision: | West Hillhurst |
| Country: | Canada |
| Latitude: | 51.05412894 |
| Longitude: | -114.10754827 |
| MLS® Number: | A2338884 |
| Price: | $594,900 |
| Property Area: | 1,477 Sq ft |
| Bedrooms: | 3 |
| Bathrooms Half: | 1 |
| Bathrooms Full: | 3 |
| Living Area: | 1,477 Sq ft |
| Building Area: | 0 Sq ft |
| Year Built: | 1991 |
| Listing Date: | Aug 20, 2026 |
| Garage Spaces: | 0 |
| Property Type: | Residential |
| Property Subtype: | Row/Townhouse |
| MLS Status: | Active |
Additional Details
| Flooring: | N/A |
| Construction: | Vinyl Siding,Wood Frame |
| Parking: | Off Street,Stall |
| Appliances: | Central Air Conditioner,Dishwasher,Gas Stove,Microwave Hood Fan,Refrigerator |
| Stories: | N/A |
| Zoning: | M-C1 |
| Fireplace: | N/A |
| Amenities: | Park,Playground,Schools Nearby,Shopping Nearby,Sidewalks,Street Lights |
Utilities & Systems
| Heating: | Forced Air |
| Cooling: | Central Air |
| Property Type | Residential |
| Building Type | Row/Townhouse |
| Square Footage | 1,477 sqft |
| Community Name | West Hillhurst |
| Subdivision Name | West Hillhurst |
| Title | Fee Simple |
| Land Size | Unknown |
| Built in | 1991 |
| Annual Property Taxes | Contact listing agent |
| Parking Type | Off Street |
Bedrooms
| Above Grade | 3 |
Bathrooms
| Total | 4 |
| Partial | 1 |
Interior Features
| Appliances Included | Central Air Conditioner, Dishwasher, Gas Stove, Microwave Hood Fan, Refrigerator |
| Flooring | Carpet, Ceramic Tile, Hardwood |
Building Features
| Features | Kitchen Island, Soaking Tub, Walk-In Closet(s) |
| Style | Attached |
| Construction Material | Vinyl Siding, Wood Frame |
| Building Amenities | None |
| Structures | Deck |
Heating & Cooling
| Cooling | Central Air |
| Heating Type | Forced Air |
Exterior Features
| Exterior Finish | Vinyl Siding, Wood Frame |
Neighbourhood Features
| Community Features | Park, Playground, Schools Nearby, Shopping Nearby, Sidewalks, Street Lights |
| Pets Allowed | Restrictions |
| Amenities Nearby | Park, Playground, Schools Nearby, Shopping Nearby, Sidewalks, Street Lights |
Maintenance or Condo Information
| Maintenance Fees | $300 Monthly |
| Maintenance Fees Include | Insurance, Reserve Fund Contributions, Snow Removal |
Parking
| Parking Type | Off Street |
| Total Parking Spaces | 1 |
Interior Size
| Total Finished Area: | 1,477 sq ft |
| Total Finished Area (Metric): | 137.18 sq m |
| Main Level: | 739 sq ft |
| Upper Level: | 738 sq ft |
| Below Grade: | 683 sq ft |
Room Count
| Bedrooms: | 3 |
| Bathrooms: | 4 |
| Full Bathrooms: | 3 |
| Half Bathrooms: | 1 |
| Rooms Above Grade: | 7 |
Lot Information
Legal
| Legal Description: | 9210740;4 |
| Title to Land: | Fee Simple |
- Kitchen Island
- Soaking Tub
- Walk-In Closet(s)
- None
- Central Air Conditioner
- Dishwasher
- Gas Stove
- Microwave Hood Fan
- Refrigerator
- Full
- Park
- Playground
- Schools Nearby
- Shopping Nearby
- Sidewalks
- Street Lights
- Vinyl Siding
- Wood Frame
- Gas
- Living Room
- Poured Concrete
- Back Lane
- Back Yard
- Off Street
- Stall
- Deck
Floor plan information is not available for this property.
Monthly Payment Breakdown
Loading Walk Score...
What's Nearby?
Powered by Yelp