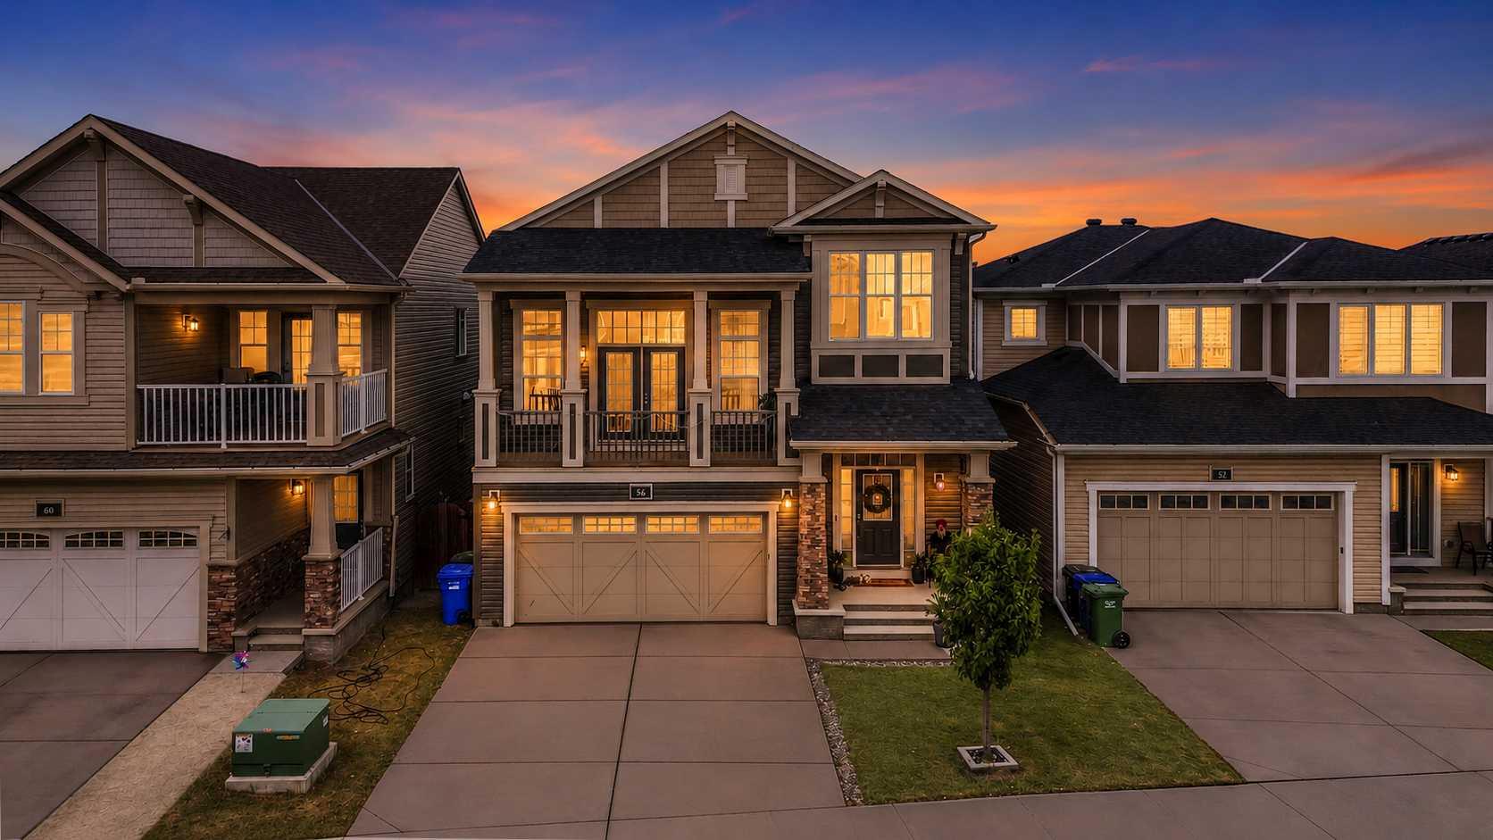
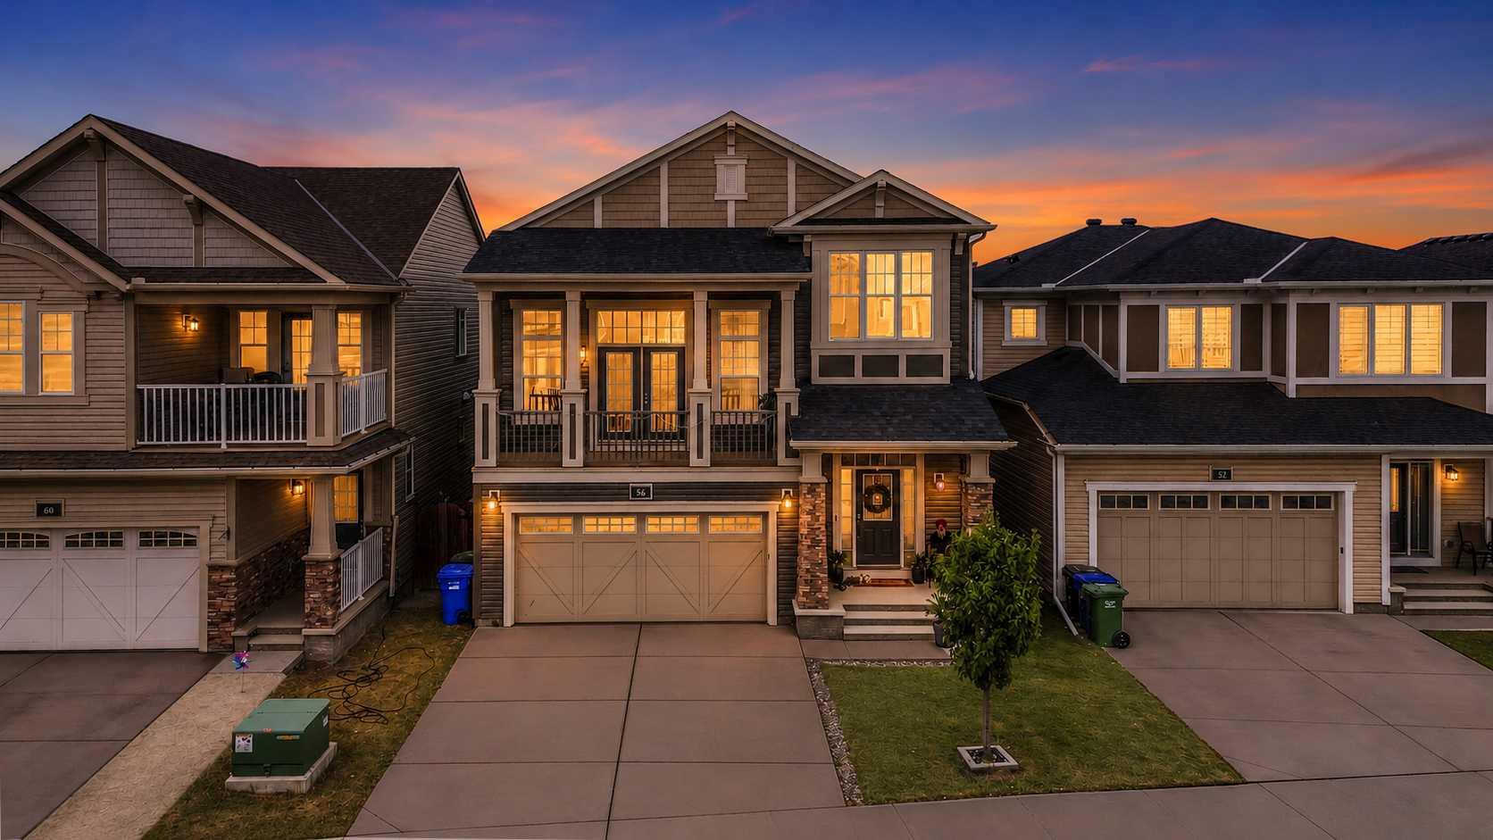
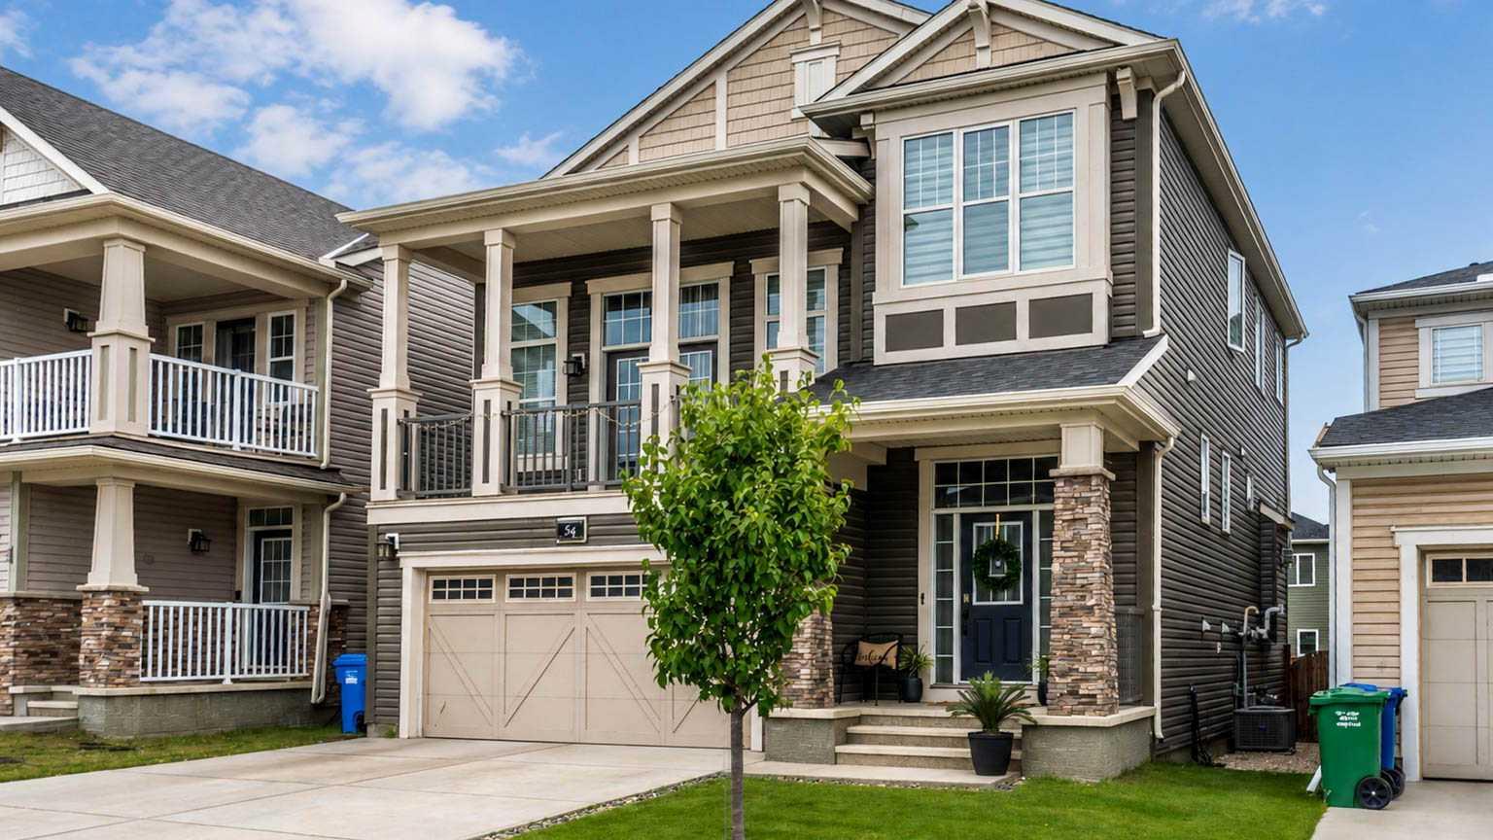
56 Carrington Circle NW, Calgary, Alberta
Residential For Sale in Calgary, Alberta
$769,000
-
Property Type
 Residential
-
Bedrooms
 4
4
-
Bath
 4
4
-
Garage
 2
2
-
Sq Ft
 2,337
2,337
-
Year Built
 2019
2019
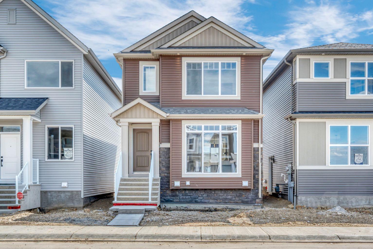
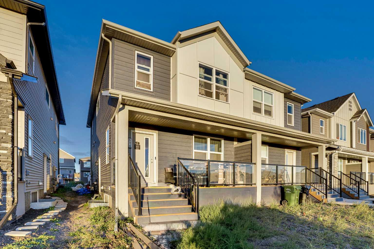
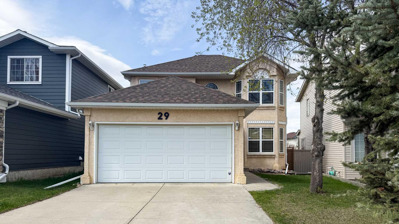
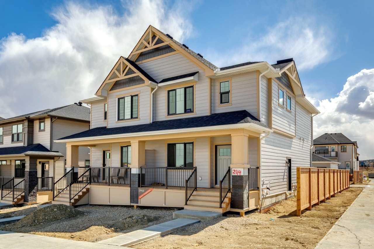
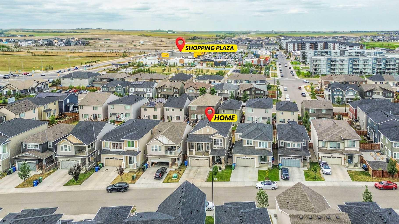
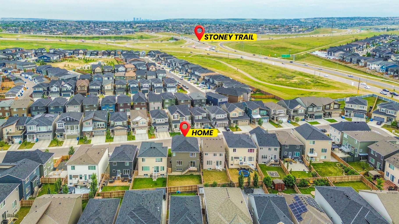
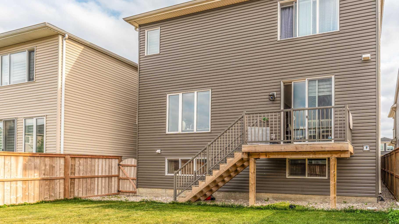
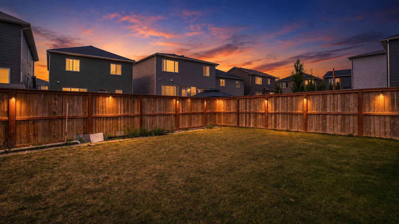
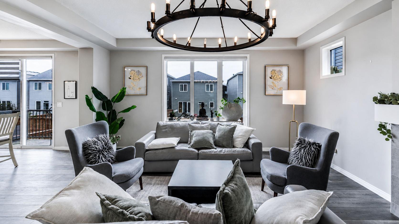
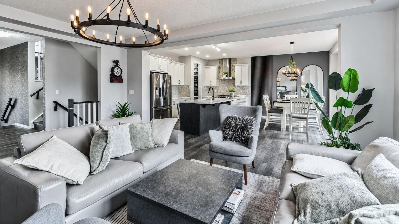
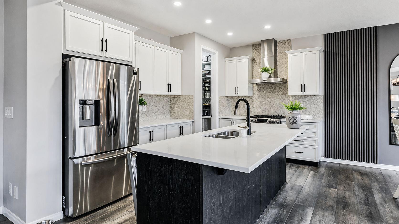
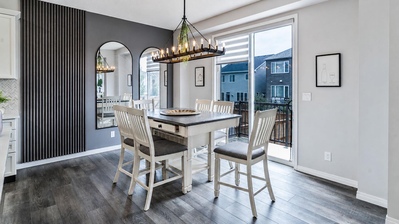
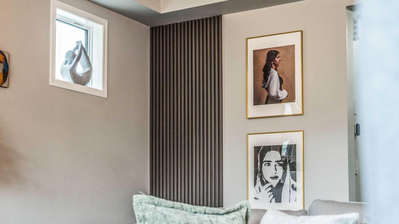
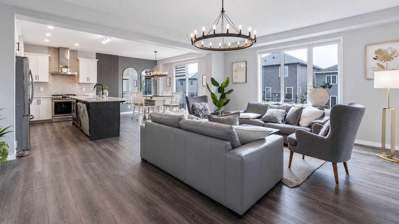
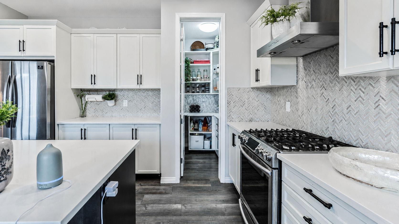
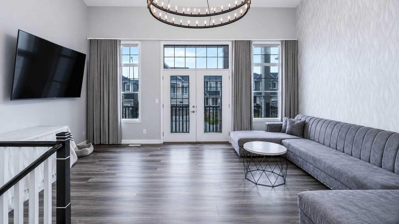
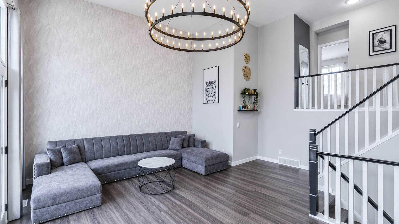
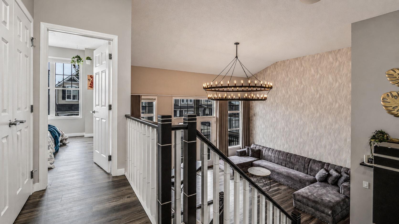
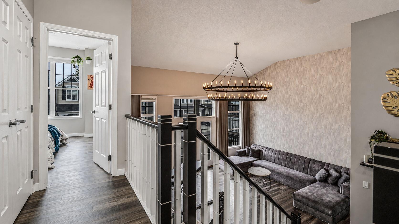
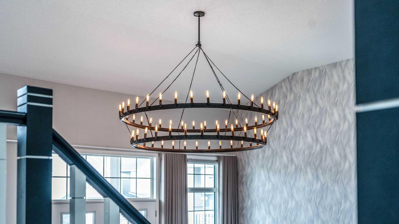
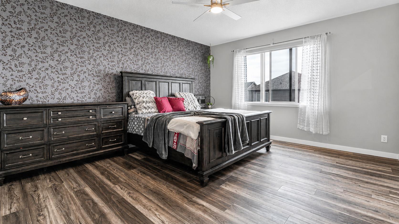
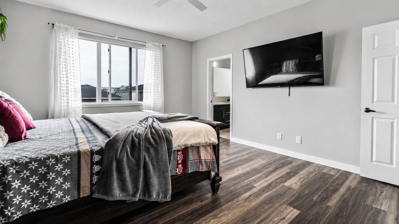
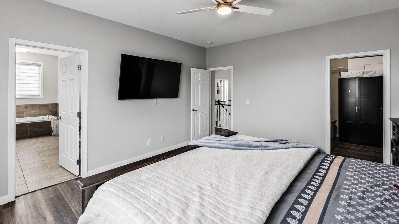
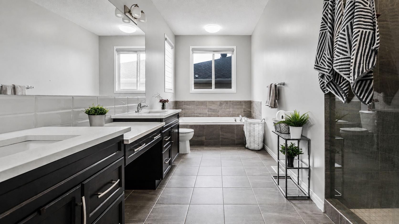
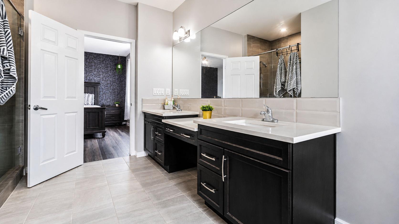
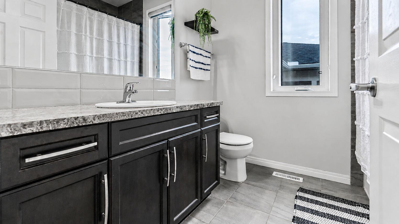
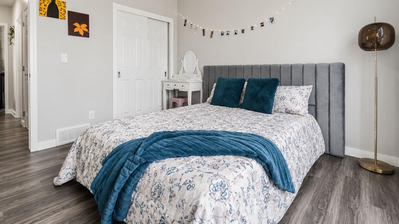
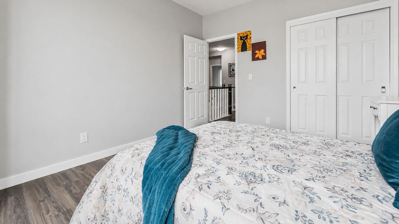
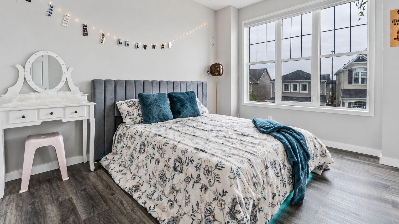
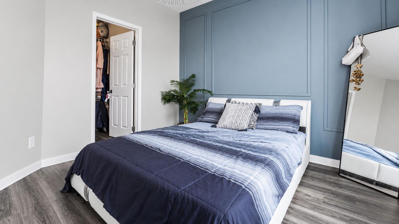
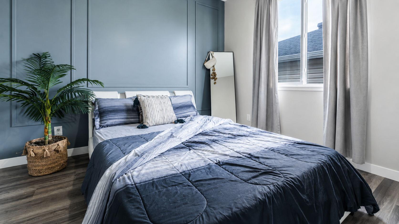
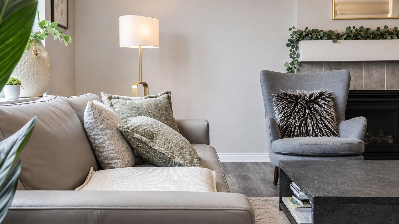
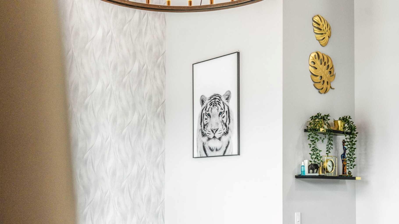
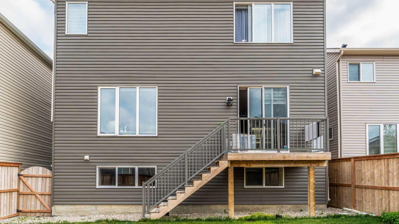
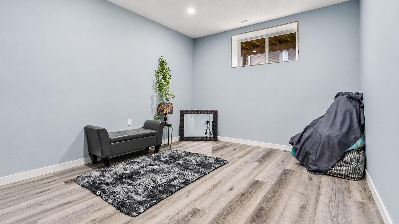
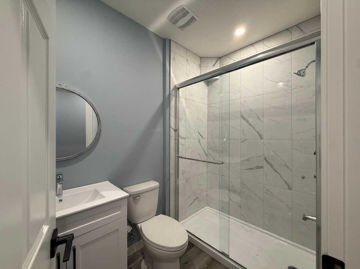
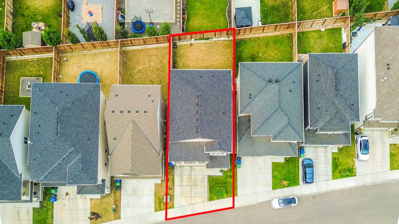
Step into luxury with this stunning 2019-built 4-level split in Carrington, situated on an expansive, wide-frontage lot. Offering around 3300 sq. ft. of versatile living space, this home blends stylish modern finishes with an ideal layout for growing families. The heart of the home centers on an open dining and living area paired with a high-end gas kitchen and powered walk-in pantry. Spread across four functional levels, you'll find a massive bonus room, a upper-level primary retreat with a 5-piece ensuite, two additional upper bedrooms, plus a 4th bedroom downstairs—perfect for guests, extended family, or a quiet home office. Complete with a fully fenced, professionally landscaped yard and unbeatable access to nearby shops, parks, and amenities. Explore the 3D tour and book your private tour today!
| Street Address: | 56 Carrington Circle NW |
| City: | Calgary |
| Province/State: | Alberta |
| Postal Code: | N/A |
| County/Parish: | Calgary |
| Subdivision: | Carrington |
| Country: | Canada |
| Latitude: | 51.18024653 |
| Longitude: | -114.09227472 |
| MLS® Number: | A2338843 |
| Price: | $769,000 |
| Property Area: | 2,337 Sq ft |
| Bedrooms: | 4 |
| Bathrooms Half: | 1 |
| Bathrooms Full: | 3 |
| Living Area: | 2,337 Sq ft |
| Building Area: | 0 Sq ft |
| Year Built: | 2019 |
| Listing Date: | Aug 24, 2026 |
| Garage Spaces: | 2 |
| Property Type: | Residential |
| Property Subtype: | Detached |
| MLS Status: | Active |
Additional Details
| Flooring: | N/A |
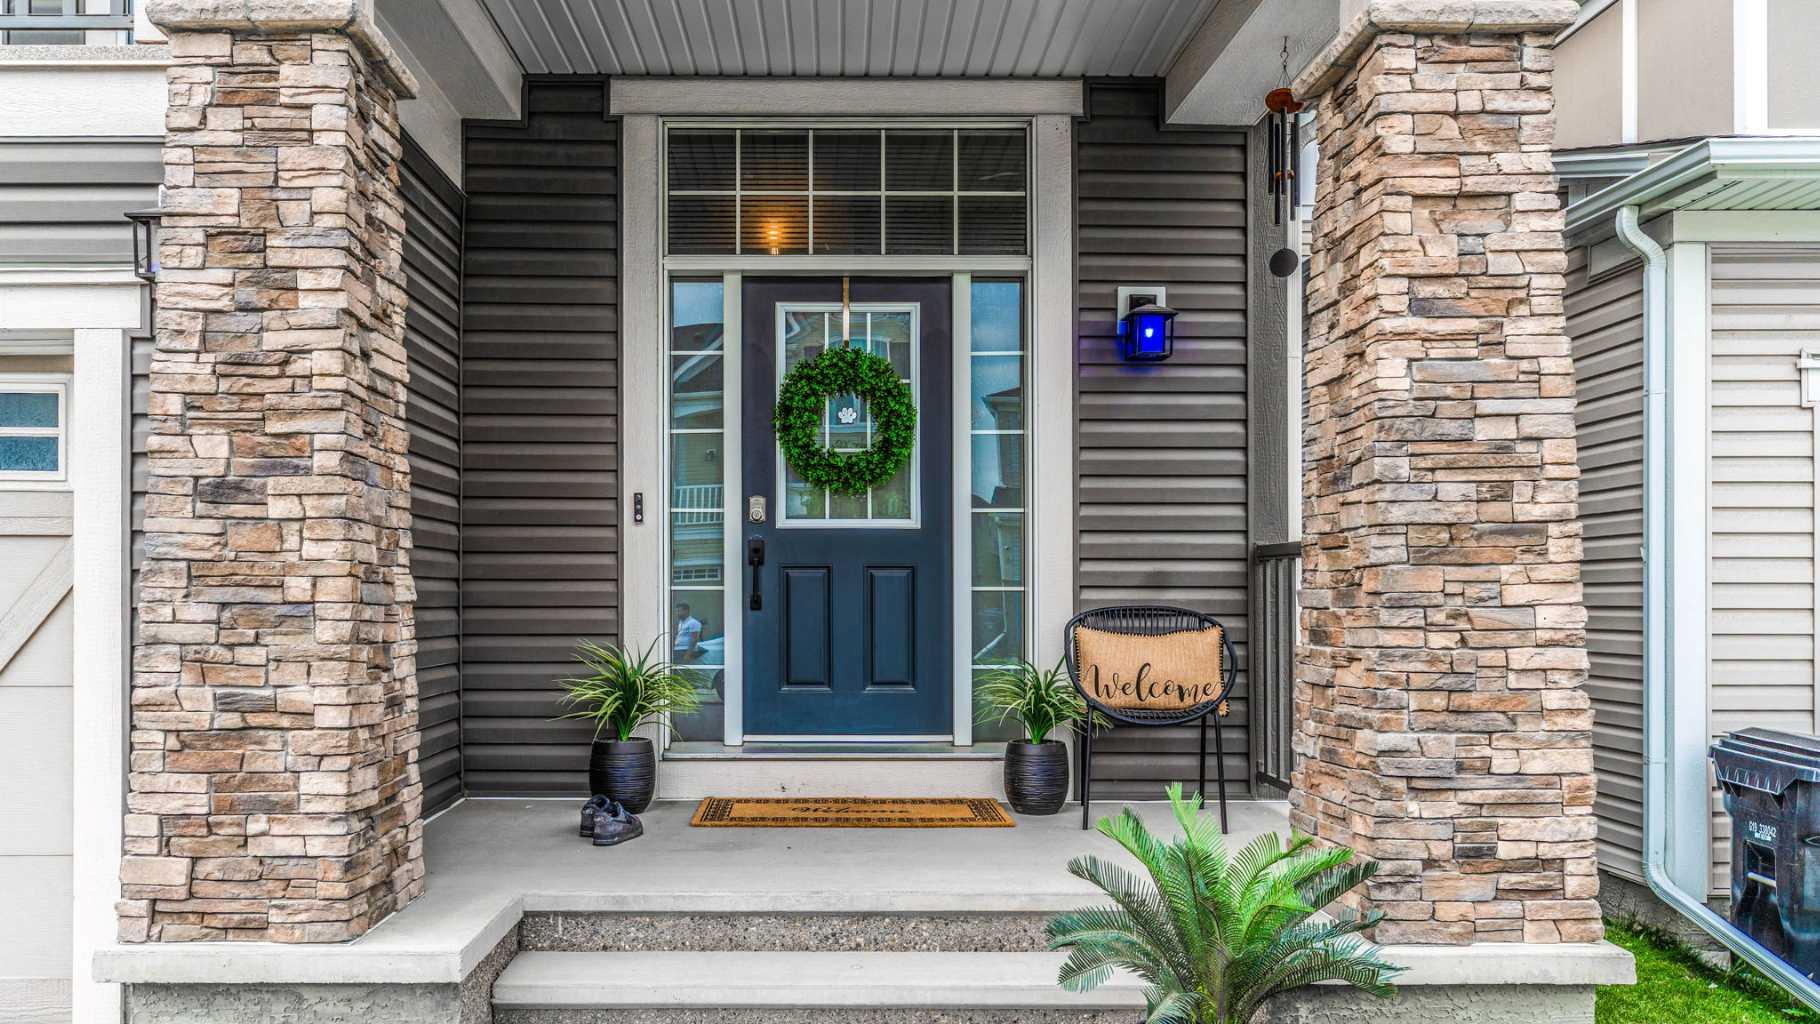
| Construction: | Brick,Stone,Vinyl Siding |
| Parking: | Double Garage Attached |
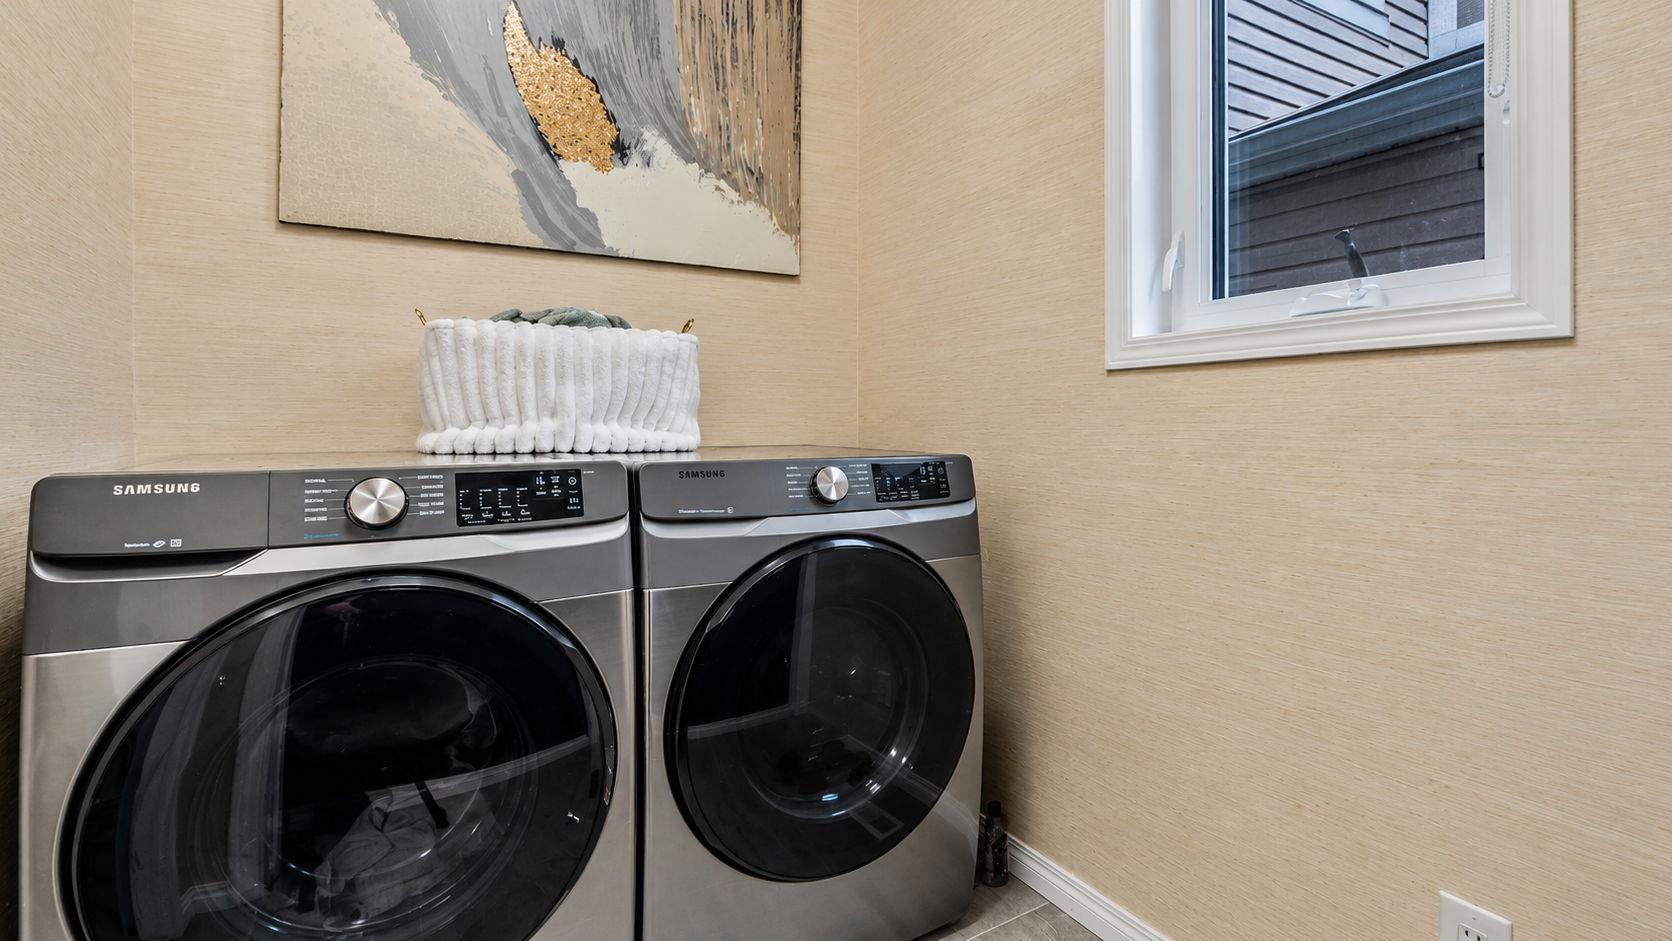
| Appliances: | Dishwasher,Gas Range,Microwave,Refrigerator,Washer/Dryer,Window Coverings |
| Stories: | N/A |
| Zoning: | R-G |
| Fireplace: | N/A |
| Amenities: | Other |
Utilities & Systems
| Heating: | Forced Air,Natural Gas |
| Cooling: | None |
| Property Type | Residential |
| Building Type | Detached |
| Square Footage | 2,337 sqft |
| Community Name | Carrington |
| Subdivision Name | Carrington |
| Title | Fee Simple |
| Land Size | 3,864 sqft |
| Built in | 2019 |
| Annual Property Taxes | Contact listing agent |
| Parking Type | Garage |
Bedrooms
| Above Grade | 3 |
Bathrooms
| Total | 4 |
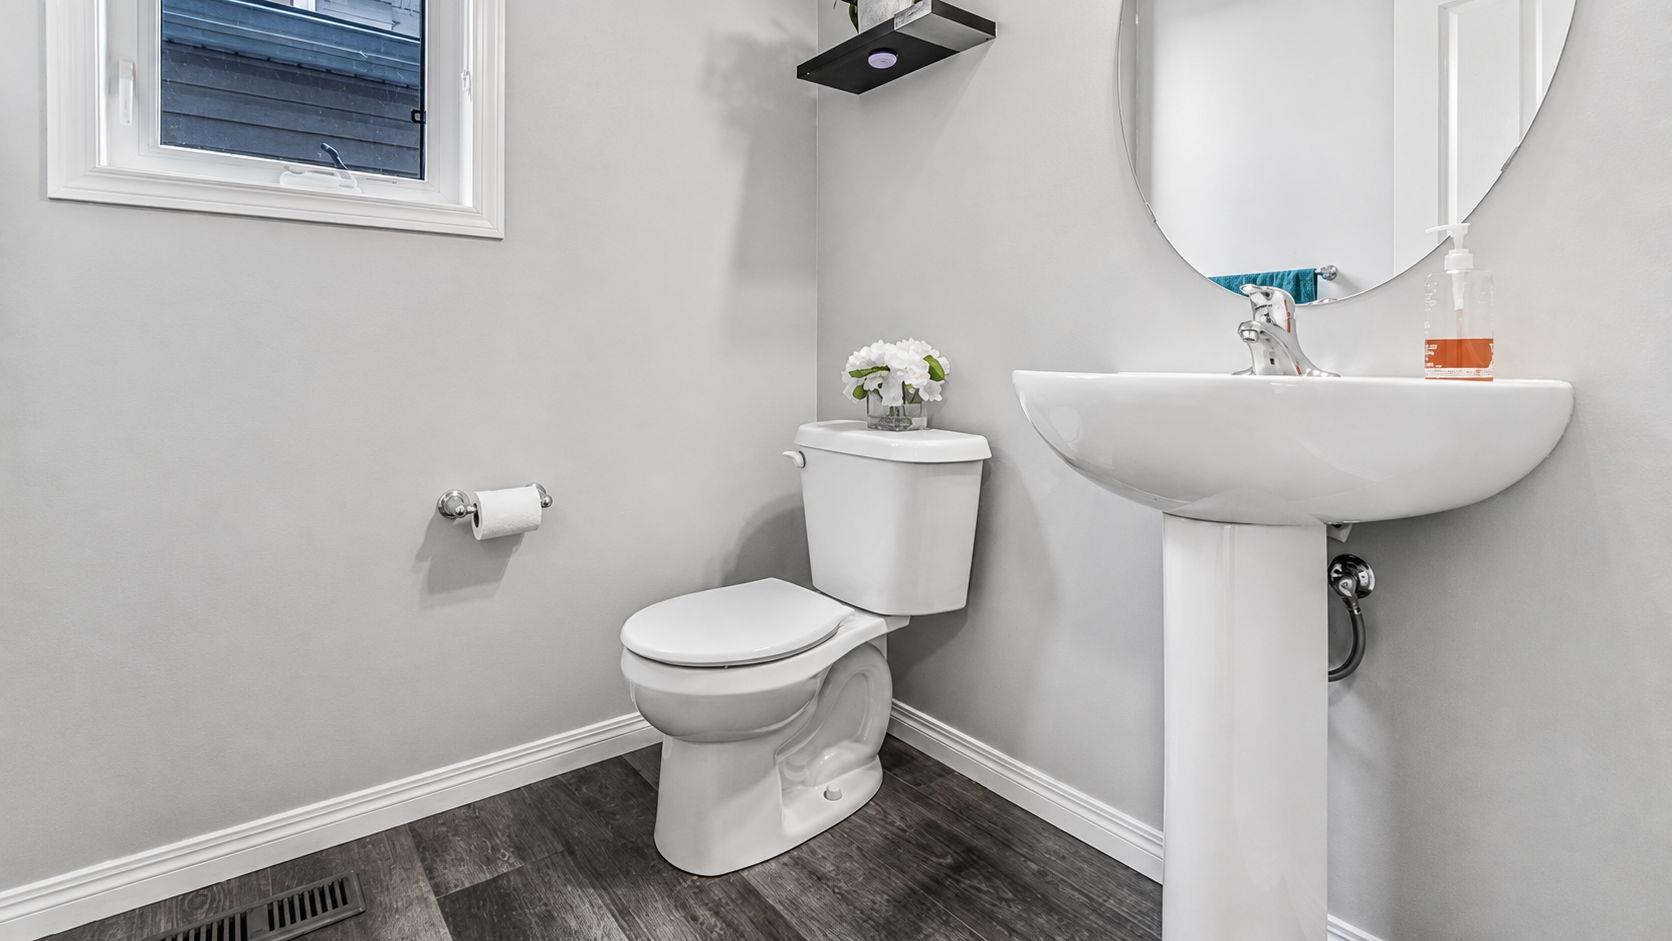
| Partial | 1 |
Interior Features
| Appliances Included | Dishwasher, Gas Range, Microwave, Refrigerator, Washer/Dryer, Window Coverings |
| Flooring | Carpet, Ceramic Tile, Vinyl Plank |
Building Features
| Features | See Remarks |
| Construction Material | Brick, Stone, Vinyl Siding |
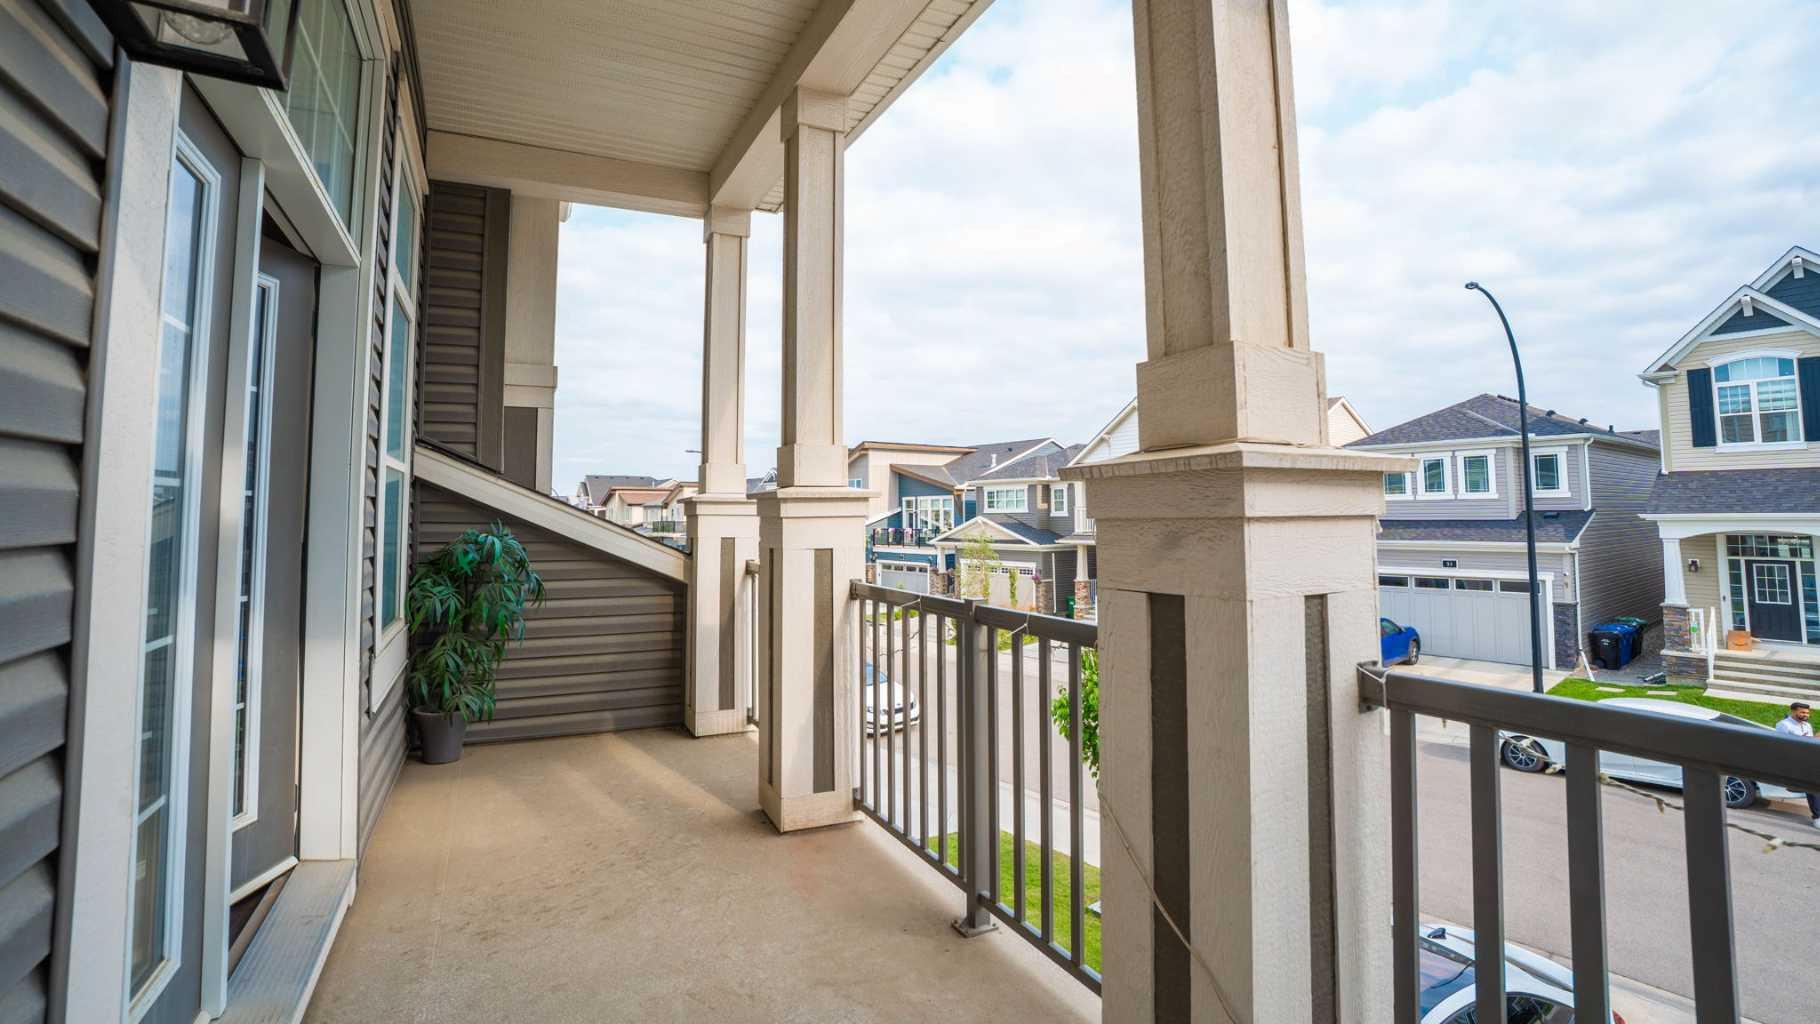
| Structures | Deck |
Heating & Cooling
| Cooling | None |
| Heating Type | Forced Air, Natural Gas |
Exterior Features
| Exterior Finish | Brick, Stone, Vinyl Siding |
Neighbourhood Features
| Community Features | Other |
| Amenities Nearby | Other |
Parking
| Parking Type | Garage |
| Total Parking Spaces | 4 |
Interior Size
| Total Finished Area: | 2,337 sq ft |
| Total Finished Area (Metric): | 217.12 sq m |
Room Count
| Bedrooms: | 4 |
| Bathrooms: | 4 |
| Full Bathrooms: | 3 |
| Half Bathrooms: | 1 |
| Rooms Above Grade: | 8 |
Lot Information
| Lot Size: | 3,864 sq ft |
| Lot Size (Acres): | 0.09 acres |
| Frontage: | 38 ft |
Legal
| Legal Description: | 1910224;4;25 |
| Title to Land: | Fee Simple |
- See Remarks
- Private Yard
- Dishwasher
- Gas Range
- Microwave
- Refrigerator
- Washer/Dryer
- Window Coverings
- Full
- Other
- Brick
- Stone
- Vinyl Siding
- Gas
- Poured Concrete
- Back Yard
- Double Garage Attached
- Deck
Floor plan information is not available for this property.
Monthly Payment Breakdown
Loading Walk Score...
What's Nearby?
Powered by Yelp