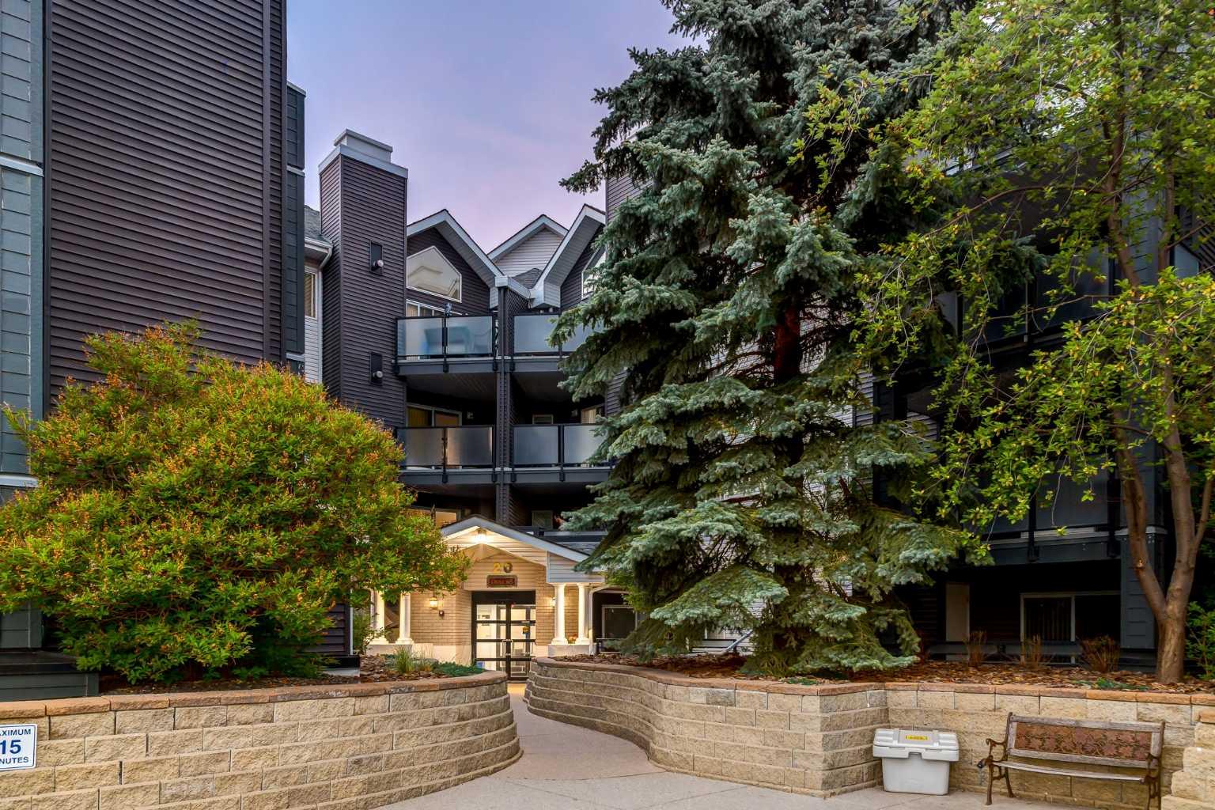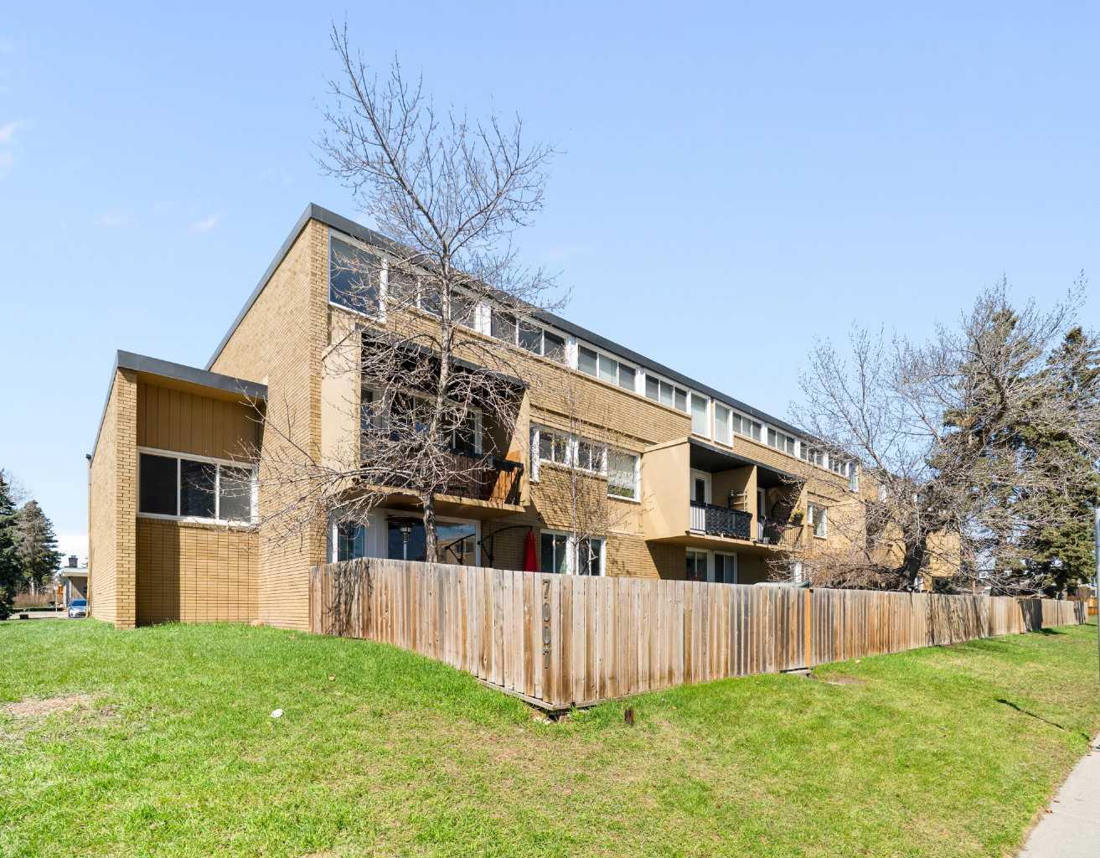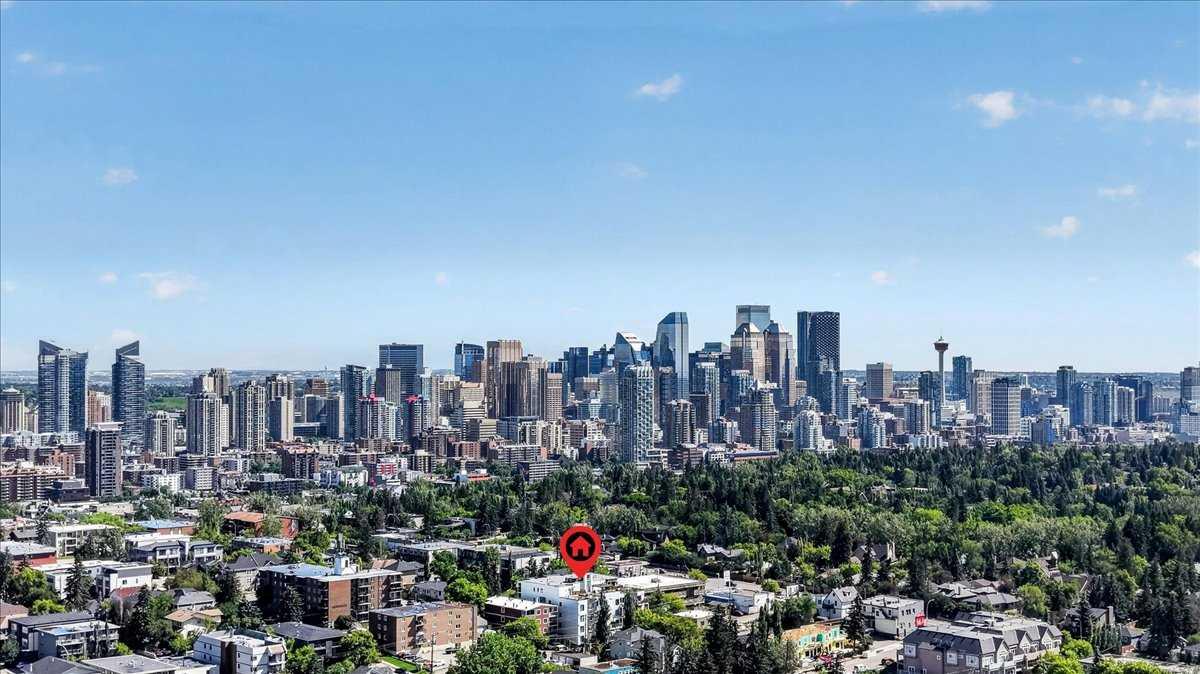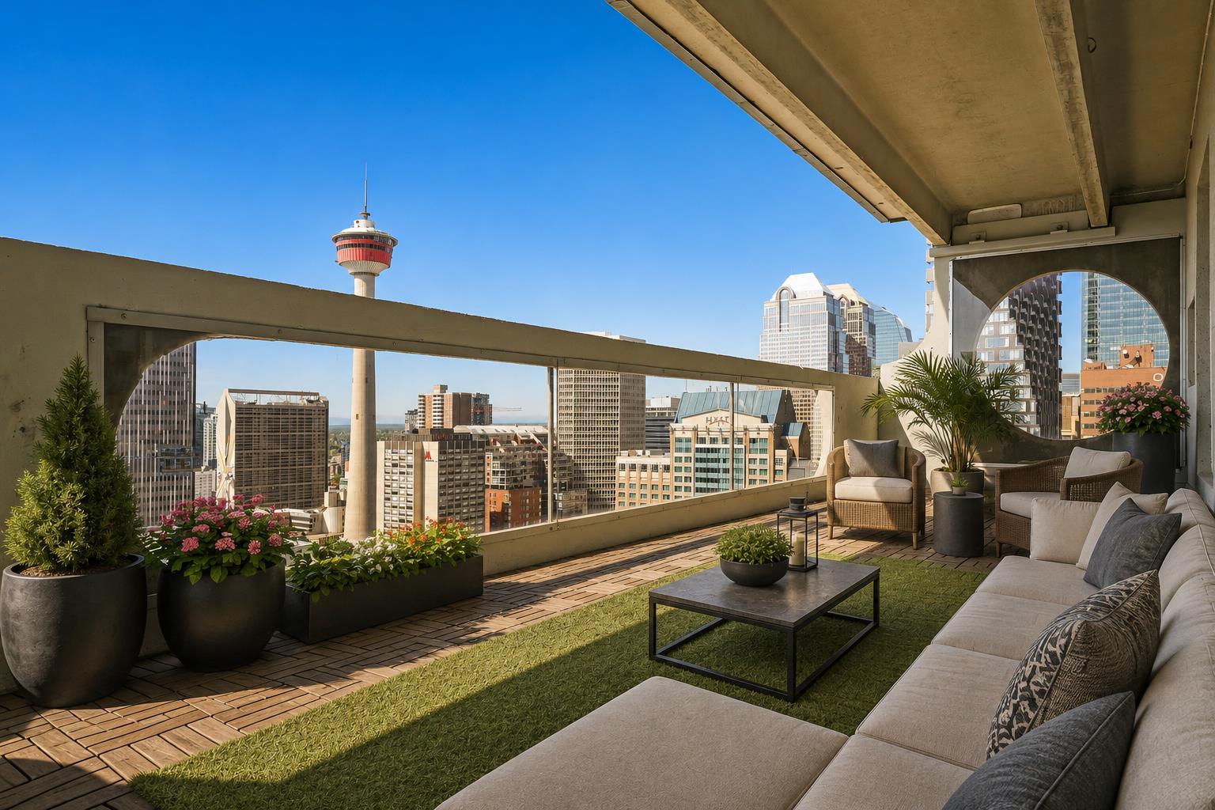
1915 Copperfield Boulevard SE, Calgary, Alberta
Condo For Sale in Calgary, Alberta
$389,900
-
Property Type
 Condo
Condo
-
Bedrooms
 2
2
-
Bath
 3
3
-
Garage
 1
1
-
Sq Ft
 1,383
1,383
-
Year Built
 2010
2010
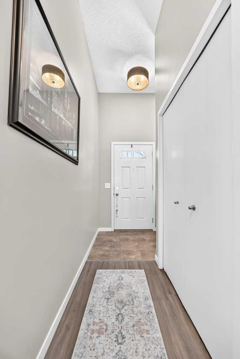
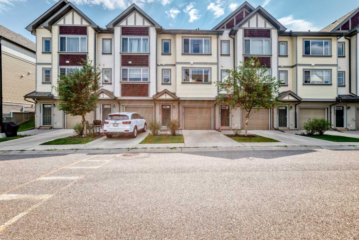
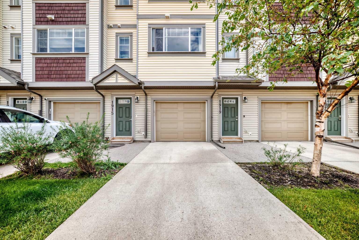
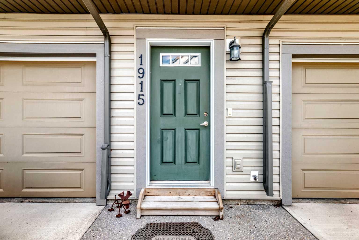
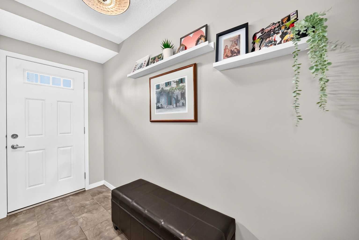
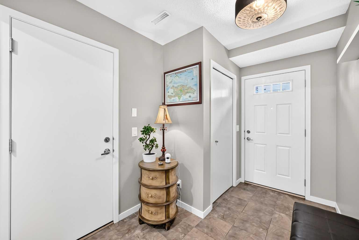
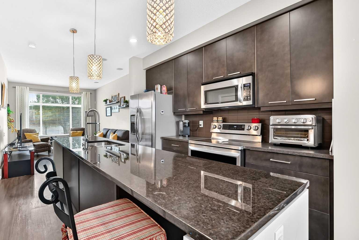
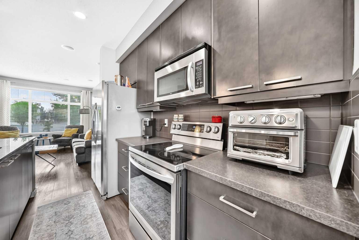
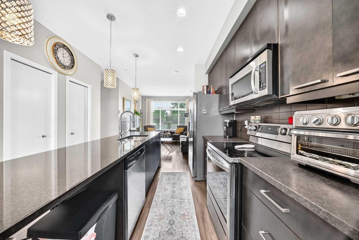
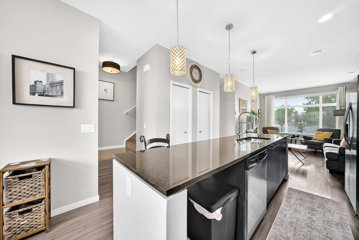
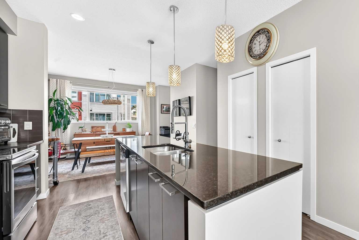
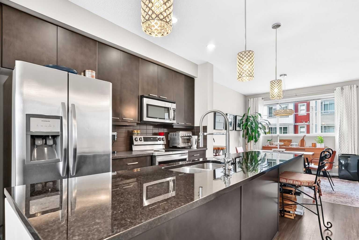
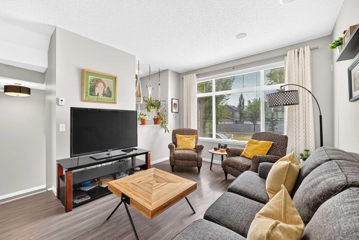
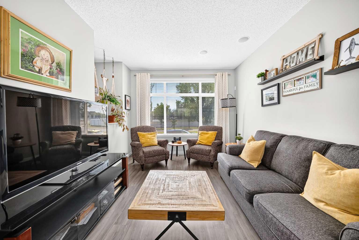
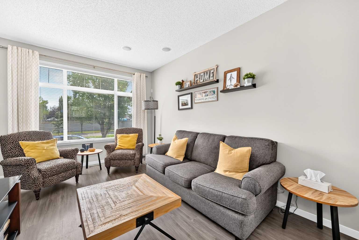
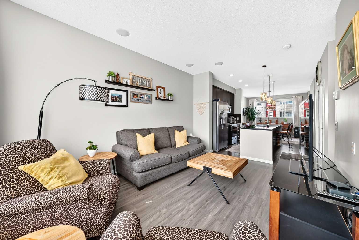
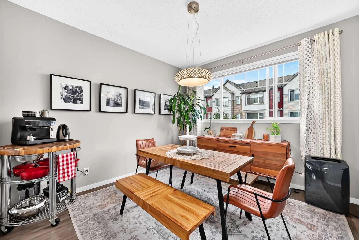
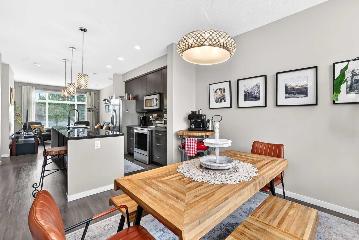
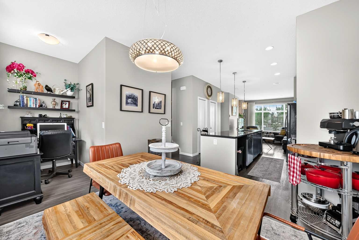
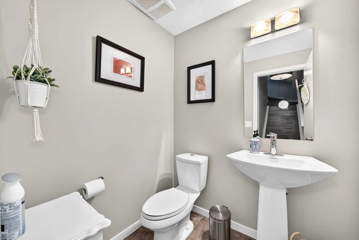
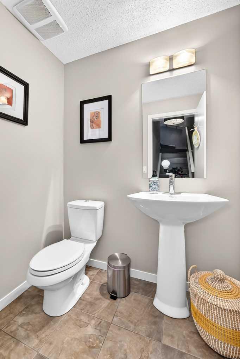
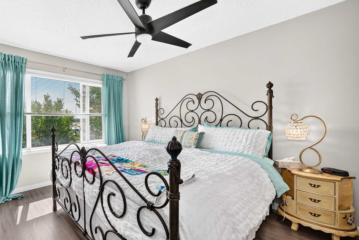
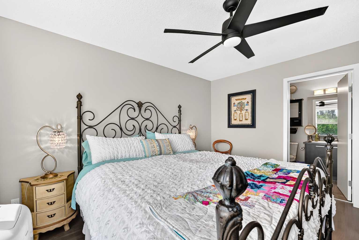
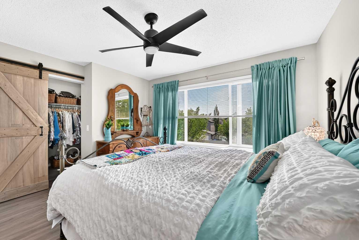
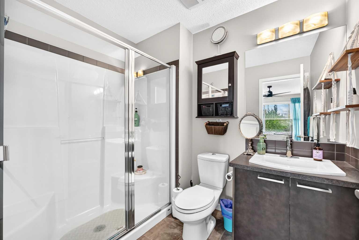
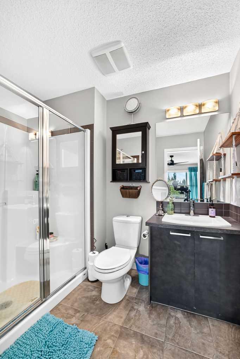
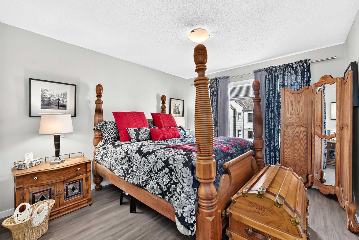
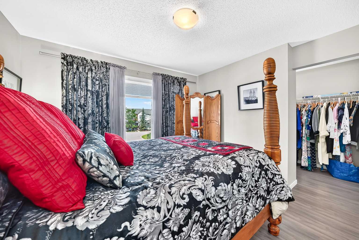
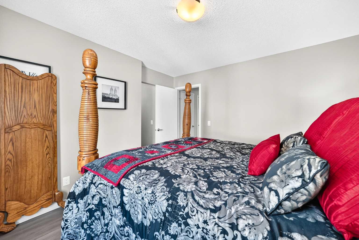
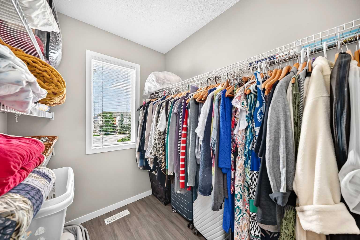
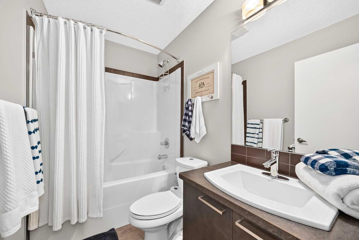
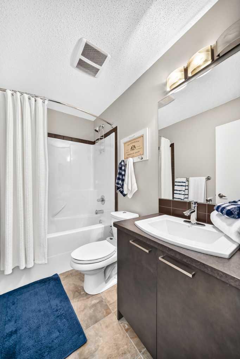
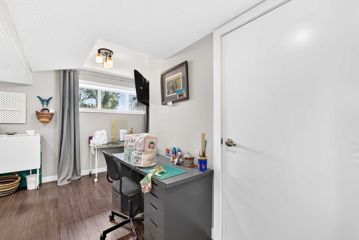
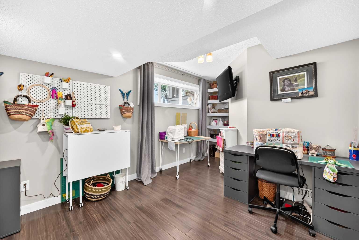
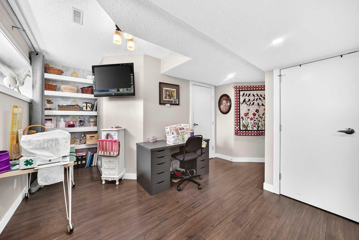
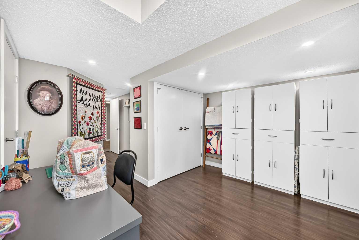
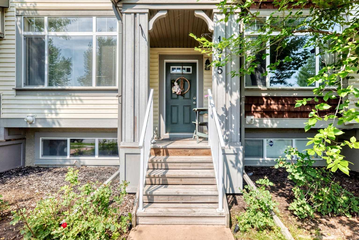
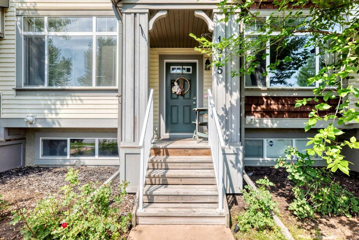
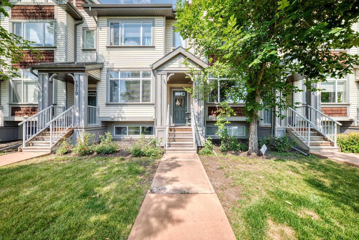
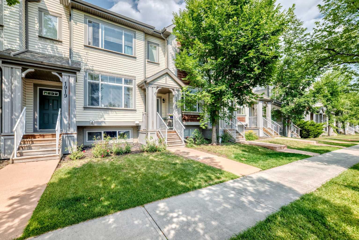
Welcome to this well-appointed 2-storey townhome in the desirable community of Copperfield. Offering approximately 1,383 sq. ft. of developed living space, this home features three bedrooms (2 up, 1 down), 2.5 bathrooms, and a finished lower level, providing a versatile layout for families, professionals, or buyers looking for additional space. The main level features an open-concept design with a spacious kitchen, granite island, dark cabinetry, stainless-steel appliances, and a seamless connection to the dining and living areas. Recent flooring updates throughout the home include new laminate and tile, complementing the contemporary finishes and creating a clean, cohesive feel. Upstairs, two well-proportioned bedrooms and a full bathroom provide comfortable private living space, while the finished lower level offers a third bedroom and additional flexibility. A convenient 2-piece bathroom, single attached garage, and additional off-street parking add to the home's everyday functionality. Situated in Copperfield, this home offers convenient access to the community's parks, pathways, green spaces, schools, shopping, recreation, and everyday amenities, while providing excellent connectivity throughout southeast Calgary. With its practical three-bedroom layout, updated flooring, generous kitchen, finished lower level, and attached garage, this property presents an excellent opportunity for buyers seeking comfortable, low-maintenance living in an established Calgary community. Other upgrades/ features include: Updated lighting throughout, 9' ceilings, 2 pantry's and built in speakers.
| Street Address: | 1915 Copperfield Boulevard SE |
| City: | Calgary |
| Province/State: | Alberta |
| Postal Code: | N/A |
| County/Parish: | Calgary |
| Subdivision: | Copperfield |
| Country: | Canada |
| Latitude: | 50.91957256 |
| Longitude: | -113.93146286 |
| MLS® Number: | A2338824 |
| Price: | $389,900 |
| Property Area: | 1,383 Sq ft |
| Bedrooms: | 2 |
| Bathrooms Half: | 1 |
| Bathrooms Full: | 2 |
| Living Area: | 1,383 Sq ft |
| Building Area: | 0 Sq ft |
| Year Built: | 2010 |
| Listing Date: | Aug 20, 2026 |
| Garage Spaces: | 1 |
| Property Type: | Residential |
| Property Subtype: | Row/Townhouse |
| MLS Status: | Active |
Additional Details
| Flooring: | N/A |
| Construction: | Vinyl Siding |
| Parking: | Off Street,Single Garage Attached |
| Appliances: | Dishwasher,Dryer,Electric Stove,Microwave Hood Fan,Refrigerator,Washer,Window Coverings |
| Stories: | N/A |
| Zoning: | M-G d44 |
| Fireplace: | N/A |
| Amenities: | Park,Playground,Schools Nearby,Shopping Nearby,Sidewalks,Street Lights,Walking/Bike Paths |
Utilities & Systems
| Heating: | Forced Air,Natural Gas |
| Cooling: | None |
| Property Type | Residential |
| Building Type | Row/Townhouse |
| Square Footage | 1,383 sqft |
| Community Name | Copperfield |
| Subdivision Name | Copperfield |
| Title | Fee Simple |
| Land Size | 1,384 sqft |
| Built in | 2010 |
| Annual Property Taxes | Contact listing agent |
| Parking Type | Garage |
Bedrooms
| Above Grade | 2 |
Bathrooms
| Total | 3 |
| Partial | 1 |
Interior Features
| Appliances Included | Dishwasher, Dryer, Electric Stove, Microwave Hood Fan, Refrigerator, Washer, Window Coverings |
| Flooring | Carpet, Ceramic Tile, Laminate |
Building Features
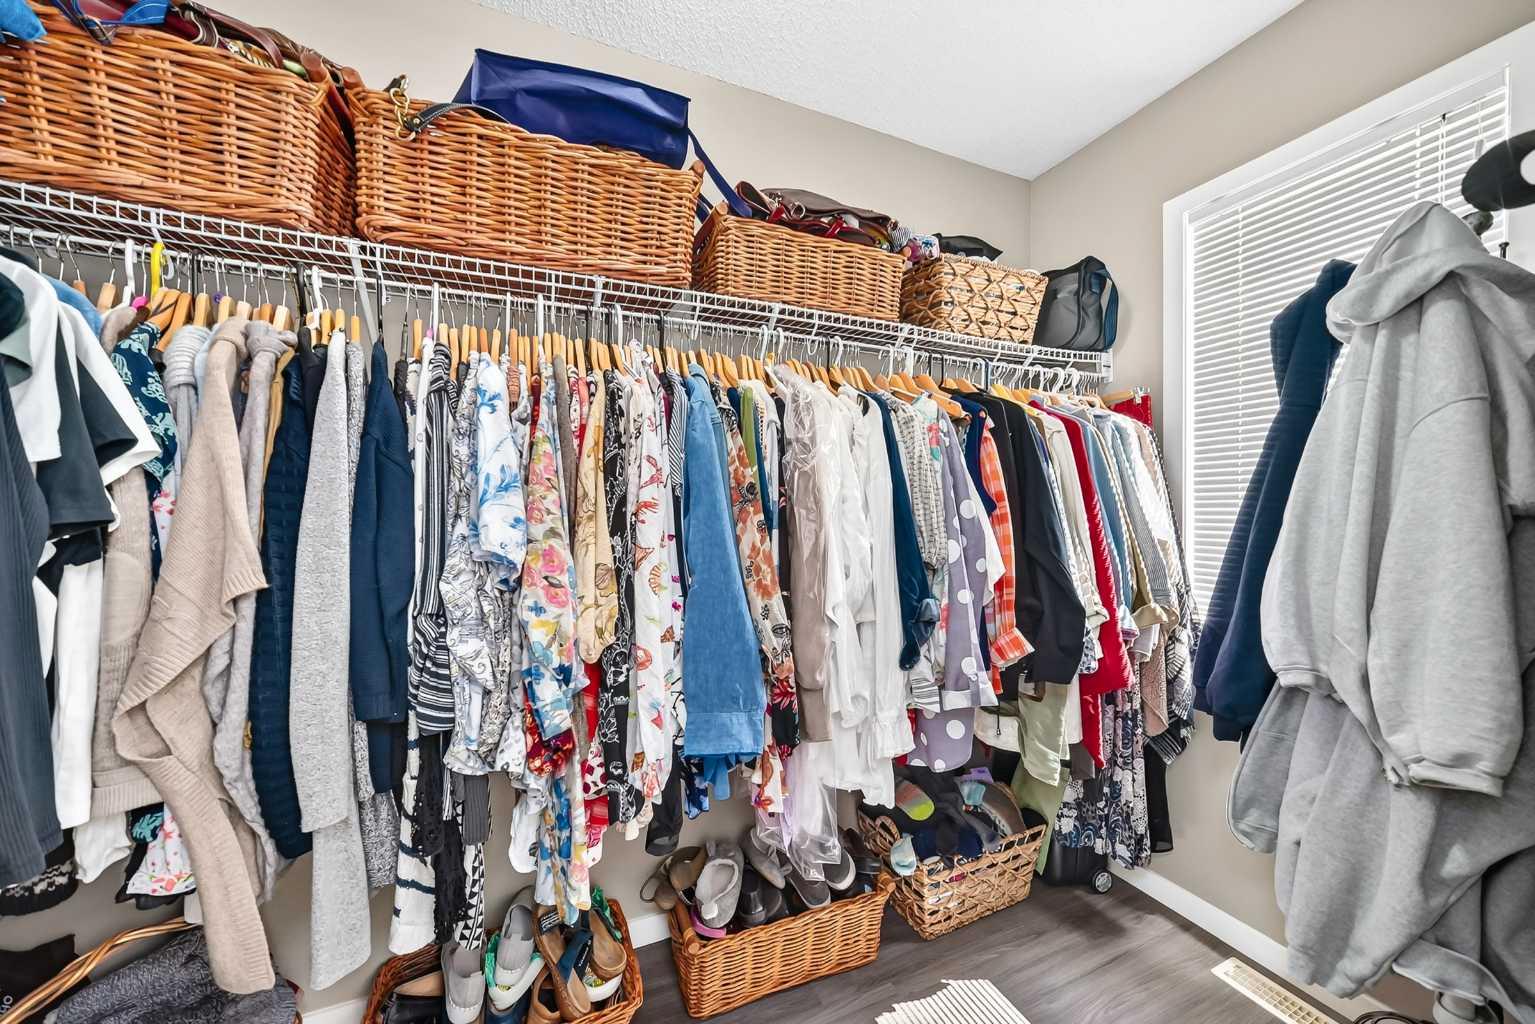
| Features | Breakfast Bar, Ceiling Fan(s), Granite Counters, Kitchen Island, No Smoking Home, Separate Entrance, Storage, Vinyl Windows, Walk-In Closet(s) |
| Style | Attached |
| Construction Material | Vinyl Siding |
| Building Amenities | Parking, Visitor Parking |
| Structures | Front Porch |
Heating & Cooling
| Cooling | None |
| Heating Type | Forced Air, Natural Gas |
Exterior Features
| Exterior Finish | Vinyl Siding |
Neighbourhood Features
| Community Features | Park, Playground, Schools Nearby, Shopping Nearby, Sidewalks, Street Lights, Walking/Bike Paths |
| Pets Allowed | Restrictions |
| Amenities Nearby | Park, Playground, Schools Nearby, Shopping Nearby, Sidewalks, Street Lights, Walking/Bike Paths |
Maintenance or Condo Information
| Maintenance Fees | $358 Monthly |
| Maintenance Fees Include | Amenities of HOA/Condo, Common Area Maintenance, Maintenance Grounds, Parking, Professional Management, Reserve Fund Contributions, Snow Removal |
Parking
| Parking Type | Garage |
| Total Parking Spaces | 1 |
Interior Size
| Total Finished Area: | 1,383 sq ft |
| Total Finished Area (Metric): | 128.48 sq m |
| Main Level: | 691 sq ft |
| Upper Level: | 691 sq ft |
| Below Grade: | 370 sq ft |
Room Count
| Bedrooms: | 2 |
| Bathrooms: | 3 |
| Full Bathrooms: | 2 |
| Half Bathrooms: | 1 |
| Rooms Above Grade: | 6 |
Lot Information
| Lot Size: | 1,384 sq ft |
| Lot Size (Acres): | 0.03 acres |
| Frontage: | 18 ft |
Legal
| Legal Description: | 1010471;38 |
| Title to Land: | Fee Simple |
- Breakfast Bar
- Ceiling Fan(s)
- Granite Counters
- Kitchen Island
- No Smoking Home
- Separate Entrance
- Storage
- Vinyl Windows
- Walk-In Closet(s)
- Lighting
- Private Entrance
- Dishwasher
- Dryer
- Electric Stove
- Microwave Hood Fan
- Refrigerator
- Washer
- Window Coverings
- Parking
- Visitor Parking
- Full
- Park
- Playground
- Schools Nearby
- Shopping Nearby
- Sidewalks
- Street Lights
- Walking/Bike Paths
- Vinyl Siding
- Poured Concrete
- Rectangular Lot
- Off Street
- Single Garage Attached
- Front Porch
Main Level
| Entrance | 5`7" x 4`3" |
| Living Room | 15`3" x 10`9" |
| Kitchen | 10`5" x 10`11" |
| Dining Room | 11`1" x 12`2" |
| 2pc Bathroom | 5`0" x 5`7" |
| Office | 6`2" x 4`4" |
| Bedroom | 11`8" x 11`11" |
| Walk-In Closet | 8`1" x 5`9" |
| 4pc Bathroom | 8`2" x 4`11" |
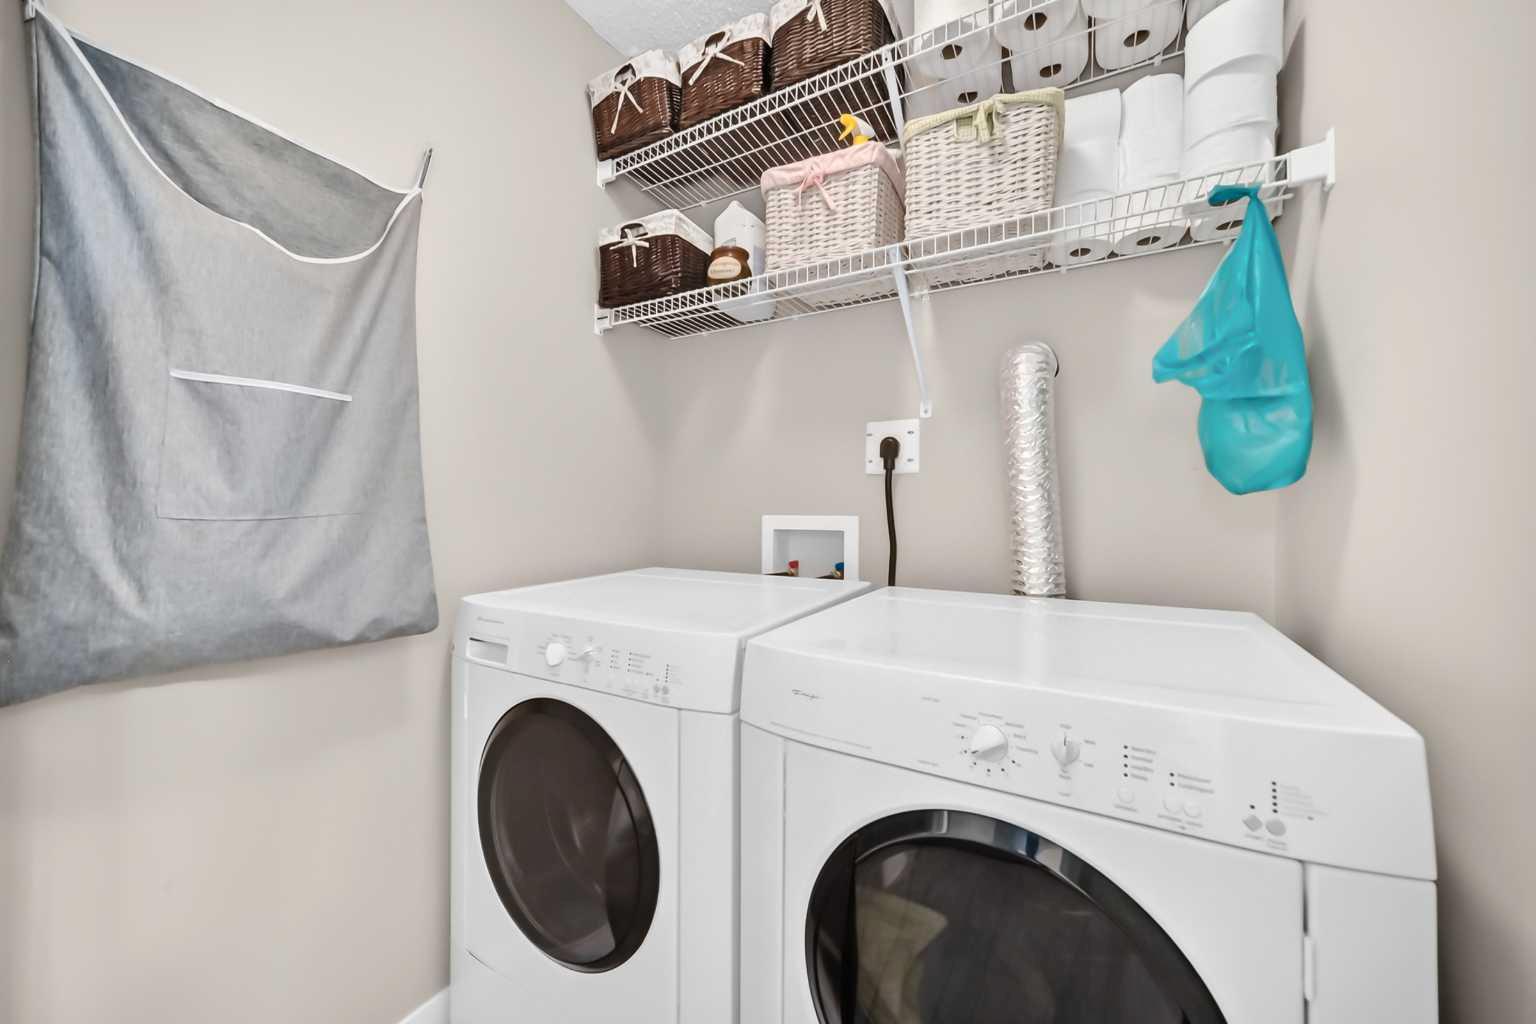
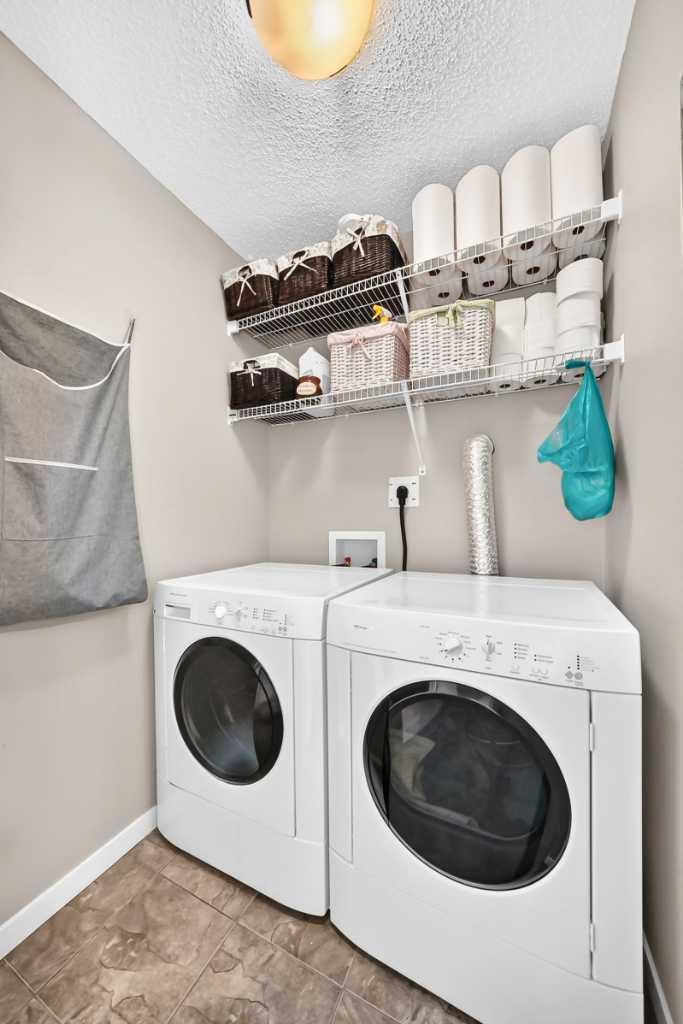
| Laundry | 4`7" x 4`11" |
| Bedroom - Primary | 11`1" x 13`9" |
| Walk-In Closet | 9`1" x 5`9" |
| 3pc Ensuite bath | 5`11" x 8`2" |
| Flex Space | 10`11" x 11`4" |
| Furnace/Utility Room | 5`7" x 9`4" |
| Mud Room | 10`7" x 6`10" |
Monthly Payment Breakdown
Loading Walk Score...
What's Nearby?
Powered by Yelp