3511 34 Avenue SW, Calgary, Alberta
Residential For Sale in Calgary, Alberta
$2,170,000
-
Property Type
 Residential
-
Bedrooms
 5
5
-
Bath
 5
5
-
Garage
 3
3
-
Sq Ft
 3,577
3,577
-
Year Built
 2022
2022
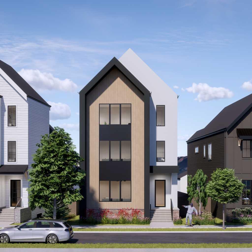
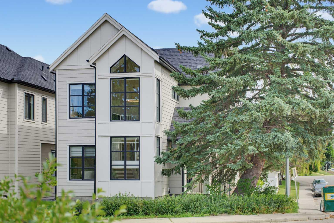
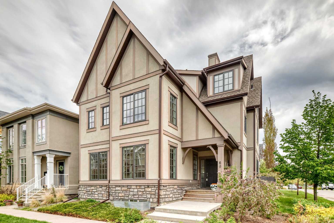
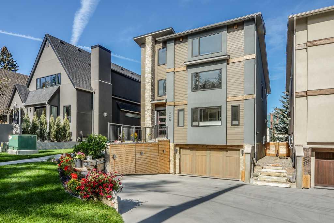
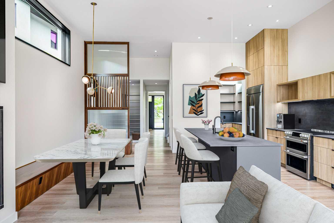
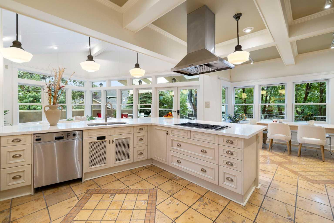
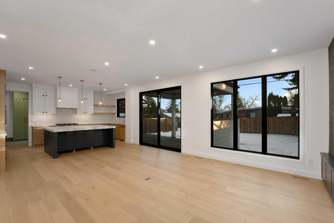
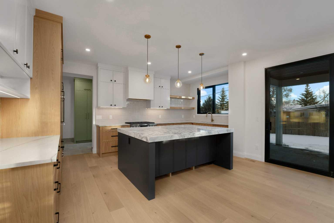
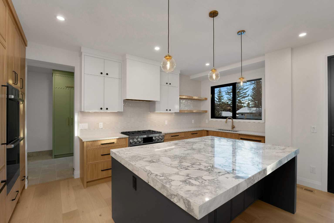
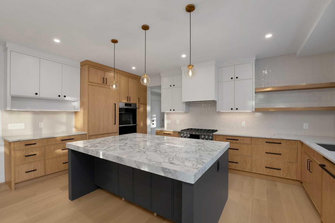
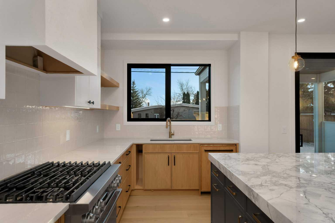
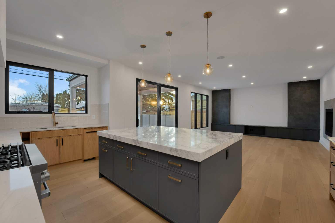
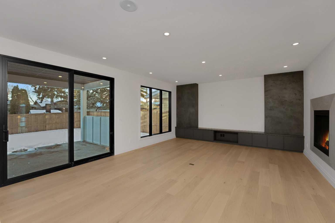
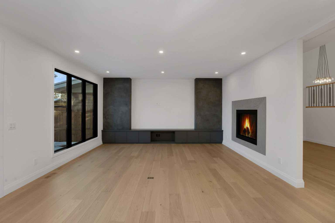
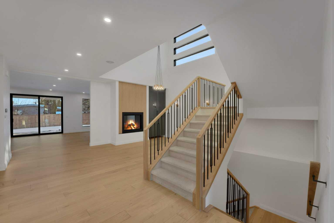
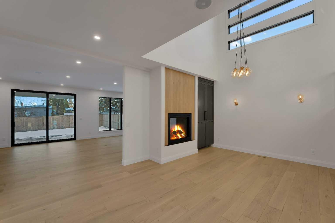
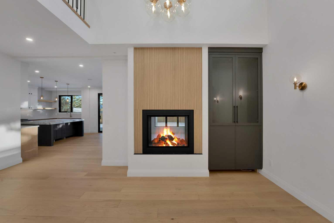
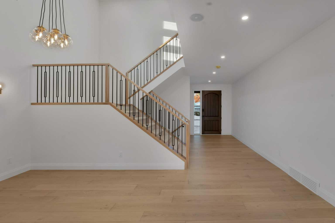
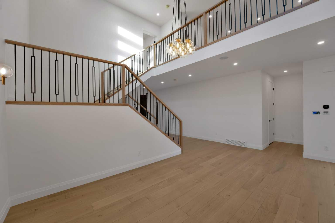
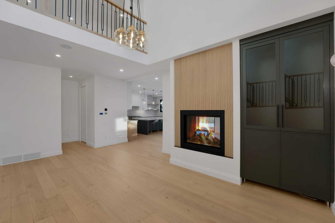
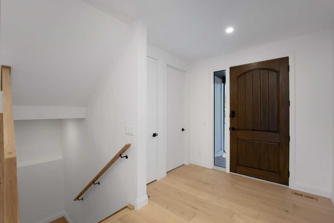
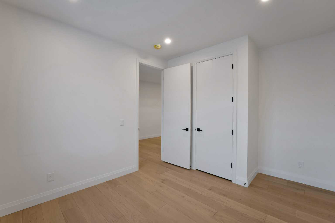
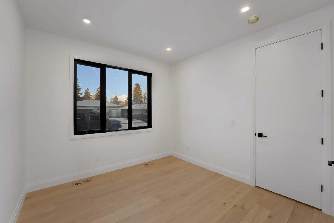
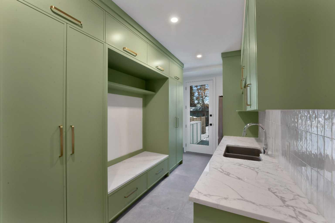
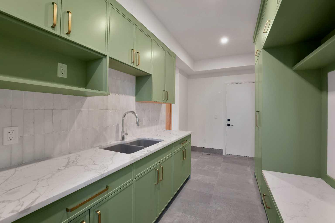
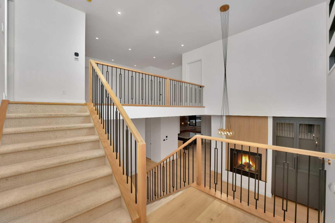
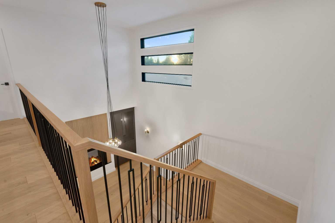
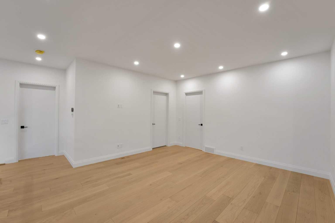
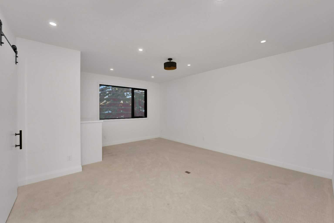
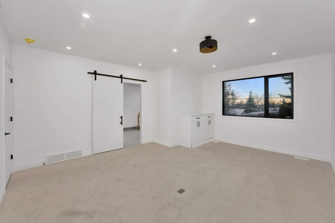
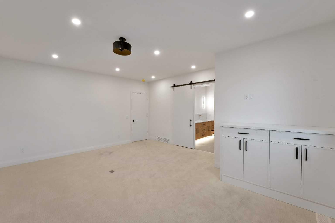
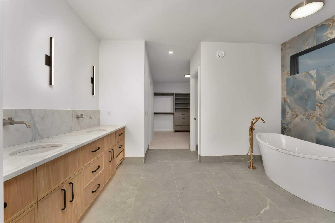
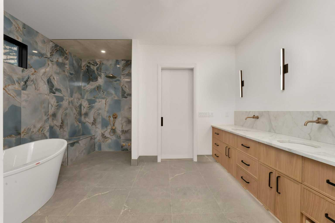
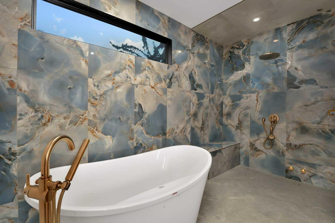
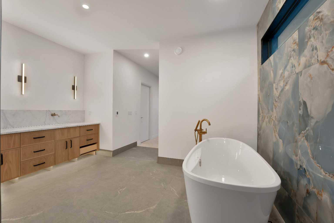
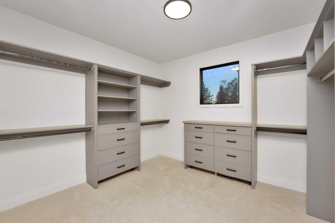
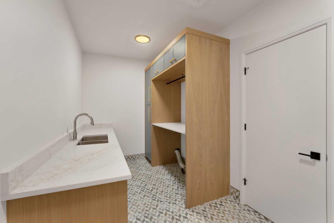
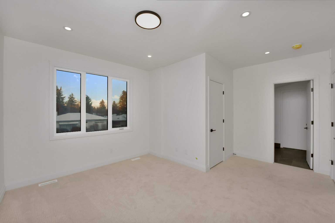
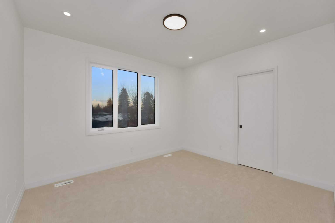
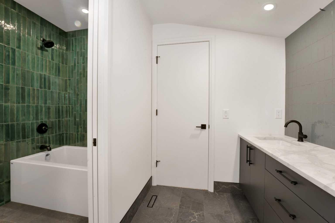
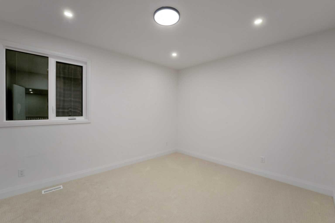
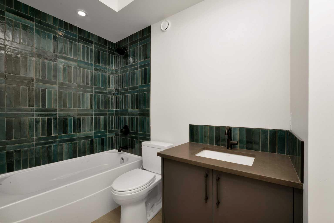
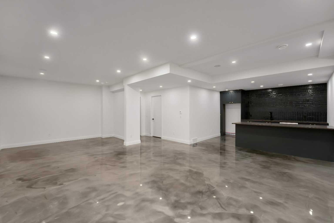
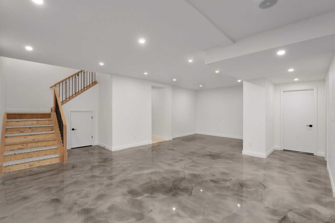
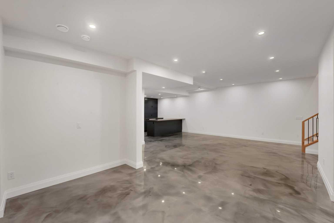
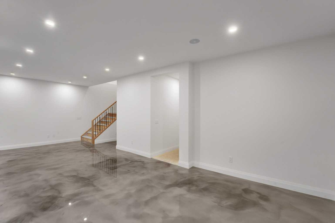
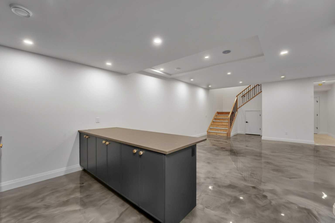
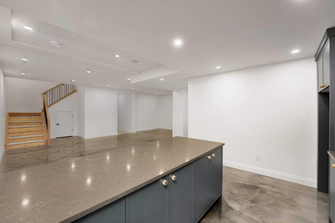
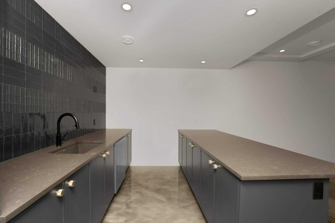
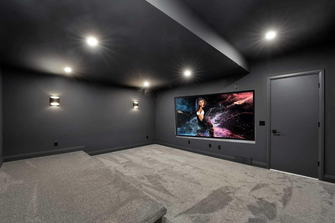
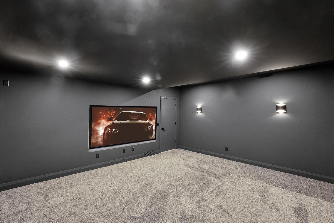
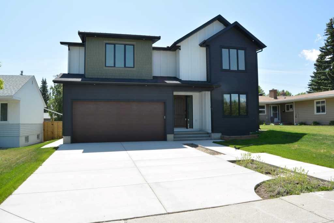
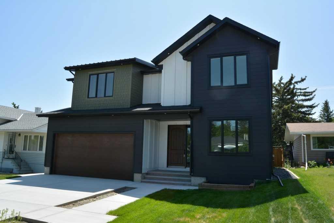
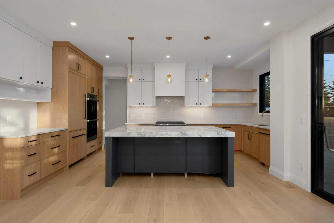
OPEN HOUSE SUNDAY SEPTEMBER 13, 2026 from 2:00-4:30 PM. JUDICIAL SALE - This extraordinary family 2 Storey is situated in a prime Rutland Park location in a quiet cul-de-sac on a huge 50x120 fenced and landscaped lot close to parks, paths and all amenities and must be seen. Boasting almost 5000 square feet of developed living space this magnificent property features a spectacular chef's kitchen with a huge central granite island with breakfast bar, large adjacent pantry, quartz counters, plumbed for gas stove, a bright sunny kitchen window overlooking the rear yard, a huge adjacent family room overlooking a massive rear partly covered deck, a formal dining room with Gas fireplace and a main floor den or office at the front of the home. The upper level boasts 4 large bedrooms, all with ensuites, including a massive primary bedroom with separate sitting area, 6 piece ensuite that includes steam shower, a huge upper laundry with sink and separate cabinetry and a massive central bonus room. The lower level features a fantastic open plan with central recreation area offset by an open gym, exquisite wet bar, 5th bedroom with another 4 pc bath and a designated tiered home theater room perfect for family movie nights. This amazing property boasts executive finishing that includes 9 foot ceilings on all floors, extensive use of wide plank hardwood floors, iron railings, upgraded lighting, casements and baseboards, in floor heat in basement and garage, Alexa-powered Lutron smart home system that allows you to use voice commands to control lighting and environment in the home, triple glazed lux windows, tandem triple attached garage, 8 foot garage door, walk-in closets in all bedrooms, upgraded cement fibre exterior and a large sunny south back yard. Don't miss viewing this exceptional home today. As this is a judicial sale Schedule A must be attached to all offers. Talk to your favorite agent today about the benefits of the Judicial Sale process.
| Street Address: | 3511 34 Avenue SW |
| City: | Calgary |
| Province/State: | Alberta |
| Postal Code: | N/A |
| County/Parish: | Calgary |
| Subdivision: | Rutland Park |
| Country: | Canada |
| Latitude: | 51.02299746 |
| Longitude: | -114.13621850 |
| MLS® Number: | A2338756 |
| Price: | $2,170,000 |
| Property Area: | 3,577 Sq ft |
| Bedrooms: | 5 |
| Bathrooms Half: | 1 |
| Bathrooms Full: | 4 |
| Living Area: | 3,577 Sq ft |
| Building Area: | 0 Sq ft |
| Year Built: | 2022 |
| Listing Date: | Aug 20, 2026 |
| Garage Spaces: | 3 |
| Property Type: | Residential |
| Property Subtype: | Detached |
| MLS Status: | Active |
Additional Details
| Flooring: | N/A |
| Construction: | Cement Fiber Board,Wood Frame |
| Parking: | Triple Garage Attached |
| Appliances: | None |
| Stories: | N/A |
| Zoning: | R-CG |
| Fireplace: | N/A |
| Amenities: | Park,Playground,Schools Nearby,Shopping Nearby,Sidewalks,Street Lights,Tennis Court(s),Walking/Bike Paths |
Utilities & Systems
| Heating: | In Floor,Forced Air |
| Cooling: | None |
| Property Type | Residential |
| Building Type | Detached |
| Square Footage | 3,577 sqft |
| Community Name | Rutland Park |
| Subdivision Name | Rutland Park |
| Title | Fee Simple |
| Land Size | 5,995 sqft |
| Built in | 2022 |
| Annual Property Taxes | Contact listing agent |
| Parking Type | Garage |
| Time on MLS Listing | 25 days |
Bedrooms
| Above Grade | 4 |
Bathrooms
| Total | 5 |
| Partial | 1 |
Interior Features
| Appliances Included | None |
| Flooring | Carpet, Ceramic Tile, Hardwood |
Building Features
| Features | Bar, Breakfast Bar, Built-in Features, Closet Organizers, Double Vanity, Granite Counters, High Ceilings, Kitchen Island, No Animal Home, No Smoking Home, Open Floorplan, Pantry, Quartz Counters, See Remarks, Smart Home, Steam Room, Stone Counters, Storage, Sump Pump(s), Vinyl Windows, Walk-In Closet(s), Wet Bar, Wired for Data |
| Construction Material | Cement Fiber Board, Wood Frame |
| Structures | Deck, See Remarks |
Heating & Cooling
| Cooling | None |
| Heating Type | In Floor, Forced Air |
Exterior Features
| Exterior Finish | Cement Fiber Board, Wood Frame |
Neighbourhood Features
| Community Features | Park, Playground, Schools Nearby, Shopping Nearby, Sidewalks, Street Lights, Tennis Court(s), Walking/Bike Paths |
| Amenities Nearby | Park, Playground, Schools Nearby, Shopping Nearby, Sidewalks, Street Lights, Tennis Court(s), Walking/Bike Paths |
Parking
| Parking Type | Garage |
| Total Parking Spaces | 5 |
Interior Size
| Total Finished Area: | 3,577 sq ft |
| Total Finished Area (Metric): | 332.26 sq m |
| Main Level: | 1,592 sq ft |
| Upper Level: | 1,985 sq ft |
| Below Grade: | 1,357 sq ft |
Room Count
| Bedrooms: | 5 |
| Bathrooms: | 5 |
| Full Bathrooms: | 4 |
| Half Bathrooms: | 1 |
| Rooms Above Grade: | 10 |
Lot Information
| Lot Size: | 5,995 sq ft |
| Lot Size (Acres): | 0.14 acres |
| Frontage: | 50 ft |
Legal
| Legal Description: | 6498HA;3;3 |
| Title to Land: | Fee Simple |
- Bar
- Breakfast Bar
- Built-in Features
- Closet Organizers
- Double Vanity
- Granite Counters
- High Ceilings
- Kitchen Island
- No Animal Home
- No Smoking Home
- Open Floorplan
- Pantry
- Quartz Counters
- See Remarks
- Smart Home
- Steam Room
- Stone Counters
- Storage
- Sump Pump(s)
- Vinyl Windows
- Walk-In Closet(s)
- Wet Bar
- Wired for Data
- Private Yard
- None
- Full
- Park
- Playground
- Schools Nearby
- Shopping Nearby
- Sidewalks
- Street Lights
- Tennis Court(s)
- Walking/Bike Paths
- Cement Fiber Board
- Wood Frame
- Gas
- Poured Concrete
- Back Lane
- Triple Garage Attached
- Deck
Floor plan information is not available for this property.
Monthly Payment Breakdown
Loading Walk Score...
What's Nearby?
Powered by Yelp