85 Walgrove Bay SE, Calgary, Alberta
Residential For Sale in Calgary, Alberta
$764,900
-
Property Type
 Residential
-
Bedrooms
 3
3
-
Bath
 3
3
-
Garage
 2
2
-
Sq Ft
 2,267
2,267
-
Year Built
 2026
2026
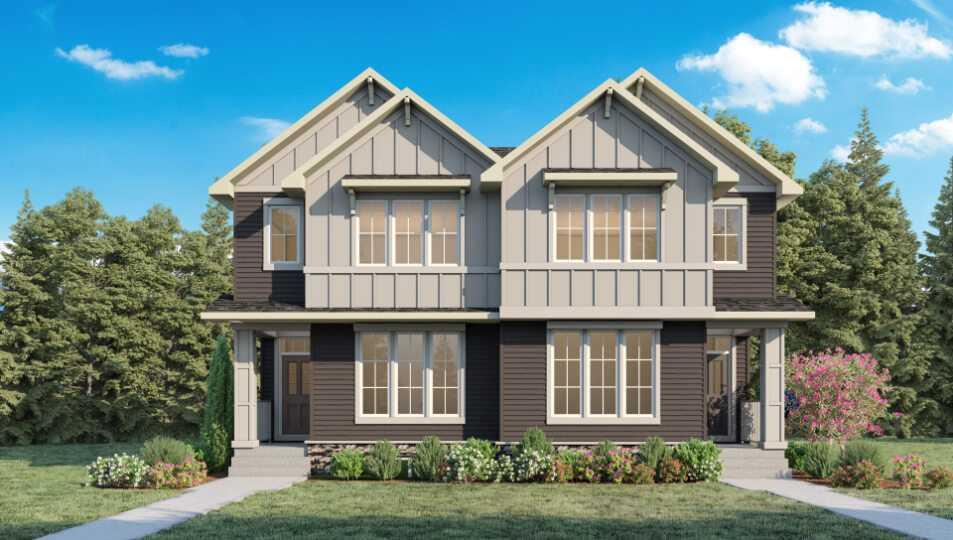
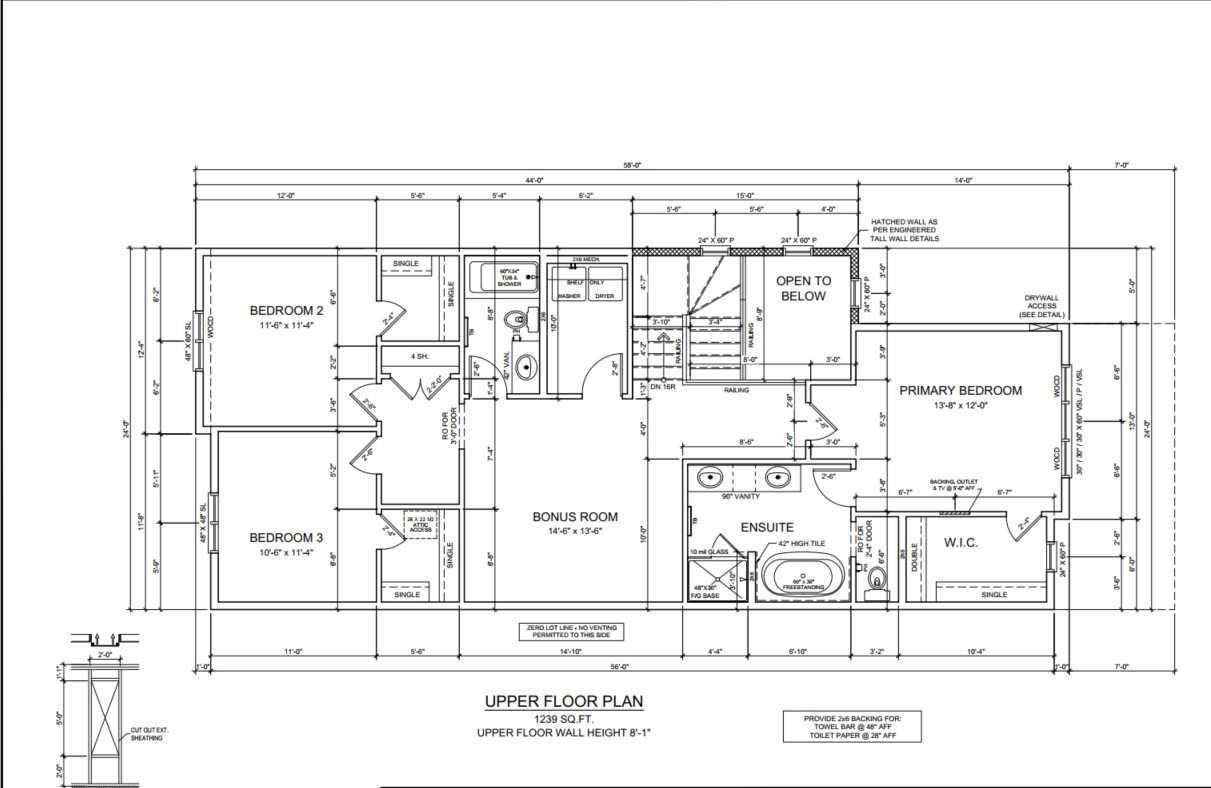
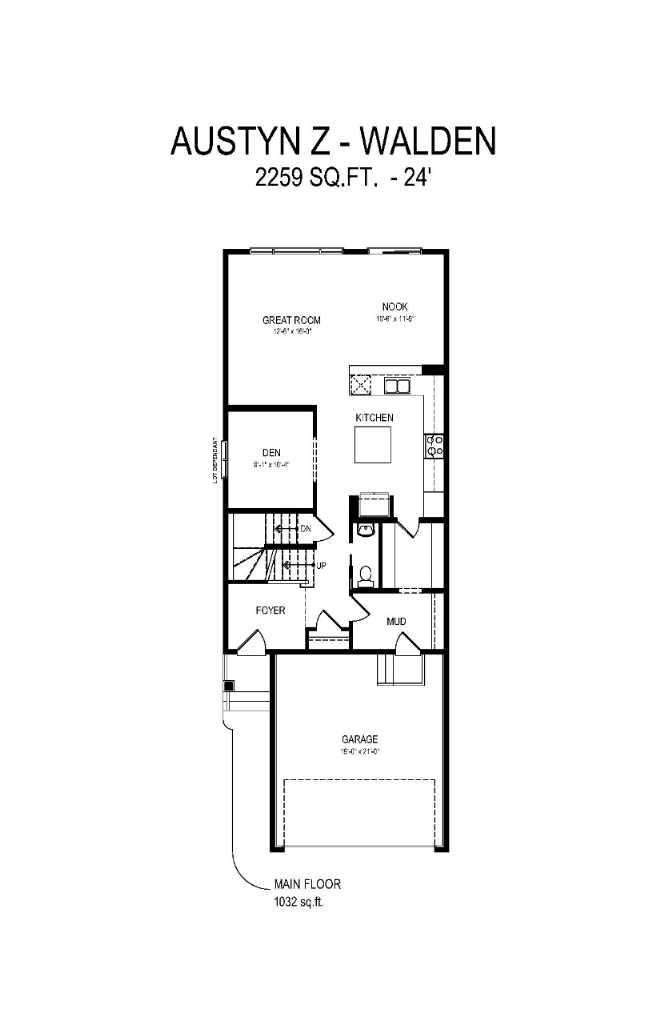
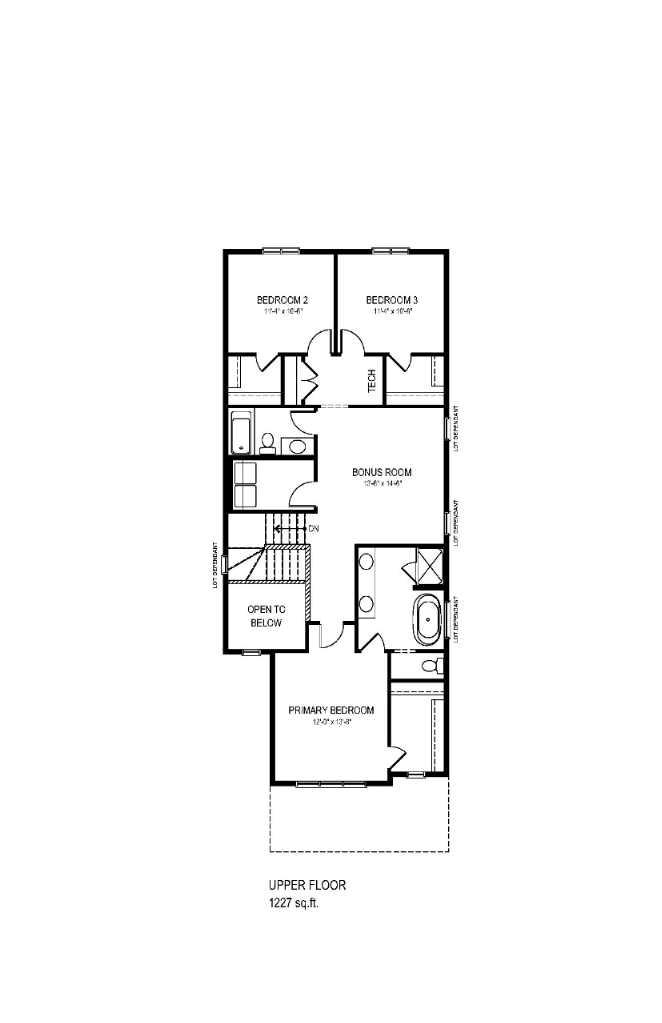
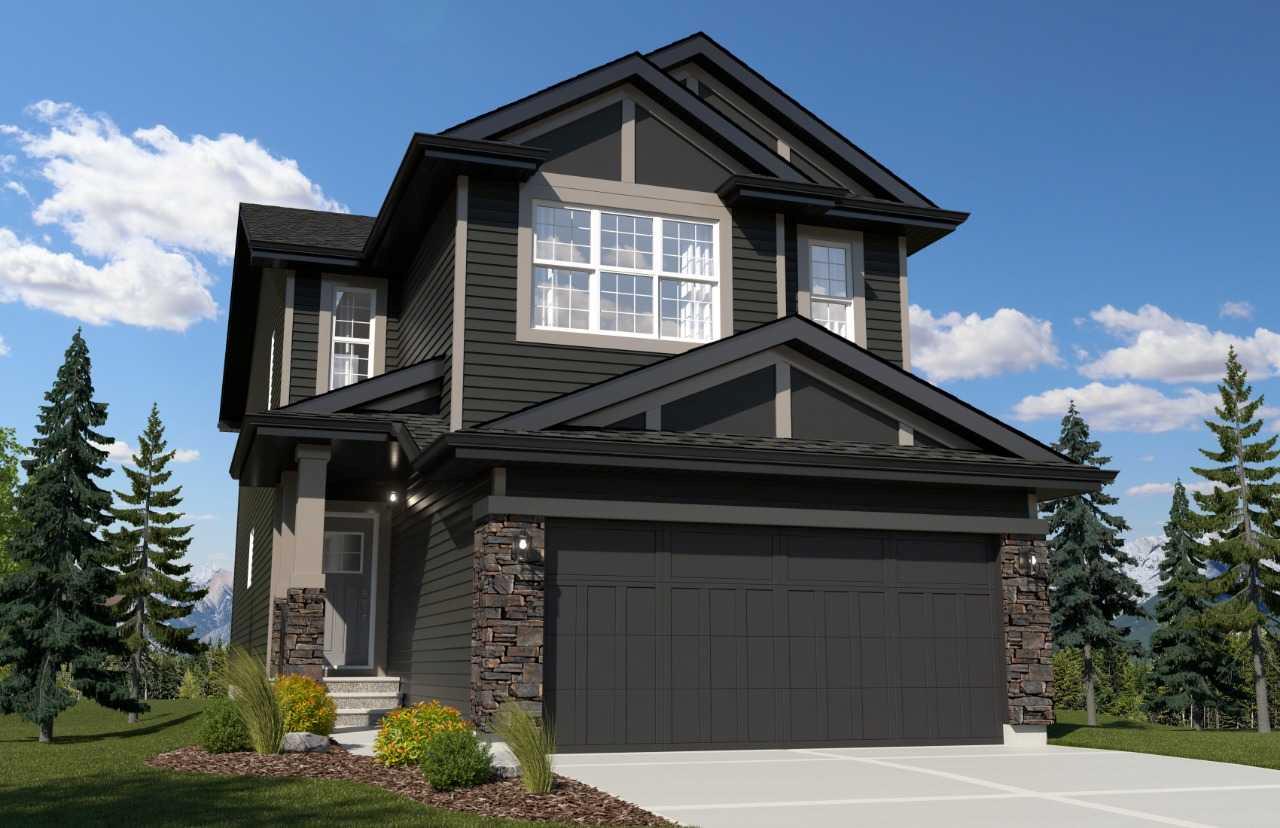
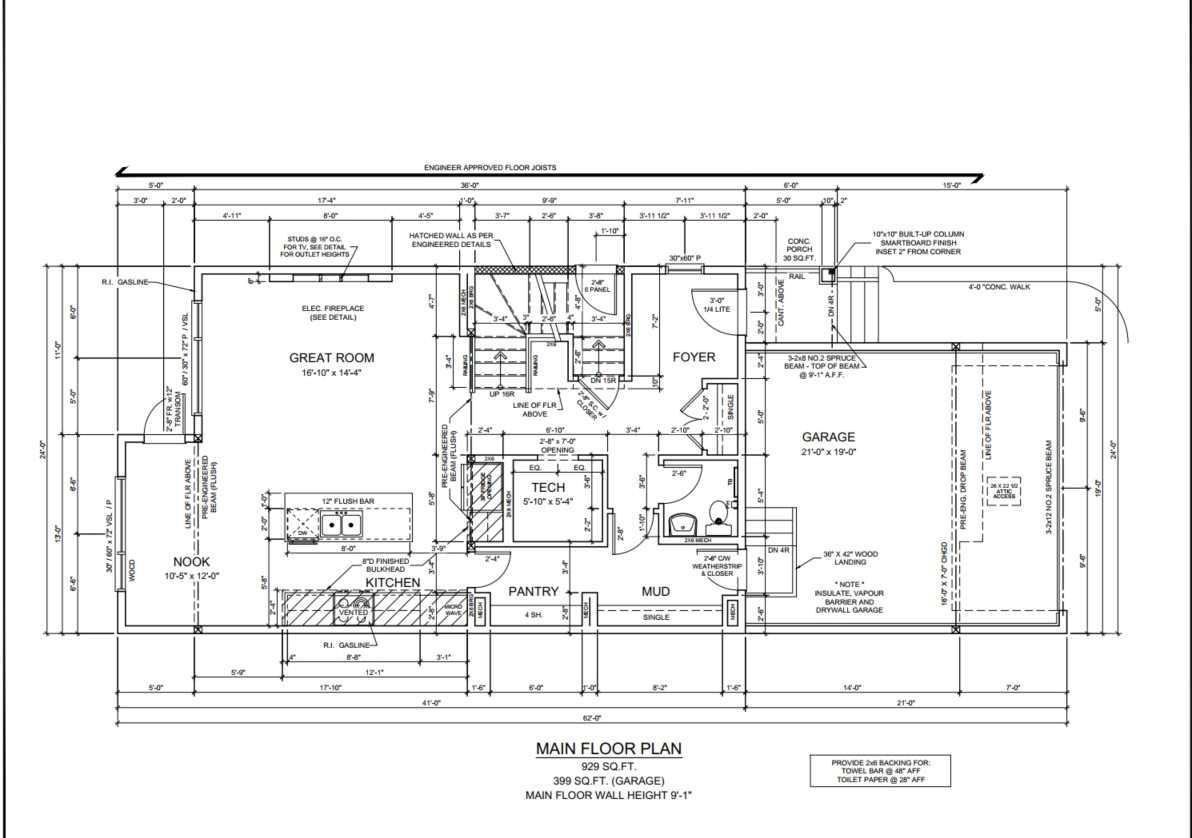
Located in the established community of Walden, known for its convenient amenities, pathways, and natural surroundings, this thoughtfully designed home offers exceptional space, functionality, and a beautiful setting. Backing directly onto greenspace with a walkout basement, enjoy the outdoors from the spacious deck overlooking the greenspace. Inside, the Grand Kitchen is designed to impress with a large central island and convenient walkthrough pantry, flowing seamlessly into the main living areas. A main floor den provides the perfect space for a home office or flexible workspace, while the mudroom features a built-in bench and cubbies to keep everyday life organized. Upstairs, a centrally located bonus room creates a comfortable gathering space, complemented by generously sized bedrooms and a convenient second-floor laundry room. The open-to-above foyer makes a welcoming first impression. A beautiful combination of location, thoughtful design, and everyday functionality in Walden.
| Street Address: | 85 Walgrove Bay SE |
| City: | Calgary |
| Province/State: | Alberta |
| Postal Code: | N/A |
| County/Parish: | Calgary |
| Subdivision: | Walden |
| Country: | Canada |
| Latitude: | 50.86788261 |
| Longitude: | -114.01552281 |
| MLS® Number: | A2338728 |
| Price: | $764,900 |
| Property Area: | 2,267 Sq ft |
| Bedrooms: | 3 |
| Bathrooms Half: | 1 |
| Bathrooms Full: | 2 |
| Living Area: | 2,267 Sq ft |
| Building Area: | 0 Sq ft |
| Year Built: | 2026 |
| Listing Date: | Aug 19, 2026 |
| Garage Spaces: | 2 |
| Property Type: | Residential |
| Property Subtype: | Detached |
| MLS Status: | Active |
Additional Details
| Flooring: | N/A |
| Construction: | Stone,Vinyl Siding,Wood Frame |
| Parking: | Double Garage Attached,Parking Pad |
| Appliances: | Dishwasher,Electric Range,Microwave,Refrigerator |
| Stories: | N/A |
| Zoning: | R-G |
| Fireplace: | N/A |
| Amenities: | Park,Playground,Schools Nearby,Shopping Nearby |
Utilities & Systems
| Heating: | Forced Air,Natural Gas |
| Cooling: | None |
| Property Type | Residential |
| Building Type | Detached |
| Square Footage | 2,267 sqft |
| Community Name | Walden |
| Subdivision Name | Walden |
| Title | Fee Simple |
| Land Size | 3,466 sqft |
| Built in | 2026 |
| Annual Property Taxes | Contact listing agent |
| Parking Type | Garage |
| Time on MLS Listing | 33 days |
Bedrooms
| Above Grade | 3 |
Bathrooms
| Total | 3 |
| Partial | 1 |
Interior Features
| Appliances Included | Dishwasher, Electric Range, Microwave, Refrigerator |
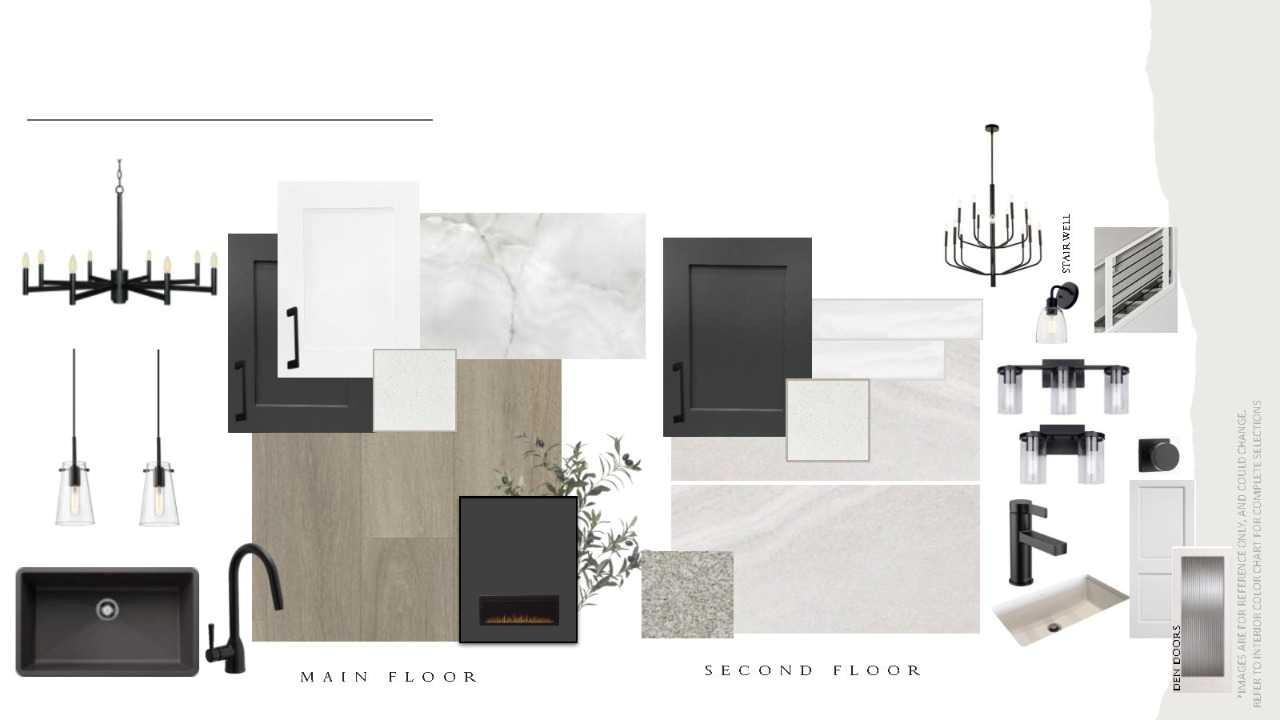
| Flooring | Carpet, Ceramic Tile, Vinyl Plank |
Building Features
| Features | Double Vanity, Kitchen Island, Pantry, Quartz Counters, Walk-In Closet(s) |
| Construction Material | Stone, Vinyl Siding, Wood Frame |
| Structures | Deck, Porch |
Heating & Cooling
| Cooling | None |
| Heating Type | Forced Air, Natural Gas |
Exterior Features
| Exterior Finish | Stone, Vinyl Siding, Wood Frame |
Neighbourhood Features
| Community Features | Park, Playground, Schools Nearby, Shopping Nearby |
| Amenities Nearby | Park, Playground, Schools Nearby, Shopping Nearby |
Parking
| Parking Type | Garage |
| Total Parking Spaces | 4 |
Interior Size
| Total Finished Area: | 2,267 sq ft |
| Total Finished Area (Metric): | 210.61 sq m |
| Main Level: | 1,032 sq ft |
| Upper Level: | 1,235 sq ft |
Room Count
| Bedrooms: | 3 |
| Bathrooms: | 3 |
| Full Bathrooms: | 2 |
| Half Bathrooms: | 1 |
| Rooms Above Grade: | 7 |
Lot Information
| Lot Size: | 3,466 sq ft |
| Lot Size (Acres): | 0.08 acres |
| Frontage: | 29 ft |
Legal
| Legal Description: | 2410617;33;20 |
| Title to Land: | Fee Simple |
- Double Vanity
- Kitchen Island
- Pantry
- Quartz Counters
- Walk-In Closet(s)
- None
- Dishwasher
- Electric Range
- Microwave
- Refrigerator
- Full
- Park
- Playground
- Schools Nearby
- Shopping Nearby
- Stone
- Vinyl Siding
- Wood Frame
- Decorative
- Electric
- Poured Concrete
- Street Lighting
- Double Garage Attached
- Parking Pad
- Deck
- Porch
Floor plan information is not available for this property.
Monthly Payment Breakdown
Loading Walk Score...
What's Nearby?
Powered by Yelp
REALTOR® Details
David Lofthaug
- (587) 602-3307
- david@bodecanada.com
- Bode Platform Inc.