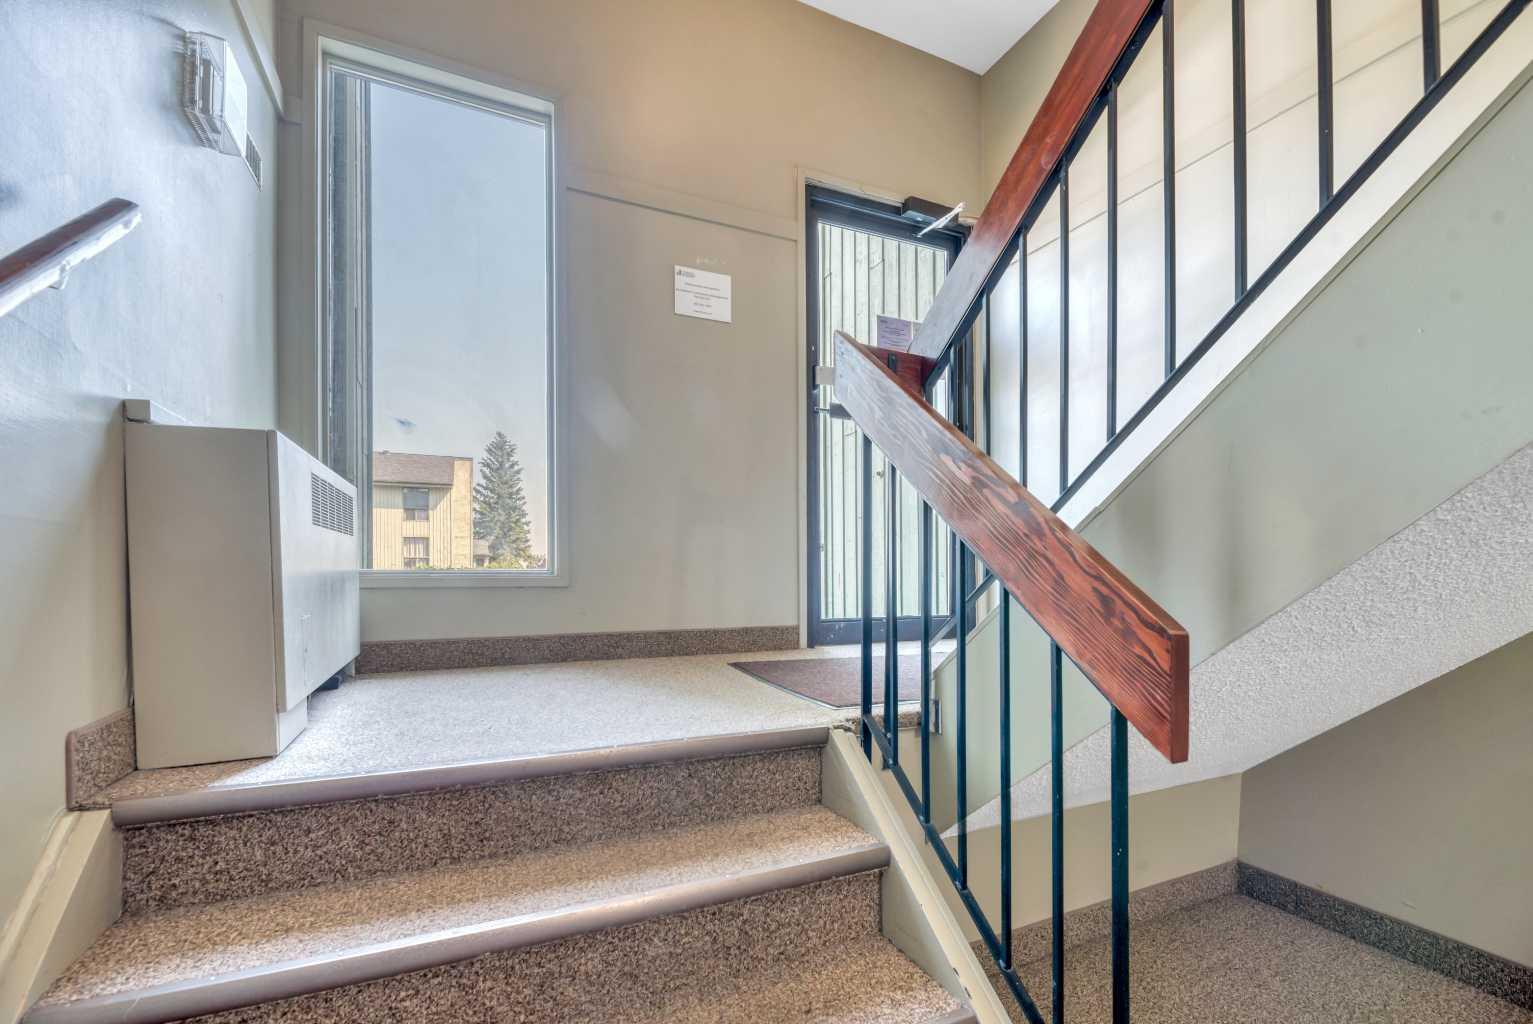
111, 10120 Brookpark Boulevard SW, Calgary, Alberta
Condo For Sale in Calgary, Alberta
$174,900
-
Property Type
 Condo
Condo
-
Bedrooms
 2
2
-
Bath
 1
1
-
Garage
 0
0
-
Sq Ft
 828
828
-
Year Built
 1977
1977
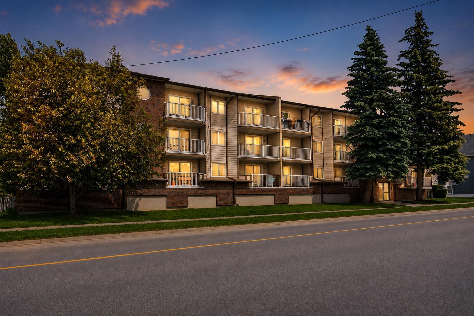
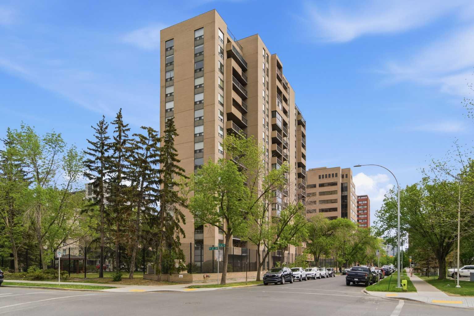
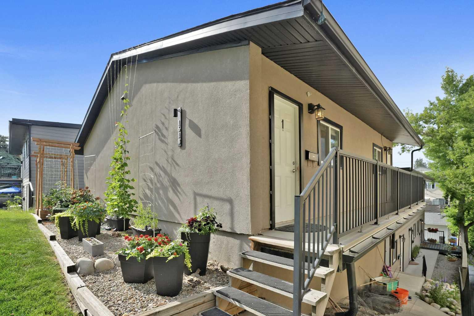
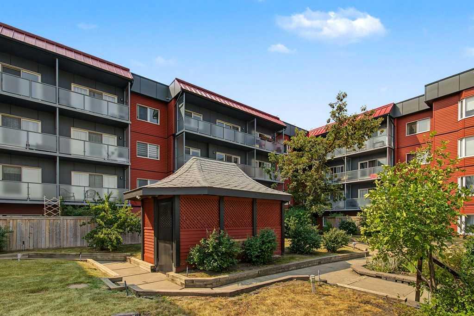
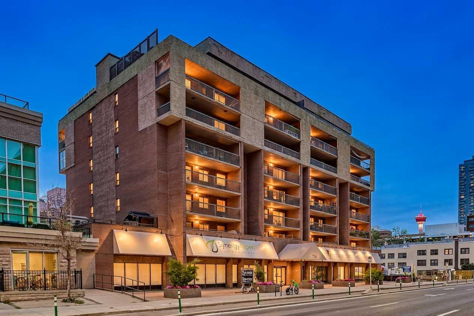
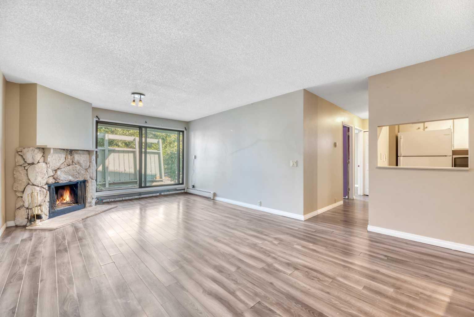
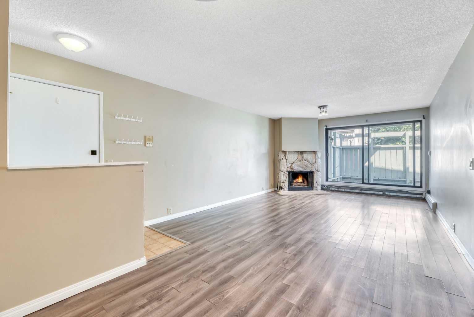
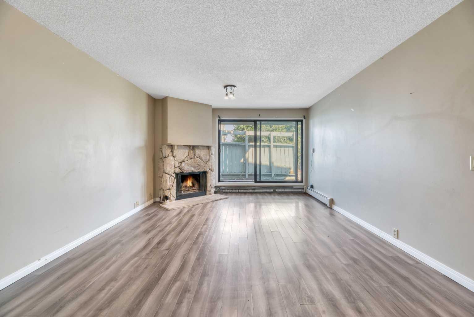
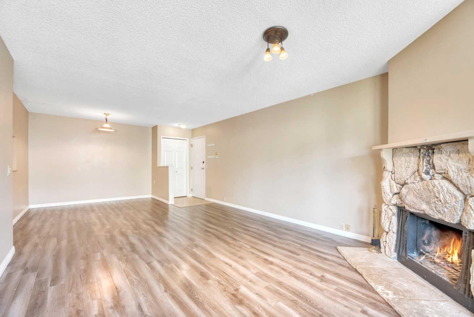
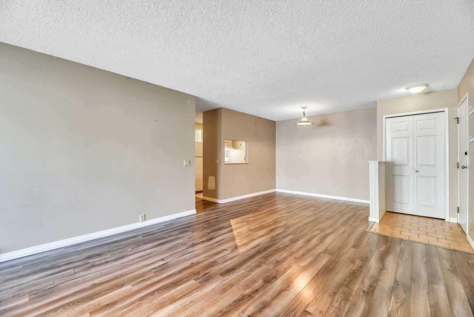
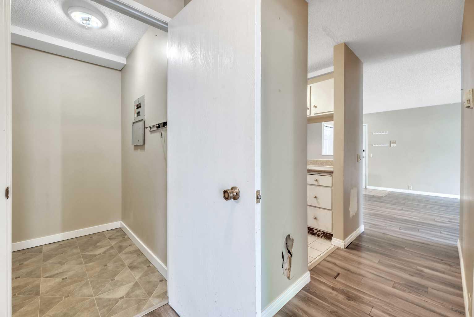
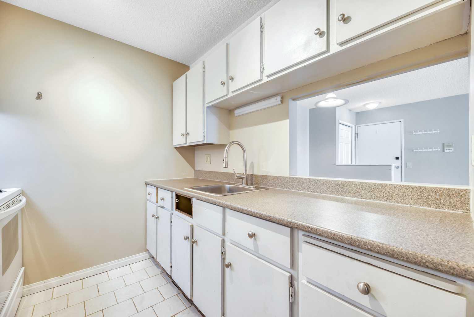
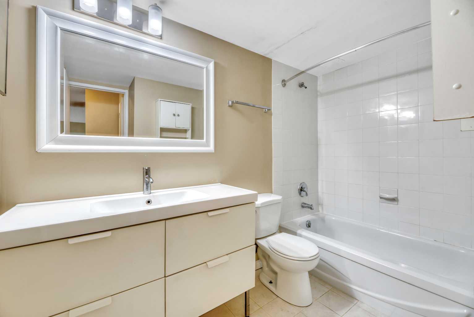
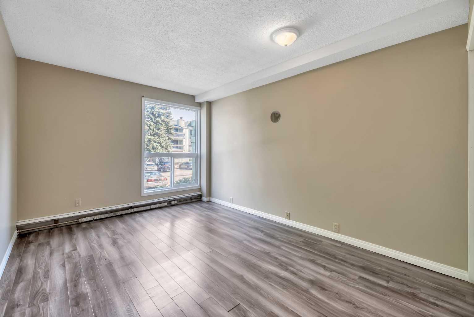
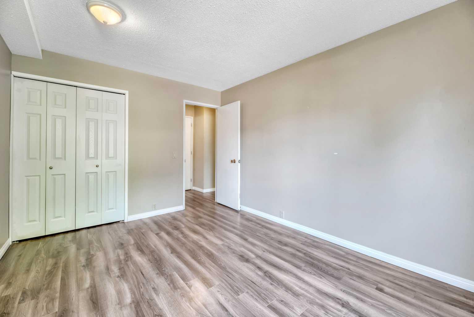
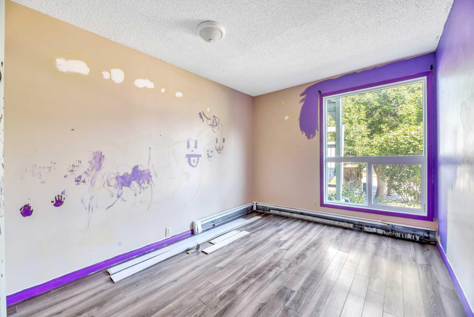
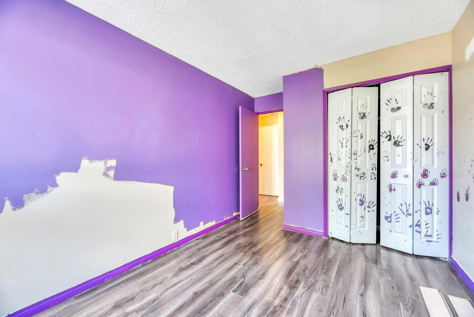
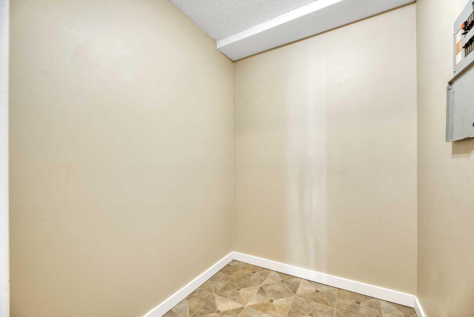
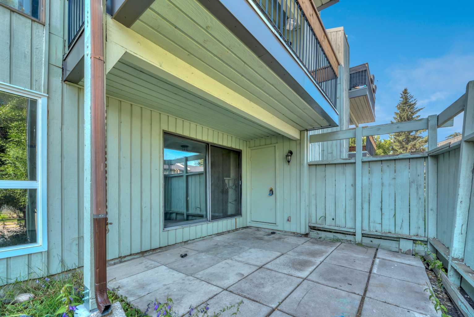
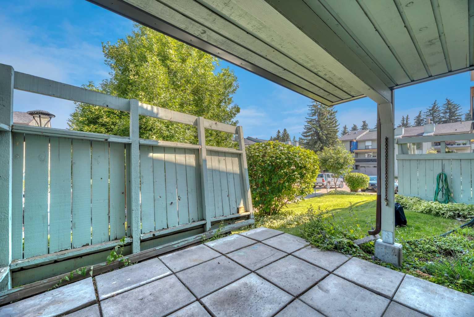
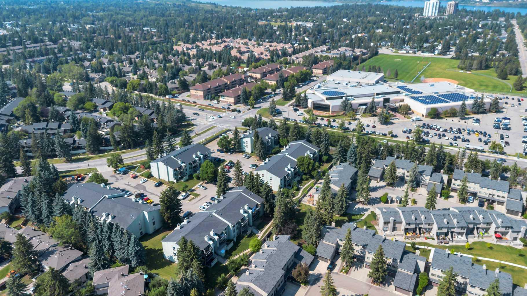
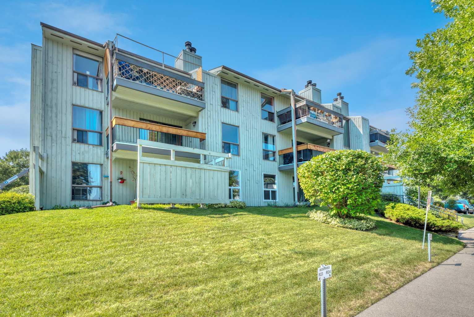
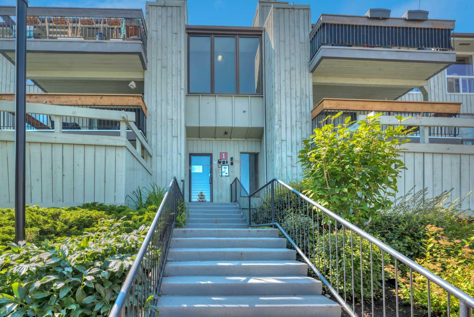
Freshly painted and move-in ready - this affordable 2-bedroom ground-level condo sits in the heart of Braeside, directly across from Southland Leisure Centre, shopping, transit and schools. The bright, open layout offers a spacious living room with a stone-faced wood-burning fireplace, a private fenced walkout patio with storage, additional in-suite storage, and an assigned parking stall. The well-managed Brookpark Gardens complex covers heat, water, sewer, insurance, professional management and reserve contributions in the monthly fee. Vacant with immediate possession - move in or start earning rent right away. Pets welcome with board approval. Quick access to Glenmore Trail, Stoney Trail and the mountains.
| Street Address: | 111, 10120 Brookpark Boulevard SW |
| City: | Calgary |
| Province/State: | Alberta |
| Postal Code: | N/A |
| County/Parish: | Calgary |
| Subdivision: | Braeside |
| Country: | Canada |
| Latitude: | 50.96051940 |
| Longitude: | -114.10901460 |
| MLS® Number: | A2338587 |
| Price: | $174,900 |
| Property Area: | 828 Sq ft |
| Bedrooms: | 2 |
| Bathrooms Half: | 0 |
| Bathrooms Full: | 1 |
| Living Area: | 828 Sq ft |
| Building Area: | 0 Sq ft |
| Year Built: | 1977 |
| Listing Date: | Aug 19, 2026 |
| Garage Spaces: | 0 |
| Property Type: | Residential |
| Property Subtype: | Apartment |
| MLS Status: | Active |
Additional Details
| Flooring: | N/A |
| Construction: | Wood Frame,Wood Siding |
| Parking: | Stall |
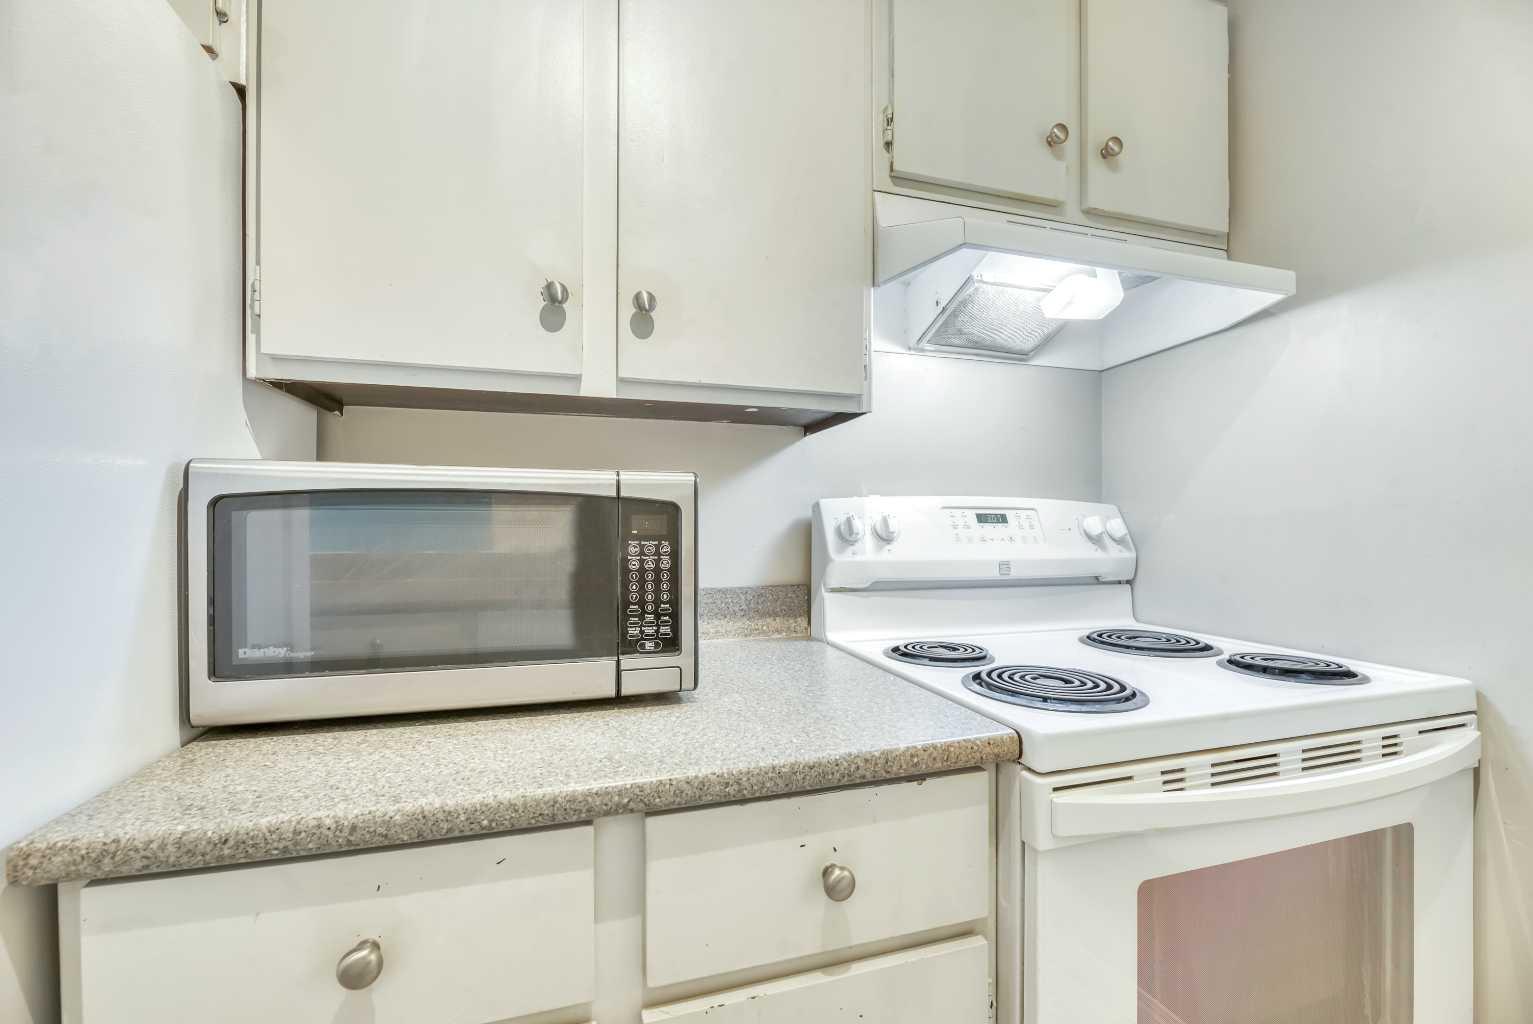
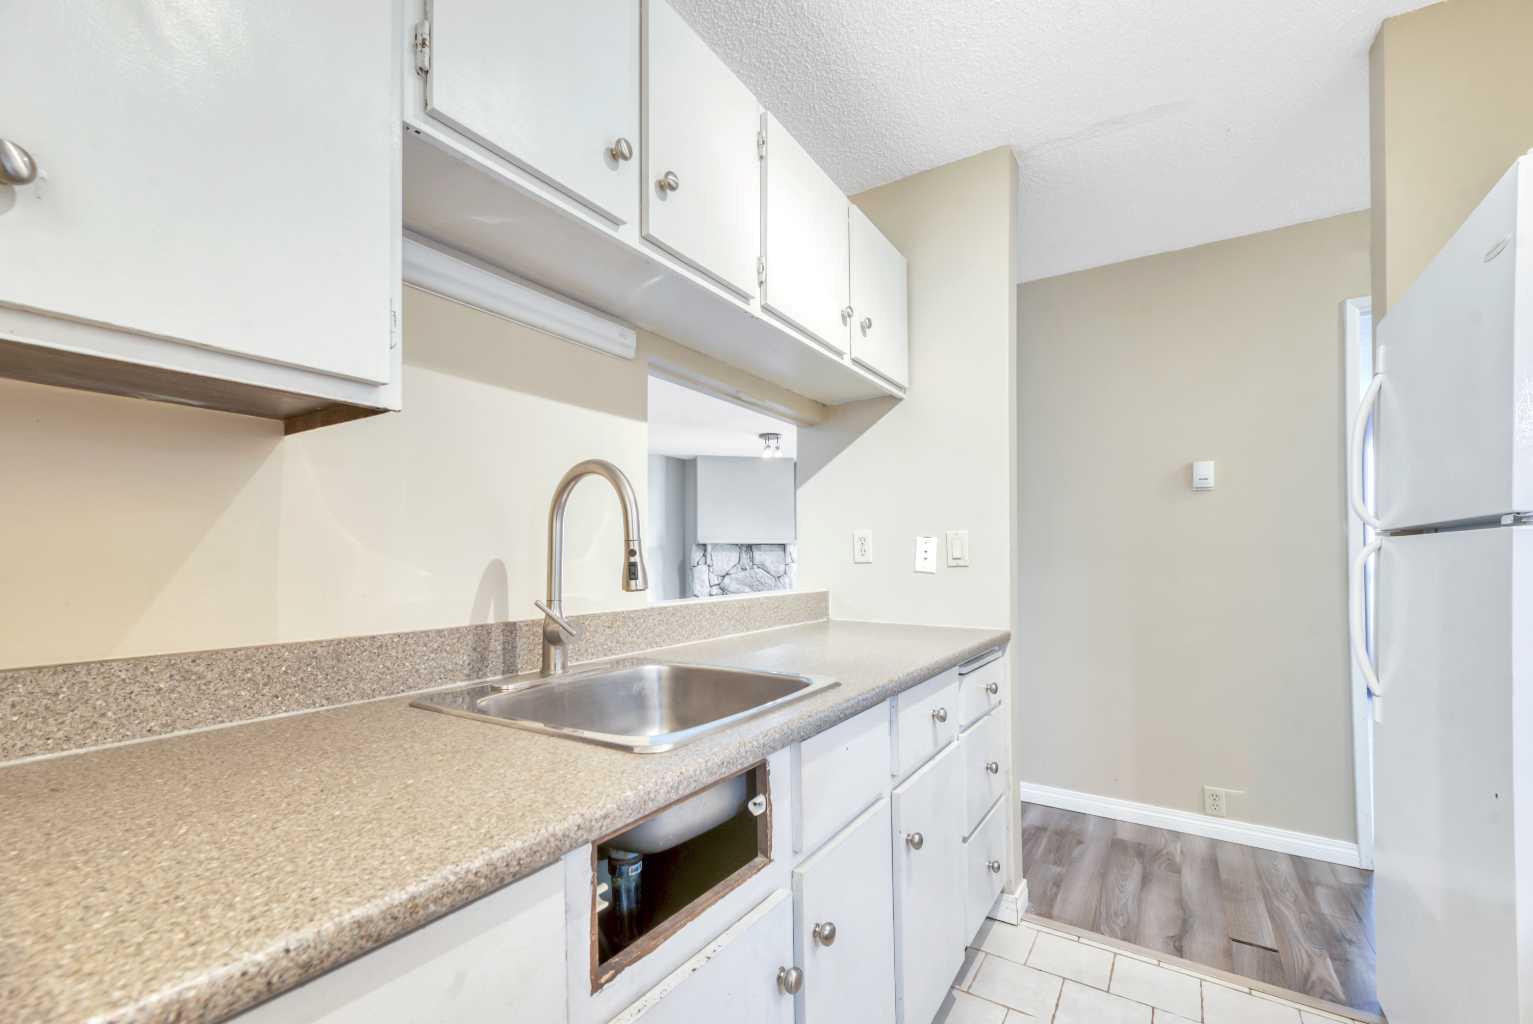
| Appliances: | Electric Stove,Refrigerator |
| Stories: | N/A |
| Zoning: | M-C1 d100 |
| Fireplace: | N/A |
| Amenities: | Park,Playground,Pool,Schools Nearby,Shopping Nearby |
Utilities & Systems
| Heating: | Baseboard,Hot Water,Natural Gas |
| Cooling: | None |
| Property Type | Residential |
| Building Type | Apartment |
| Storeys | 3 |
| Square Footage | 828 sqft |
| Community Name | Braeside |
| Subdivision Name | Braeside |
| Title | Fee Simple |
| Land Size | Unknown |
| Built in | 1977 |
| Annual Property Taxes | Contact listing agent |
| Parking Type | Stall |
| Time on MLS Listing | 46 days |
Bedrooms
| Above Grade | 2 |
Bathrooms
| Total | 1 |
| Partial | 0 |
Interior Features
| Appliances Included | Electric Stove, Refrigerator |
| Flooring | Carpet, Linoleum |
Building Features
| Features | Storage |
| Style | Attached |
| Construction Material | Wood Frame, Wood Siding |
| Building Amenities | Coin Laundry, Parking, Storage, Visitor Parking |
| Structures | Patio |
Heating & Cooling
| Cooling | None |
| Heating Type | Baseboard, Hot Water, Natural Gas |
Exterior Features
| Exterior Finish | Wood Frame, Wood Siding |
Neighbourhood Features
| Community Features | Park, Playground, Pool, Schools Nearby, Shopping Nearby |
| Pets Allowed | Restrictions, Yes |
| Amenities Nearby | Park, Playground, Pool, Schools Nearby, Shopping Nearby |
Maintenance or Condo Information
| Maintenance Fees | $607 Monthly |
| Maintenance Fees Include | Common Area Maintenance, Heat, Insurance, Parking, Professional Management, Reserve Fund Contributions, Sewer, Snow Removal, Water |
Parking
| Parking Type | Stall |
| Total Parking Spaces | 1 |
Interior Size
| Total Finished Area: | 828 sq ft |
| Total Finished Area (Metric): | 76.96 sq m |
| Main Level: | 828 sq ft |
Room Count
| Bedrooms: | 2 |
| Bathrooms: | 1 |
| Full Bathrooms: | 1 |
| Rooms Above Grade: | 4 |
Lot Information
- Storage
- Private Entrance
- Electric Stove
- Refrigerator
- Coin Laundry
- Parking
- Visitor Parking
- None
- Park
- Playground
- Pool
- Schools Nearby
- Shopping Nearby
- Wood Frame
- Wood Siding
- Wood Burning
- Poured Concrete
- Stall
- Patio
Floor plan information is not available for this property.
Monthly Payment Breakdown
Loading Walk Score...
What's Nearby?
Powered by Yelp
REALTOR® Details
Christopher Kellett
- (825) 305-3002
- Chris@theChristopher.ca
- Power Properties