164 Silverado Range Close SW, Calgary, Alberta
Residential For Sale in Calgary, Alberta
$659,900
-
Property Type
 Residential
-
Bedrooms
 4
4
-
Bath
 4
4
-
Garage
 2
2
-
Sq Ft
 1,662
1,662
-
Year Built
 2006
2006
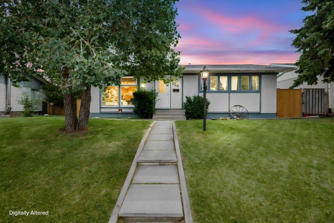
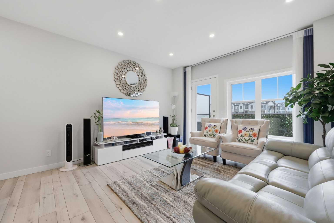
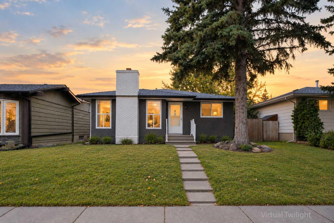
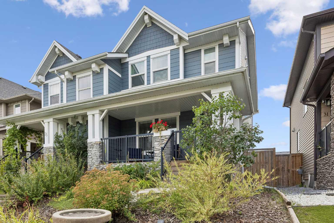
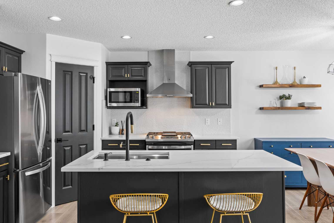
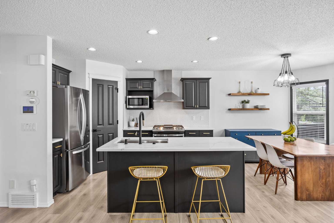
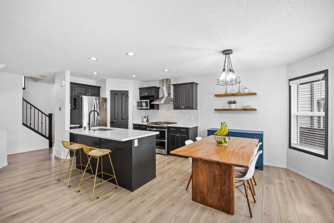
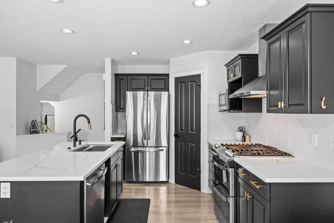
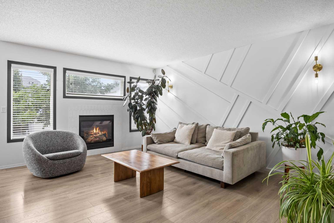
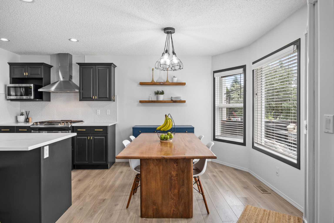
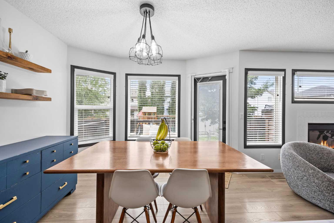
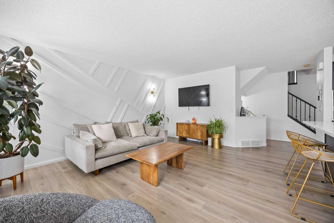
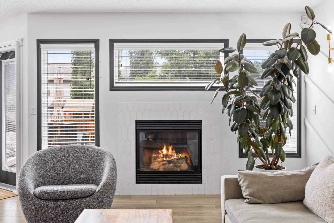
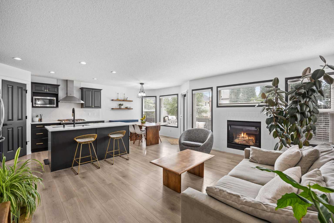
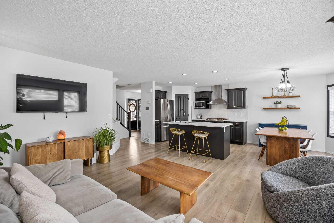
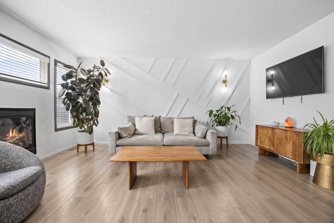
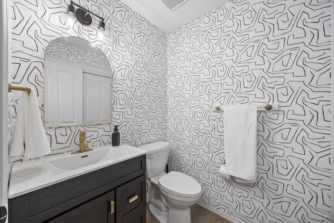
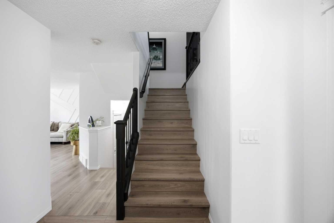
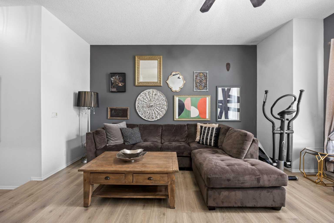
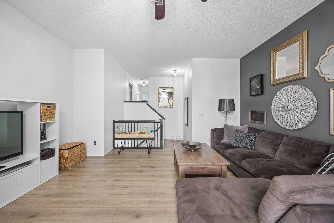
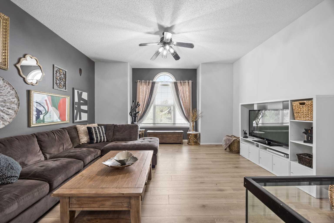
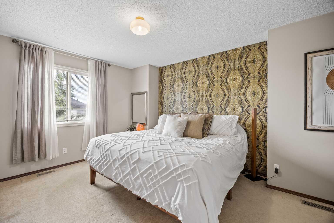
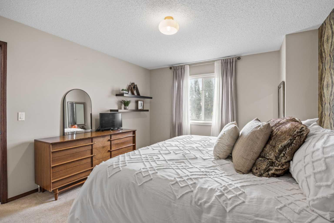
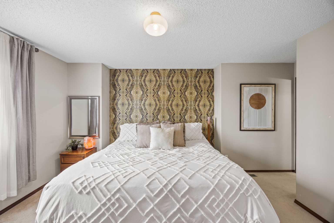
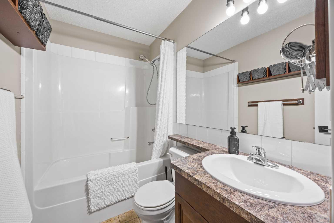
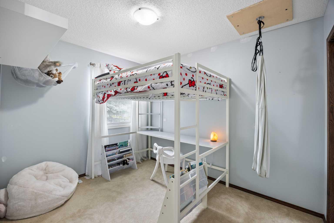
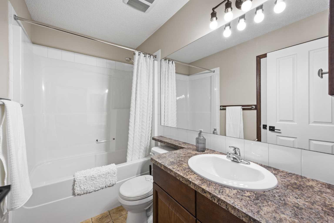
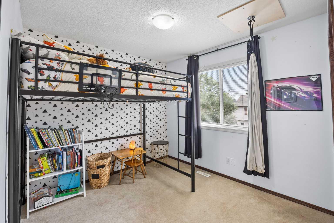
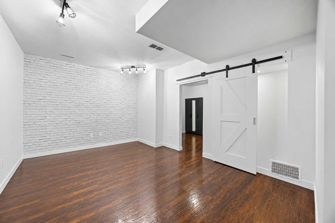
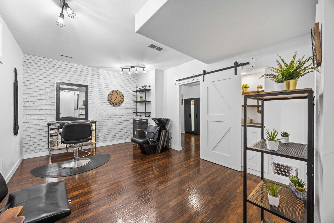
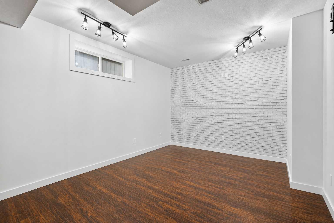
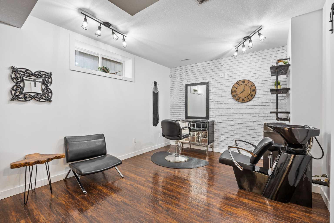
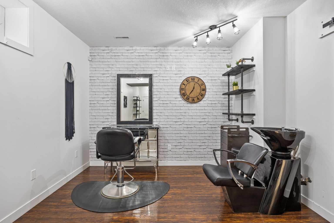
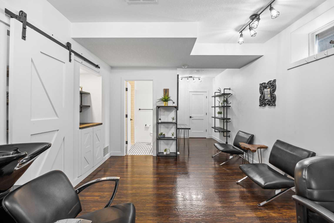
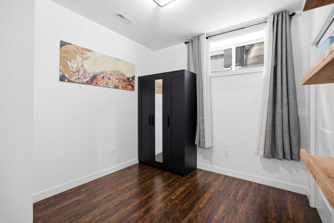
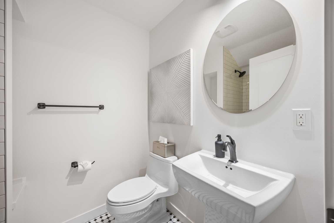
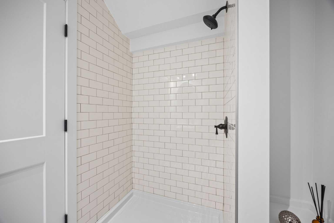
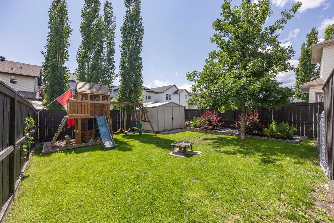
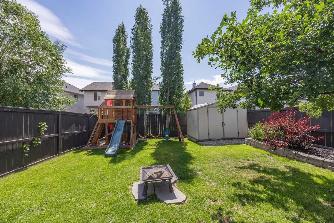
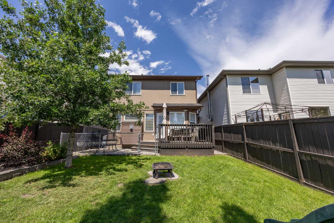
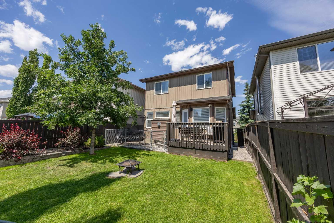
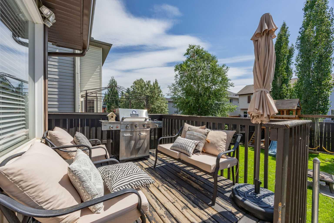
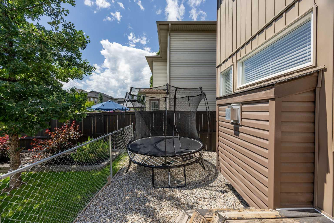
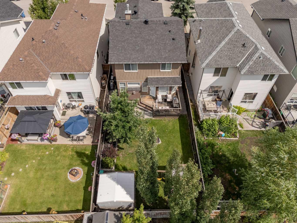
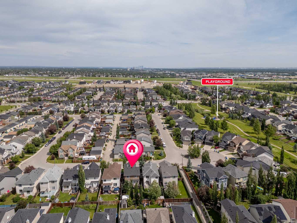
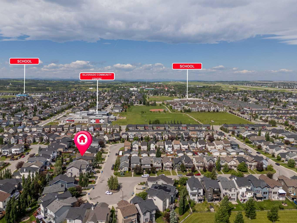
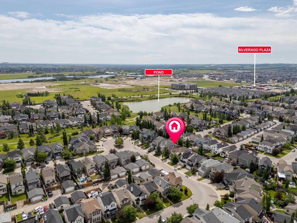
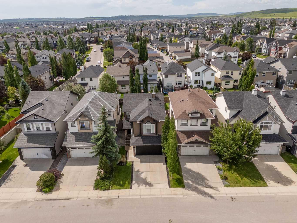
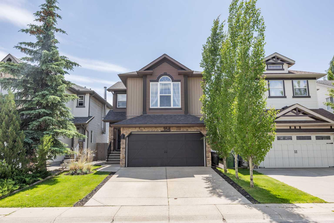
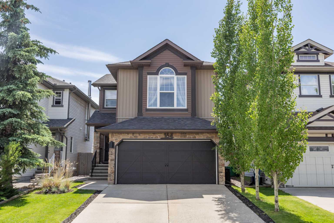
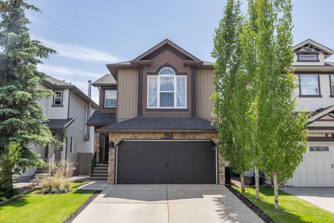
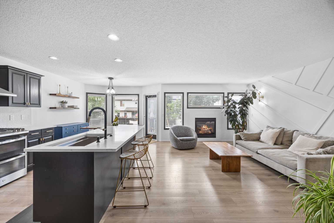
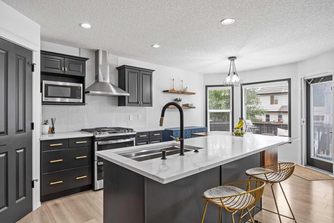
Beautifully updated and exceptionally well cared for, this move-in-ready home combines modern style with comfortable, functional living. Nestled on a peaceful street in a friendly pocket of Silverado, it offers a true neighbourhood atmosphere where residents know one another and look out for each other. Surrounded by mature trees, the landscaped property includes a storage shed and a lovely backyard that can be enjoyed from the home’s large windows. Inside, the renovated kitchen is sure to impress with quartz countertops, a stylish tile backsplash, stainless steel appliances, a gas range and a generous corner pantry. The open layout flows seamlessly into the dining area and welcoming living room, highlighted by an updated gas fireplace and eye catching feature wall. Thoughtful improvements are found throughout the home, including fresh paint, modern lighting, central air conditioning, newer siding and shingles, and a new hot water tank installed in 2025. Premium Divine Flooring luxury laminate extends across the main level, bonus room and upper hallway. The inviting front entrance and beautifully redesigned powder room add even more character to the main floor. Upstairs, the spacious bonus room provides a comfortable spot to relax. The generous primary bedroom features a walk-in closet, and its own private three piece ensuite. Downstairs, the fully developed basement adds valuable living space with a cozy recreation room and a separate bedroom, ideal for overnight guests, a teenager or a home office. Silverado offers convenient access to schools, shopping, restaurants, coffee shops, everyday services, scenic pathways and Spruce Meadows. With quick connections to Stoney Trail and a quiet, family friendly location, this beautifully maintained home is ready to welcome its next owners.
| Street Address: | 164 Silverado Range Close SW |
| City: | Calgary |
| Province/State: | Alberta |
| Postal Code: | N/A |
| County/Parish: | Calgary |
| Subdivision: | Silverado |
| Country: | Canada |
| Latitude: | 50.88422690 |
| Longitude: | -114.07576640 |
| MLS® Number: | A2338577 |
| Price: | $659,900 |
| Property Area: | 1,662 Sq ft |
| Bedrooms: | 4 |
| Bathrooms Half: | 1 |
| Bathrooms Full: | 3 |
| Living Area: | 1,662 Sq ft |
| Building Area: | 0 Sq ft |
| Year Built: | 2006 |
| Listing Date: | Sep 08, 2026 |
| Garage Spaces: | 2 |
| Property Type: | Residential |
| Property Subtype: | Detached |
| MLS Status: | Active |
Additional Details
| Flooring: | N/A |
| Construction: | Stone,Vinyl Siding,Wood Frame |
| Parking: | Double Garage Attached |
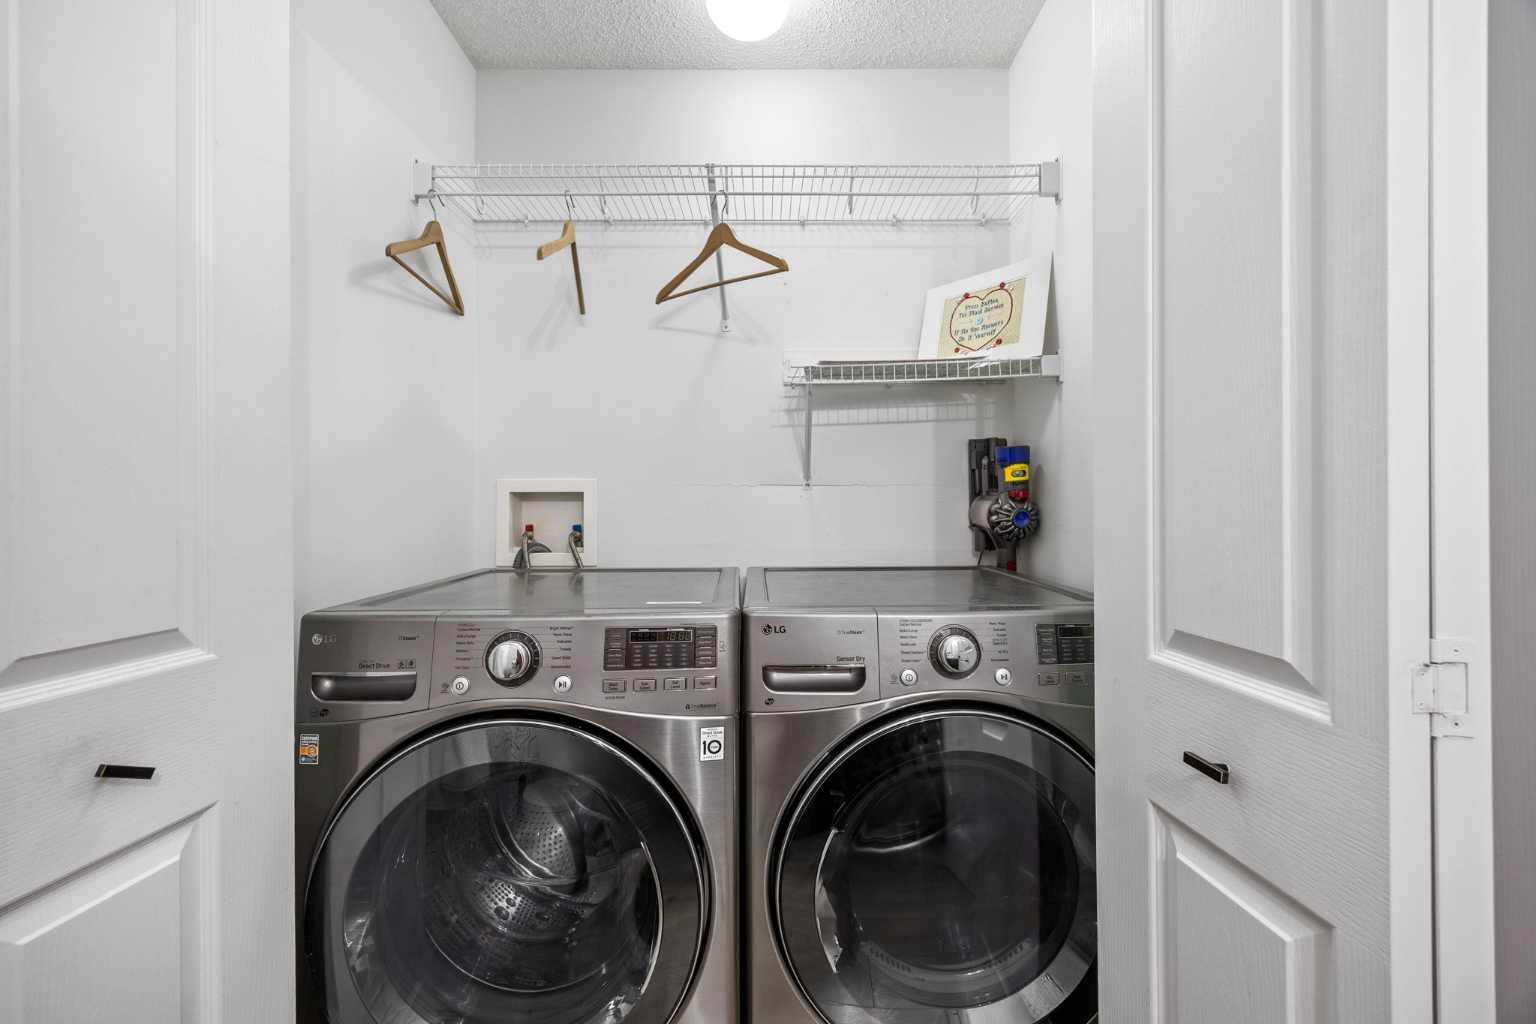
| Appliances: | Central Air Conditioner,Dishwasher,Dryer,Microwave,Range Hood,Refrigerator,Washer,Window Coverings |
| Stories: | N/A |
| Zoning: | R-G |
| Fireplace: | N/A |
| Amenities: | Park,Playground,Schools Nearby,Shopping Nearby,Walking/Bike Paths |
Utilities & Systems
| Heating: | Forced Air,Natural Gas |
| Cooling: | Central Air |
| Water Source: | Public |
| Sewer: | Public Sewer |
| Property Type | Residential |
| Building Type | Detached |
| Square Footage | 1,662 sqft |
| Community Name | Silverado |
| Subdivision Name | Silverado |
| Title | Fee Simple |
| Land Size | 3,692 sqft |
| Built in | 2006 |
| Annual Property Taxes | Contact listing agent |
| Parking Type | Garage |
| Time on MLS Listing | 44 days |
Bedrooms
| Above Grade | 3 |
Bathrooms
| Total | 4 |
| Partial | 1 |
Interior Features
| Appliances Included | Central Air Conditioner, Dishwasher, Dryer, Microwave, Range Hood, Refrigerator, Washer, Window Coverings |
| Flooring | Carpet, Ceramic Tile, Vinyl Plank |
Building Features
| Features | See Remarks |
| Construction Material | Stone, Vinyl Siding, Wood Frame |
| Building Amenities | Other |
| Structures | Deck |
Heating & Cooling
| Cooling | Central Air |
| Heating Type | Forced Air, Natural Gas |
Exterior Features
| Exterior Finish | Stone, Vinyl Siding, Wood Frame |
Neighbourhood Features
| Community Features | Park, Playground, Schools Nearby, Shopping Nearby, Walking/Bike Paths |
| Amenities Nearby | Park, Playground, Schools Nearby, Shopping Nearby, Walking/Bike Paths |
Parking
| Parking Type | Garage |
| Total Parking Spaces | 2 |
Interior Size
| Total Finished Area: | 1,662 sq ft |
| Total Finished Area (Metric): | 154.37 sq m |
| Main Level: | 681 sq ft |
| Upper Level: | 981 sq ft |
| Below Grade: | 631 sq ft |
Room Count
| Bedrooms: | 4 |
| Bathrooms: | 4 |
| Full Bathrooms: | 3 |
| Half Bathrooms: | 1 |
| Rooms Above Grade: | 8 |
Lot Information
| Lot Size: | 3,692 sq ft |
| Lot Size (Acres): | 0.08 acres |
| Frontage: | 32 ft |
- See Remarks
- Private Yard
- Central Air Conditioner
- Dishwasher
- Dryer
- Microwave
- Range Hood
- Refrigerator
- Washer
- Window Coverings
- Other
- Full
- Park
- Playground
- Schools Nearby
- Shopping Nearby
- Walking/Bike Paths
- Stone
- Vinyl Siding
- Wood Frame
- Decorative
- Family Room
- Gas
- Tile
- Poured Concrete
- Back Yard
- Many Trees
- Double Garage Attached
- Deck
Floor plan information is not available for this property.
Monthly Payment Breakdown
Loading Walk Score...
What's Nearby?
Powered by Yelp
REALTOR® Details
Chalsey Bugeaud
- (403) 669-2083
- chalsey@ironrealty.ca
- REMAX Innovations