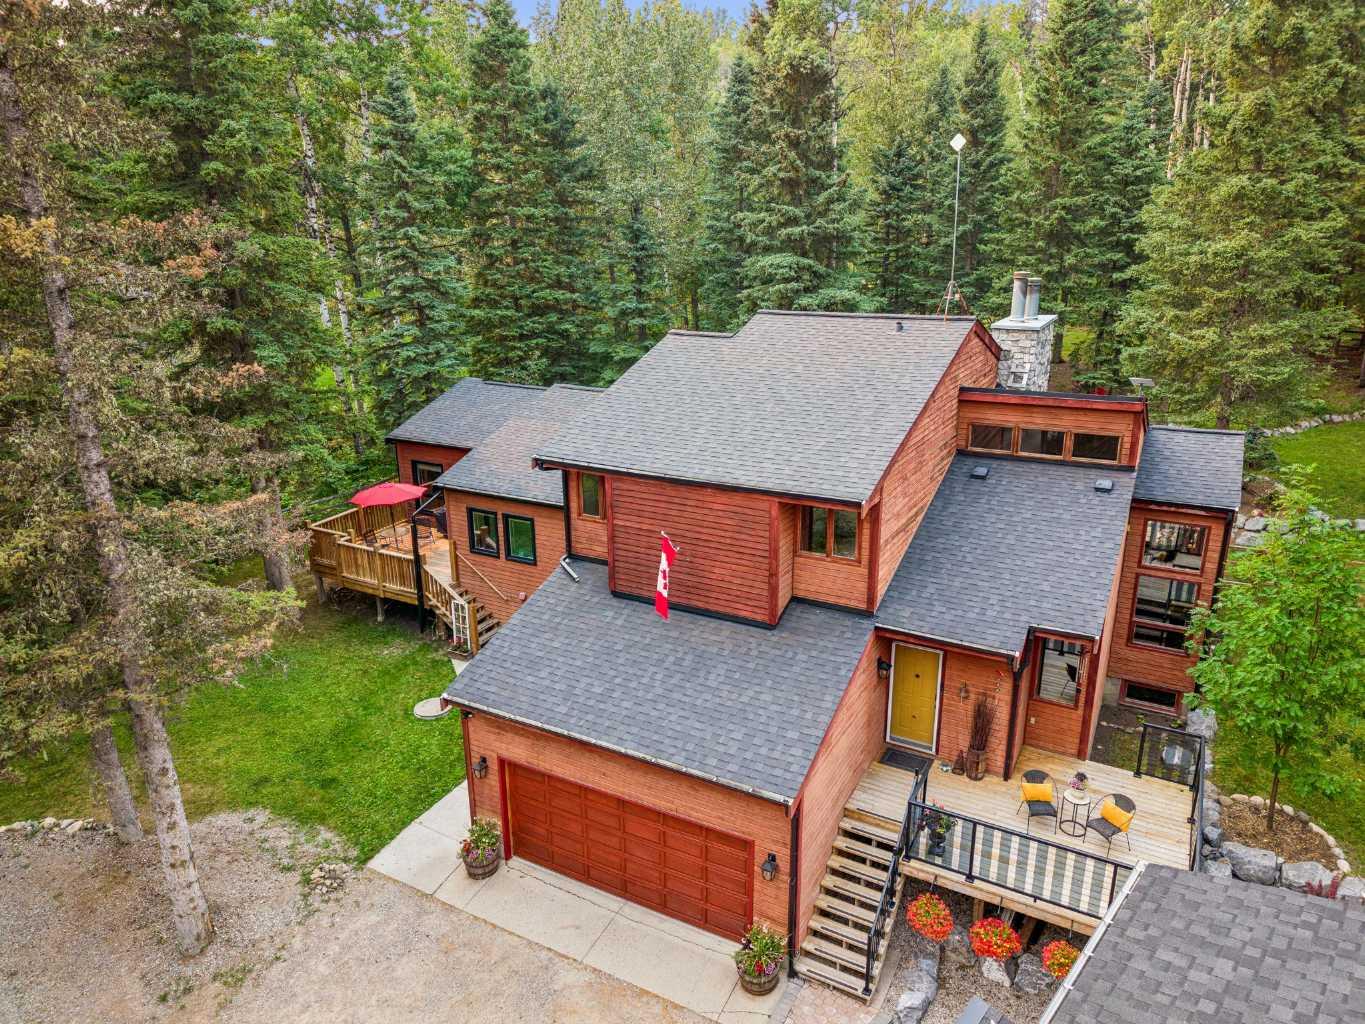
226 Mountain Lion Drive , Bragg Creek, Alberta
Residential For Sale in Bragg Creek, Alberta
$1,499,000
-
Property Type
 Residential
-
Bedrooms
 5
-
Bath
 5
-
Garage
 4
-
Sq Ft
 3,787
-
Year Built
 1989
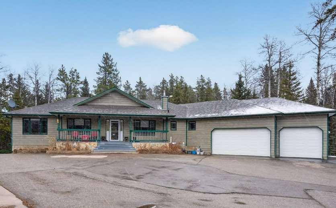
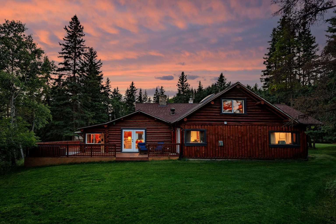
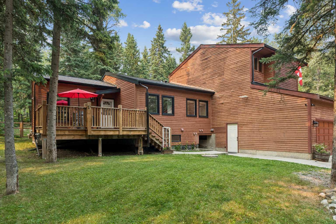
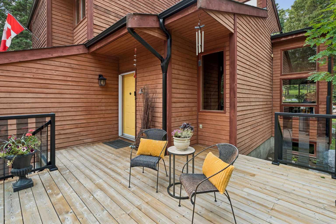
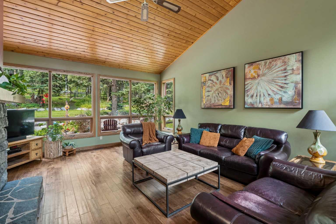
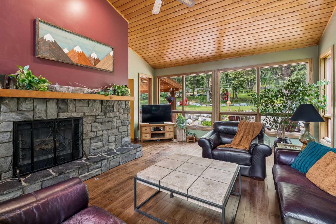
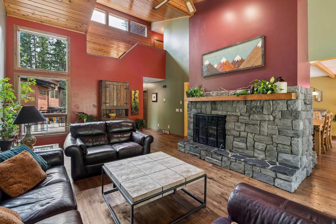
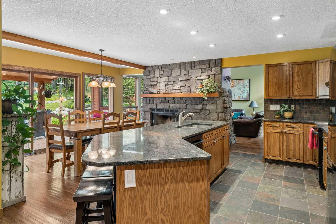
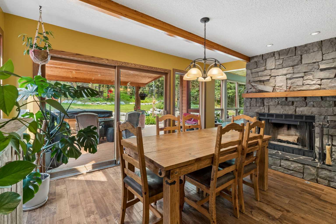
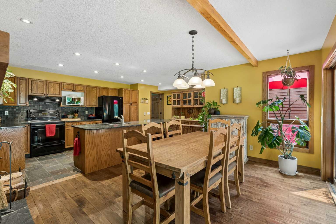
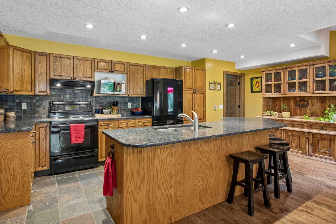
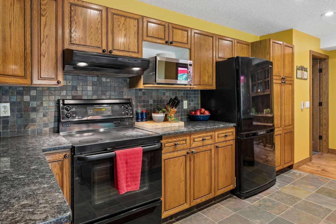
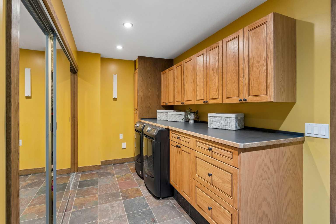
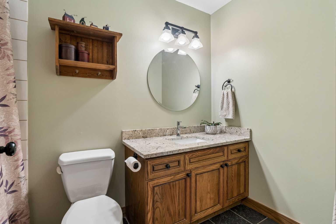
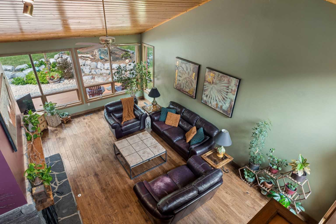
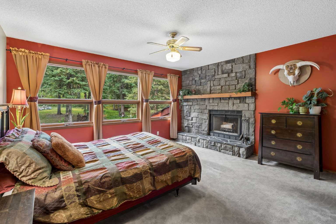
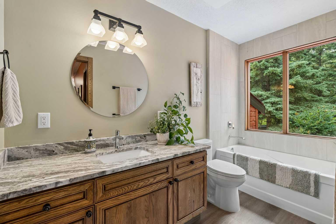
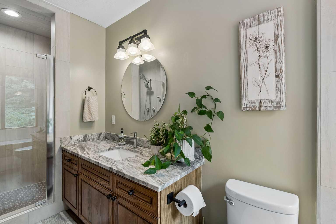
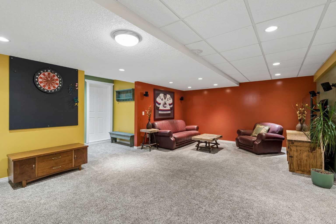
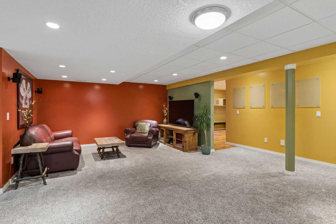
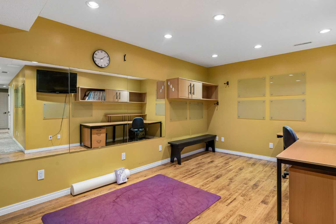
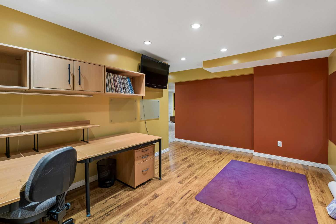
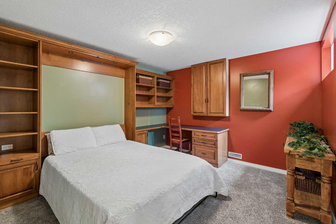
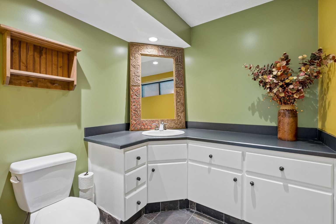
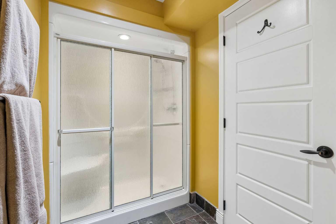
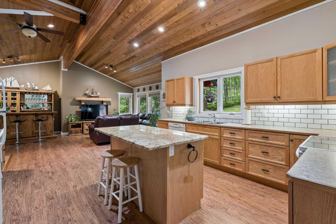
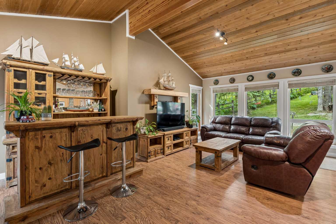
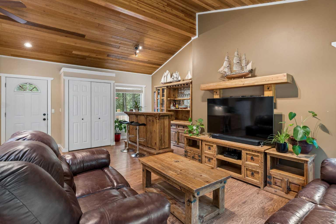
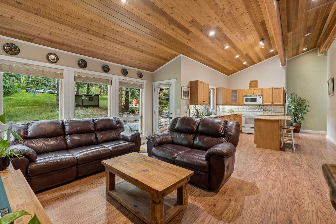
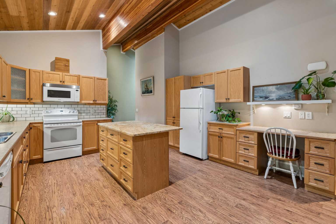
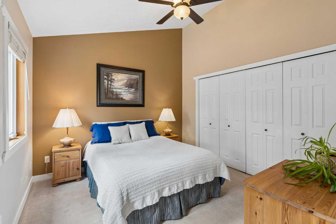
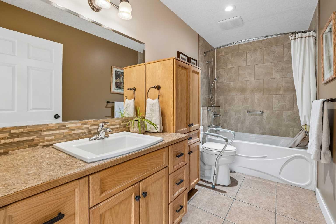
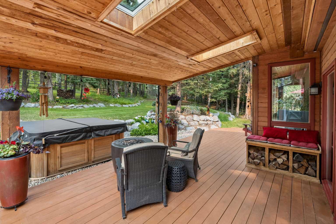
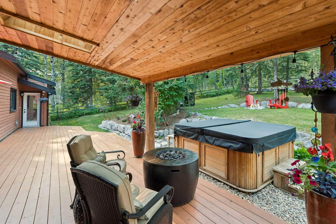
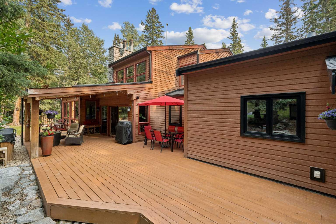
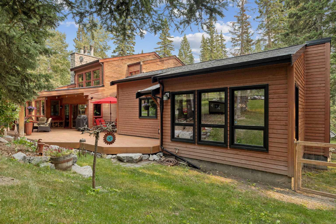
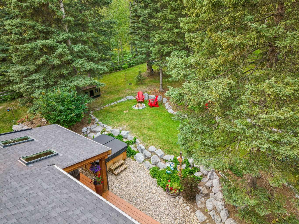
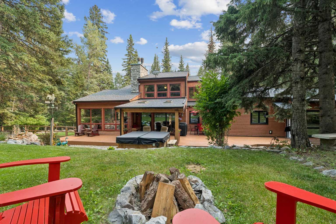
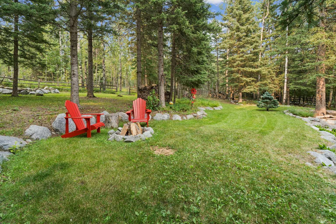
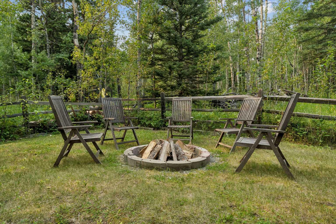
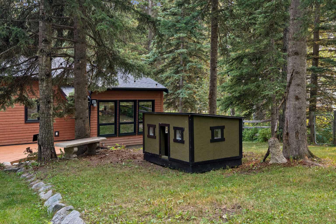
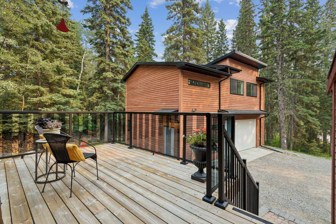
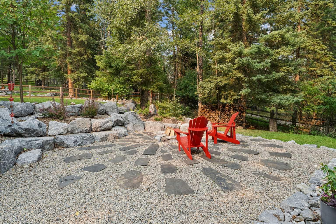
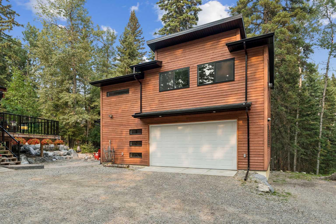
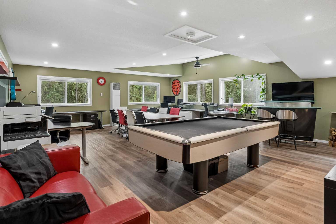
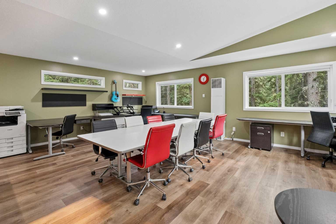
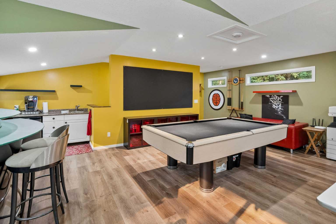
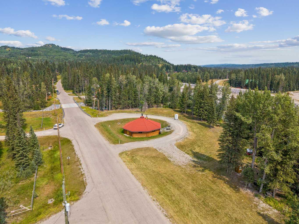
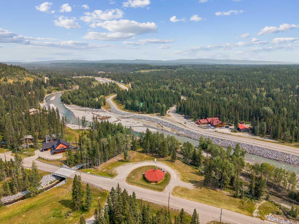
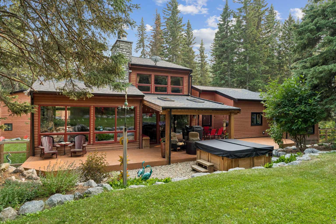
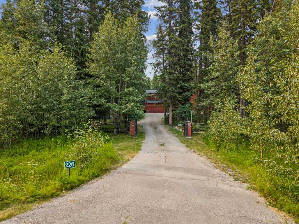
***OPEN HOUSE SUN NOV. 1, 1:00-4:00 *** No. You’re not seeing double. In fact, calling it a house might be selling it a little short. Welcome to 226 Mountain Lion Drive, where you’ll find two homes on one 2 acre lot. The attached second home has its own address and can be used for mortgage financing, making it ideal for multi-generational living, a vacation rental, a live-in nanny, or even housing for an employee connected to your home-based business. What business? Did we mention there’s yet another building? The detached double garage has a finished office/studio/flex space above it, giving you even more room to work, create, pursue a hobby or simply escape. With two homes, a separate office, multiple decks, fire pits and plenty of outdoor space, this doesn’t even sound like a house anymore. It sounds like an estate. You’ll certainly feel like it when deciding which fire pit to gather around or which deck to soak up the sun. And did we mention the hot tub for stargazing? But the real luxury is the lifestyle. You’re a short walk to Wintergreen Golf & CC, and just minutes from Kananaskis Country where you can go mountain biking, hiking, cross-country skiing, horseback riding, fishing or view the Rocky Mountain scenery. Plus, restaurants and shops are close by in the Hamlet. And somehow, all of this is only 30 minutes from Calgary. Space, privacy, flexibility and income potential, all wrapped up in a lifestyle that puts nature right outside your door. And we haven’t even talked about the interiors. Want to see more? Check out the 3-D tour and property video and let your eyeballs do the walking.
| Street Address: | 226 Mountain Lion Drive |
| City: | Bragg Creek |
| Province/State: | Alberta |
| Postal Code: | N/A |
| County/Parish: | Rocky View County |
| Subdivision: | Wintergreen_BC |
| Country: | Canada |
| Latitude: | 50.98957013 |
| Longitude: | -114.57835268 |
| MLS® Number: | A2338435 |
| Price: | $1,499,000 |
| Property Area: | 3,787 Sq ft |
| Bedrooms: | 5 |
| Bathrooms Half: | 1 |
| Bathrooms Full: | 4 |
| Living Area: | 3,787 Sq ft |
| Building Area: | 0 Sq ft |
| Year Built: | 1989 |
| Listing Date: | Aug 18, 2026 |
| Garage Spaces: | 4 |
| Property Type: | Residential |
| Property Subtype: | Detached |
| MLS Status: | Active |
Additional Details
| Flooring: | N/A |
| Construction: | Concrete,Wood Frame,Wood Siding |
| Parking: | Double Garage Attached,Double Garage Detached,RV Access/Parking |
| Appliances: | Garage Control(s),Gas Stove,Microwave Hood Fan,Refrigerator,Washer/Dryer |
| Stories: | N/A |
| Zoning: | CR |
| Fireplace: | N/A |
| Amenities: | Clubhouse,Gated,Golf,Walking/Bike Paths |
Utilities & Systems
| Heating: | Fireplace(s),Forced Air |
| Cooling: | None |
| Water Source: | Public |
| Sewer: | Septic Field,Septic Tank |
| Property Type | Residential |
| Building Type | Detached |
| Square Footage | 3,787 sqft |
| Community Name | Wintergreen_BC |
| Subdivision Name | Wintergreen_BC |
| Title | Fee Simple |
| Land Size | 87,120 sqft |
| Built in | 1989 |
| Annual Property Taxes | Contact listing agent |
| Parking Type | Garage |
| Time on MLS Listing | 75 days |
Bedrooms
| Above Grade | 3 |
Bathrooms
| Total | 5 |
| Partial | 1 |
Interior Features
| Appliances Included | Garage Control(s), Gas Stove, Microwave Hood Fan, Refrigerator, Washer/Dryer |
| Flooring | Carpet, Hardwood, Laminate, Tile |
Building Features
| Features | Bar, Bookcases, Breakfast Bar, Ceiling Fan(s), Central Vacuum, Closet Organizers, Dry Bar, Granite Counters, High Ceilings, Kitchen Island, See Remarks, Separate Entrance, Skylight(s), Storage, Vaulted Ceiling(s) |
| Construction Material | Concrete, Wood Frame, Wood Siding |
| Structures | Deck, Patio, See Remarks |
Heating & Cooling
| Cooling | None |
| Heating Type | Fireplace(s), Forced Air |
Exterior Features
| Exterior Finish | Concrete, Wood Frame, Wood Siding |
Neighbourhood Features
| Community Features | Clubhouse, Gated, Golf, Walking/Bike Paths |
| Amenities Nearby | Clubhouse, Gated, Golf, Walking/Bike Paths |
Parking
| Parking Type | Garage |
| Total Parking Spaces | 8 |
Interior Size
| Total Finished Area: | 3,787 sq ft |
| Total Finished Area (Metric): | 351.82 sq m |
| Main Level: | 2,160 sq ft |
| Upper Level: | 863 sq ft |
| Below Grade: | 1,231 sq ft |
Room Count
| Bedrooms: | 5 |
| Bathrooms: | 5 |
| Full Bathrooms: | 4 |
| Half Bathrooms: | 1 |
| Rooms Above Grade: | 7 |
Lot Information
| Lot Size: | 87,120 sq ft |
| Lot Size (Acres): | 2.00 acres |
- Bar
- Bookcases
- Breakfast Bar
- Ceiling Fan(s)
- Central Vacuum
- Closet Organizers
- Dry Bar
- Granite Counters
- High Ceilings
- Kitchen Island
- See Remarks
- Separate Entrance
- Skylight(s)
- Storage
- Vaulted Ceiling(s)
- Fire Pit
- Lighting
- Private Entrance
- Private Yard
- Rain Gutters
- Garage Control(s)
- Gas Stove
- Microwave Hood Fan
- Refrigerator
- Washer/Dryer
- Full
- Clubhouse
- Gated
- Golf
- Walking/Bike Paths
- Concrete
- Wood Frame
- Wood Siding
- Gas Starter
- Great Room
- Kitchen
- Primary Bedroom
- Wood Burning
- Poured Concrete
- Backs on to Park/Green Space
- Gentle Sloping
- Landscaped
- Lawn
- Low Maintenance Landscape
- Many Trees
- No Neighbours Behind
- Private
- Double Garage Attached
- Double Garage Detached
- RV Access/Parking
- Deck
- Patio
Floor plan information is not available for this property.
Monthly Payment Breakdown
Loading Walk Score...
What's Nearby?
Powered by Yelp
REALTOR® Details
Lee Edwards
- (403) 540-0540
- lee@braggcreekrealestate.com
- MaxWell Canyon Creek