160 20 Street , Fort Macleod, Alberta
Residential For Sale in Fort Macleod, Alberta
$435,000
-
Property Type
 Residential
-
Bedrooms
 3
-
Bath
 2
-
Garage
 0
-
Sq Ft
 2,212
-
Year Built
 1910
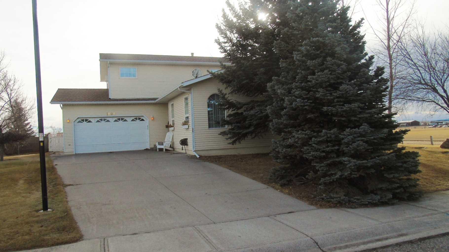
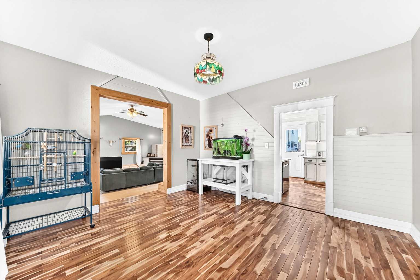
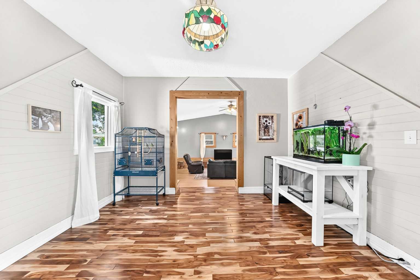
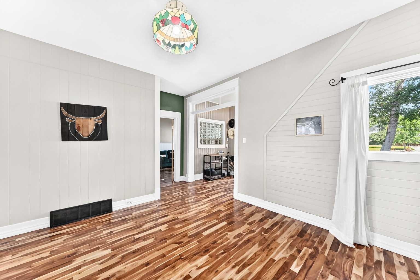
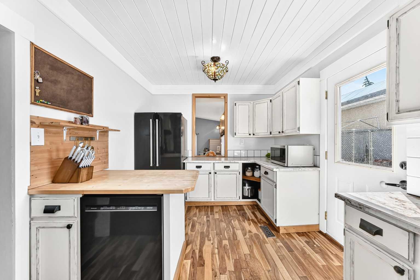
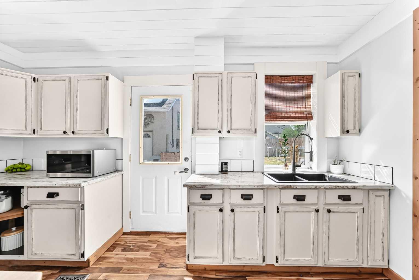
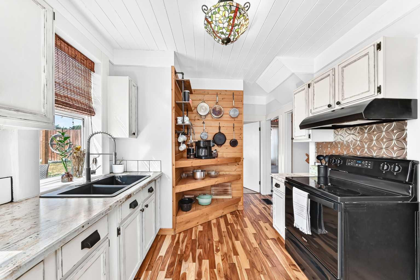
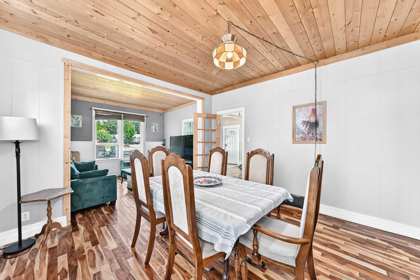
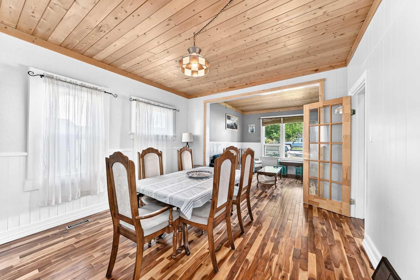
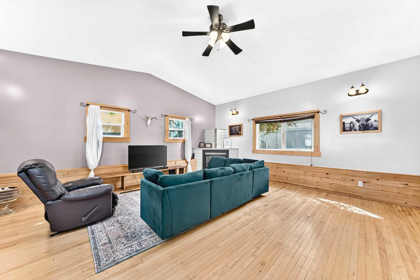
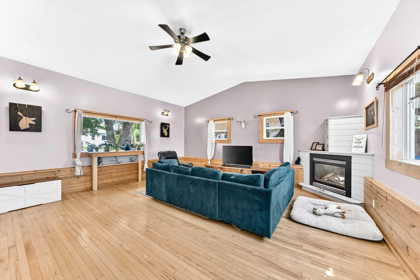
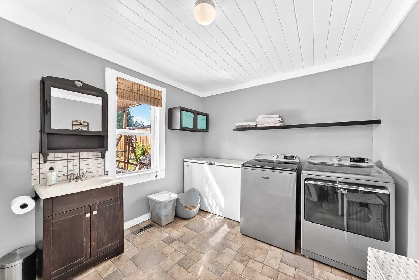
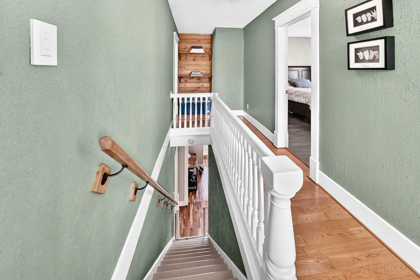
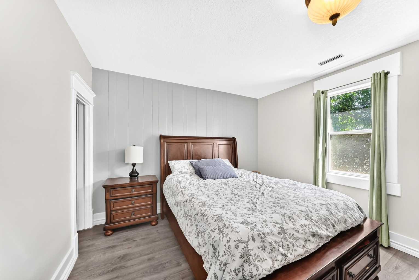
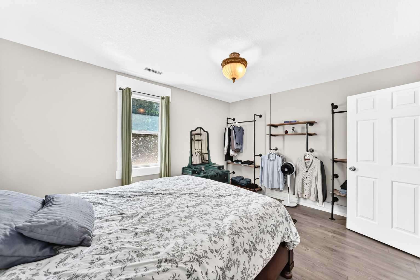
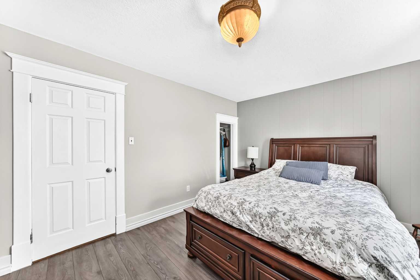
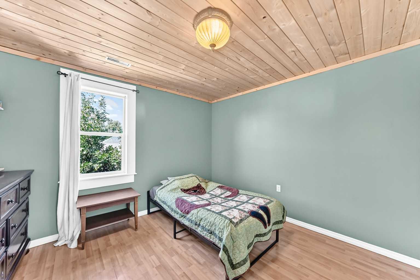
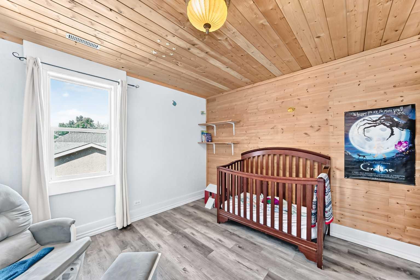
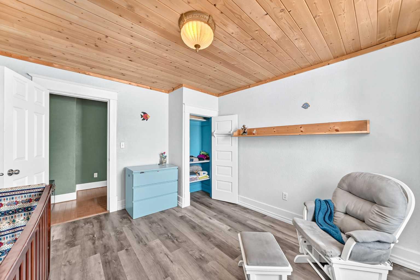
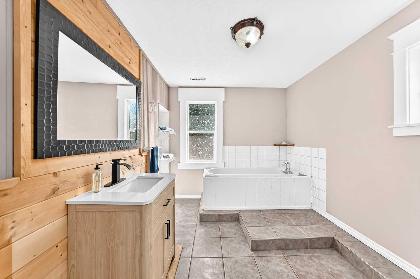
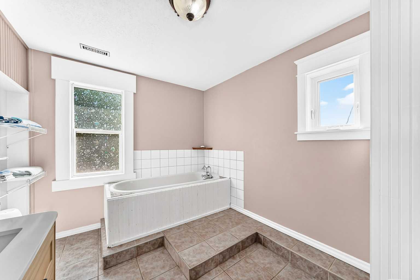
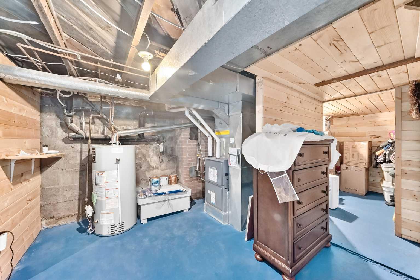
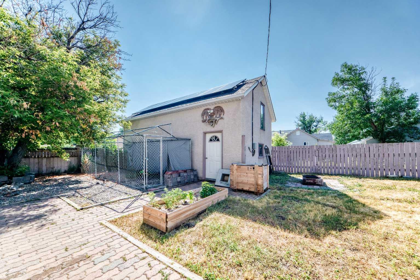
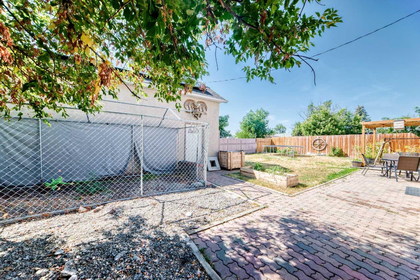
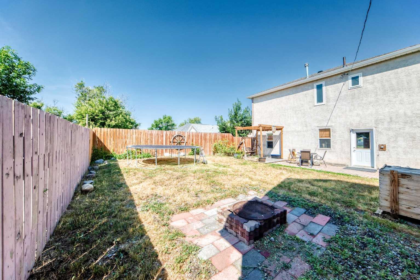
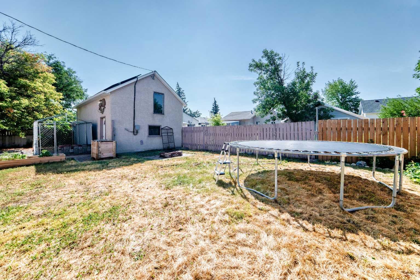
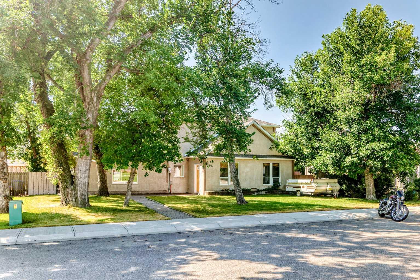
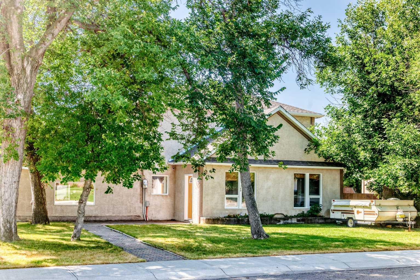
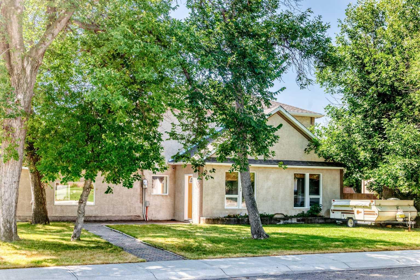
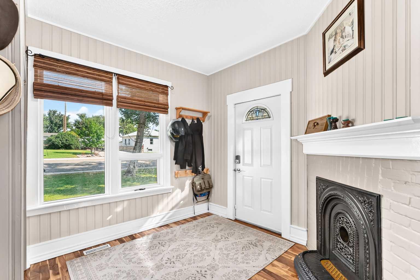
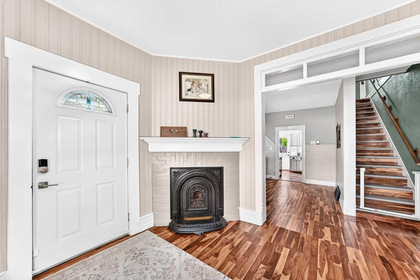
Step into a truly special piece of local history. Originally built in the early 1900s, this character-filled home has been lovingly maintained and thoughtfully updated over the years, offering a rare opportunity to own a property with a story to tell. Ideally located just moments from Lioness Park, the Sports Centre, and the outdoor swimming pool, this home puts many of the town’s best amenities right at your doorstep. With over 2,000 square feet of developed living space, there is plenty of room for the whole family to live, work, and gather. The spacious sunken living room is a standout feature, complete with a gas fireplace and beautiful reclaimed hardwood flooring salvaged from an 1800s schoolhouse—adding a truly unique connection to the past. The main floor also offers convenient laundry and a versatile bonus room, ideal for a home office, playroom. Outside, the property continues to impress with detached workshop featuring a loft and the potential to be converted into a garage, providing excellent flexibility for future use. Adding to the home’s appeal are 16 solar panels, helping reduce electricity costs while offering an environmentally conscious feature for the next owner, a brand new Furnace, and some new painting. Homes with this combination of history, character, thoughtful updates, location, and potential rarely come to market, this is a truly one-of-a-kind opportunity to own your own piece of the community’s history. Call your REALTOR® today to arrange your private viewing!
| Street Address: | 160 20 Street |
| City: | Fort Macleod |
| Province/State: | Alberta |
| Postal Code: | N/A |
| County/Parish: | Willow Creek No. 26, M.D. of |
| Subdivision: | NONE |
| Country: | Canada |
| Latitude: | 49.72221008 |
| Longitude: | -113.40927079 |
| MLS® Number: | A2338366 |
| Price: | $435,000 |
| Property Area: | 2,212 Sq ft |
| Bedrooms: | 3 |
| Bathrooms Half: | 0 |
| Bathrooms Full: | 2 |
| Living Area: | 2,212 Sq ft |
| Building Area: | 0 Sq ft |
| Year Built: | 1910 |
| Listing Date: | Aug 18, 2026 |
| Garage Spaces: | 0 |
| Property Type: | Residential |
| Property Subtype: | Detached |
| MLS Status: | Active |
Additional Details
| Flooring: | N/A |
| Construction: | Concrete,Stucco,Wood Frame |
| Parking: | Off Street |
| Appliances: | Dishwasher,Dryer,Electric Stove,Microwave,Refrigerator |
| Stories: | N/A |
| Zoning: | R-L |
| Fireplace: | N/A |
| Amenities: | Other |
Utilities & Systems
| Heating: | Forced Air |
| Cooling: | None |
| Property Type | Residential |
| Building Type | Detached |
| Square Footage | 2,212 sqft |
| Community Name | NONE |
| Subdivision Name | NONE |
| Title | Fee Simple |
| Land Size | 8,829 sqft |
| Built in | 1910 |
| Annual Property Taxes | Contact listing agent |
| Parking Type | Off Street |
| Time on MLS Listing | 41 days |
Bedrooms
| Above Grade | 3 |
Bathrooms
| Total | 2 |
| Partial | 0 |
Interior Features
| Appliances Included | Dishwasher, Dryer, Electric Stove, Microwave, Refrigerator |
| Flooring | Laminate, Tile |
Building Features
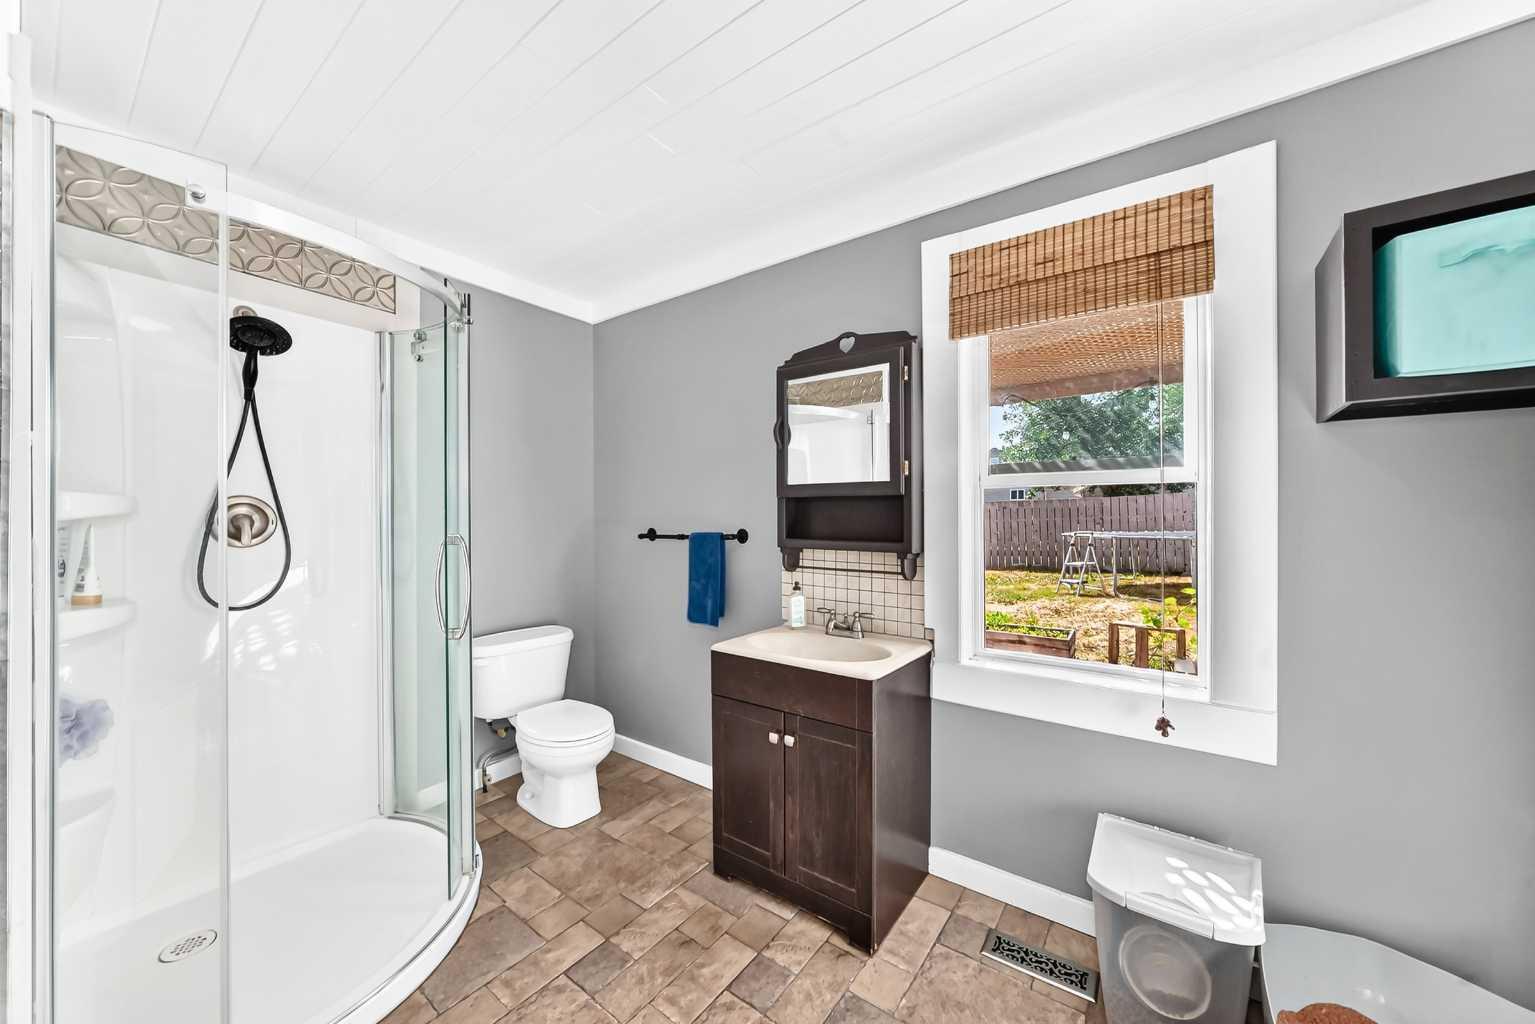
| Features | Soaking Tub |
| Construction Material | Concrete, Stucco, Wood Frame |
| Structures | Pergola |
Heating & Cooling
| Cooling | None |
| Heating Type | Forced Air |
Exterior Features
| Exterior Finish | Concrete, Stucco, Wood Frame |
Neighbourhood Features
| Community Features | Other |
| Amenities Nearby | Other |
Parking
| Parking Type | Off Street |
| Total Parking Spaces | 2 |
Interior Size
| Total Finished Area: | 2,212 sq ft |
| Total Finished Area (Metric): | 205.51 sq m |
| Main Level: | 1,439 sq ft |
Room Count
| Bedrooms: | 3 |
| Bathrooms: | 2 |
| Full Bathrooms: | 2 |
| Rooms Above Grade: | 7 |
Lot Information
| Lot Size: | 8,829 sq ft |
| Lot Size (Acres): | 0.20 acres |
| Frontage: | 108 ft |
- Soaking Tub
- Dog Run
- Dishwasher
- Dryer
- Electric Stove
- Microwave
- Refrigerator
- Partial
- Other
- Concrete
- Stucco
- Wood Frame
- None
- Poured Concrete
- Back Yard
- City Lot
- Off Street
- Pergola
Floor plan information is not available for this property.
Monthly Payment Breakdown
Loading Walk Score...
What's Nearby?
Powered by Yelp