235 Abalone Place NE, Calgary, Alberta
Residential For Sale in Calgary, Alberta
$390,000
-
Property Type
 Residential
-
Bedrooms
 3
3
-
Bath
 1
1
-
Garage
 0
0
-
Sq Ft
 1,051
1,051
-
Year Built
 1980
1980
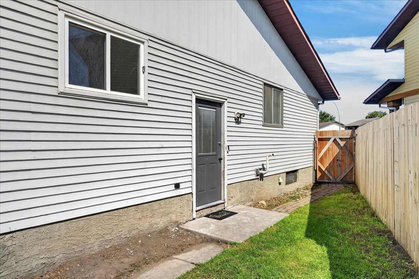
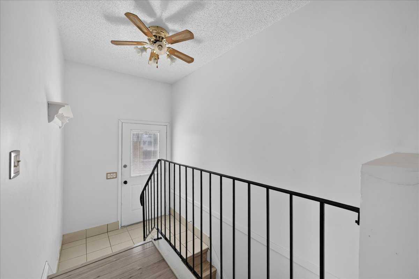
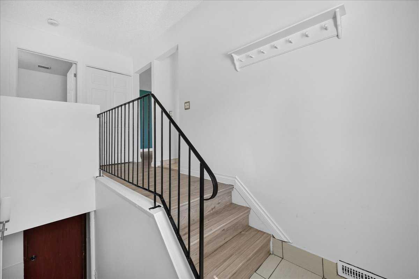
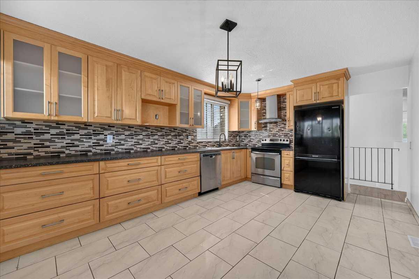
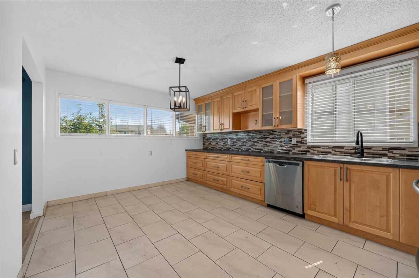
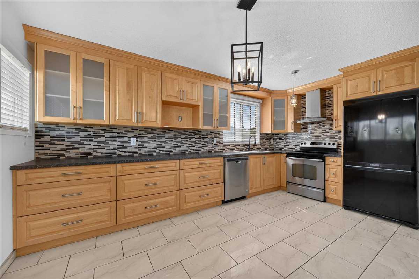
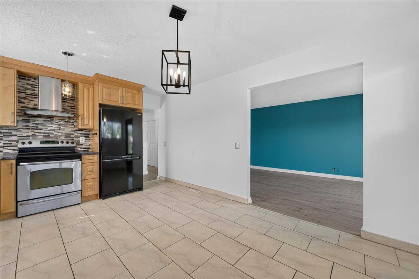
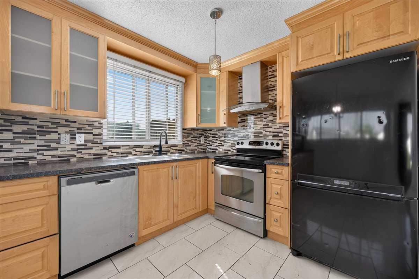
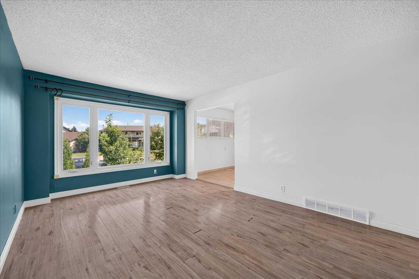
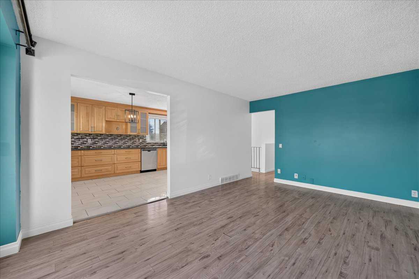
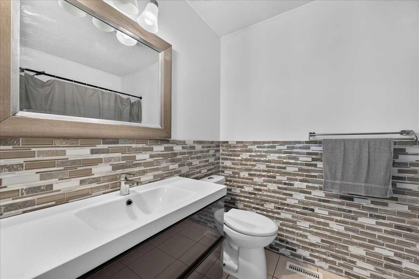
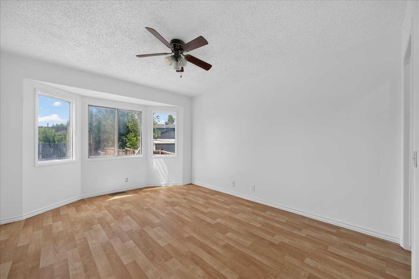
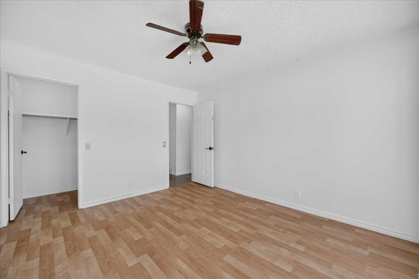
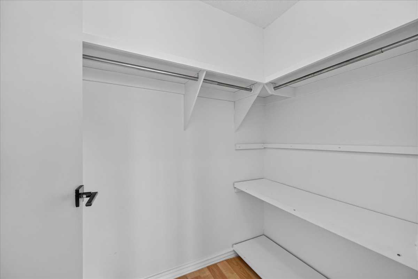
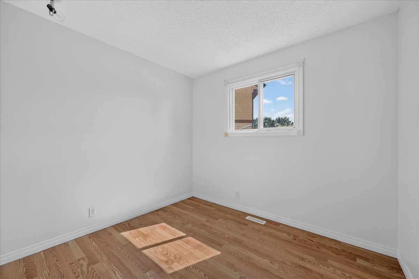
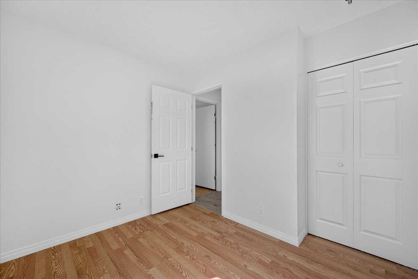
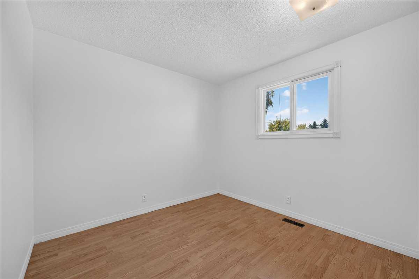
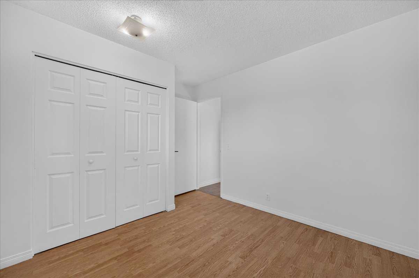
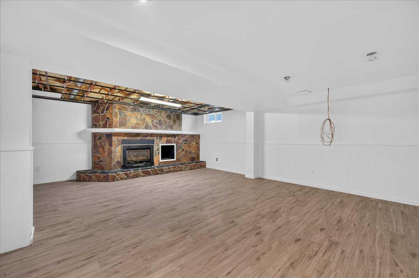
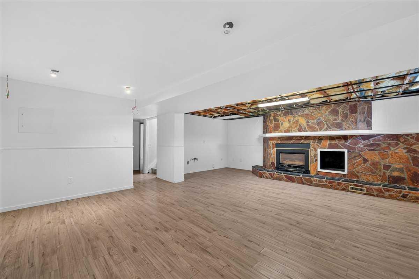
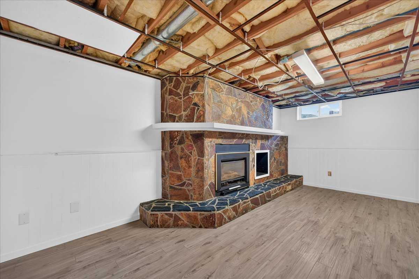
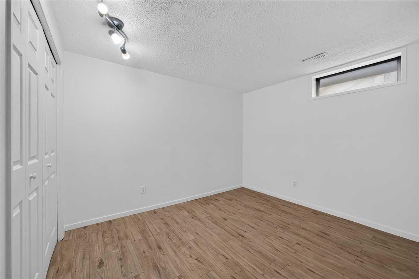
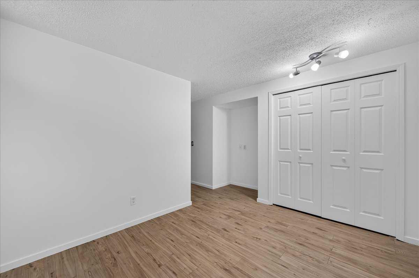
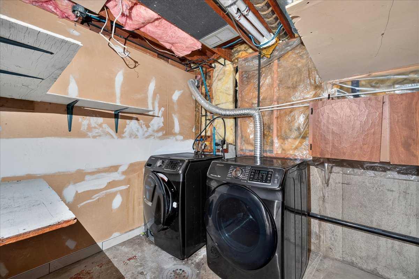
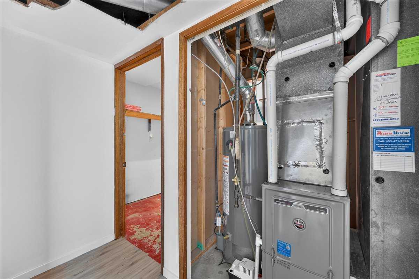
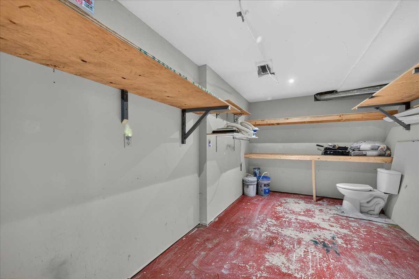
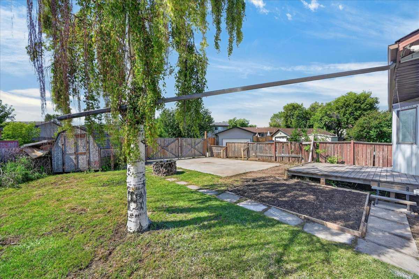
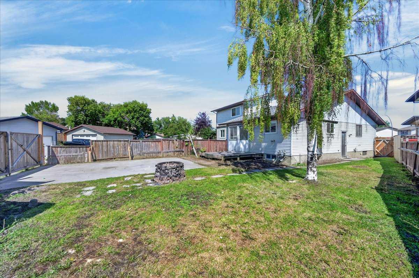
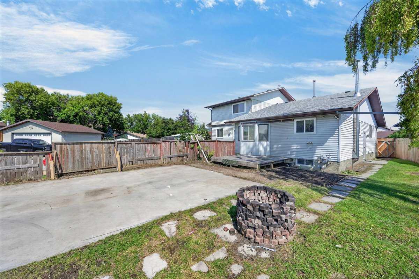
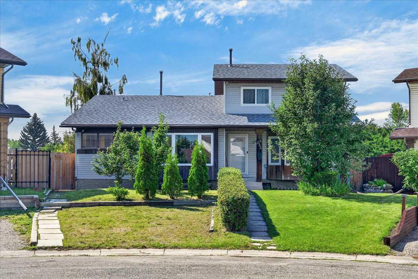
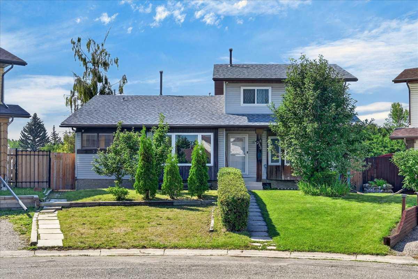
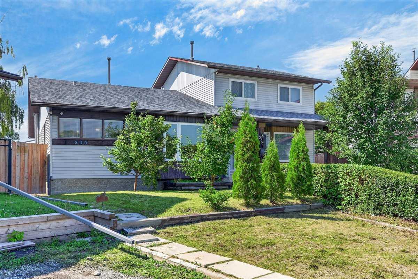
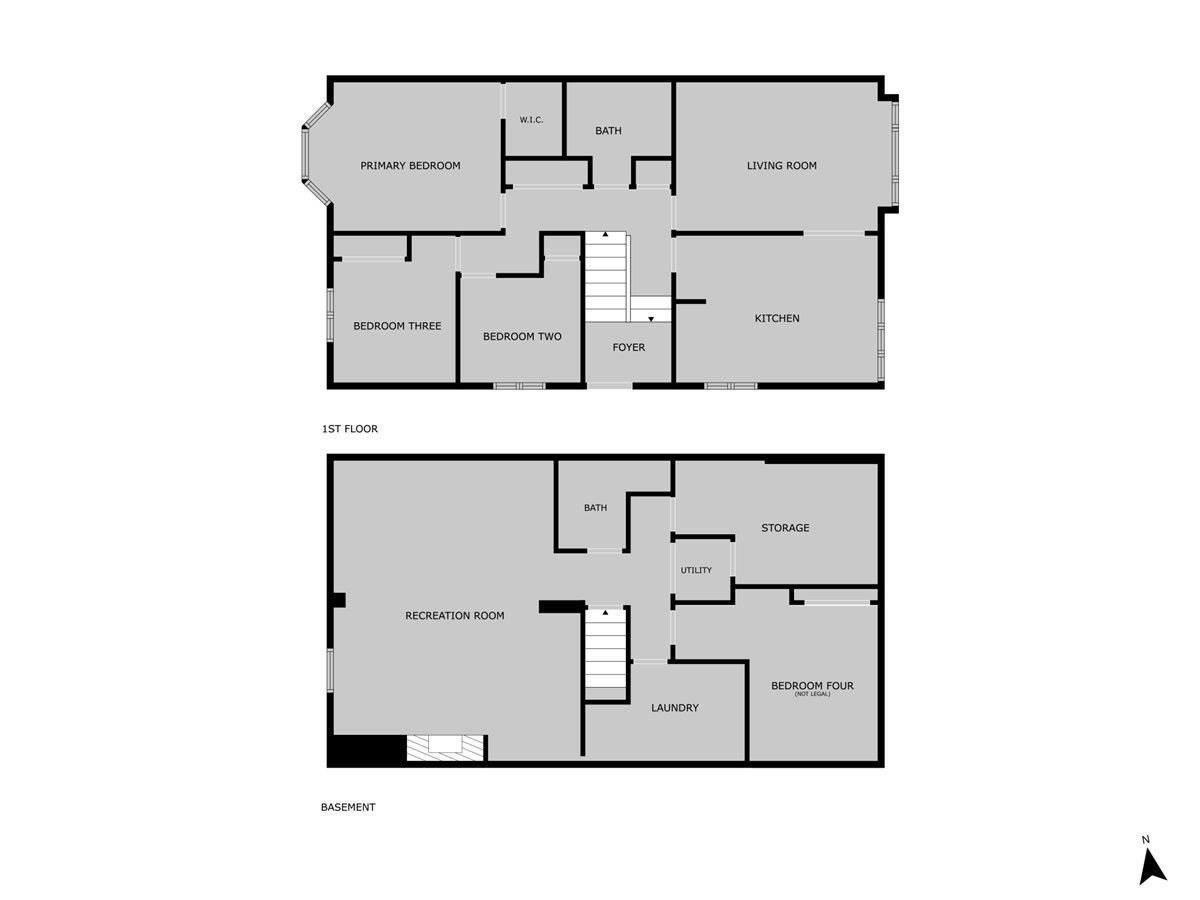
Welcome to 235 Abalone Place NE! A great opportunity for first-time buyers looking for space to grow and the added benefit of NO CONDO FEES! This bungalow-style half duplex offers approximately 2,080 sq. ft. of developed living space between the main and lower levels, with a functional layout, plenty of room and great outdoor space. The main floor features a bright living room and spacious kitchen with soft-close cabinetry, along with three bedrooms and a full bathroom. The kitchen comes equipped with an electric stove, refrigerator and dishwasher. Downstairs, the finished basement provides plenty of additional living space with a large recreation/games room, a non-conforming bedroom and a bathroom already roughed-in for future development. The basement gas fireplace is included “as is.” A washer and dryer are also included, along with a built-in vacuum system and attachments. Important mechanical updates include a furnace approximately one year old and a hot water tank approximately five years old. Outside, the spacious backyard offers plenty of room to enjoy, complete with a back deck, firepit and storage shed. A double paved parking pad provides generous off-street parking with plenty of space for RV parking. Out front, two apple trees add character to the property. The location adds even more convenience, with a city bus stop and elementary school just around the corner. Everyday grocery shopping is approximately a five-minute drive away, while East Hills Shopping Centre is approximately 10 minutes from home. With over 2,000 sq. ft. of developed living space, three main-floor bedrooms, a finished basement, a spacious backyard, RV-friendly parking and NO CONDO FEES, this property offers an excellent opportunity to step into home ownership and make this home your own.
| Street Address: | 235 Abalone Place NE |
| City: | Calgary |
| Province/State: | Alberta |
| Postal Code: | N/A |
| County/Parish: | Calgary |
| Subdivision: | Abbeydale |
| Country: | Canada |
| Latitude: | 51.05505601 |
| Longitude: | -113.92909776 |
| MLS® Number: | A2338240 |
| Price: | $390,000 |
| Property Area: | 1,051 Sq ft |
| Bedrooms: | 3 |
| Bathrooms Half: | 0 |
| Bathrooms Full: | 1 |
| Living Area: | 1,051 Sq ft |
| Building Area: | 0 Sq ft |
| Year Built: | 1980 |
| Listing Date: | Aug 21, 2026 |
| Garage Spaces: | 0 |
| Property Type: | Residential |
| Property Subtype: | Semi Detached (Half Duplex) |
| MLS Status: | Active |
Additional Details
| Flooring: | N/A |
| Construction: | Vinyl Siding,Wood Frame |
| Parking: | Off Street,Parking Pad,RV Access/Parking |
| Appliances: | Dishwasher,Dryer,Electric Stove,Range Hood,Refrigerator,Washer,Window Coverings |
| Stories: | N/A |
| Zoning: | R-CG |
| Fireplace: | N/A |
| Amenities: | Park,Playground,Schools Nearby,Shopping Nearby,Sidewalks,Street Lights,Tennis Court(s),Walking/Bike Paths |
Utilities & Systems
| Heating: | Forced Air |
| Cooling: | None |
| Property Type | Residential |
| Building Type | Semi Detached (Half Duplex) |
| Square Footage | 1,051 sqft |
| Community Name | Abbeydale |
| Subdivision Name | Abbeydale |
| Title | Fee Simple |
| Land Size | 4,800 sqft |
| Built in | 1980 |
| Annual Property Taxes | Contact listing agent |
| Parking Type | Off Street |
| Time on MLS Listing | 16 days |
Bedrooms
| Above Grade | 3 |
Bathrooms
| Total | 1 |
| Partial | 0 |
Interior Features
| Appliances Included | Dishwasher, Dryer, Electric Stove, Range Hood, Refrigerator, Washer, Window Coverings |
| Flooring | Ceramic Tile, Vinyl Plank |
Building Features
| Features | Ceiling Fan(s), Central Vacuum |
| Construction Material | Vinyl Siding, Wood Frame |
| Structures | Deck |
Heating & Cooling
| Cooling | None |
| Heating Type | Forced Air |
Exterior Features
| Exterior Finish | Vinyl Siding, Wood Frame |
Neighbourhood Features
| Community Features | Park, Playground, Schools Nearby, Shopping Nearby, Sidewalks, Street Lights, Tennis Court(s), Walking/Bike Paths |
| Amenities Nearby | Park, Playground, Schools Nearby, Shopping Nearby, Sidewalks, Street Lights, Tennis Court(s), Walking/Bike Paths |
Parking
| Parking Type | Off Street |
| Total Parking Spaces | 3 |
Interior Size
| Total Finished Area: | 1,051 sq ft |
| Total Finished Area (Metric): | 97.68 sq m |
| Main Level: | 1,051 sq ft |
| Below Grade: | 732 sq ft |
Room Count
| Bedrooms: | 3 |
| Bathrooms: | 1 |
| Full Bathrooms: | 1 |
| Rooms Above Grade: | 6 |
Lot Information
| Lot Size: | 4,800 sq ft |
| Lot Size (Acres): | 0.11 acres |
| Frontage: | 17 ft |
Legal
| Legal Description: | 8110571;15;54B |
| Title to Land: | Fee Simple |
- Ceiling Fan(s)
- Central Vacuum
- Fire Pit
- Garden
- Dishwasher
- Dryer
- Electric Stove
- Range Hood
- Refrigerator
- Washer
- Window Coverings
- Full
- Park
- Playground
- Schools Nearby
- Shopping Nearby
- Sidewalks
- Street Lights
- Tennis Court(s)
- Walking/Bike Paths
- Vinyl Siding
- Wood Frame
- Basement
- Gas
- Poured Concrete
- Back Lane
- Back Yard
- Few Trees
- Front Yard
- Fruit Trees/Shrub(s)
- Lawn
- Pie Shaped Lot
- Off Street
- Parking Pad
- RV Access/Parking
- Deck
Floor plan information is not available for this property.
Monthly Payment Breakdown
Loading Walk Score...
What's Nearby?
Powered by Yelp