17195 316 Avenue E, Rural Foothills County, Alberta
Residential For Sale in Rural Foothills County, Alberta
$2,750,000
-
Property Type
 Residential
-
Bedrooms
 8
8
-
Bath
 8
8
-
Garage
 3
3
-
Sq Ft
 5,017
5,017
-
Year Built
 2016
2016
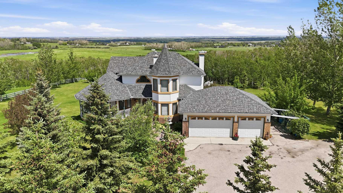
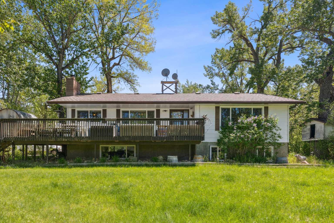
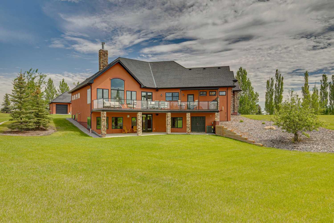
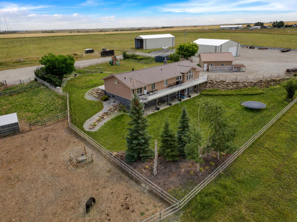
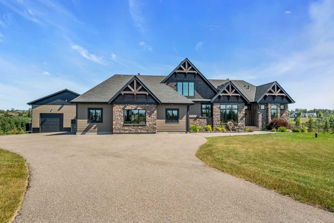
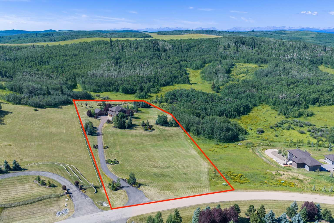
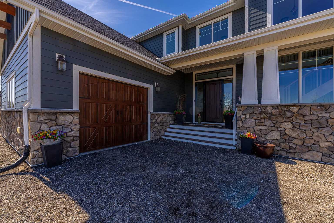
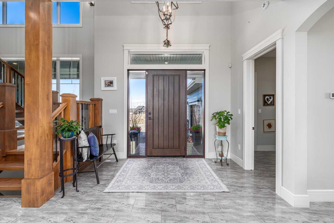
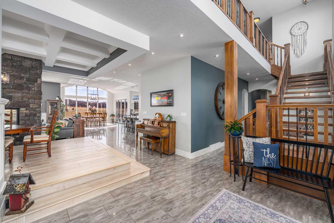
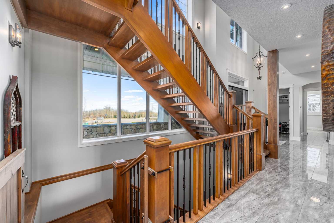
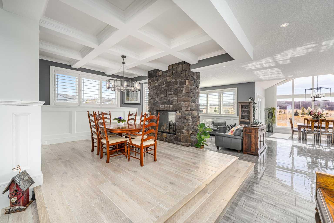
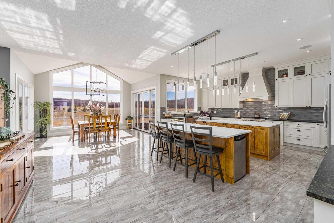
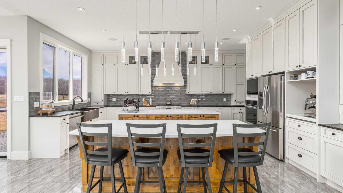
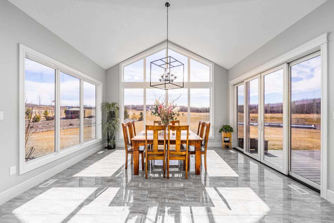
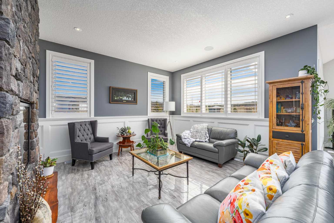
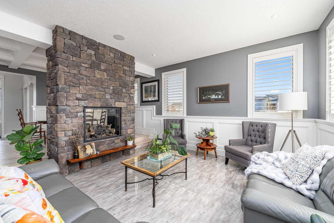
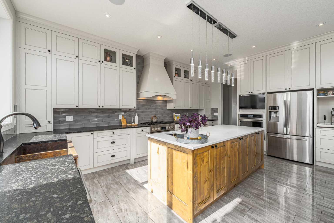
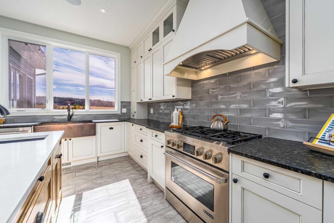
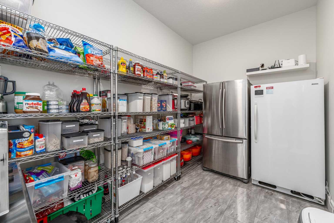
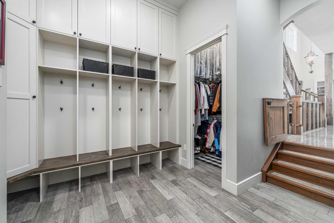
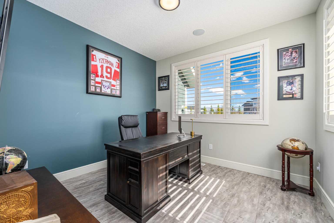
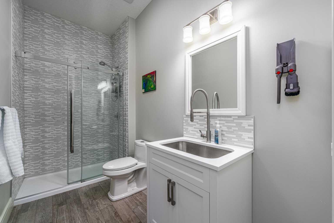
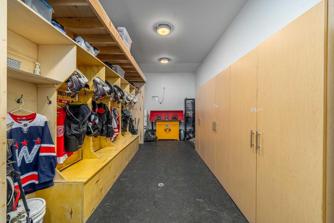
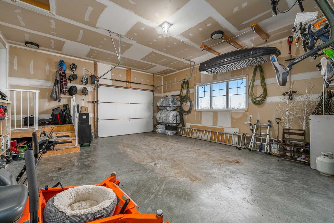
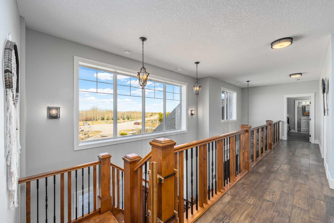
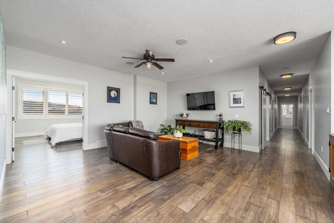
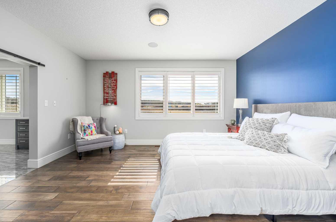
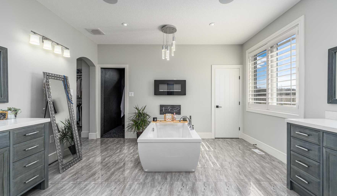
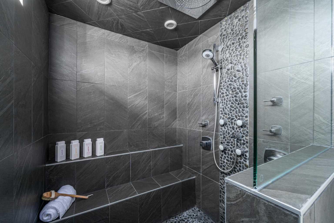
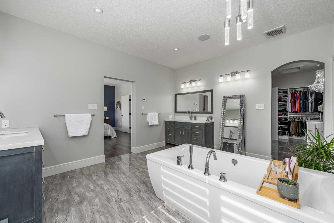
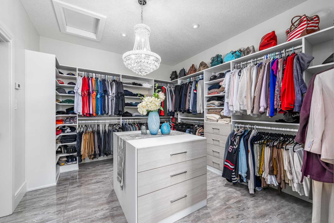
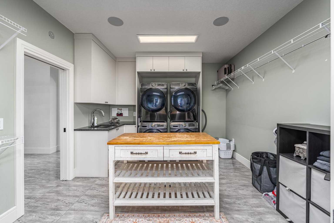
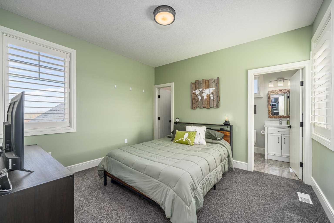
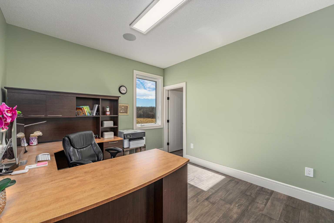
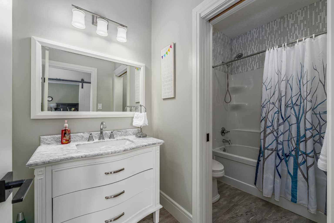
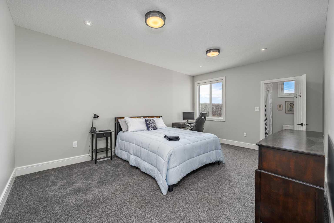
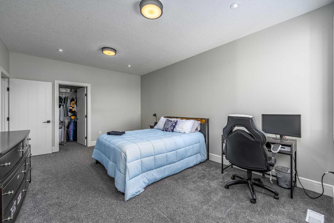
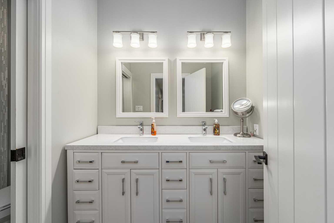
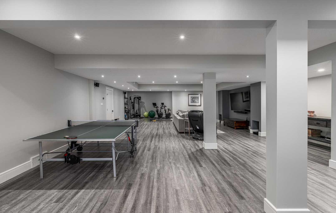
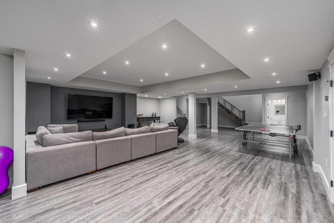
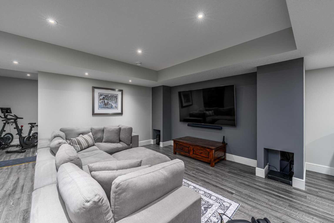
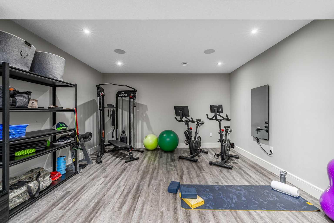
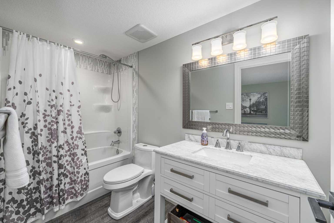
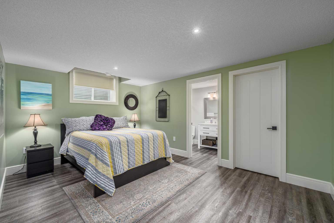
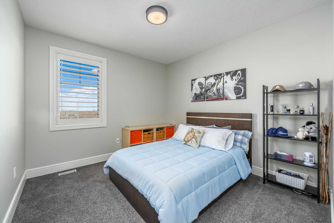
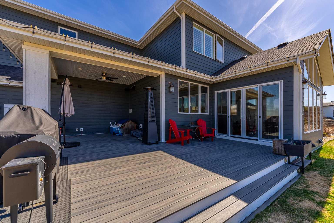
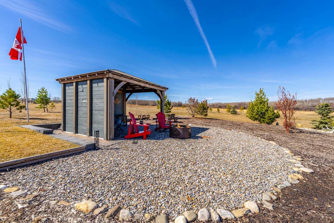
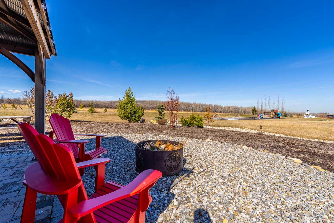
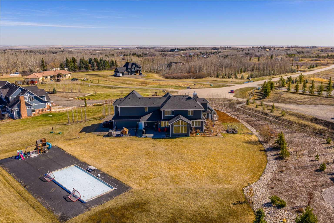
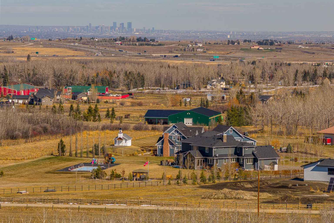
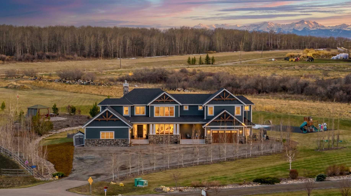
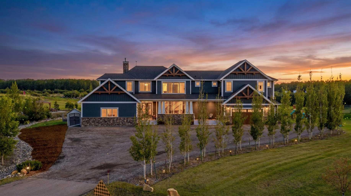
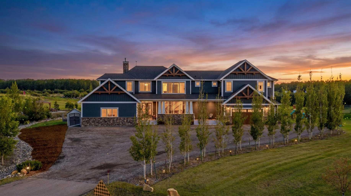
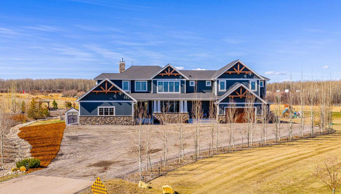
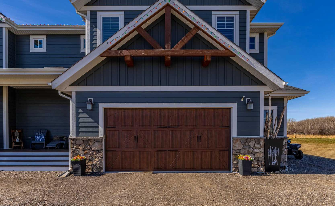
Some homes are built to impress. This one was built to breathe. Tucked at the end of a quiet cul-de-sac on 3.12 private acres, 17195 316 Avenue E offers the rare combination so many acreage buyers are searching for: privacy, space, luxury, and everyday convenience just minutes from Okotoks and a short drive to South Calgary. With over 7,000 sq. ft. of total developed living space, this custom-built estate was designed for real life at scale. The grand entry sets the tone with soaring ceilings, natural light, and a stunning floating Alderwood staircase, but the true strength of the home is how effortlessly it functions. The main floor is built for gathering, hosting, and staying organized. The kitchen is the heart of the home with double Alder islands, Jenn-Air professional appliances, a copper farmhouse sink, and enough prep and serving space for everything from quiet mornings to full house celebrations. Multiple living and dining areas create flexibility, while the private office, oversized mudroom/laundry area, dedicated sports room, and heated garages make day-to-day life feel easier. Upstairs, you’ll find 5 bedrooms + home office + bonus room all on the top level, including a peaceful primary retreat with a spa-inspired ensuite and oversized walk-in closet. The additional bedrooms are generously planned, many with walk-in closets and bathroom access, giving everyone room to spread out. The fully finished lower level adds even more flexibility with two additional bedrooms, a large recreation and games area, fitness space, and room for guests, hobbies, movie nights, or extended stays. Outside, the acreage completes the lifestyle. Enjoy mature trees, no neighbours behind, city views, a front veranda, private gazebo, firepit area, BBQ space, RV hookups, generous parking, and room to truly breathe. This is more than a large luxury home on land. It is privacy without isolation. Luxury without stiffness. Space without wasted space. A rare near-city acreage designed for the way life actually unfolds. 17195 316 Avenue E — a private retreat minutes from everything.
| Street Address: | 17195 316 Avenue E |
| City: | Rural Foothills County |
| Province/State: | Alberta |
| Postal Code: | N/A |
| County/Parish: | Foothills County |
| Subdivision: | NONE |
| Country: | Canada |
| Latitude: | 50.76589506 |
| Longitude: | -113.95719984 |
| MLS® Number: | A2338231 |
| Price: | $2,750,000 |
| Property Area: | 5,017 Sq ft |
| Bedrooms: | 8 |
| Bathrooms Half: | 1 |
| Bathrooms Full: | 7 |
| Living Area: | 5,017 Sq ft |
| Building Area: | 0 Sq ft |
| Year Built: | 2016 |
| Listing Date: | Aug 27, 2026 |
| Garage Spaces: | 3 |
| Property Type: | Residential |
| Property Subtype: | Detached |
| MLS Status: | Active |
Additional Details
| Flooring: | N/A |
| Construction: | Cement Fiber Board,Composite Siding,Concrete,Stone |
| Parking: | Additional Parking,Double Garage Attached,Driveway,Garage Door Opener,Garage Faces Front,Garage Faces Side,Heated Garage,Insulated,Oversized,Plug-In,Single Garage Attached |
| Appliances: | Convection Oven,ENERGY STAR Qualified Dishwasher,ENERGY STAR Qualified Dryer,ENERGY STAR Qualified Refrigerator,ENERGY STAR Qualified Washer,Garage Control(s),Gas Stove,Microwave,Range Hood,Water Conditioner,Water Softener,Window Coverings,Wine Refrigerator |
| Stories: | N/A |
| Zoning: | CRA |
| Fireplace: | N/A |
| Amenities: | Schools Nearby,Shopping Nearby |
Utilities & Systems
| Heating: | In Floor,Forced Air,Natural Gas,Steam,Zoned |
| Cooling: | None |
| Water Source: | Cistern,Private,Well |
| Sewer: | Mound Septic,Pump,Septic System,Septic Tank |
| Property Type | Residential |
| Building Type | Detached |
| Square Footage | 5,017 sqft |
| Community Name | NONE |
| Subdivision Name | NONE |
| Title | Fee Simple |
| Land Size | 135,907 sqft |
| Built in | 2016 |
| Annual Property Taxes | Contact listing agent |
| Parking Type | Garage |
Bedrooms
| Above Grade | 6 |
Bathrooms
| Total | 8 |
| Partial | 1 |
Interior Features
| Appliances Included | Convection Oven, ENERGY STAR Qualified Dishwasher, ENERGY STAR Qualified Dryer, ENERGY STAR Qualified Refrigerator, ENERGY STAR Qualified Washer, Garage Control(s), Gas Stove, Microwave, Range Hood, Water Conditioner, Water Softener, Window Coverings, Wine Refrigerator |
| Flooring | Carpet, Hardwood, Stone, Tile, Vinyl, Wood |
Building Features
| Features | Built-in Features, Ceiling Fan(s), Crown Molding, Double Vanity, Dry Bar, Granite Counters, High Ceilings, Kitchen Island, No Smoking Home, Pantry, Quartz Counters, Recessed Lighting, Soaking Tub, Stone Counters, Sump Pump(s), Vaulted Ceiling(s), Vinyl Windows, Walk-In Closet(s), Wired for Data, Wired for Sound |
| Construction Material | Cement Fiber Board, Composite Siding, Concrete, Stone |
| Structures | Deck, Front Porch, Patio |
Heating & Cooling
| Cooling | None |
| Heating Type | In Floor, Forced Air, Natural Gas, Steam, Zoned |
Exterior Features
| Exterior Finish | Cement Fiber Board, Composite Siding, Concrete, Stone |
Neighbourhood Features
| Community Features | Schools Nearby, Shopping Nearby |
| Amenities Nearby | Schools Nearby, Shopping Nearby |
Parking
| Parking Type | Garage |
| Total Parking Spaces | 14 |
Interior Size
| Total Finished Area: | 5,017 sq ft |
| Total Finished Area (Metric): | 466.09 sq m |
| Main Level: | 2,322 sq ft |
| Upper Level: | 2,695 sq ft |
| Below Grade: | 2,278 sq ft |
Room Count
| Bedrooms: | 8 |
| Bathrooms: | 8 |
| Full Bathrooms: | 7 |
| Half Bathrooms: | 1 |
| Rooms Above Grade: | 14 |
Lot Information
| Lot Size: | 135,907 sq ft |
| Lot Size (Acres): | 3.12 acres |
- Built-in Features
- Ceiling Fan(s)
- Crown Molding
- Double Vanity
- Dry Bar
- Granite Counters
- High Ceilings
- Kitchen Island
- No Smoking Home
- Pantry
- Quartz Counters
- Recessed Lighting
- Soaking Tub
- Stone Counters
- Sump Pump(s)
- Vaulted Ceiling(s)
- Vinyl Windows
- Walk-In Closet(s)
- Wired for Data
- Wired for Sound
- BBQ gas line
- Dog Run
- Fire Pit
- RV Hookup
- Convection Oven
- ENERGY STAR Qualified Dishwasher
- ENERGY STAR Qualified Dryer
- ENERGY STAR Qualified Refrigerator
- ENERGY STAR Qualified Washer
- Garage Control(s)
- Gas Stove
- Microwave
- Range Hood
- Water Conditioner
- Water Softener
- Window Coverings
- Wine Refrigerator
- Full
- Schools Nearby
- Shopping Nearby
- Cement Fiber Board
- Composite Siding
- Concrete
- Stone
- Dining Room
- Double Sided
- Gas
- Living Room
- Poured Concrete
- Back Yard
- Backs on to Park/Green Space
- Cul-De-Sac
- Gazebo
- Landscaped
- Many Trees
- No Neighbours Behind
- Views
- Additional Parking
- Double Garage Attached
- Driveway
- Garage Door Opener
- Garage Faces Front
- Garage Faces Side
- Heated Garage
- Insulated
- Oversized
- Plug-In
- Single Garage Attached
- Deck
- Front Porch
- Patio
Floor plan information is not available for this property.
Monthly Payment Breakdown
Loading Walk Score...
What's Nearby?
Powered by Yelp