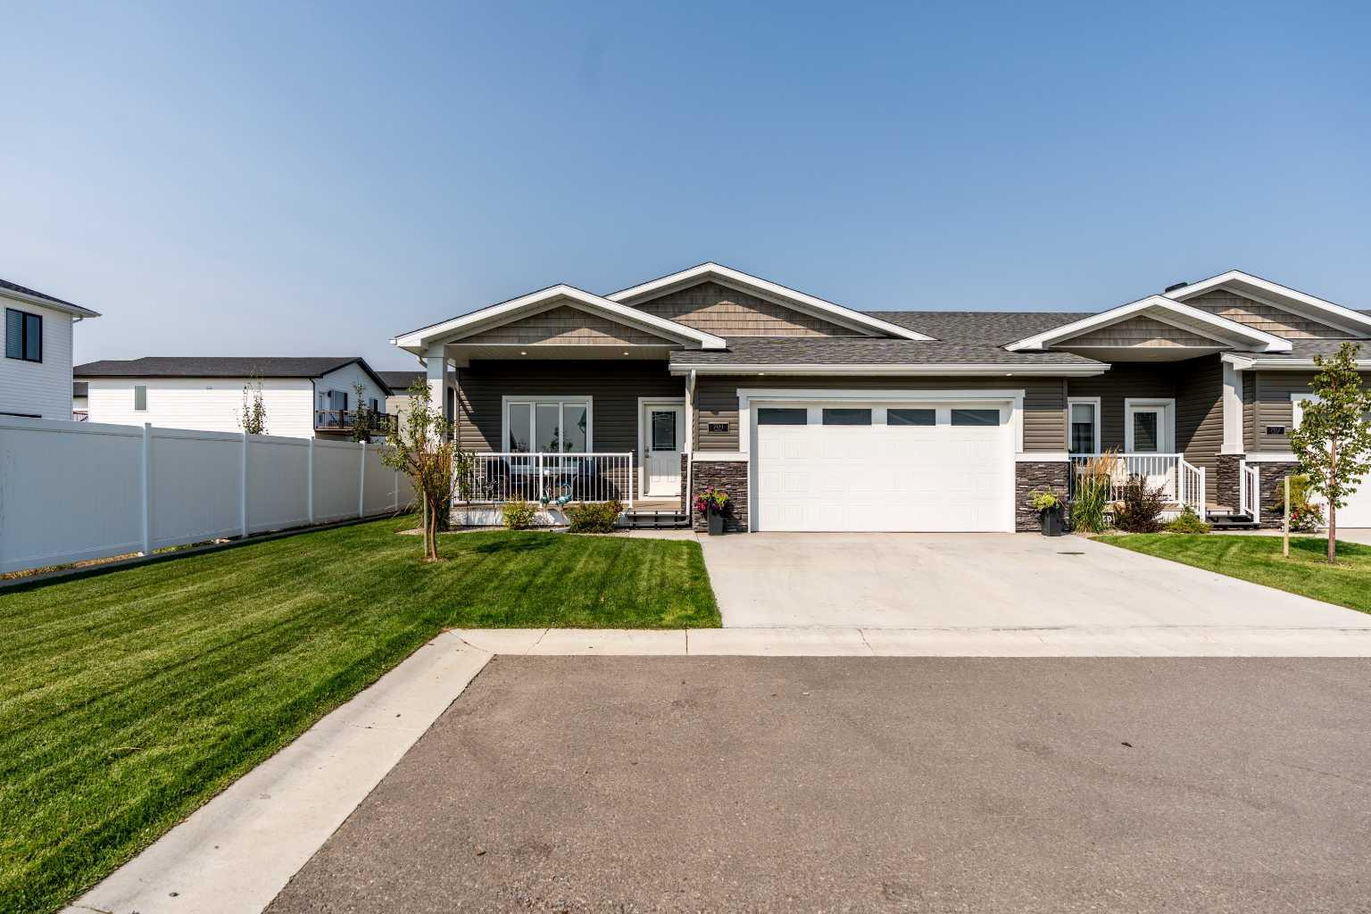
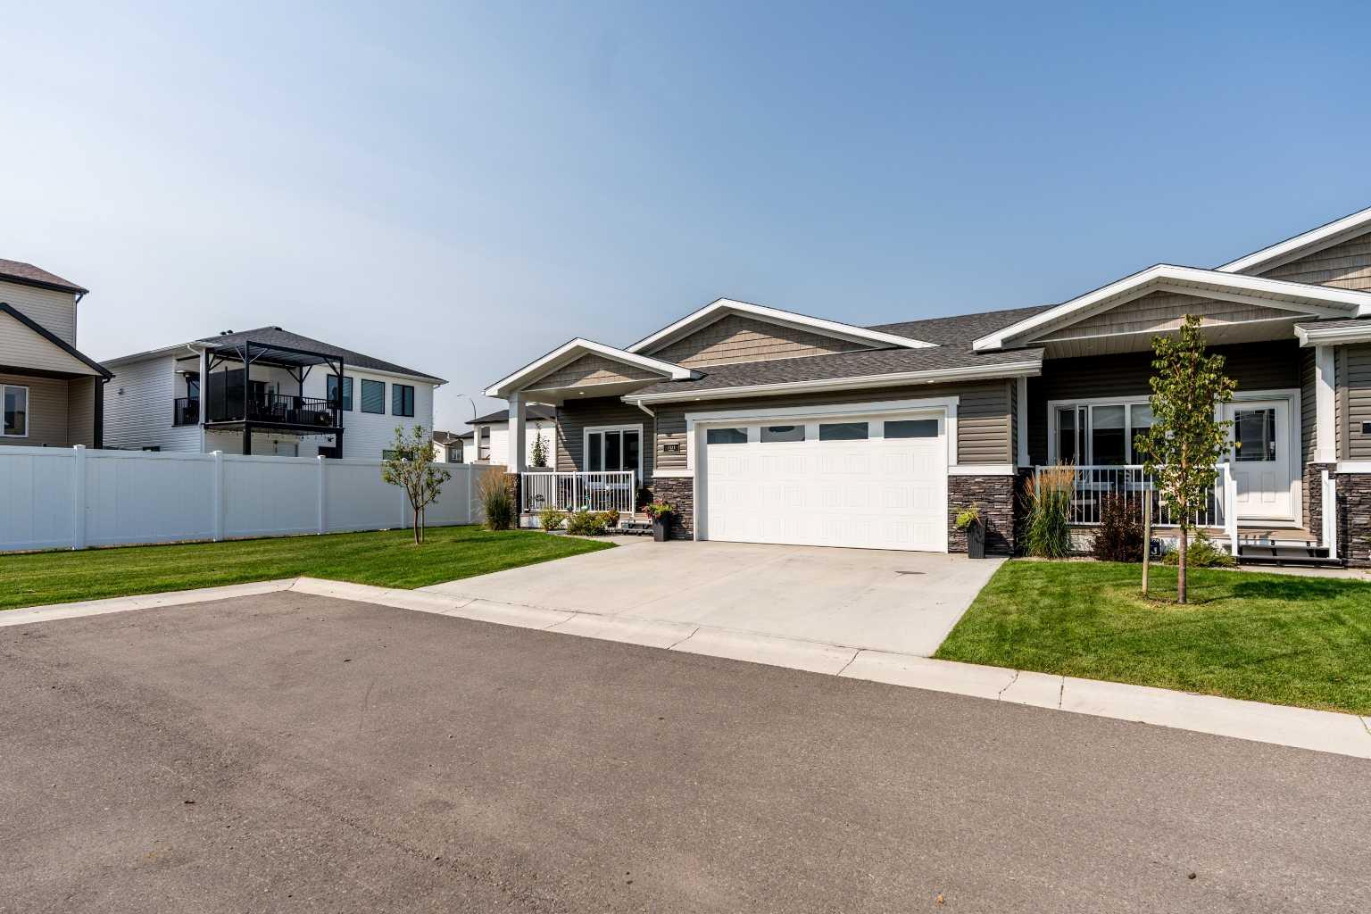
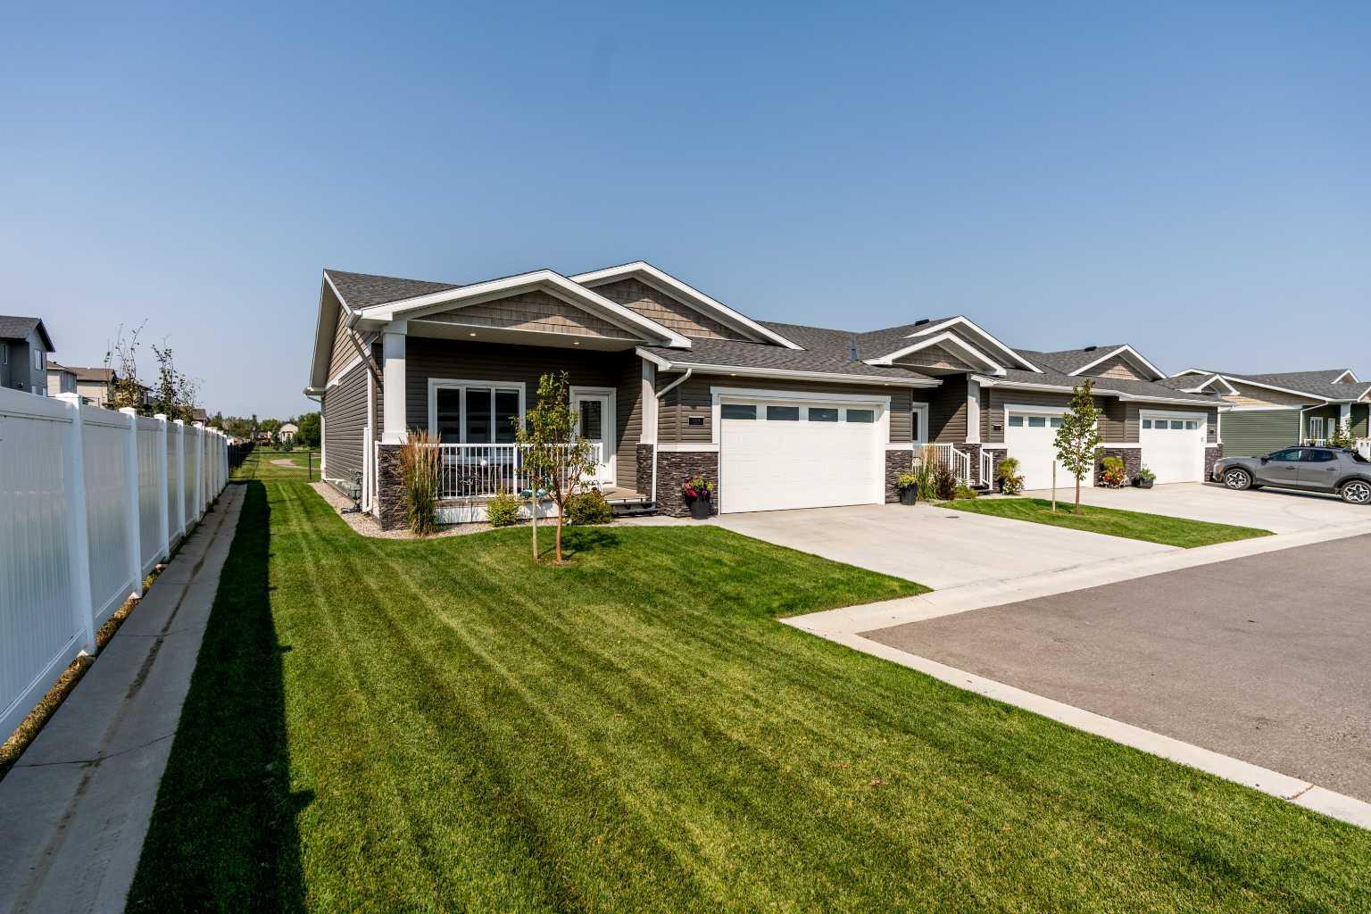
701, 1940 Parkside Way , Coaldale, Alberta
Condo For Sale in Coaldale, Alberta
$549,900
-
Property Type
 Condo
Condo
-
Bedrooms
 3
3
-
Bath
 3
3
-
Garage
 2
2
-
Sq Ft
 1,249
1,249
-
Year Built
 2024
2024
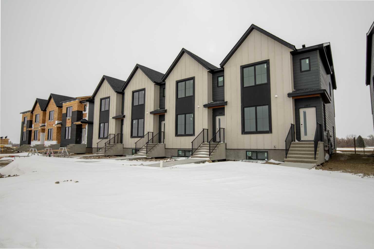
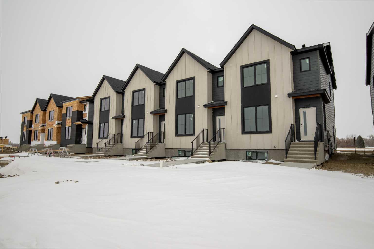
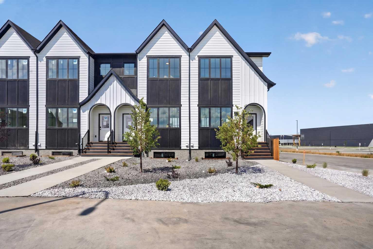
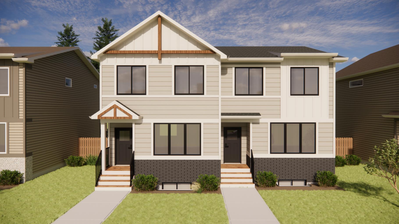
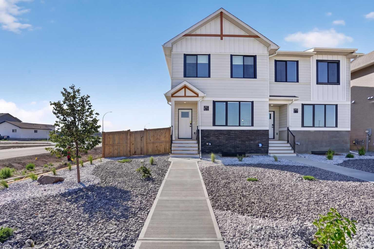
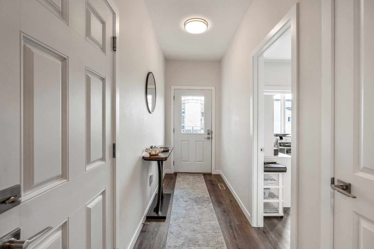
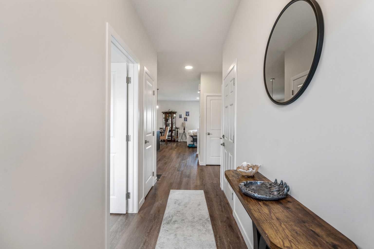
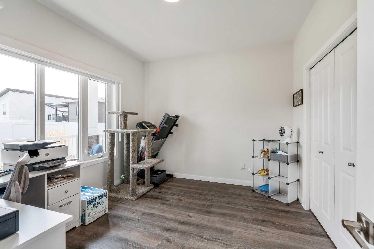
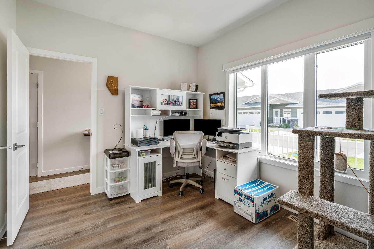
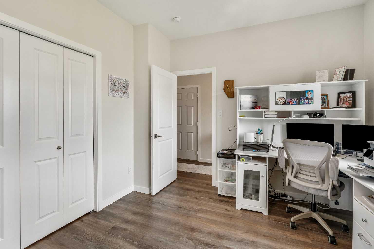
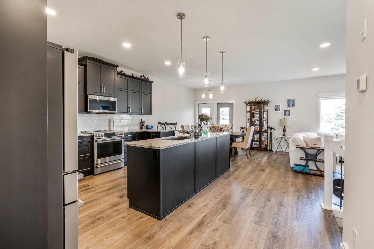
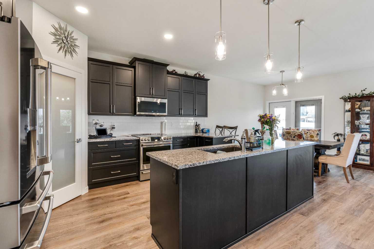
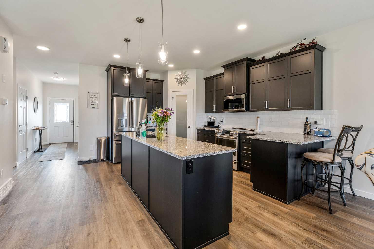
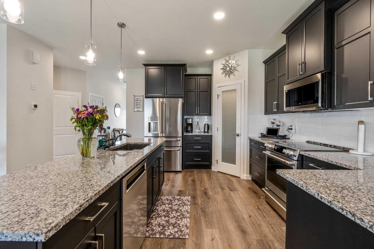
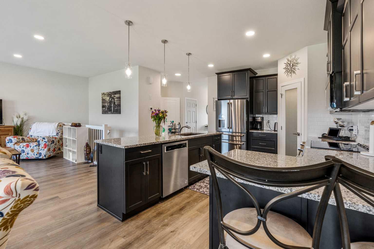
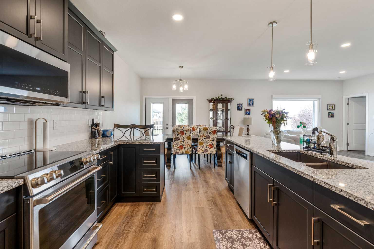
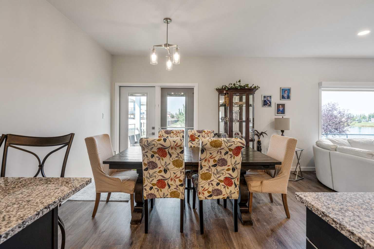
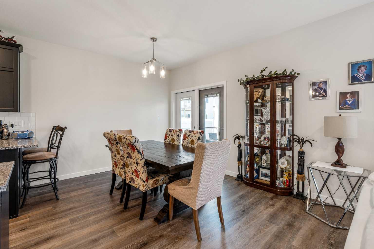
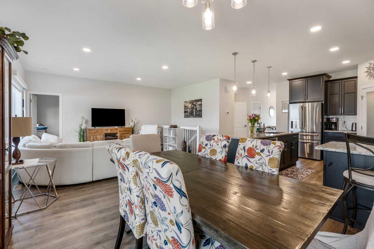
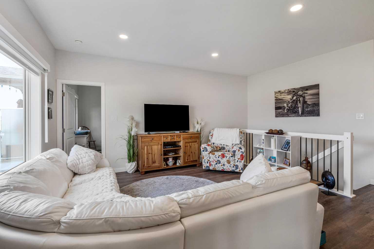
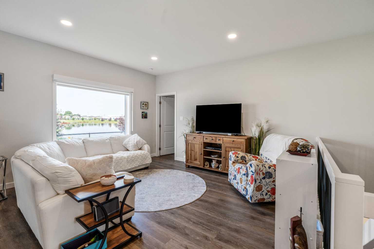
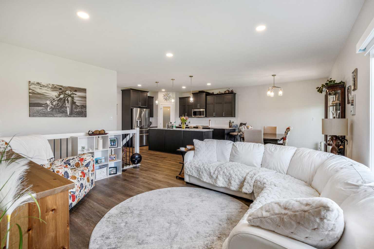
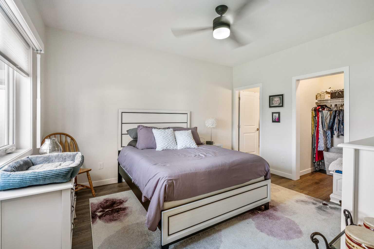
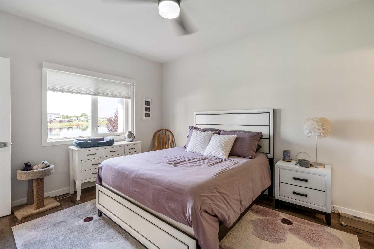
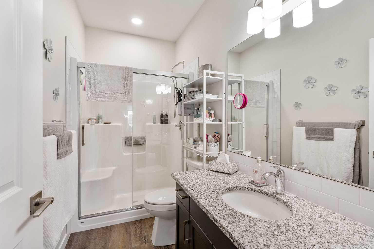
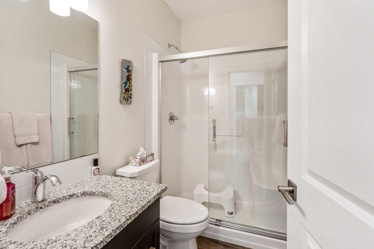
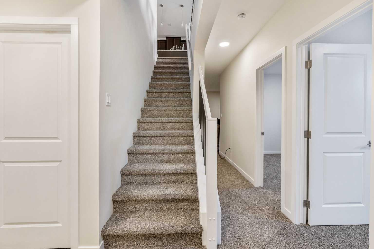
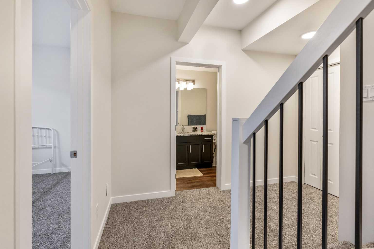

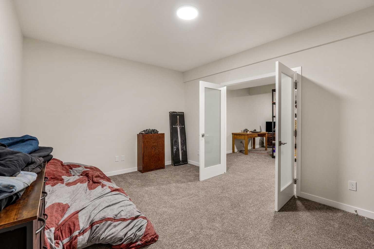
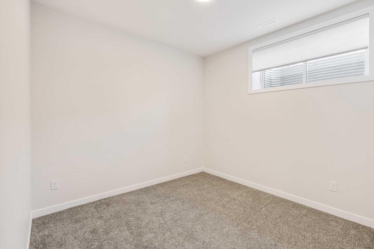
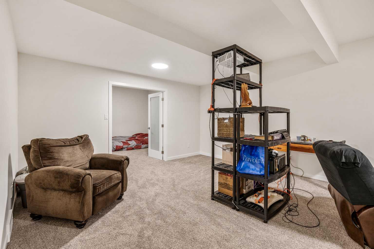
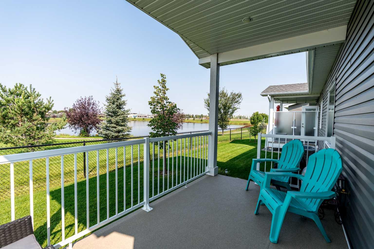
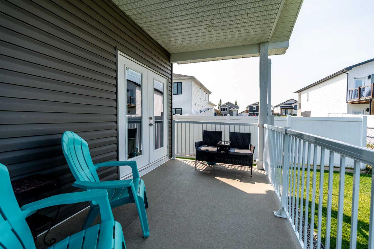
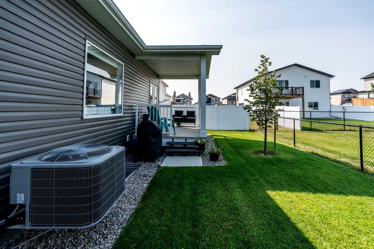
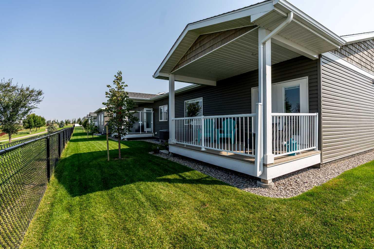
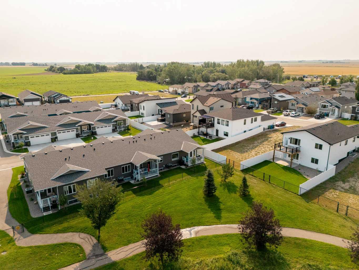
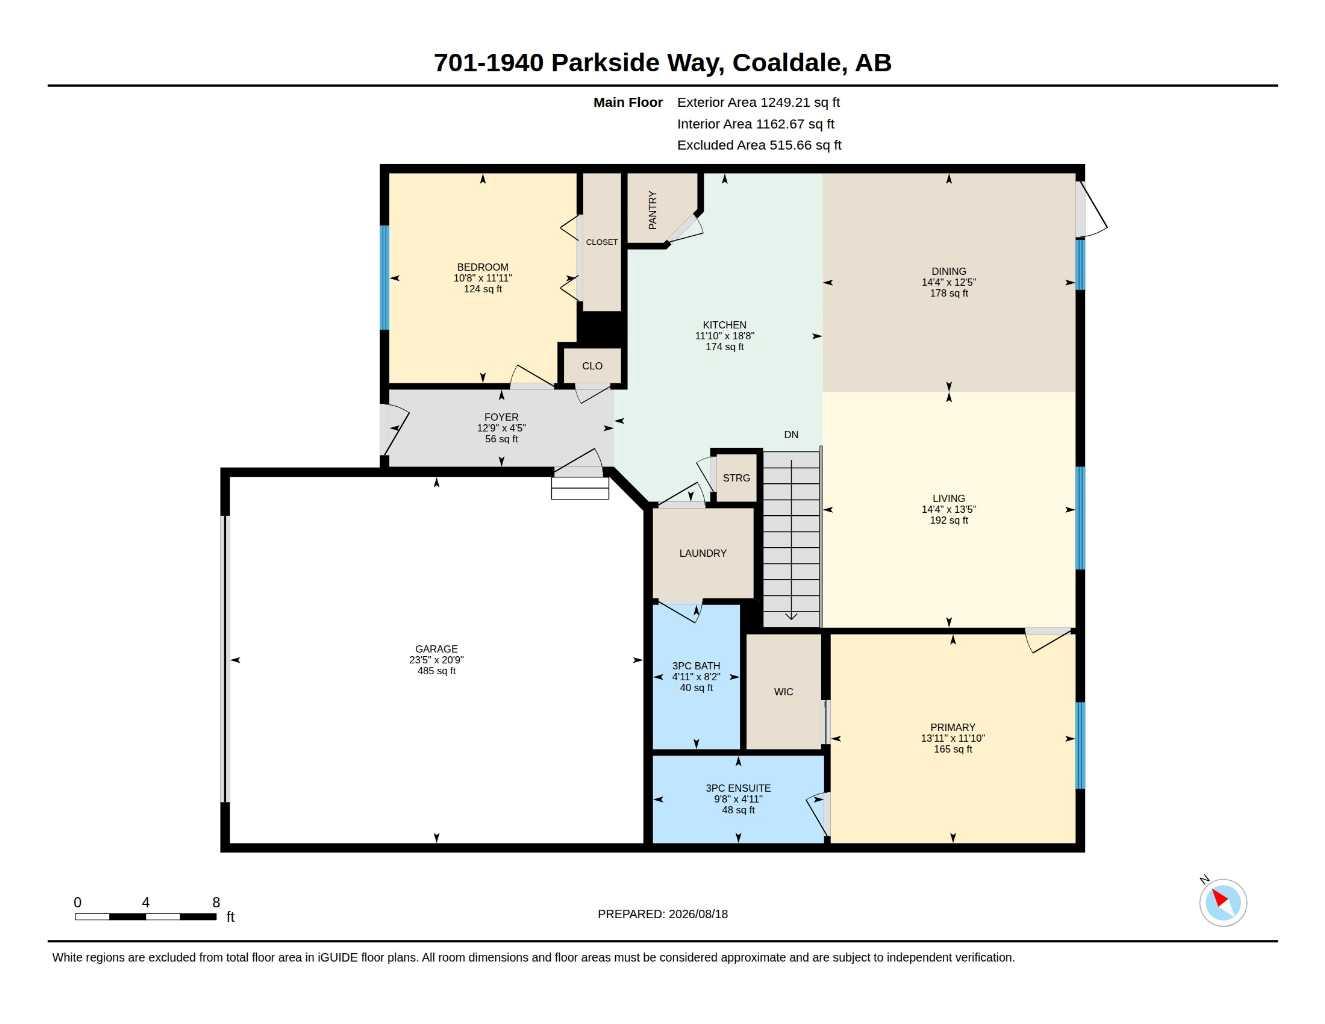
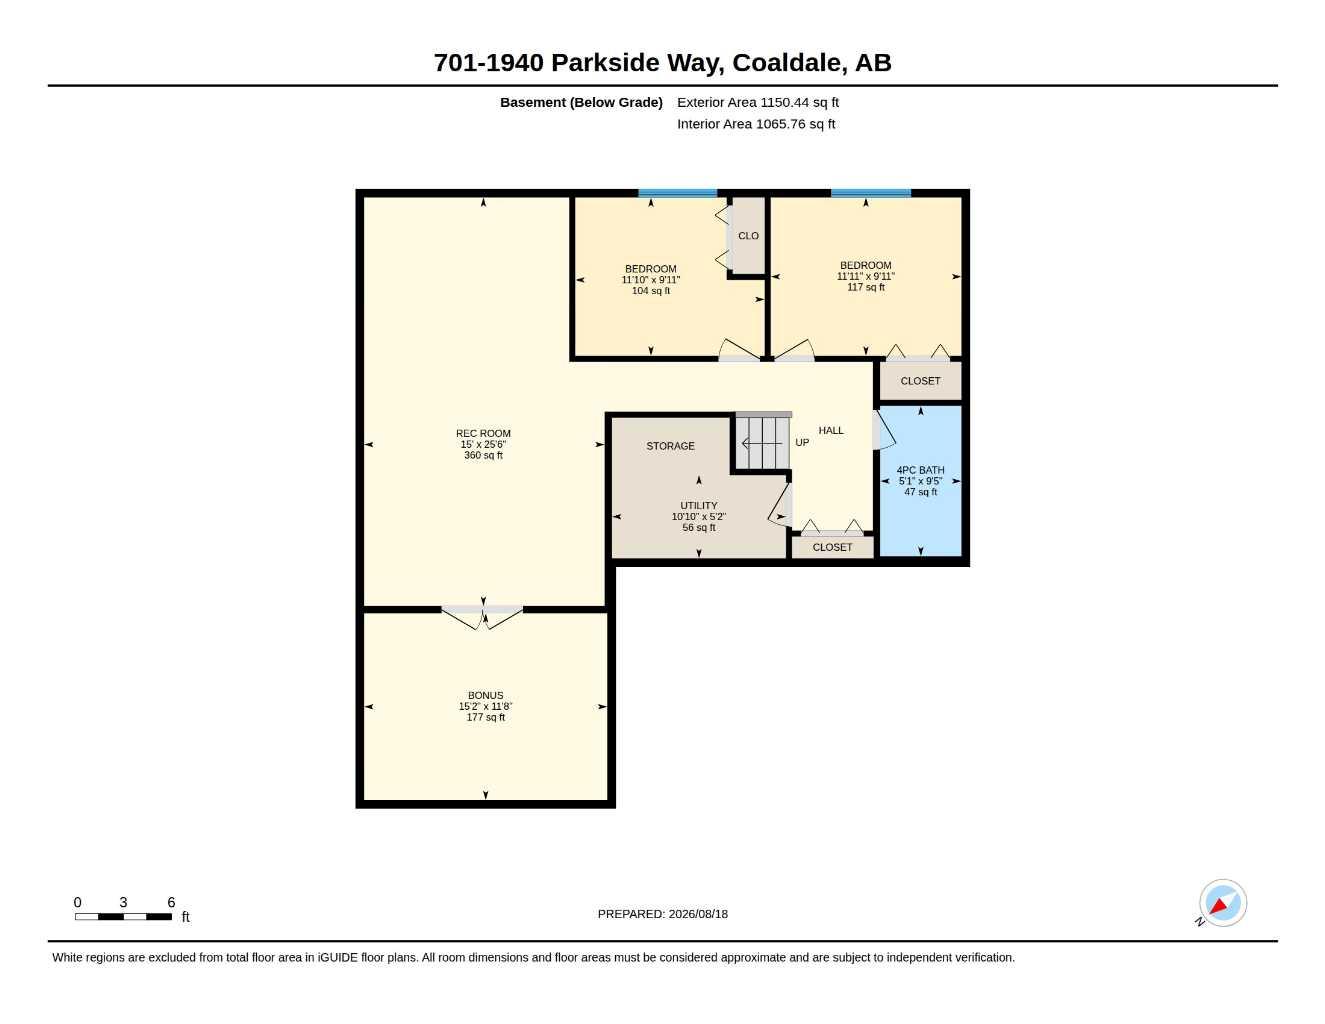
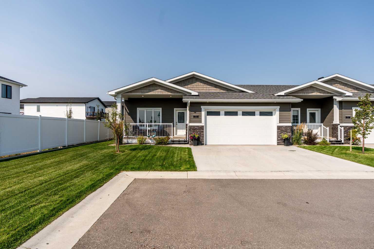
Winter is just around the corner—which means shoveling! Why not leave that behind and take a look at this beautiful 4-bedroom, 3-bathroom 55+ condo? Only 2.5 years old and in pristine condition, this home offers low-maintenance living with an attached heated double garage. The main floor features two bedrooms, a beautiful kitchen with higher-end appliances, and plenty of space to host the whole family for Thanksgiving dinner. Downstairs, the fully finished basement adds two more bedrooms, a bathroom, office, and cozy family room—perfect for guests, hobbies, or relaxing. Skip the shoveling this winter and enjoy more time doing the things you love. Don’t wait—come take a look!
| Street Address: | 701, 1940 Parkside Way |
| City: | Coaldale |
| Province/State: | Alberta |
| Postal Code: | N/A |
| County/Parish: | Lethbridge County |
| Subdivision: | NONE |
| Country: | Canada |
| Latitude: | 49.73043260 |
| Longitude: | -112.59443890 |
| MLS® Number: | A2338180 |
| Price: | $549,900 |
| Property Area: | 1,249 Sq ft |
| Bedrooms: | 3 |
| Bathrooms Half: | 0 |
| Bathrooms Full: | 3 |
| Living Area: | 1,249 Sq ft |
| Building Area: | 0 Sq ft |
| Year Built: | 2024 |
| Listing Date: | Aug 18, 2026 |
| Garage Spaces: | 2 |
| Property Type: | Residential |
| Property Subtype: | Row/Townhouse |
| MLS Status: | Active |
Additional Details
| Flooring: | N/A |
| Construction: | Stone,Wood Frame |
| Parking: | Double Garage Attached,Driveway |
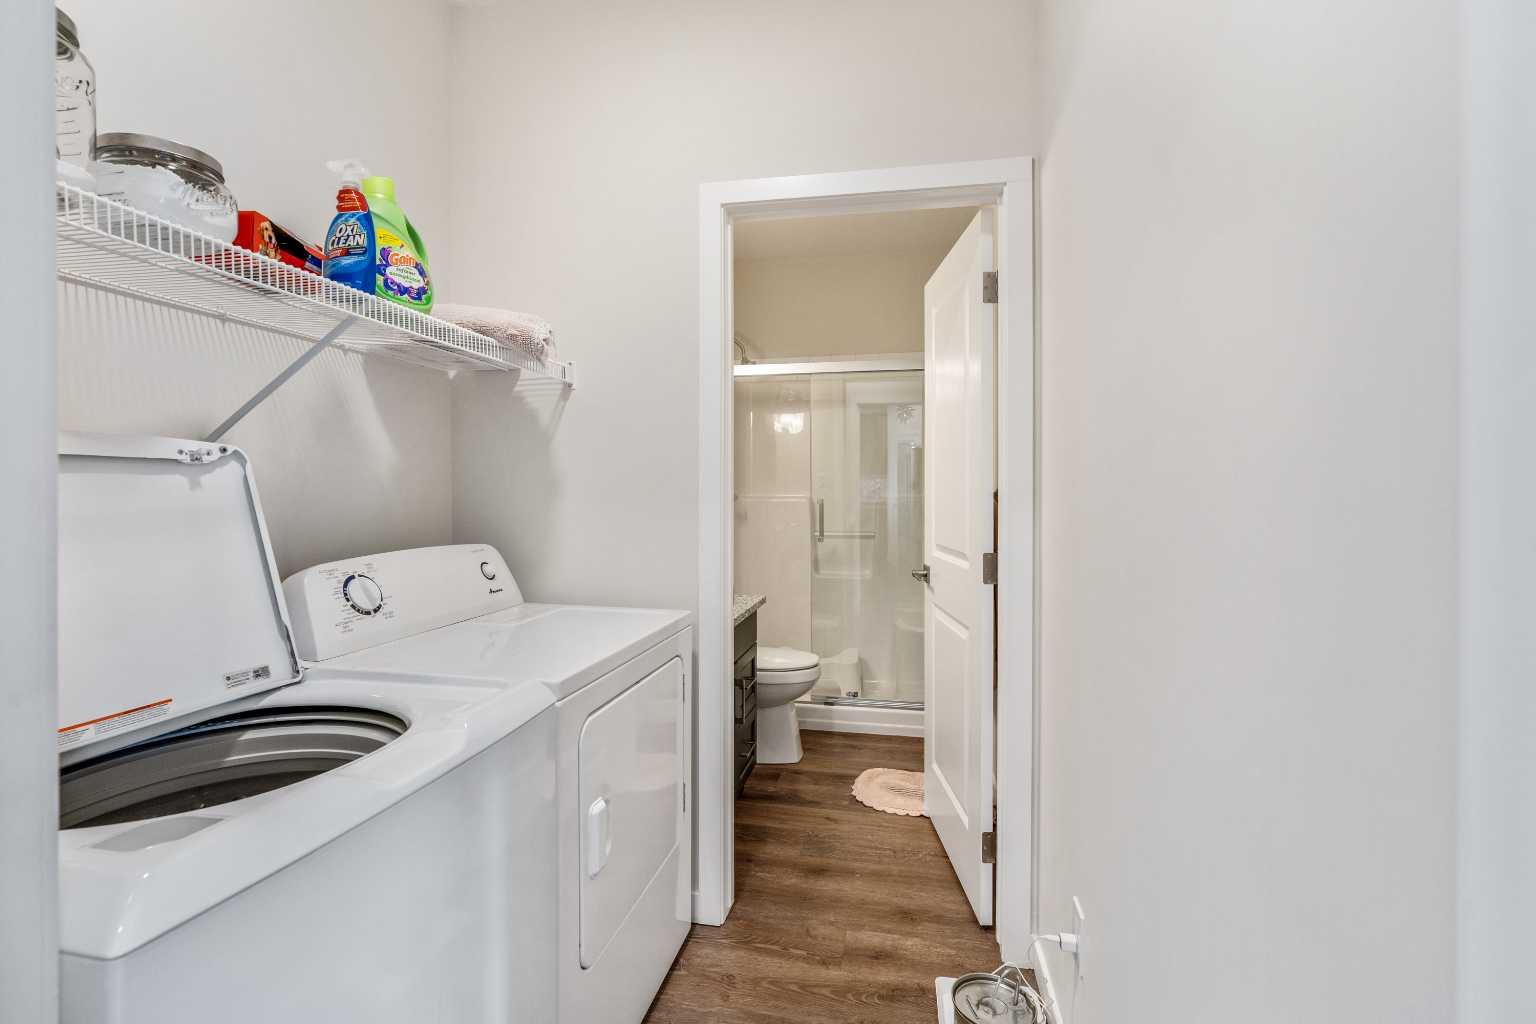
| Appliances: | Central Air Conditioner,Dishwasher,Garage Control(s),Range Hood,Refrigerator,Stove(s),Washer/Dryer |
| Stories: | N/A |
| Zoning: | Residential |
| Fireplace: | N/A |
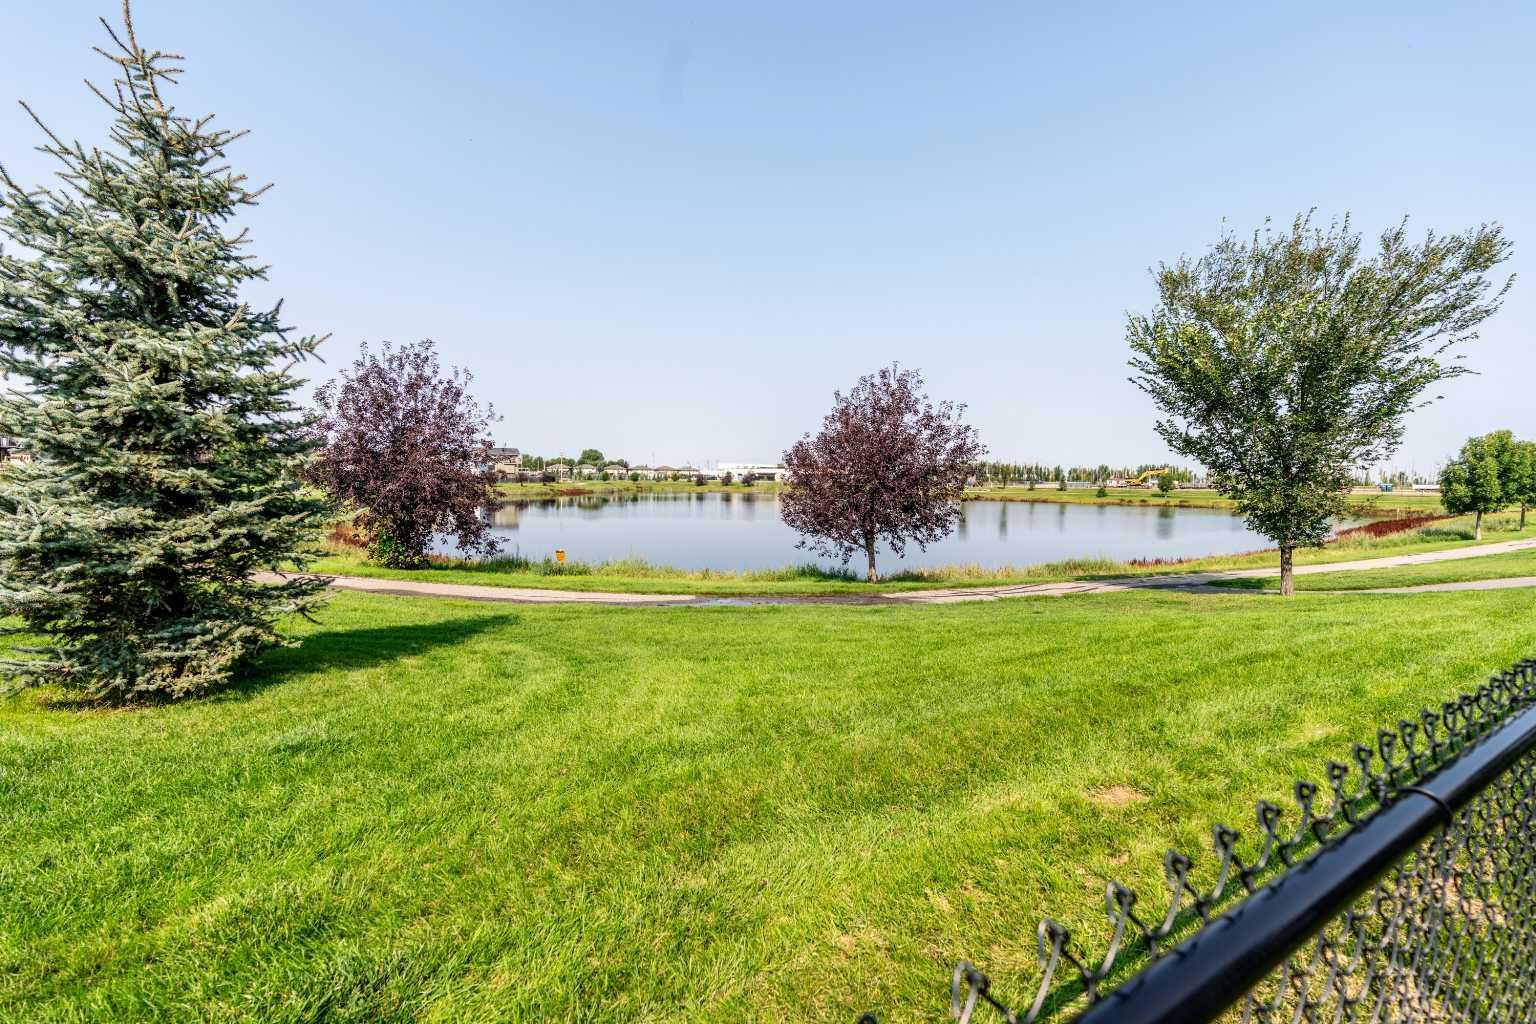
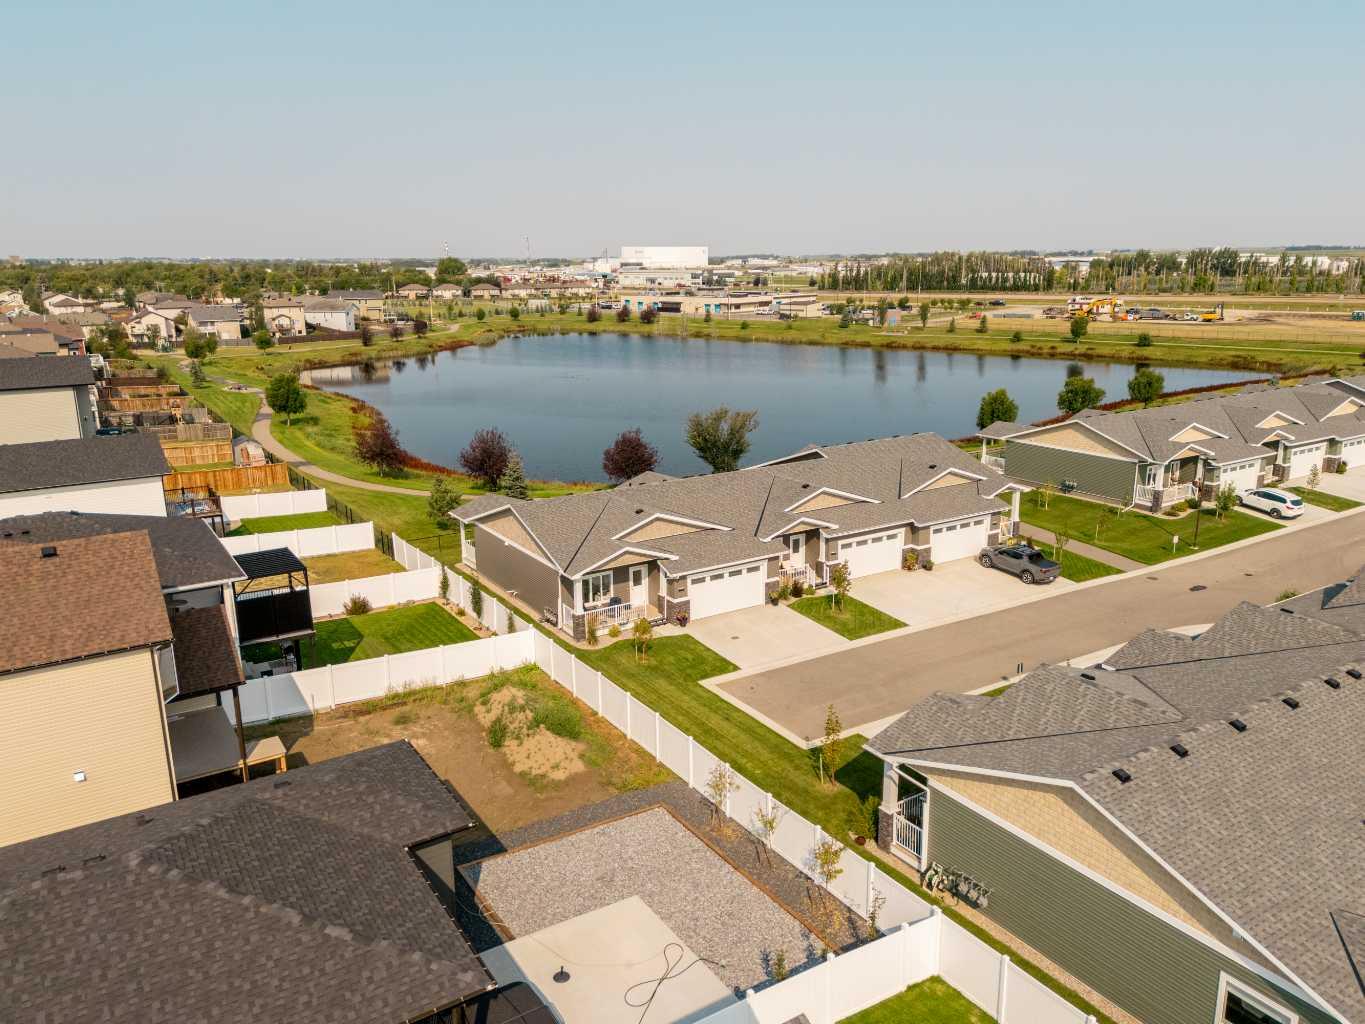
| Amenities: | Lake,Sidewalks,Walking/Bike Paths |
Utilities & Systems
| Heating: | Forced Air,Natural Gas |
| Cooling: | Central Air |
| Property Type | Residential |
| Building Type | Row/Townhouse |
| Square Footage | 1,249 sqft |
| Community Name | NONE |
| Subdivision Name | NONE |
| Title | Fee Simple |
| Land Size | Unknown |
| Built in | 2024 |
| Annual Property Taxes | Contact listing agent |
| Parking Type | Garage |
Bedrooms
| Above Grade | 1 |
Bathrooms
| Total | 3 |
| Partial | 0 |
Interior Features
| Appliances Included | Central Air Conditioner, Dishwasher, Garage Control(s), Range Hood, Refrigerator, Stove(s), Washer/Dryer |
| Flooring | Vinyl Plank |
Building Features
| Features | Pantry, Quartz Counters, Recessed Lighting, Vinyl Windows |
| Style | Attached |
| Construction Material | Stone, Wood Frame |
| Building Amenities | Parking |
| Structures | Rear Porch |
Heating & Cooling
| Cooling | Central Air |
| Heating Type | Forced Air, Natural Gas |
Exterior Features
| Exterior Finish | Stone, Wood Frame |
Neighbourhood Features
| Community Features | Lake, Sidewalks, Walking/Bike Paths |
| Pets Allowed | Yes |
| Amenities Nearby | Lake, Sidewalks, Walking/Bike Paths |
Maintenance or Condo Information
| Maintenance Fees | $290 Monthly |
| Maintenance Fees Include | Common Area Maintenance, Reserve Fund Contributions, Snow Removal |
Parking
| Parking Type | Garage |
| Total Parking Spaces | 4 |
Interior Size
| Total Finished Area: | 1,249 sq ft |
| Total Finished Area (Metric): | 116.03 sq m |
Room Count
| Bedrooms: | 3 |
| Bathrooms: | 3 |
| Full Bathrooms: | 3 |
| Rooms Above Grade: | 5 |
Lot Information
- Pantry
- Quartz Counters
- Recessed Lighting
- Vinyl Windows
- Other
- Central Air Conditioner
- Dishwasher
- Garage Control(s)
- Range Hood
- Refrigerator
- Stove(s)
- Washer/Dryer
- Parking
- Full
- Lake
- Sidewalks
- Walking/Bike Paths
- Stone
- Wood Frame
- Poured Concrete
- Double Garage Attached
- Driveway
- Rear Porch
Floor plan information is not available for this property.
Monthly Payment Breakdown
Loading Walk Score...
What's Nearby?
Powered by Yelp
REALTOR® Details
Joanne Feist
- (403) 315-0658
- [email protected]
- Southern Sky Real Estate