103, 115 Sagewood Drive SW, Airdrie, Alberta
Condo For Sale in Airdrie, Alberta
$275,000
-
Property Type
 Condo
Condo
-
Bedrooms
 1
1
-
Bath
 1
1
-
Garage
 0
0
-
Sq Ft
 754
754
-
Year Built
 2017
2017
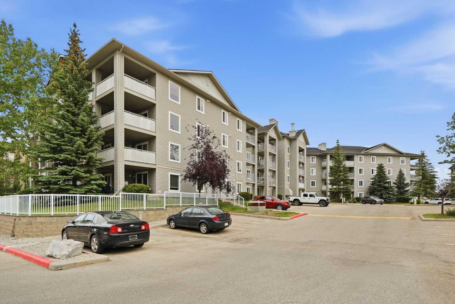
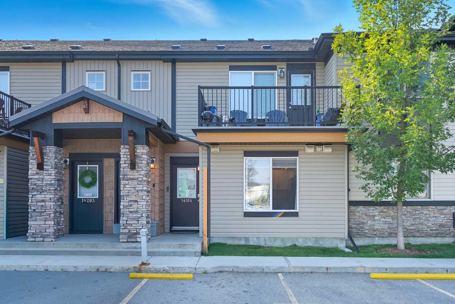
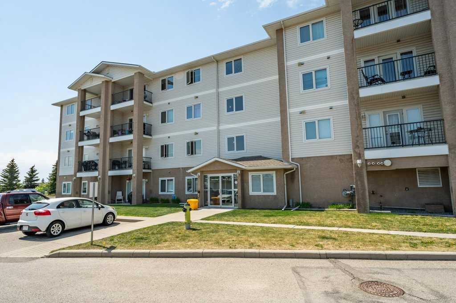
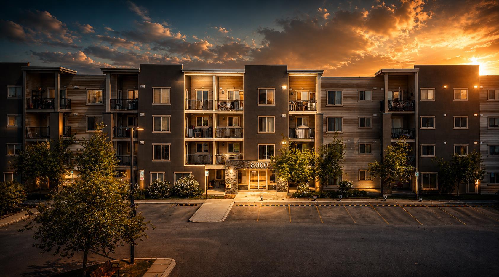
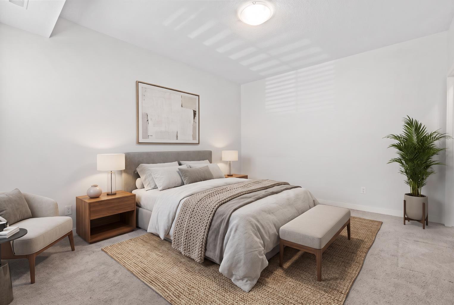
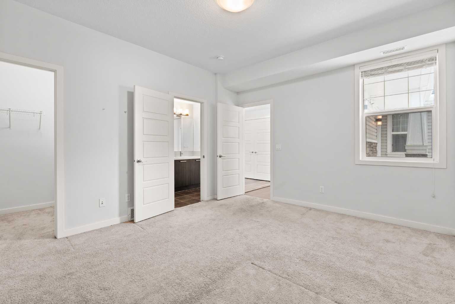
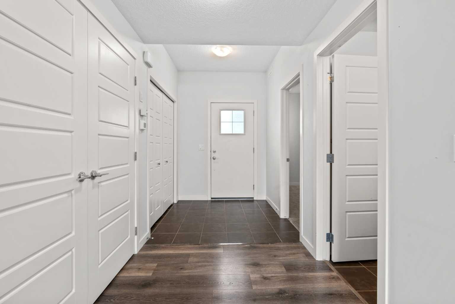
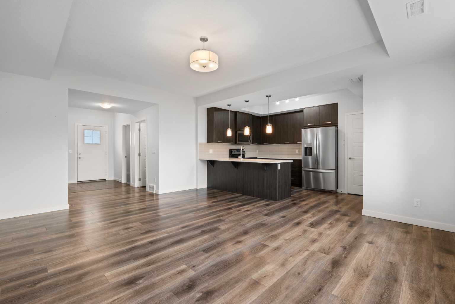
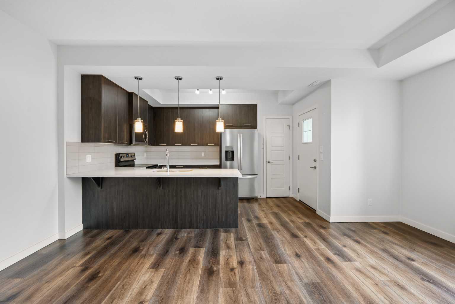
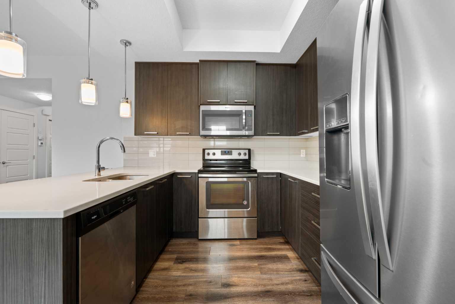
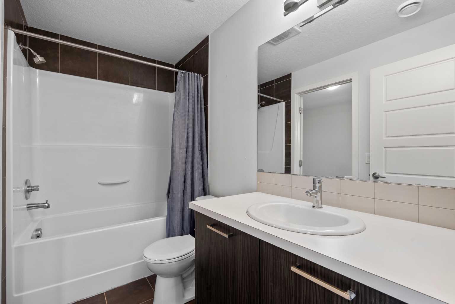
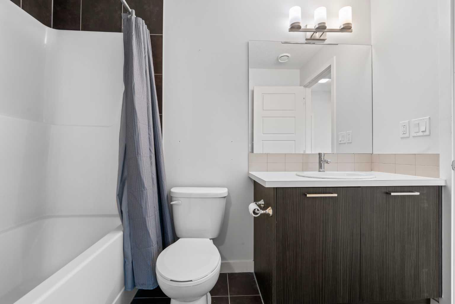
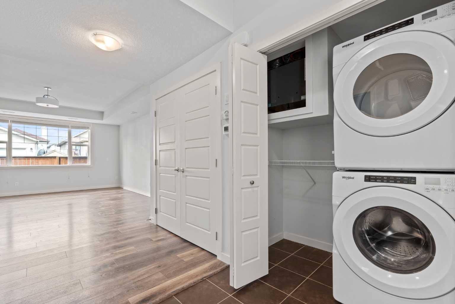
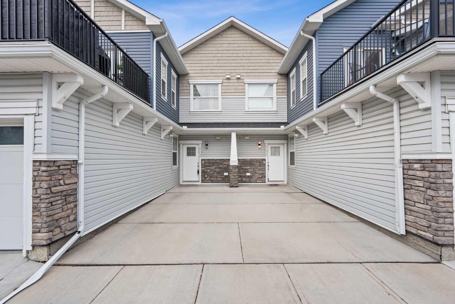
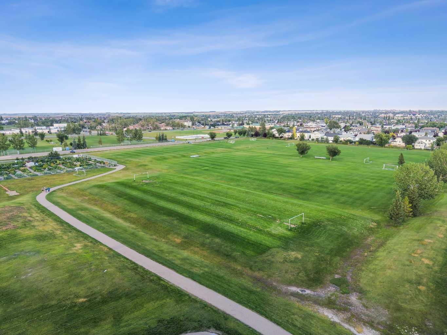
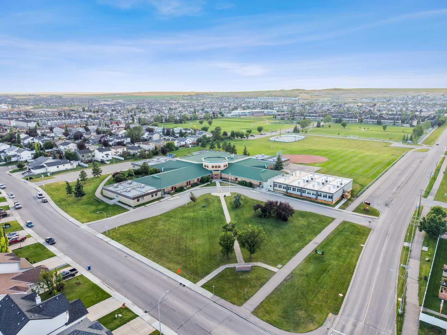
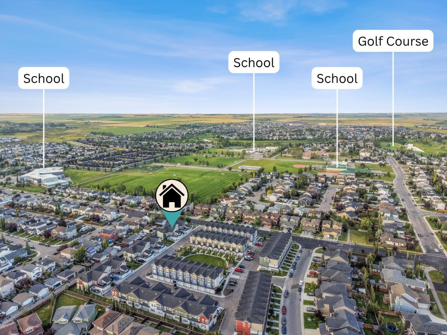
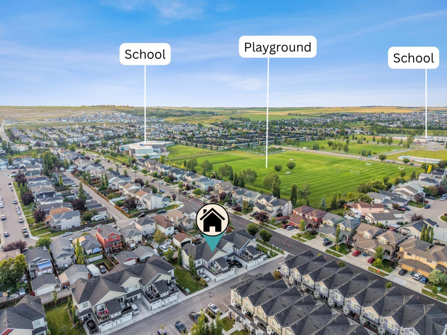
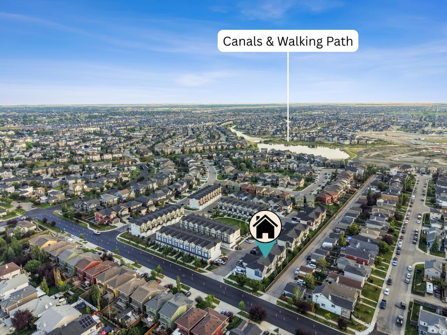
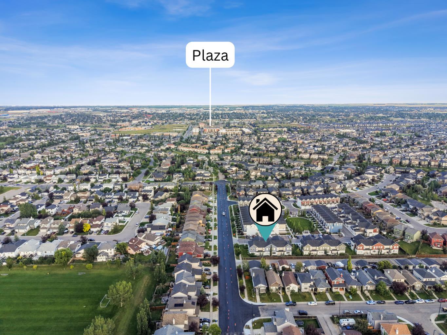
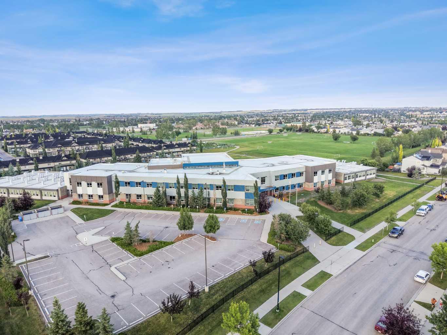
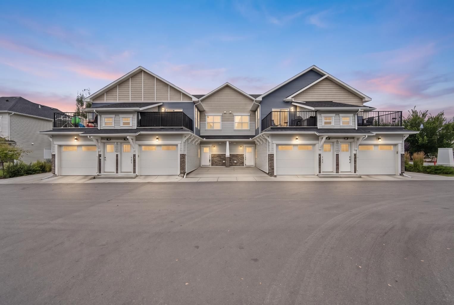
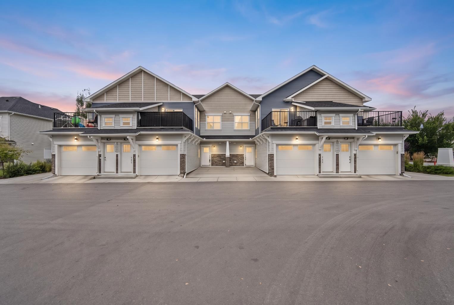
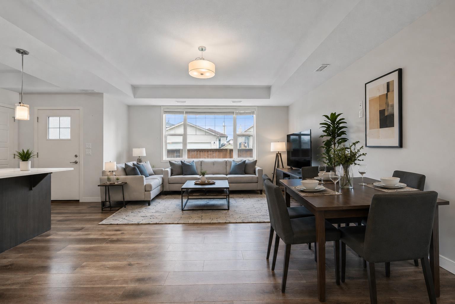
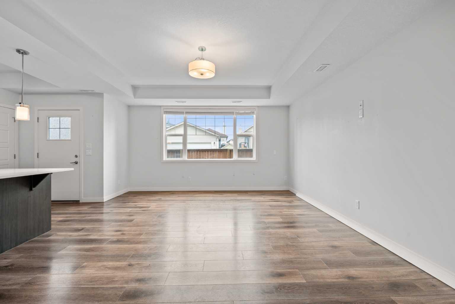
Welcome to 115 Sagewood Drive SW, an incredible opportunity in one of Airdrie’s most desirable communities that offers true low-maintenance living for less than the cost of renting! Perfectly designed with an open-concept main floor plan, this bright and inviting 1-bedroom, 1-bathroom townhouse features seamless flow between the kitchen, dining, and living areas—making it an ideal starter home for first-time buyers, a cozy pad for young couples, or a high-yield property for smart real estate investors. Highlighted by remarkably low condo fees and the added convenience of dedicated visitor parking, this turnkey residence offers unmatched peace of mind and financial freedom. Located just steps from top-rated local schools, scenic neighbourhood parks, vibrant downtown dining, and everyday shopping amenities, this prime location delivers the ultimate blend of suburban tranquillity and city convenience.
| Street Address: | 103, 115 Sagewood Drive SW |
| City: | Airdrie |
| Province/State: | Alberta |
| Postal Code: | N/A |
| County/Parish: | Airdrie |
| Subdivision: | Sagewood |
| Country: | Canada |
| Latitude: | 51.28862261 |
| Longitude: | -114.03664587 |
| MLS® Number: | A2338106 |
| Price: | $275,000 |
| Property Area: | 754 Sq ft |
| Bedrooms: | 1 |
| Bathrooms Half: | 0 |
| Bathrooms Full: | 1 |
| Living Area: | 754 Sq ft |
| Building Area: | 0 Sq ft |
| Year Built: | 2017 |
| Listing Date: | Aug 19, 2026 |
| Garage Spaces: | 0 |
| Property Type: | Residential |
| Property Subtype: | Row/Townhouse |
| MLS Status: | Active |
Additional Details
| Flooring: | N/A |
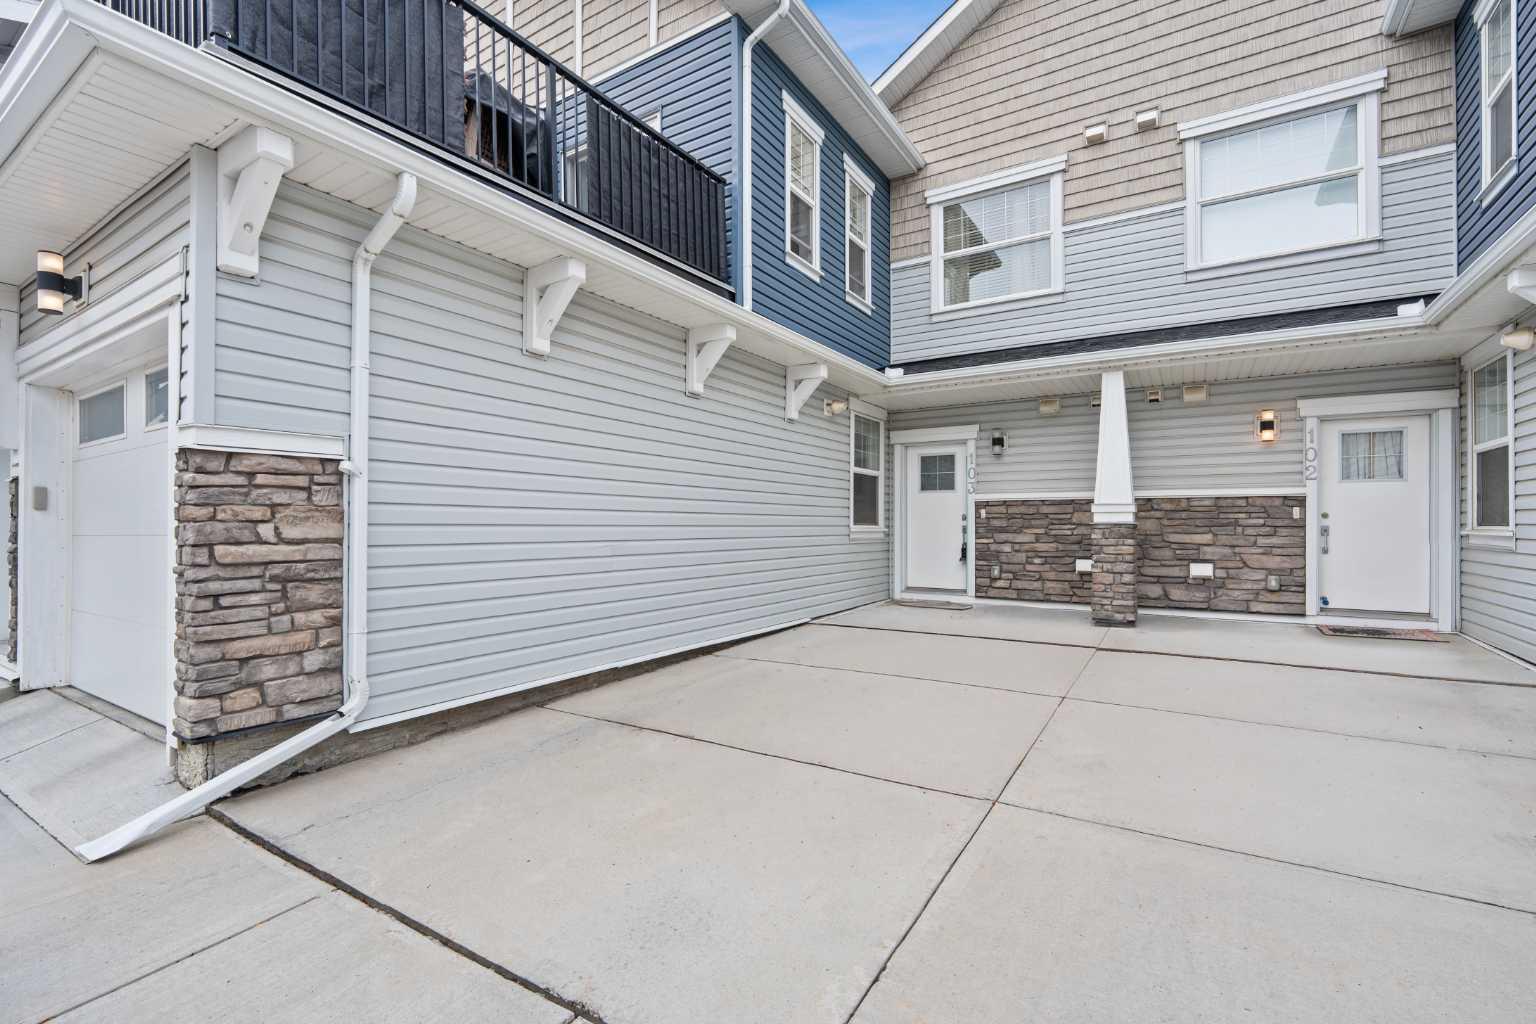
| Construction: | Stone,Vinyl Siding |
| Parking: | Stall |
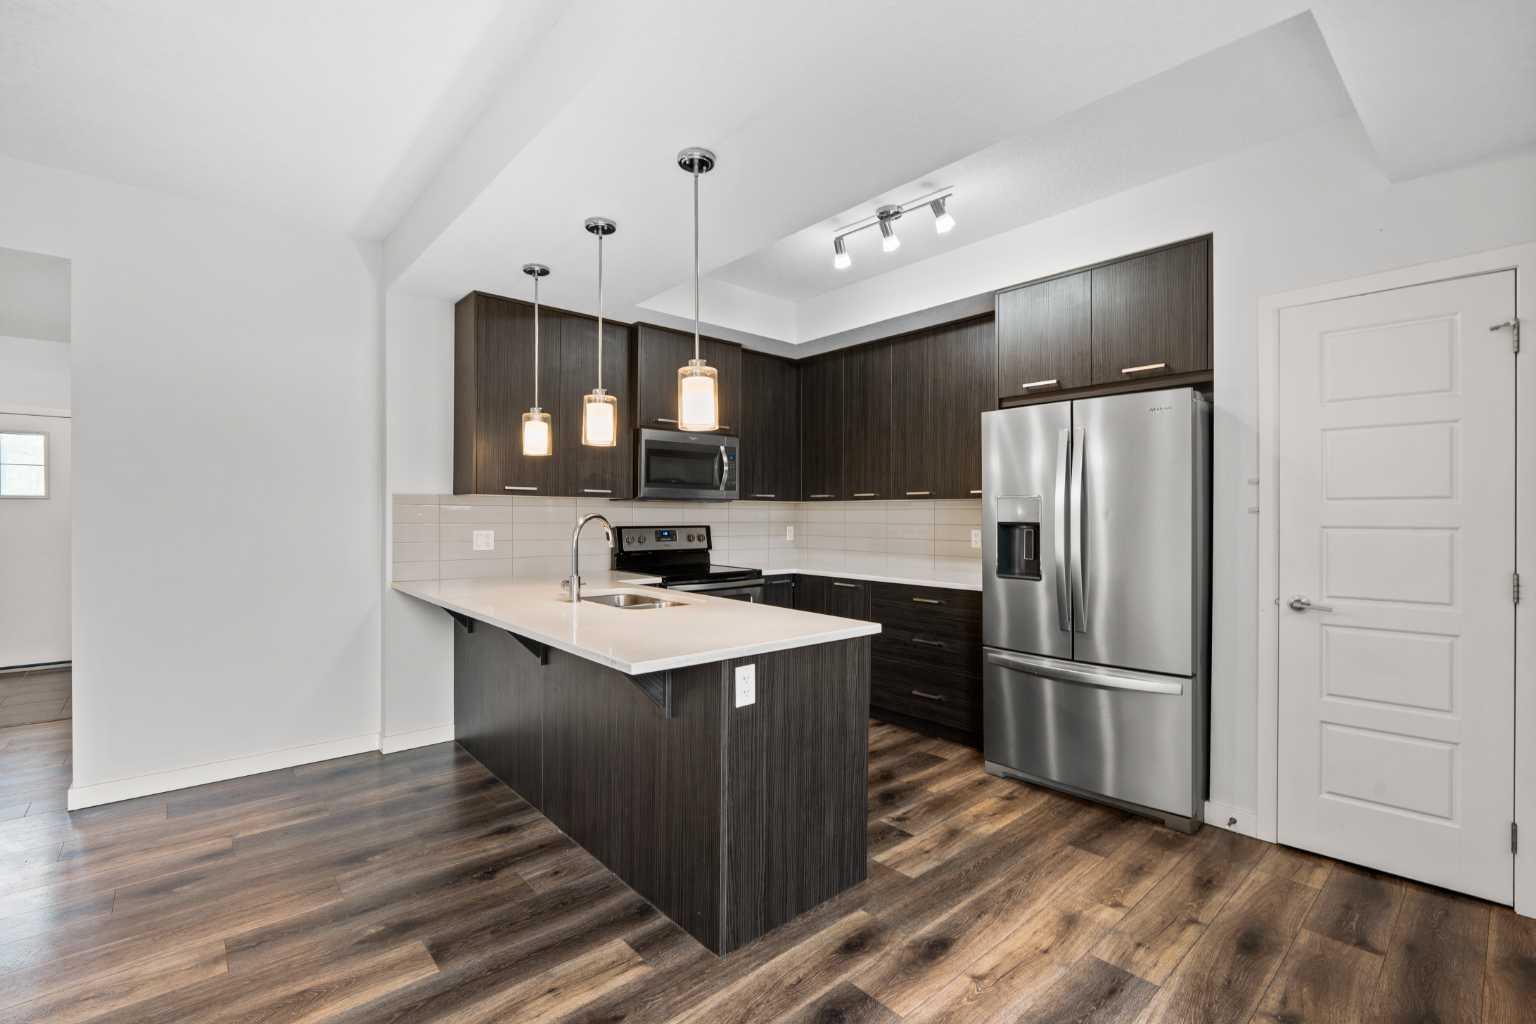
| Appliances: | Dishwasher,Electric Stove,Microwave Hood Fan,Refrigerator,Washer/Dryer |
| Stories: | N/A |
| Zoning: | R3 |
| Fireplace: | N/A |
| Amenities: | Park,Playground,Schools Nearby,Shopping Nearby,Walking/Bike Paths |
Utilities & Systems
| Heating: | Forced Air |
| Cooling: | None |
| Property Type | Residential |
| Building Type | Row/Townhouse |
| Square Footage | 754 sqft |
| Community Name | Sagewood |
| Subdivision Name | Sagewood |
| Title | Fee Simple |
| Land Size | 758 sqft |
| Built in | 2017 |
| Annual Property Taxes | Contact listing agent |
| Parking Type | Stall |
Bedrooms
| Above Grade | 1 |
Bathrooms
| Total | 1 |
| Partial | 0 |
Interior Features
| Appliances Included | Dishwasher, Electric Stove, Microwave Hood Fan, Refrigerator, Washer/Dryer |
| Flooring | Carpet, Laminate, Tile |
Building Features
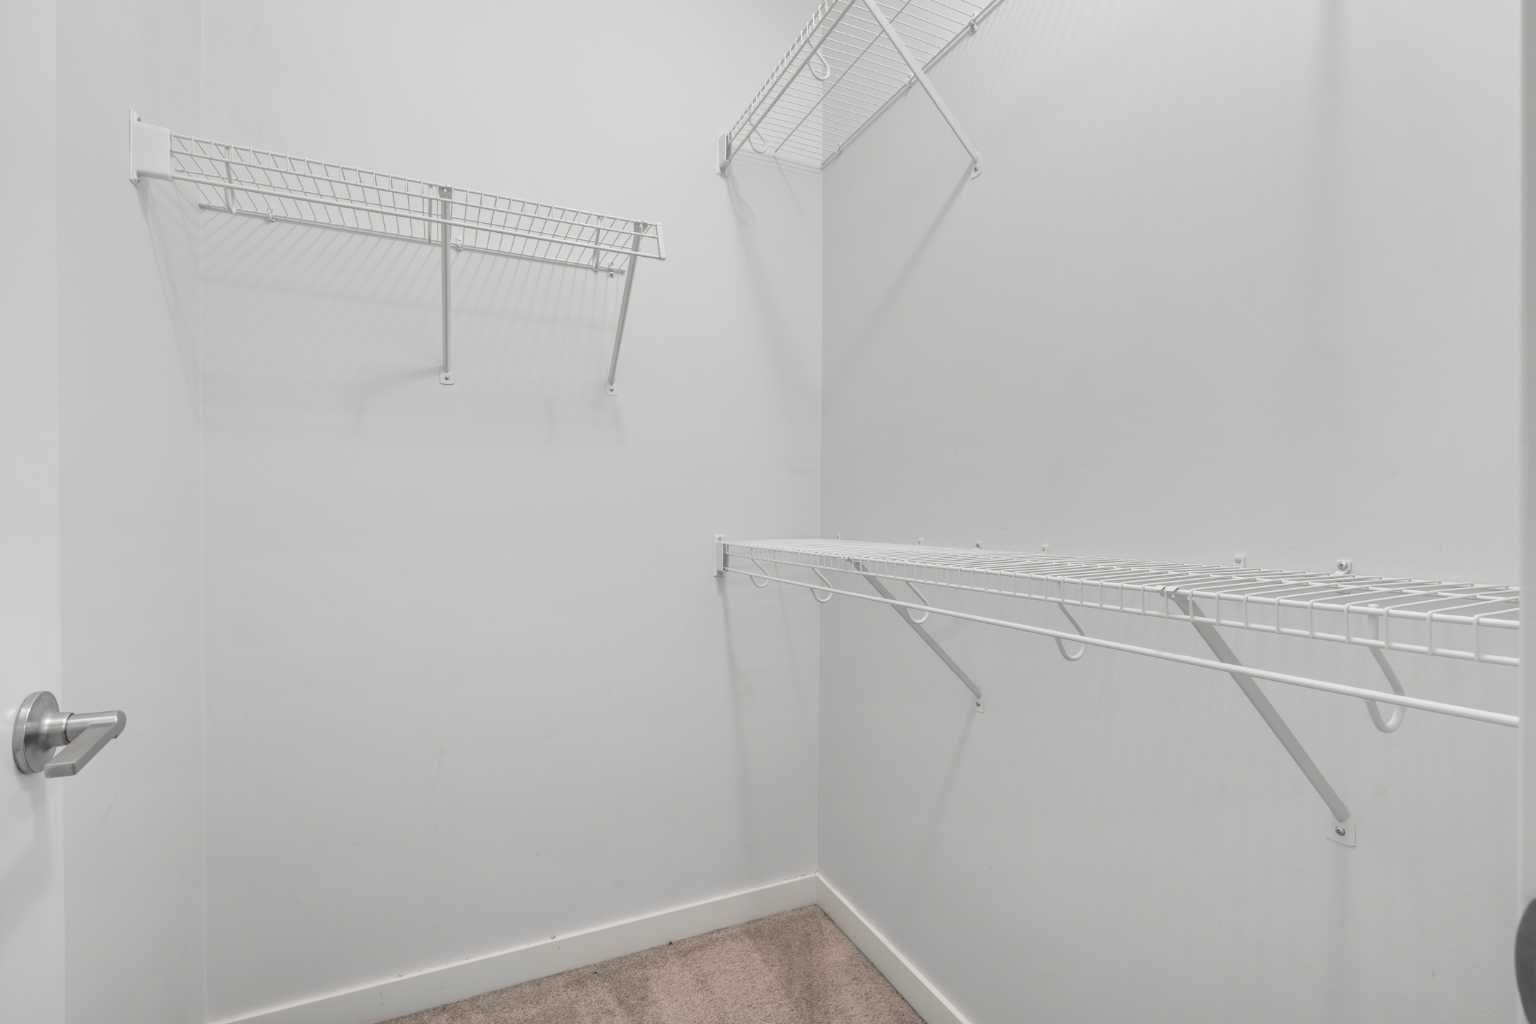
| Features | Closet Organizers, Granite Counters, High Ceilings, No Smoking Home, Open Floorplan, Vinyl Windows |
| Style | Attached |
| Construction Material | Stone, Vinyl Siding |
| Building Amenities | None |
| Structures | Patio |
Heating & Cooling
| Cooling | None |
| Heating Type | Forced Air |
Exterior Features
| Exterior Finish | Stone, Vinyl Siding |
Neighbourhood Features
| Community Features | Park, Playground, Schools Nearby, Shopping Nearby, Walking/Bike Paths |
| Pets Allowed | Yes |
| Amenities Nearby | Park, Playground, Schools Nearby, Shopping Nearby, Walking/Bike Paths |
Maintenance or Condo Information
| Maintenance Fees | $193 Monthly |
| Maintenance Fees Include | Common Area Maintenance, Insurance, Maintenance Grounds, Parking, Professional Management, Reserve Fund Contributions, Snow Removal, Trash |
Parking
| Parking Type | Stall |
| Total Parking Spaces | 1 |
Interior Size
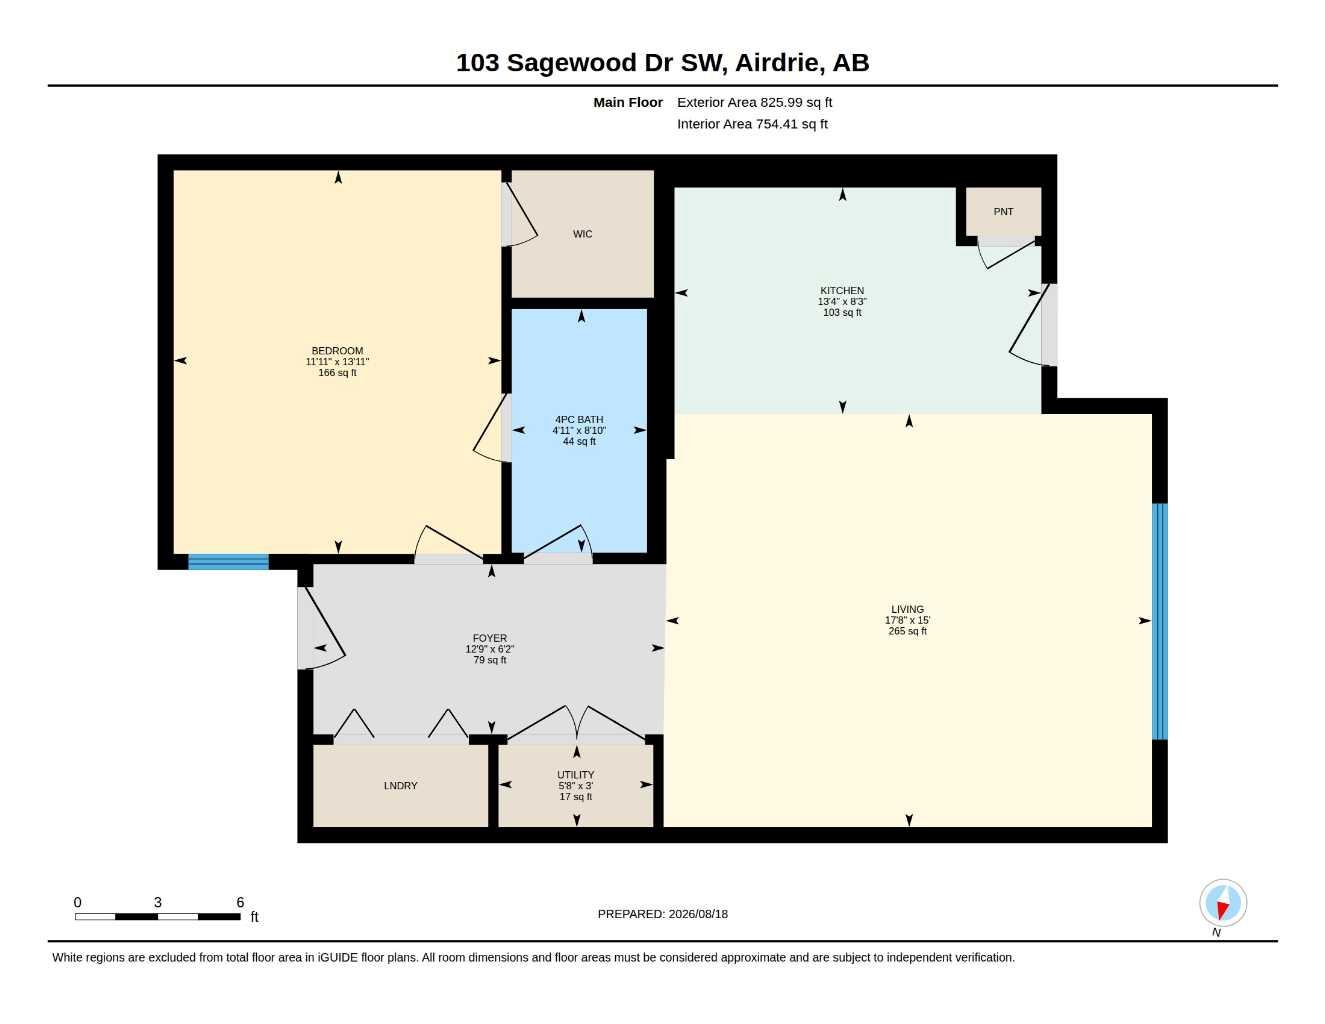
| Total Finished Area: | 754 sq ft |
| Total Finished Area (Metric): | 70.05 sq m |
Room Count
| Bedrooms: | 1 |
| Bathrooms: | 1 |
| Full Bathrooms: | 1 |
| Rooms Above Grade: | 4 |
Lot Information
| Lot Size: | 758 sq ft |
| Lot Size (Acres): | 0.02 acres |
- Closet Organizers
- Granite Counters
- High Ceilings
- No Smoking Home
- Open Floorplan
- Vinyl Windows
- Courtyard
- Playground
- Dishwasher
- Electric Stove
- Microwave Hood Fan
- Refrigerator
- Washer/Dryer
- None
- Park
- Schools Nearby
- Shopping Nearby
- Walking/Bike Paths
- Stone
- Vinyl Siding
- Poured Concrete
- Few Trees
- Landscaped
- Stall
- Patio
Floor plan information is not available for this property.
Monthly Payment Breakdown
Loading Walk Score...
What's Nearby?
Powered by Yelp
REALTOR® Details
Kice Tanha
- (403) 250-2882
- [email protected]
- Century 21 Bravo Realty