35 Covepark Place NE, Calgary, Alberta
Residential For Sale in Calgary, Alberta
$665,000
-
Property Type
 Residential
-
Bedrooms
 4
4
-
Bath
 4
4
-
Garage
 2
2
-
Sq Ft
 1,967
1,967
-
Year Built
 2004
2004
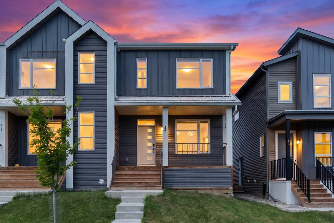
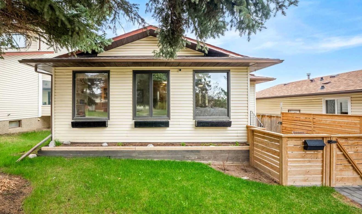
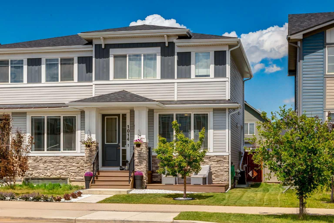
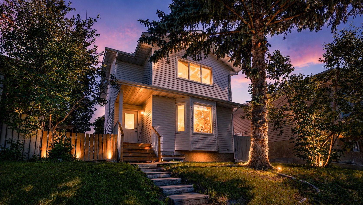
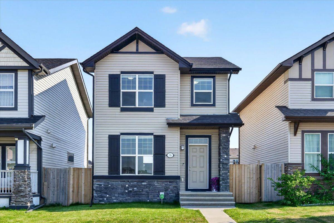
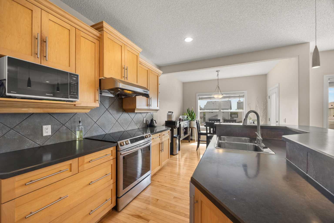
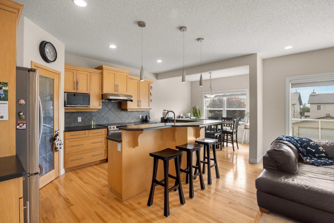
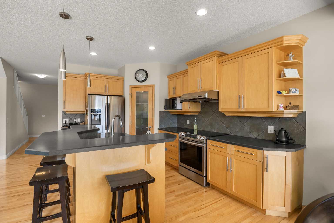
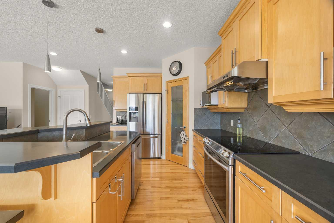
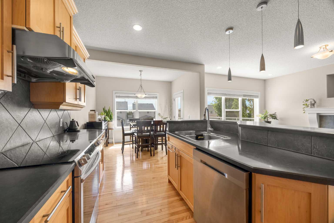
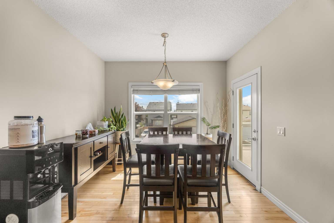
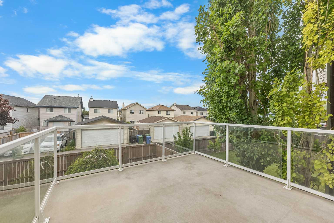
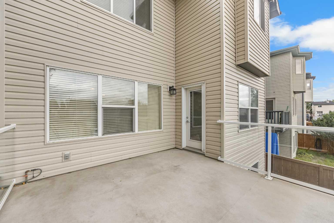
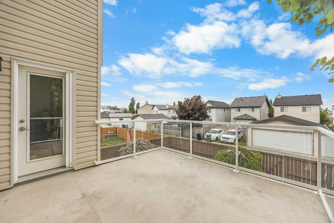
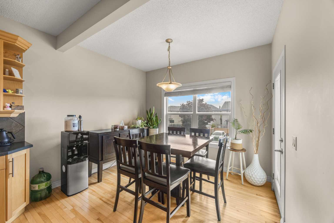
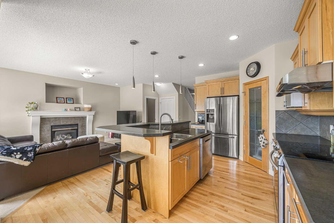
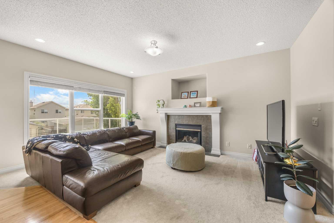
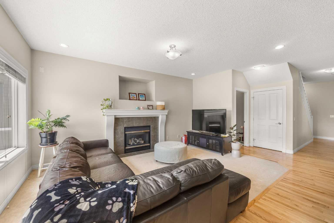
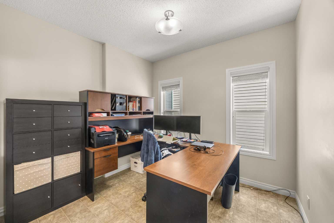
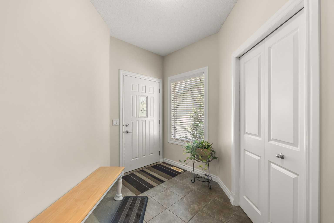
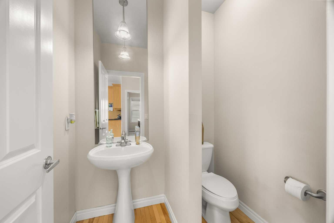
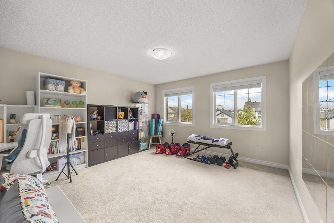
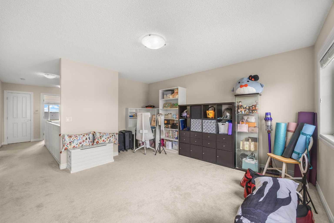
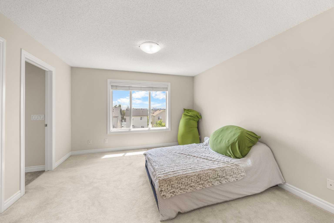
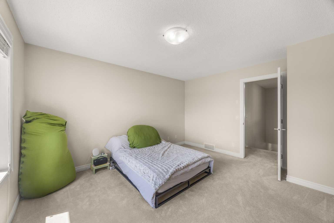
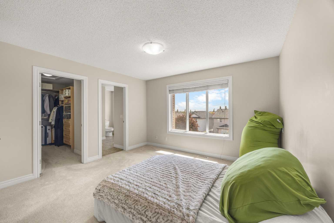
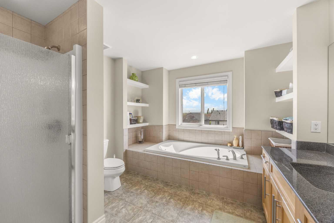
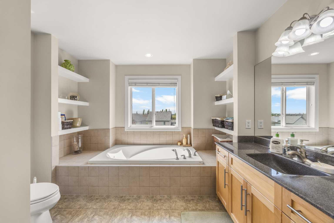
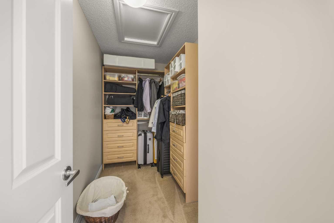
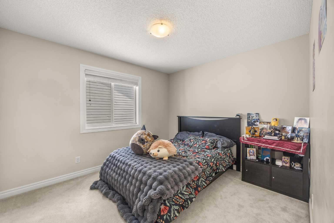
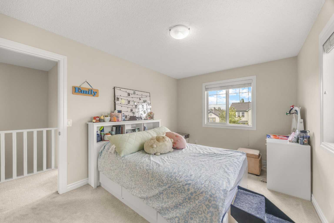
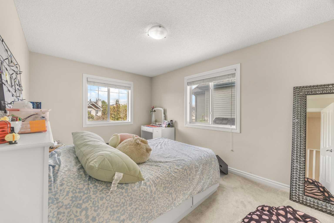
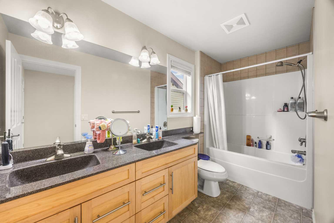
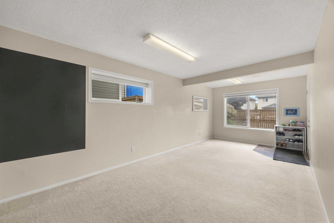
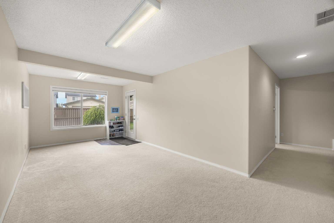
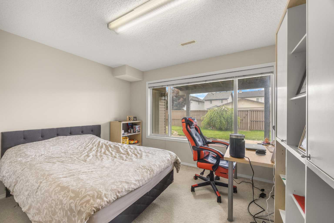
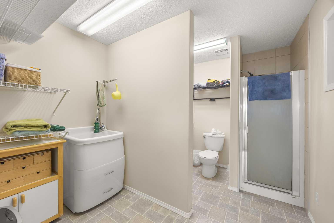
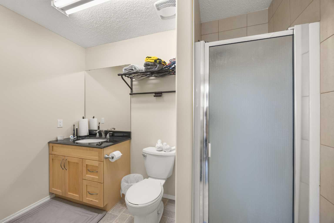
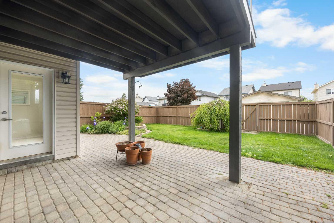
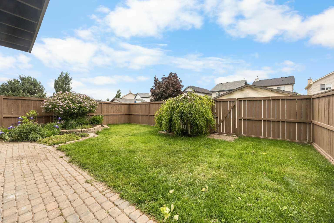
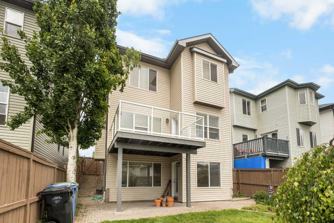
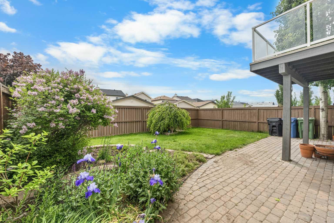
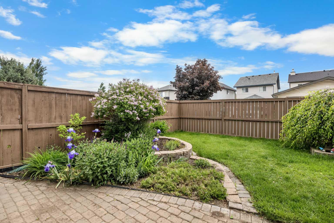
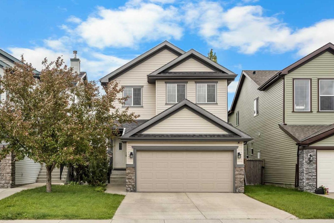
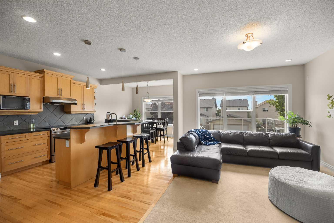
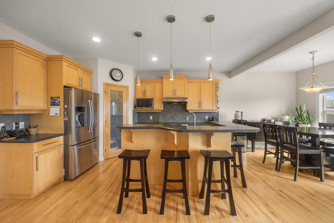
SOUTH-FACING WALKOUT HOME WITH BACK LANE ACCESS! Located on a quiet street in the family-friendly community of Coventry Hills, this well-maintained 2-storey home offers 3+1 Bedrooms, 3.5 Bathrooms, and over 2,600 sq.ft. of total developed living space. Complete with a Double Attached Garage, spacious Balcony, and South-facing Backyard, this home offers exceptional space and functionality for growing families. A major bonus is the extensive 2025 exterior renovation, including new Siding, Roof, Gutters, Exterior Lighting, and Garage Door. Additional updates include a High-Efficiency Furnace replaced in 2025 and an upgraded 50-gallon Hot Water Tank installed in 2024, offering peace of mind for years to come. The Main Level features 9' Ceilings, a bright South-facing Living Room with Fireplace, and a functional Kitchen with Raised Breakfast Bar, Pantry, Stainless Steel Appliances, upgraded Hood Fan, and ample cabinetry. The Dining Area provides direct access to the spacious Balcony with Gas Hookup, while a versatile Den and 2-piece Bathroom complete the main level. The Upper Level features a generous Bonus Room, perfect for family gatherings or movie nights. The South-facing Primary Bedroom includes a Walk-In Closet and 4-piece Ensuite with Soaker Tub. Two additional Bedrooms, including one with a Corner Window, and a 5-piece Bathroom with Double Vanity complete the level. The Fully Finished Walkout Basement offers a spacious Recreation Room, Fourth Bedroom, 3-piece Bathroom, and additional Storage Space, providing excellent flexibility for guests, teenagers, or multi-generational living. Step outside to enjoy the South-facing backyard with Paving Patio, landscaped Flower Beds, and convenient Back Lane Access. Hunter Douglas Window Coverings throughout the Main and Upper Levels add style and functionality. Located within walking distance to an excellent school and close to additional schools, parks, playgrounds, shopping, public transit, Vivo Recreation Centre, Country Hills Town Centre, Deerfoot Trail, and Stoney Trail. A fantastic opportunity to own a South-facing Walkout Home with extensive 2025 exterior upgrades and Back Lane Access in the desirable community of Coventry Hills!
| Street Address: | 35 Covepark Place NE |
| City: | Calgary |
| Province/State: | Alberta |
| Postal Code: | N/A |
| County/Parish: | Calgary |
| Subdivision: | Coventry Hills |
| Country: | Canada |
| Latitude: | 51.16669481 |
| Longitude: | -114.05435423 |
| MLS® Number: | A2338083 |
| Price: | $665,000 |
| Property Area: | 1,967 Sq ft |
| Bedrooms: | 4 |
| Bathrooms Half: | 1 |
| Bathrooms Full: | 3 |
| Living Area: | 1,967 Sq ft |
| Building Area: | 0 Sq ft |
| Year Built: | 2004 |
| Listing Date: | Aug 18, 2026 |
| Garage Spaces: | 2 |
| Property Type: | Residential |
| Property Subtype: | Detached |
| MLS Status: | Active |
Additional Details
| Flooring: | N/A |
| Construction: | Stone,Vinyl Siding,Wood Frame |
| Parking: | Double Garage Attached |
| Appliances: | Dishwasher,Electric Stove,Garage Control(s),Refrigerator,Washer,Window Coverings |
| Stories: | N/A |
| Zoning: | R-G |
| Fireplace: | N/A |
| Amenities: | Playground,Schools Nearby,Shopping Nearby,Sidewalks,Street Lights |
Utilities & Systems
| Heating: | Forced Air,Natural Gas |
| Cooling: | None |
| Property Type | Residential |
| Building Type | Detached |
| Square Footage | 1,967 sqft |
| Community Name | Coventry Hills |
| Subdivision Name | Coventry Hills |
| Title | Fee Simple |
| Land Size | 3,810 sqft |
| Built in | 2004 |
| Annual Property Taxes | Contact listing agent |
| Parking Type | Garage |
Bedrooms
| Above Grade | 3 |
Bathrooms
| Total | 4 |
| Partial | 1 |
Interior Features
| Appliances Included | Dishwasher, Electric Stove, Garage Control(s), Refrigerator, Washer, Window Coverings |
| Flooring | Carpet, Hardwood |
Building Features
| Features | Breakfast Bar, Double Vanity, High Ceilings, Kitchen Island, Open Floorplan, Pantry, Soaking Tub, Walk-In Closet(s) |
| Construction Material | Stone, Vinyl Siding, Wood Frame |
| Structures | Deck, Patio |
Heating & Cooling
| Cooling | None |
| Heating Type | Forced Air, Natural Gas |
Exterior Features
| Exterior Finish | Stone, Vinyl Siding, Wood Frame |
Neighbourhood Features
| Community Features | Playground, Schools Nearby, Shopping Nearby, Sidewalks, Street Lights |
| Amenities Nearby | Playground, Schools Nearby, Shopping Nearby, Sidewalks, Street Lights |
Parking
| Parking Type | Garage |
| Total Parking Spaces | 4 |
Interior Size
| Total Finished Area: | 1,967 sq ft |
| Total Finished Area (Metric): | 182.74 sq m |
| Main Level: | 917 sq ft |
| Upper Level: | 1,050 sq ft |
| Below Grade: | 671 sq ft |
Room Count
| Bedrooms: | 4 |
| Bathrooms: | 4 |
| Full Bathrooms: | 3 |
| Half Bathrooms: | 1 |
| Rooms Above Grade: | 8 |
Lot Information
| Lot Size: | 3,810 sq ft |
| Lot Size (Acres): | 0.09 acres |
| Frontage: | 34 ft |
Legal
| Legal Description: | 0313267;6;7 |
| Title to Land: | Fee Simple |
- Breakfast Bar
- Double Vanity
- High Ceilings
- Kitchen Island
- Open Floorplan
- Pantry
- Soaking Tub
- Walk-In Closet(s)
- BBQ gas line
- Dishwasher
- Electric Stove
- Garage Control(s)
- Refrigerator
- Washer
- Window Coverings
- Full
- Playground
- Schools Nearby
- Shopping Nearby
- Sidewalks
- Street Lights
- Stone
- Vinyl Siding
- Wood Frame
- Gas
- Living Room
- Poured Concrete
- Back Lane
- Landscaped
- Rectangular Lot
- Double Garage Attached
- Deck
- Patio
Floor plan information is not available for this property.
Monthly Payment Breakdown
Loading Walk Score...
What's Nearby?
Powered by Yelp
REALTOR® Details
Jessica Chan
- (403) 680-1828
- [email protected]
- Jessica Chan Real Estate & Management Inc.