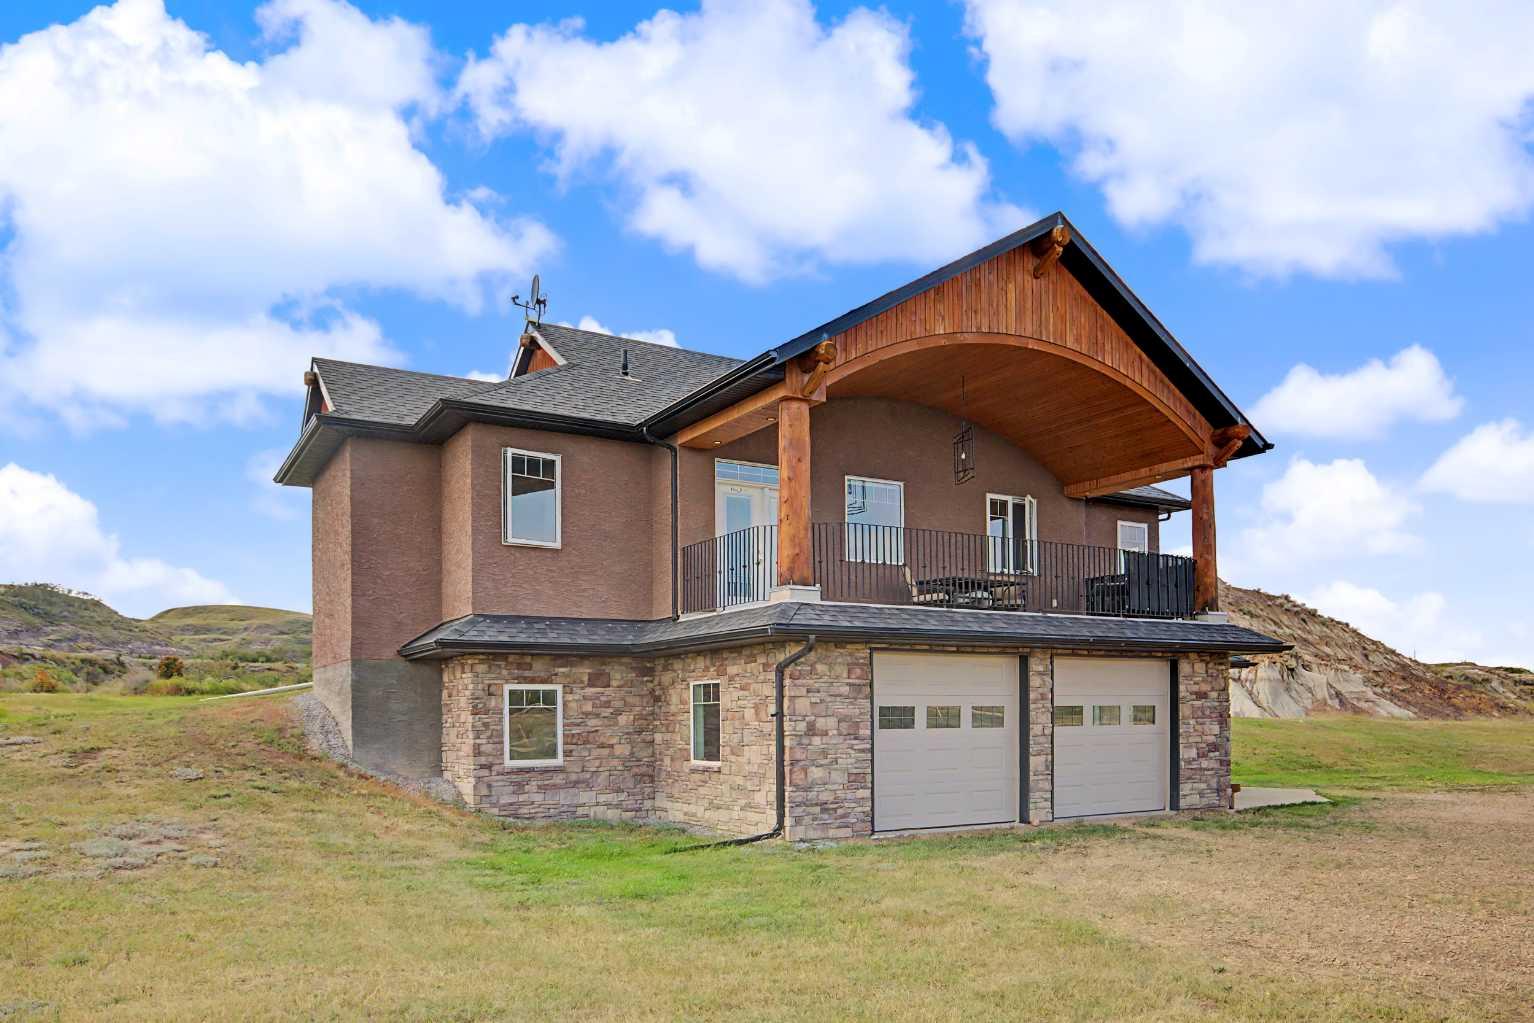
701 Centre Street , Drumheller, Alberta
Residential For Sale in Drumheller, Alberta
$849,000
-
Property Type
 Residential
-
Bedrooms
 4
-
Bath
 3
-
Garage
 2
-
Sq Ft
 1,430
-
Year Built
 2012
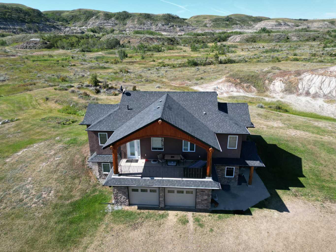
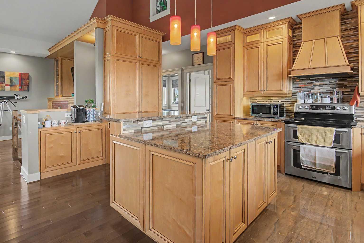
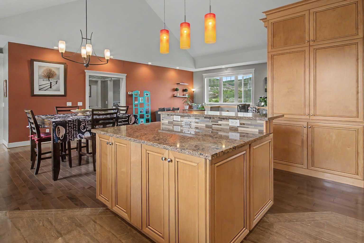
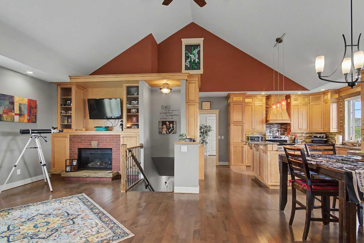
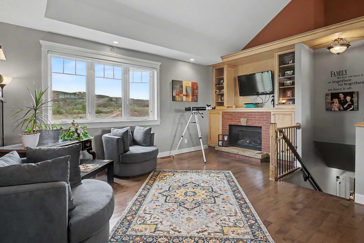
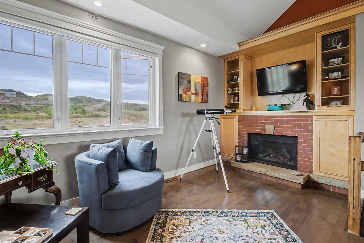
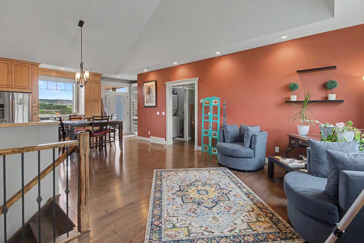
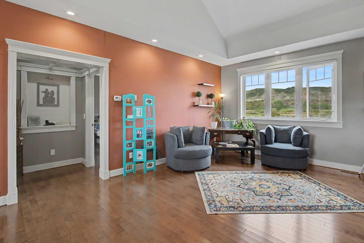
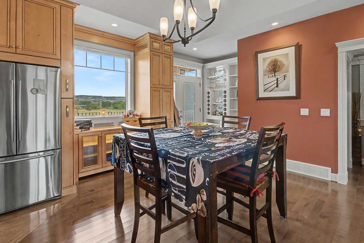
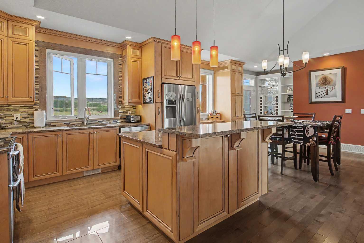
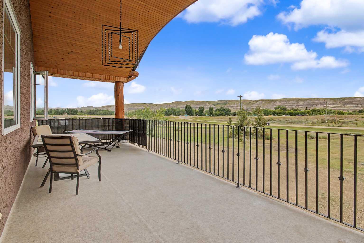
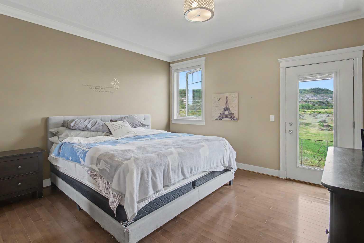
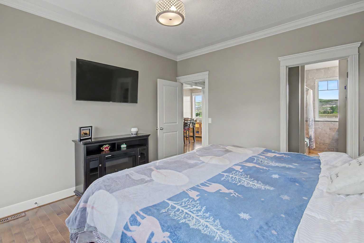
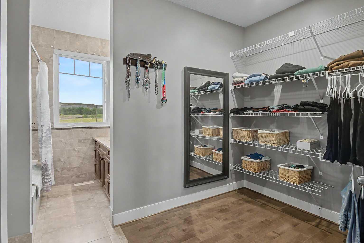
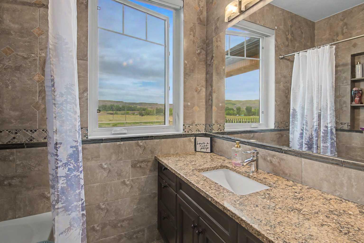
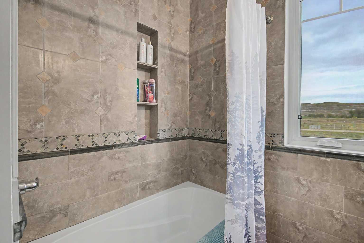
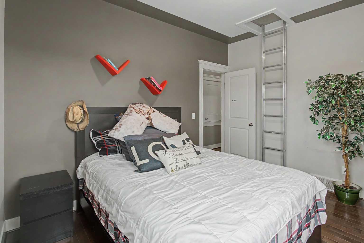
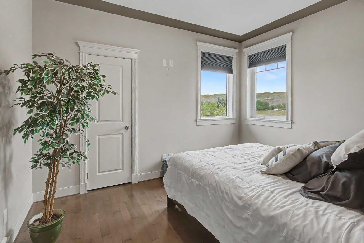
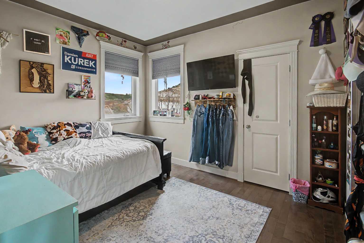
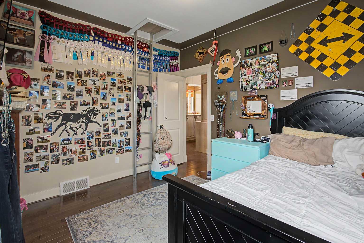
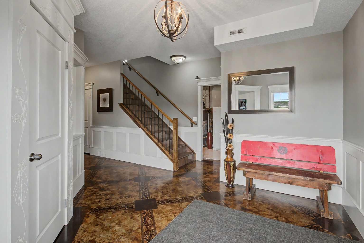
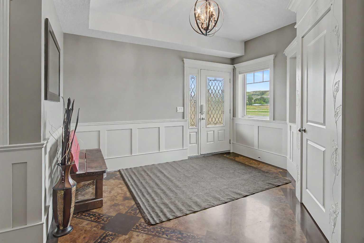
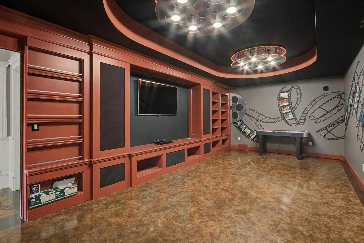
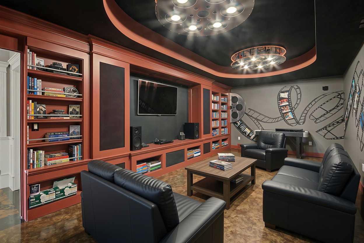
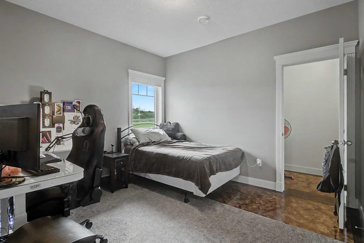
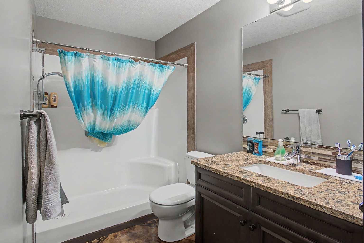
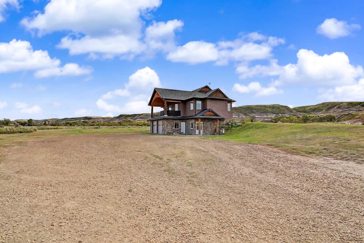
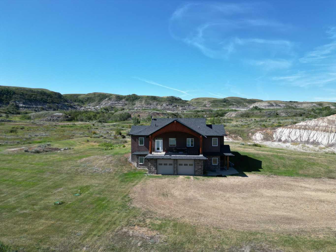
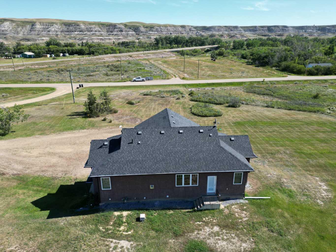
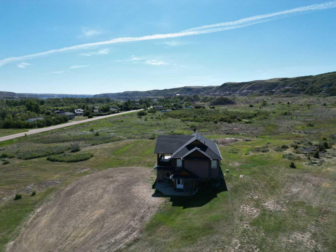
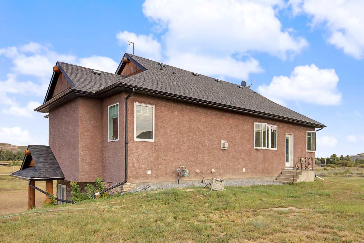
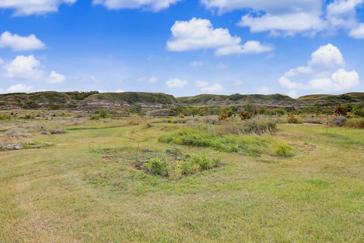
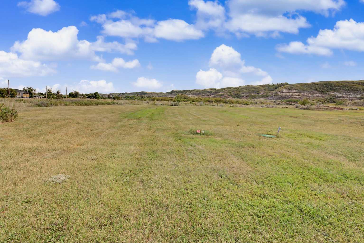
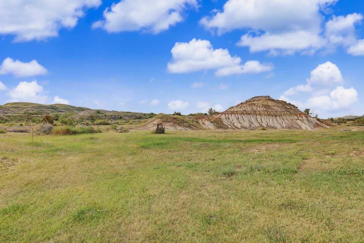
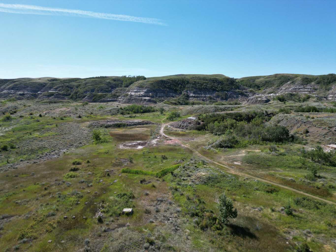
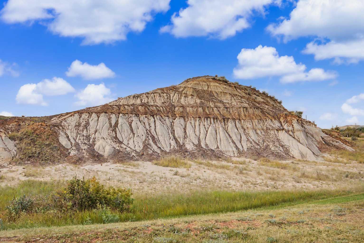
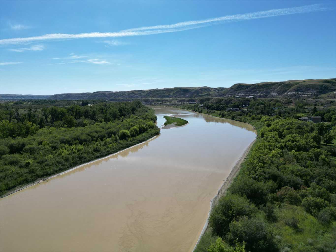
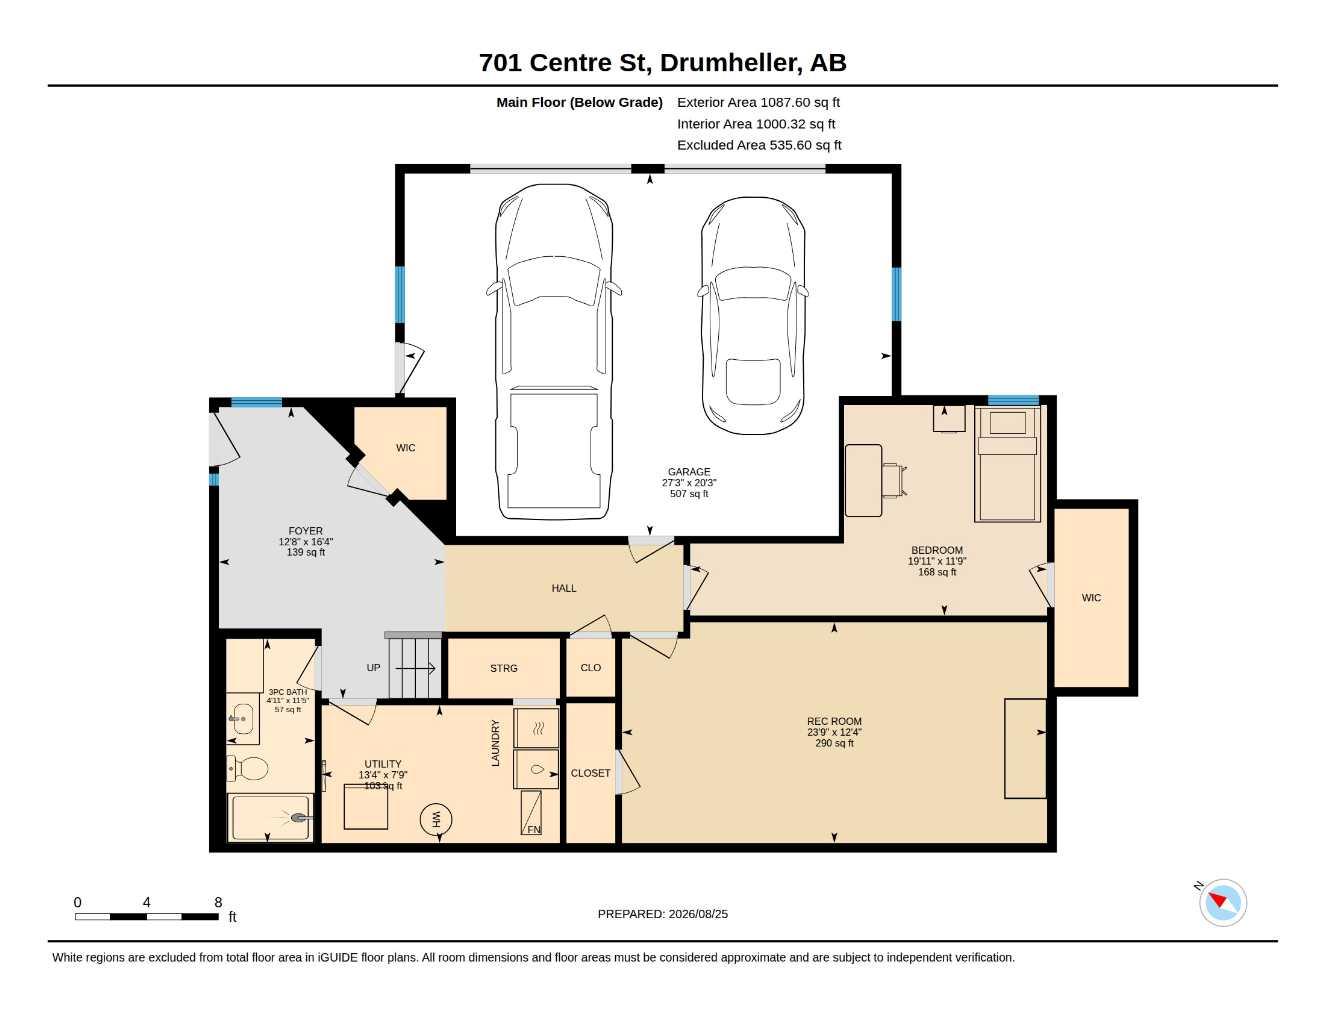
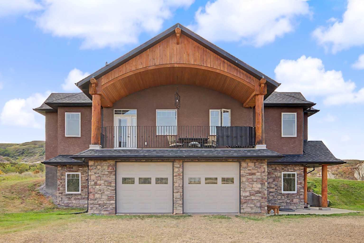
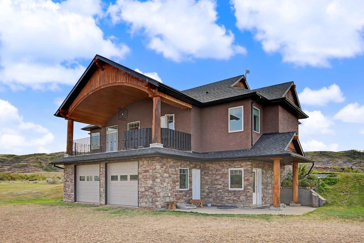
Beautifully Finished Home on 20 Acres in the Drumheller Badlands. Experience the perfect blend of comfort, privacy, and breathtaking Alberta scenery with this exceptionally finished home set on an impressive 20 acres in the heart of the Drumheller Badlands. Thoughtfully designed and finished with quality throughout, this wonderful property offers a warm and inviting atmosphere with plenty of space to relax, entertain, and enjoy the surrounding landscape. The walkout basement adds valuable living space and provides seamless access to the outdoors, while taking full advantage of the incredible views and natural setting. Imagine stepping outside to your own private acreage, surrounded by the unique beauty and dramatic landscape that makes the Drumheller area so special. With 20 acres to enjoy, there is room for outdoor recreation, hobbies, animals, gardens, or simply embracing the peace and privacy of country living. This is more than a home—it’s an opportunity to enjoy an extraordinary lifestyle surrounded by some of Alberta’s most distinctive scenery. Beautifully finished, wonderfully private, and offering 20 acres of possibilities, this Drumheller-area property is truly one to experience.
| Street Address: | 701 Centre Street |
| City: | Drumheller |
| Province/State: | Alberta |
| Postal Code: | N/A |
| County/Parish: | Drumheller |
| Subdivision: | Cambria |
| Country: | Canada |
| Latitude: | 51.39847688 |
| Longitude: | -112.59516615 |
| MLS® Number: | A2338042 |
| Price: | $849,000 |
| Property Area: | 1,430 Sq ft |
| Bedrooms: | 4 |
| Bathrooms Half: | 0 |
| Bathrooms Full: | 3 |
| Living Area: | 1,430 Sq ft |
| Building Area: | 0 Sq ft |
| Year Built: | 2012 |
| Listing Date: | Aug 26, 2026 |
| Garage Spaces: | 2 |
| Property Type: | Residential |
| Property Subtype: | Detached |
| MLS Status: | Active |
Additional Details
| Flooring: | N/A |
| Construction: | Concrete,ICFs (Insulated Concrete Forms),Silent Floor Joists,Stone,Stucco,Wood Siding |
| Parking: | Double Garage Attached |
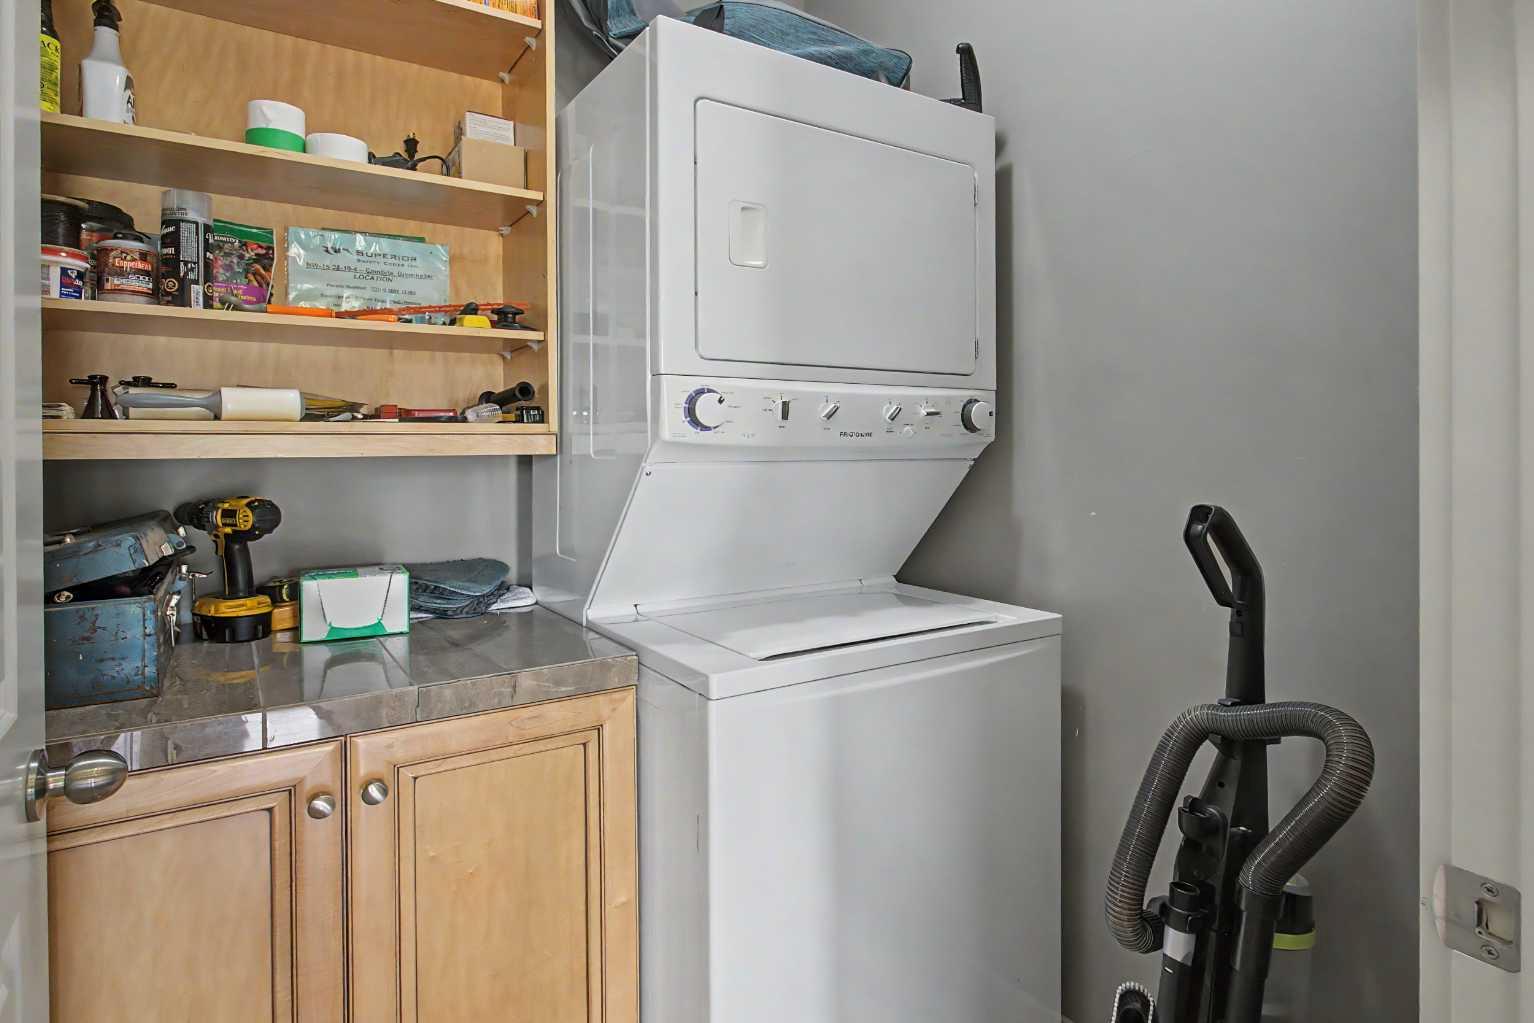
| Appliances: | Dishwasher,Freezer,Garage Control(s),Refrigerator,Stove(s),Washer/Dryer Stacked,Window Coverings |
| Stories: | N/A |
| Zoning: | ND |
| Fireplace: | N/A |
| Amenities: | Other |
Utilities & Systems
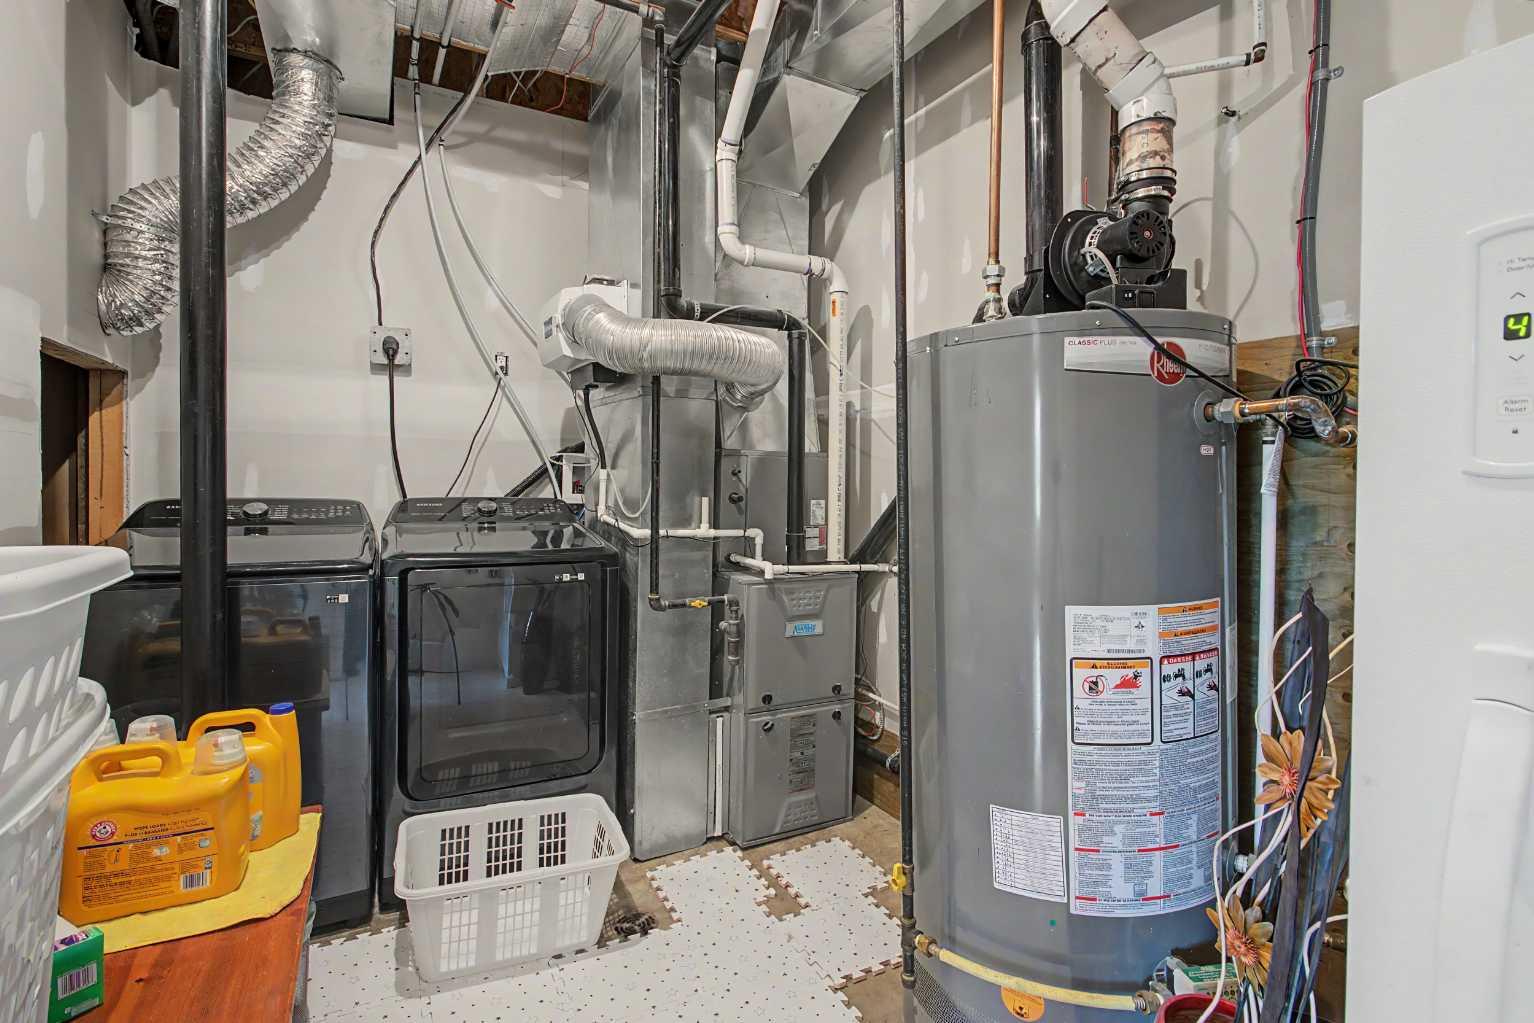
| Heating: | In Floor,Fireplace(s),Forced Air,Natural Gas |
| Cooling: | None |
| Water Source: | Public |
| Sewer: | Septic Field,Septic System |
| Property Type | Residential |
| Building Type | Detached |
| Square Footage | 1,430 sqft |
| Community Name | Cambria |
| Subdivision Name | Cambria |
| Title | Fee Simple |
| Land Size | 876,862 sqft |
| Built in | 2012 |
| Annual Property Taxes | Contact listing agent |
| Parking Type | Garage |
| Time on MLS Listing | 31 days |
Bedrooms
| Above Grade | 3 |
Bathrooms
| Total | 3 |
| Partial | 0 |
Interior Features
| Appliances Included | Dishwasher, Freezer, Garage Control(s), Refrigerator, Stove(s), Washer/Dryer Stacked, Window Coverings |
| Flooring | Ceramic Tile, Concrete, Hardwood |
Building Features
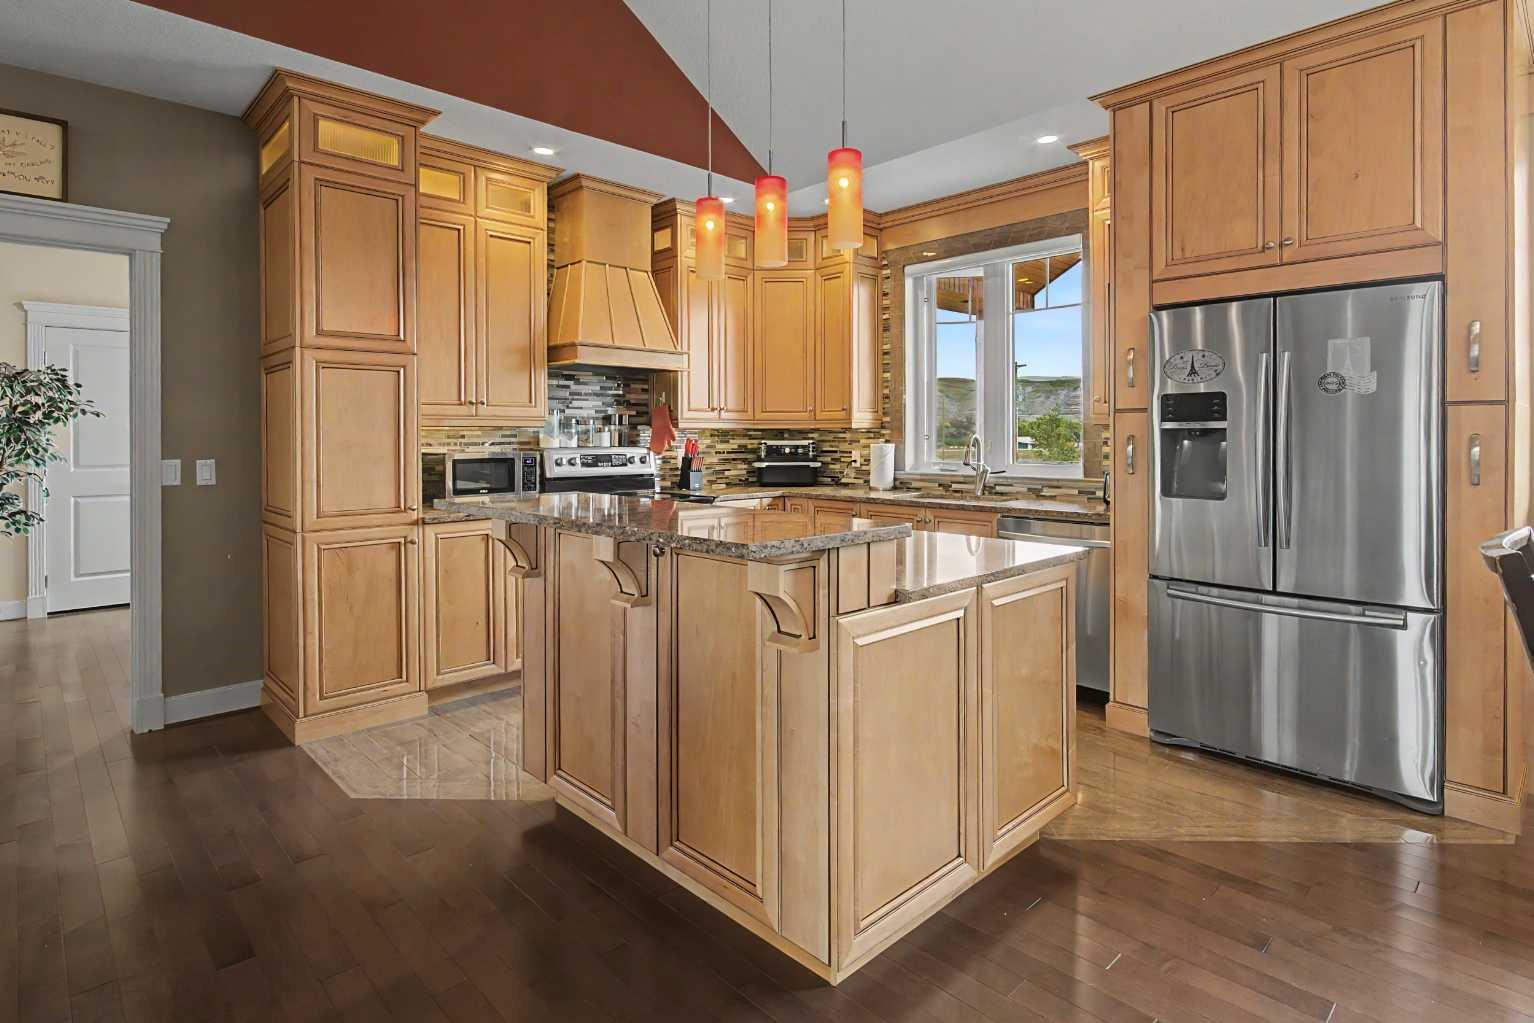
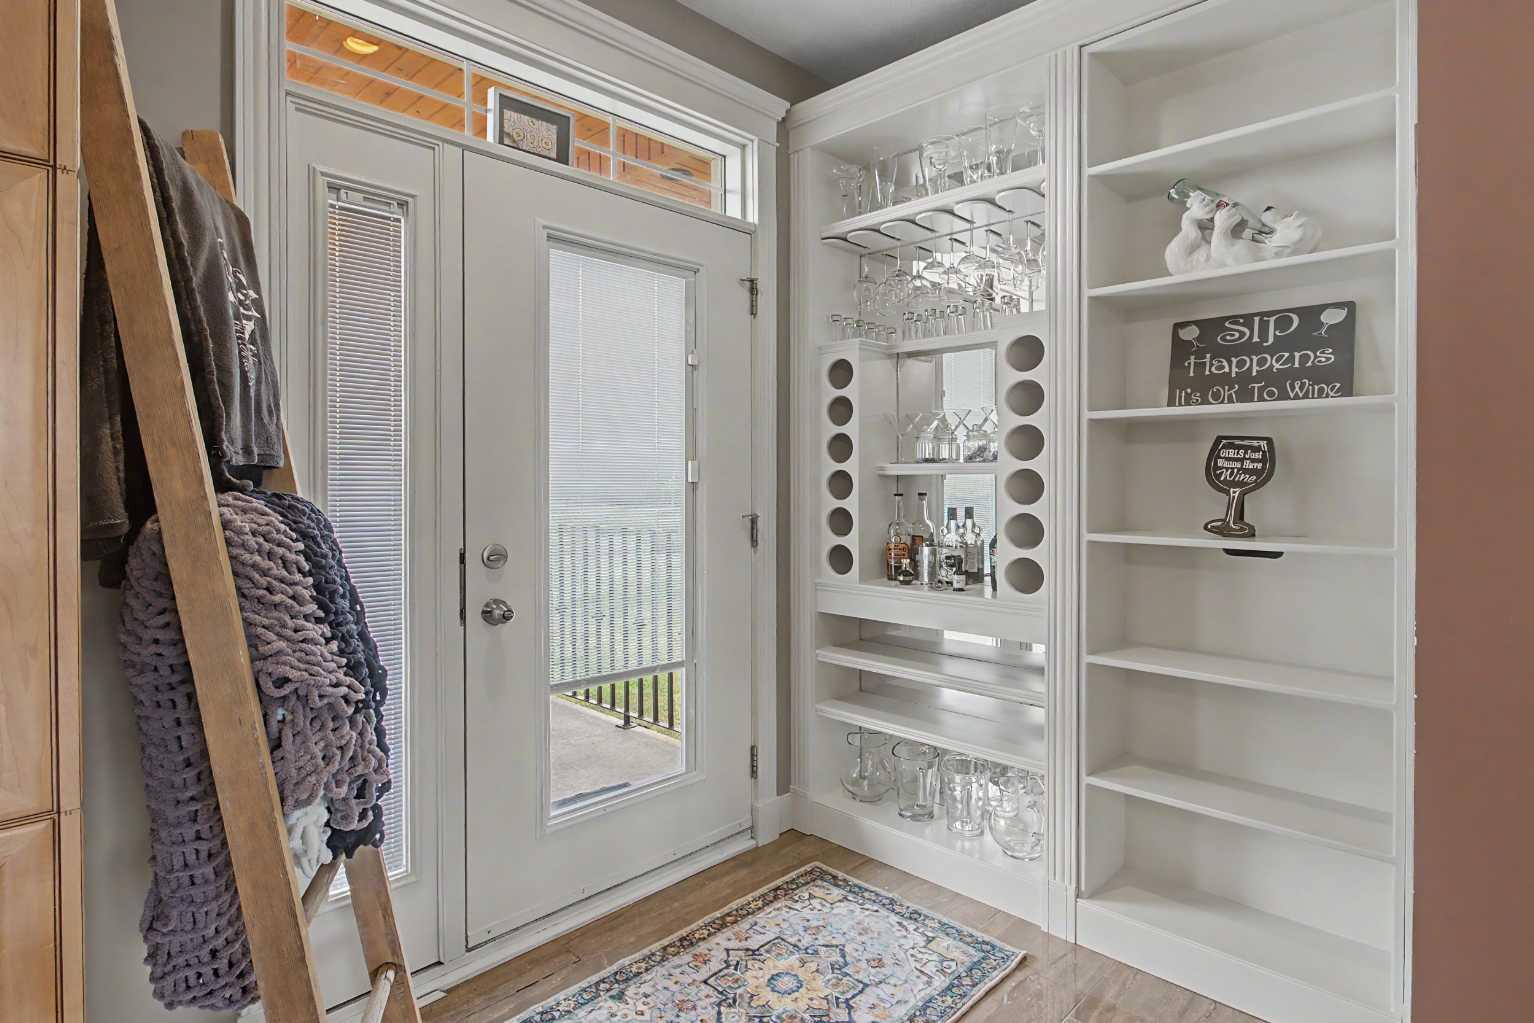
| Features | Bookcases, Chandelier, Closet Organizers, High Ceilings, Kitchen Island, Quartz Counters, Walk-In Closet(s) |
| Construction Material | Concrete, ICFs (Insulated Concrete Forms), Silent Floor Joists, Stone, Stucco, Wood Siding |
| Structures | Balcony(s), Deck |
Heating & Cooling
| Cooling | None |
| Heating Type | In Floor, Fireplace(s), Forced Air, Natural Gas |
Exterior Features
| Exterior Finish | Concrete, ICFs (Insulated Concrete Forms), Silent Floor Joists, Stone, Stucco, Wood Siding |
Neighbourhood Features
| Community Features | Other |
| Amenities Nearby | Other |
Parking
| Parking Type | Garage |
| Total Parking Spaces | 10 |
Interior Size
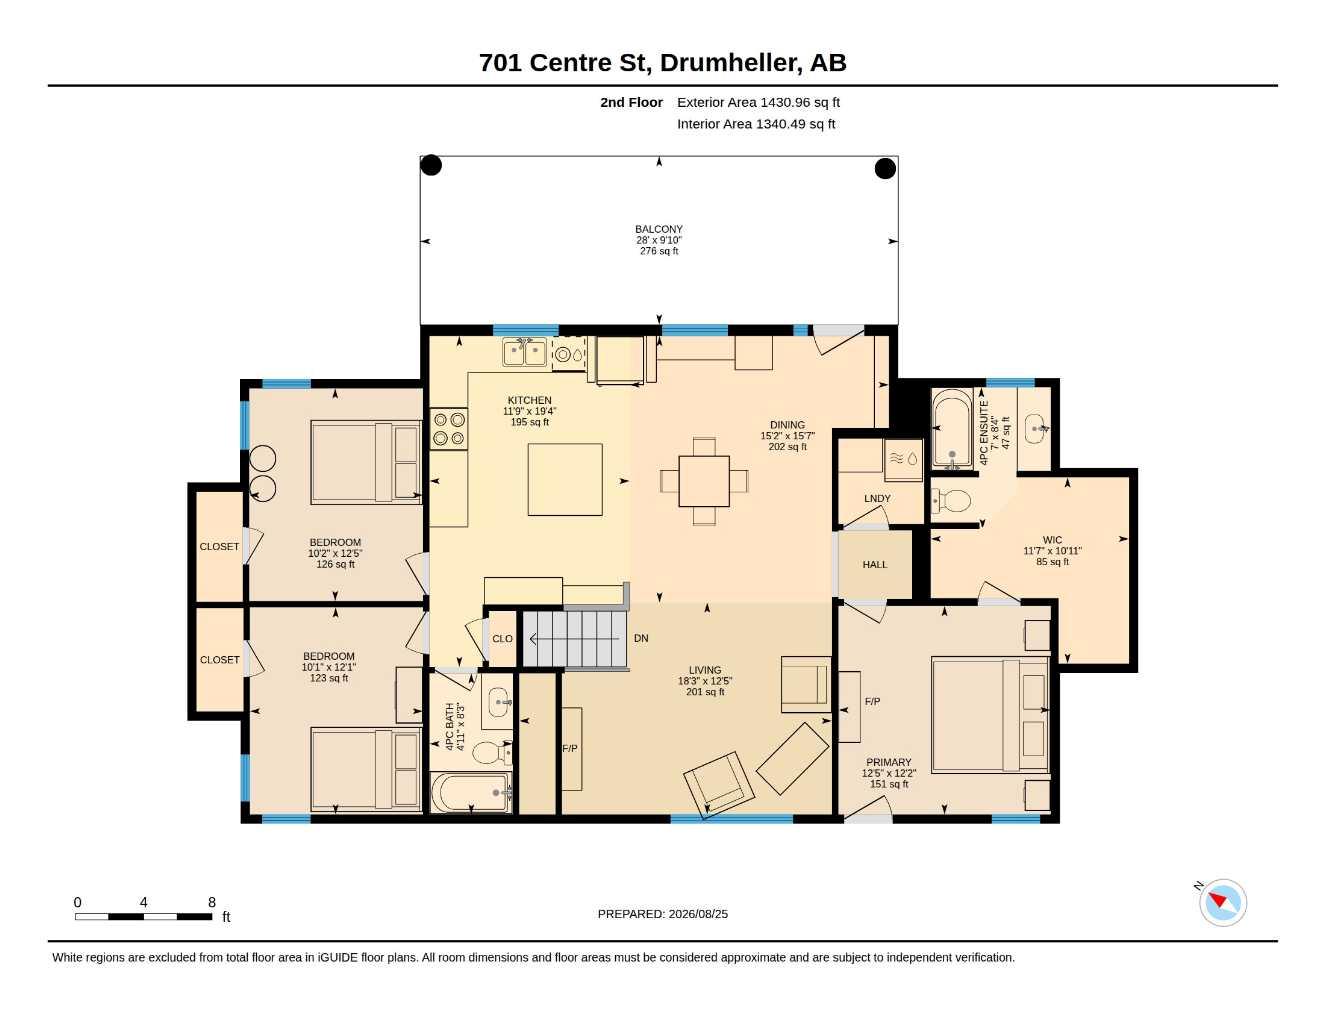
| Total Finished Area: | 1,430 sq ft |
| Total Finished Area (Metric): | 132.85 sq m |
| Main Level: | 1,430 sq ft |
| Below Grade: | 1,087 sq ft |
Room Count
| Bedrooms: | 4 |
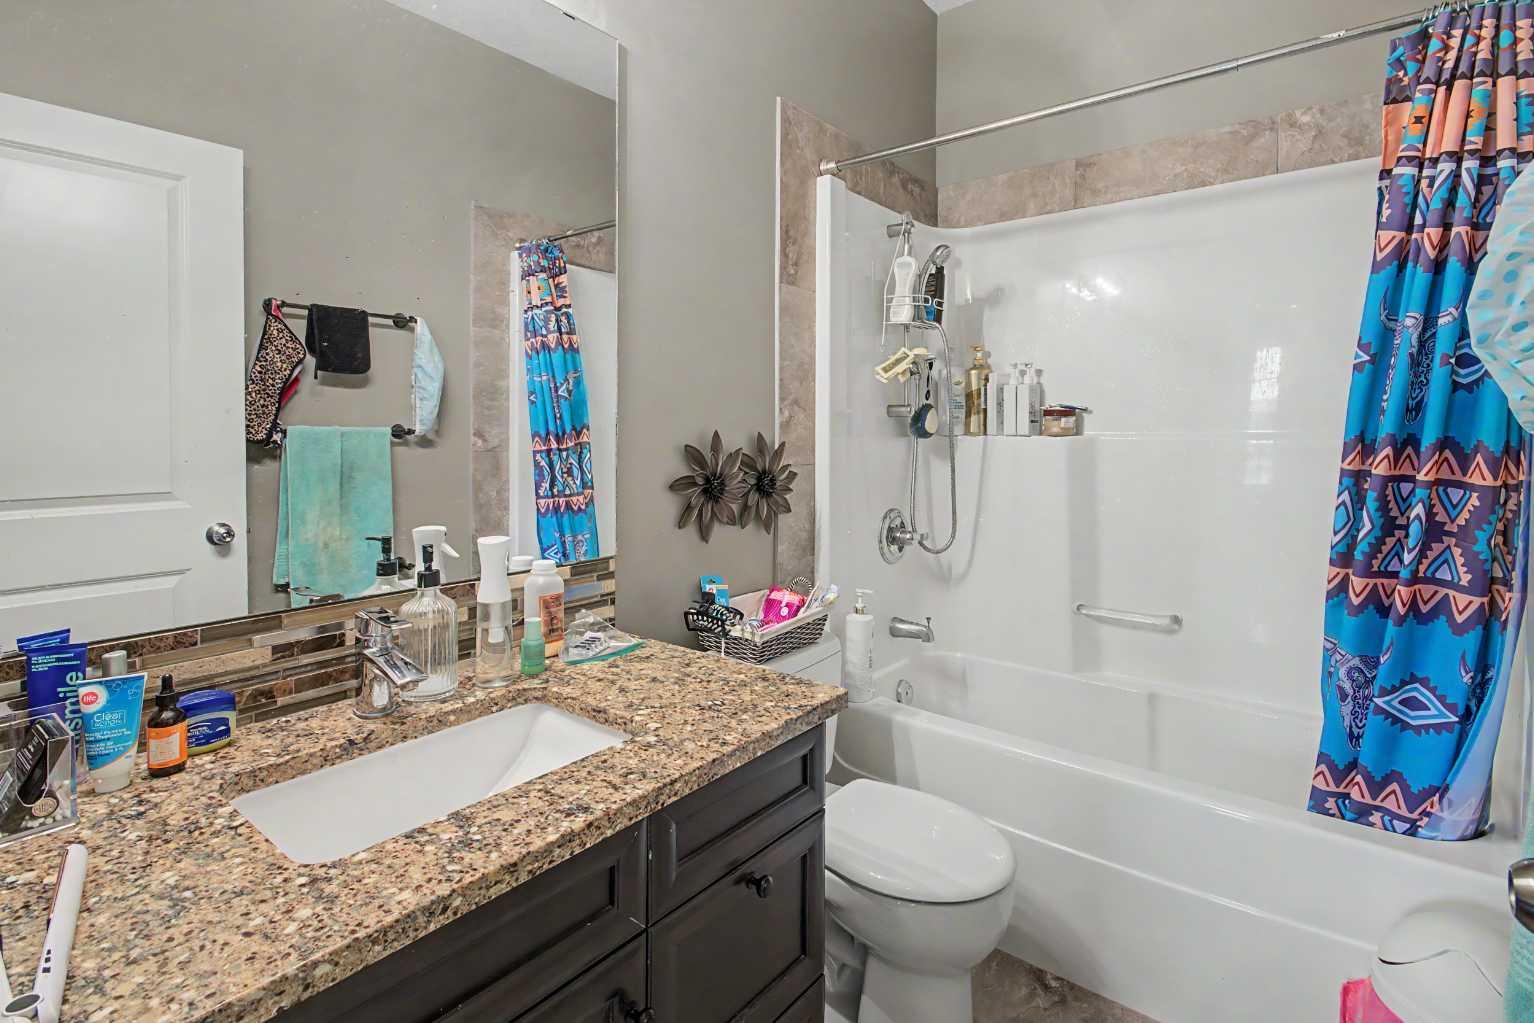
| Bathrooms: | 3 |
| Full Bathrooms: | 3 |
| Rooms Above Grade: | 7 |
Lot Information
| Lot Size: | 876,862 sq ft |
| Lot Size (Acres): | 20.13 acres |
- Bookcases
- Chandelier
- Closet Organizers
- High Ceilings
- Kitchen Island
- Quartz Counters
- Walk-In Closet(s)
- Balcony
- Private Entrance
- Private Yard
- Rain Gutters
- Dishwasher
- Freezer
- Garage Control(s)
- Refrigerator
- Stove(s)
- Washer/Dryer Stacked
- Window Coverings
- Partial
- Other
- Concrete
- ICFs (Insulated Concrete Forms)
- Silent Floor Joists
- Stone
- Stucco
- Wood Siding
- Gas
- Great Room
- ICF Block
- Native Plants
- No Neighbours Behind
- Open Lot
- Rectangular Lot
- Double Garage Attached
- Balcony(s)
- Deck
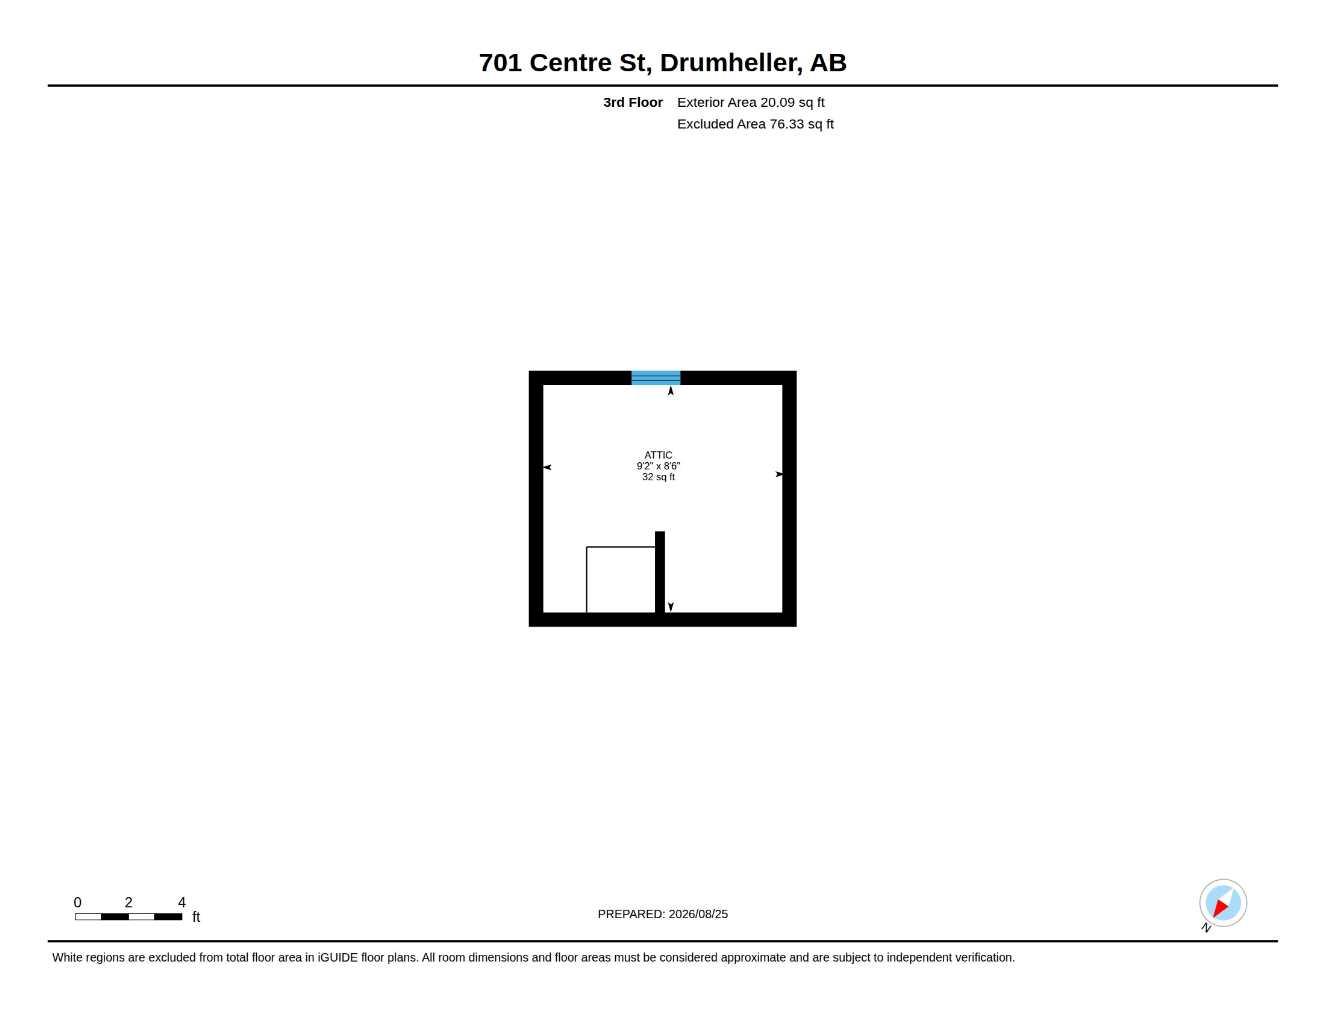
Floor plan information is not available for this property.
Monthly Payment Breakdown
Loading Walk Score...
What's Nearby?
Powered by Yelp
REALTOR® Details
Joseph Castonguay
- (403) 823-0366
- joecastonguay@royallepage.ca
- Royal LePage Wildrose Real Estate