2146, 2330 Fish Creek Boulevard SW, Calgary, Alberta
Condo For Sale in Calgary, Alberta
$609,000
-
Property Type
 Condo
Condo
-
Bedrooms
 1
1
-
Bath
 2
2
-
Garage
 0
0
-
Sq Ft
 846
846
-
Year Built
 2022
2022
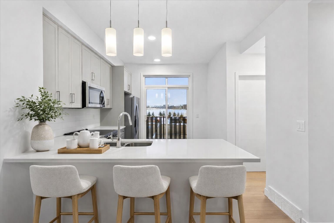
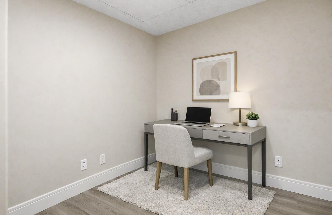
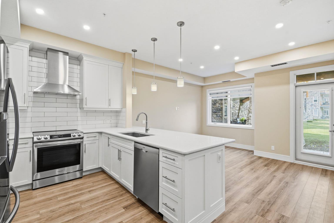
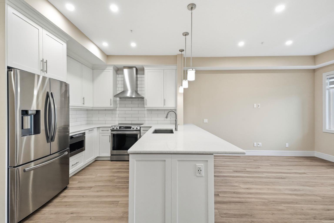
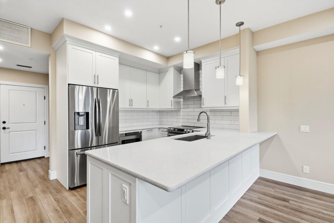
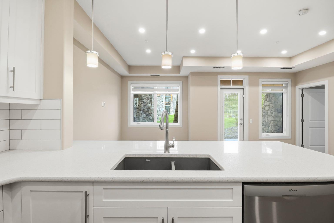
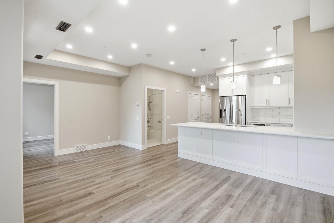
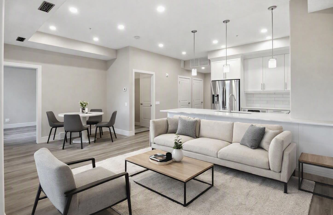
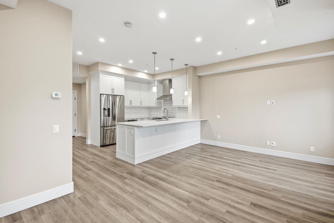
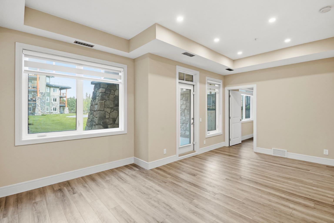
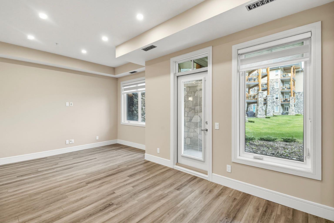
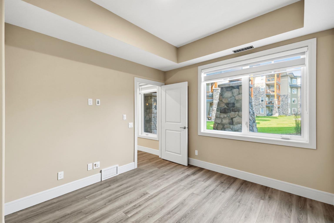
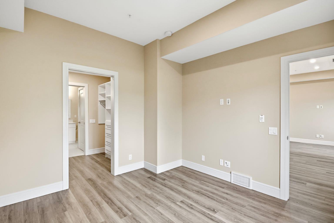
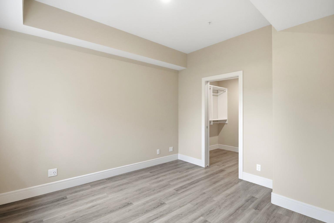
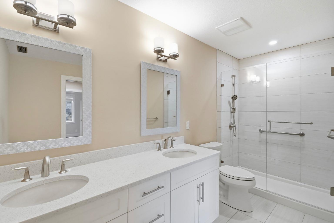
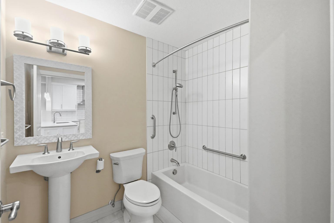
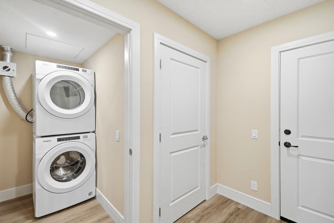
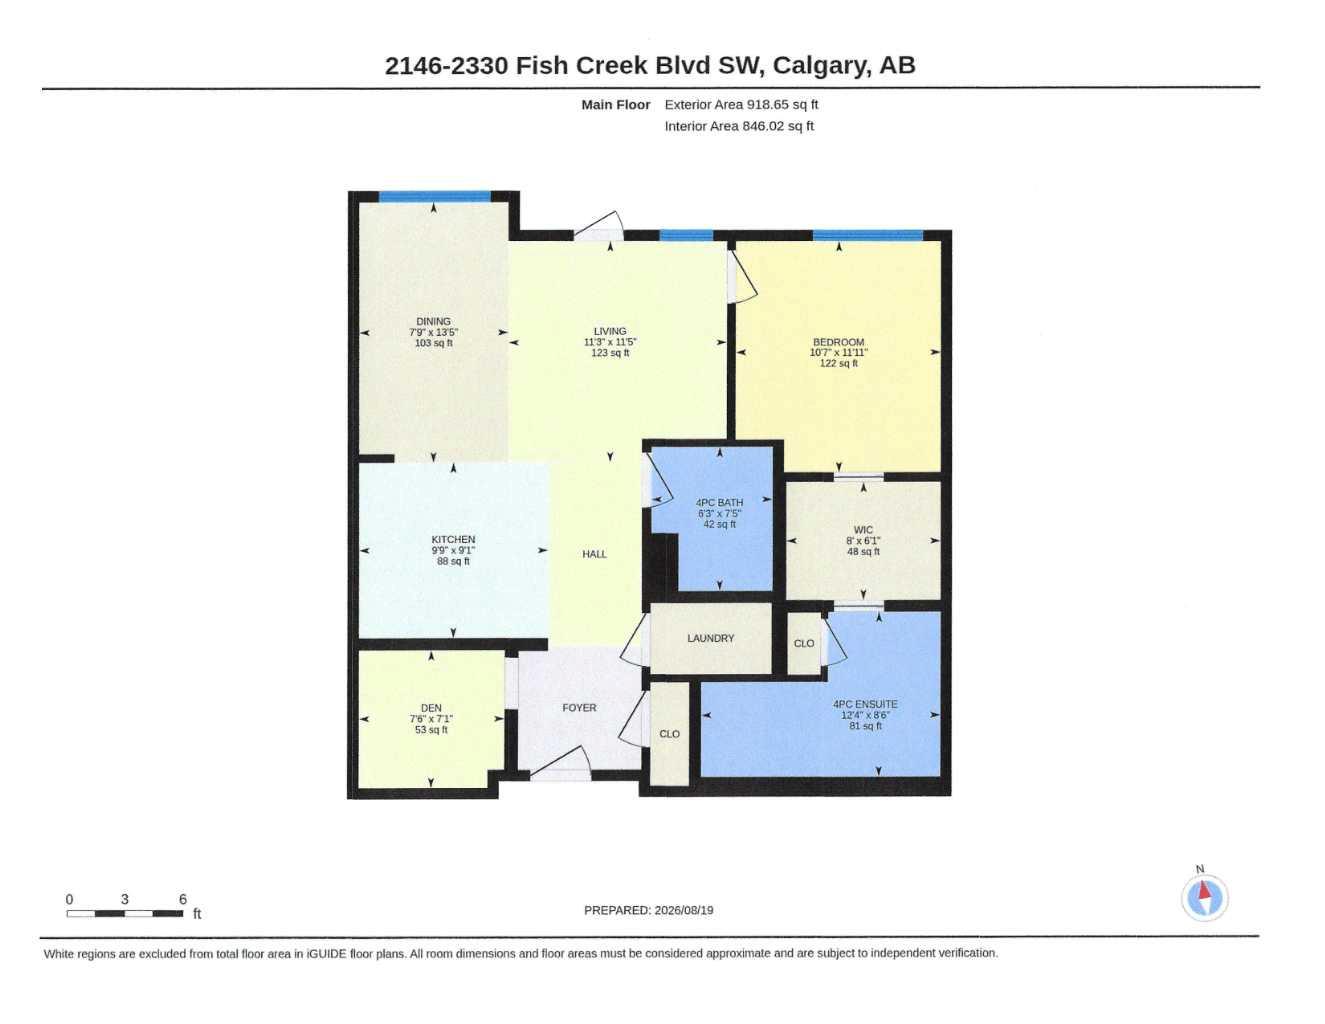
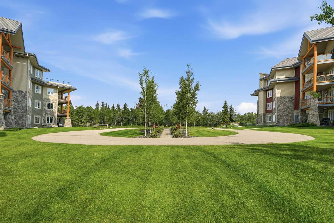
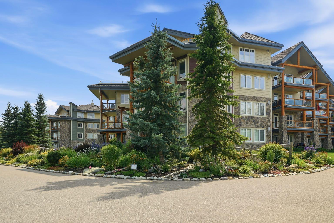
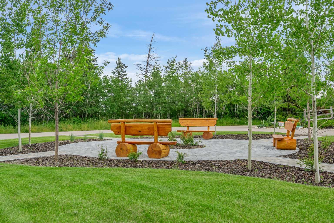
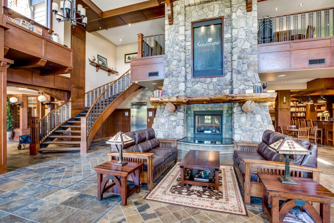
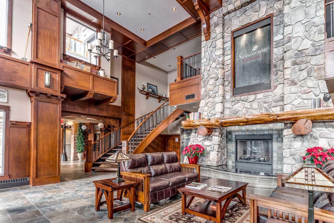
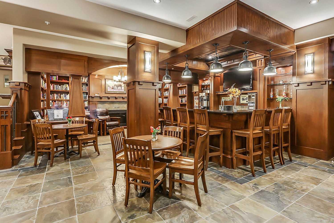
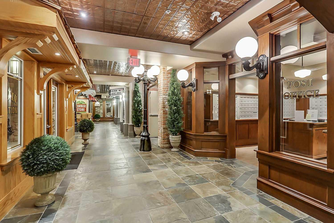
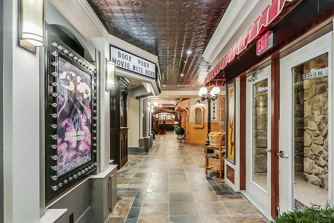
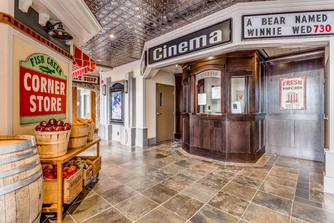
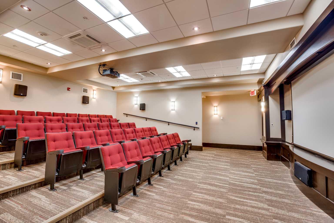
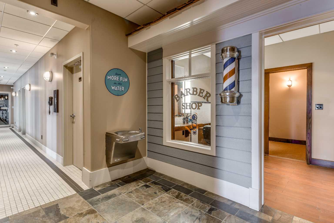
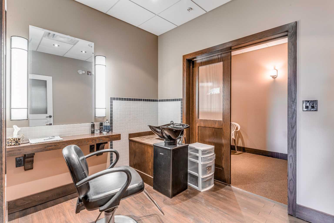
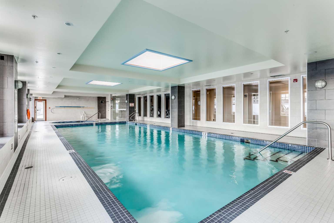
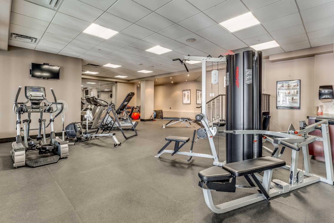
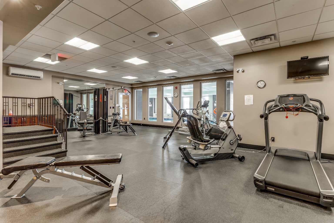
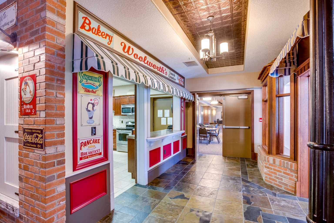
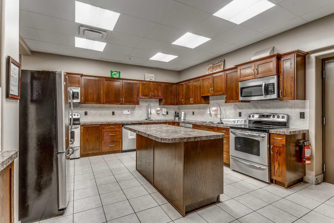
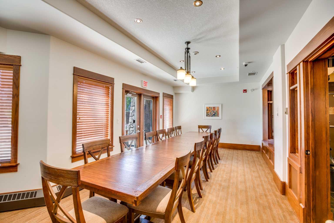
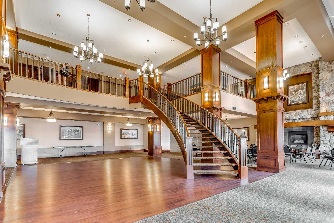
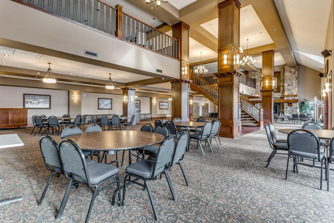
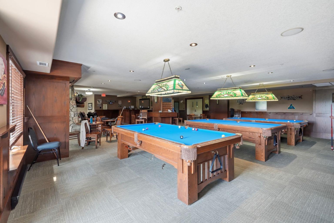
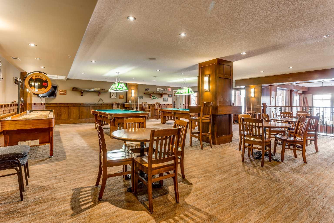
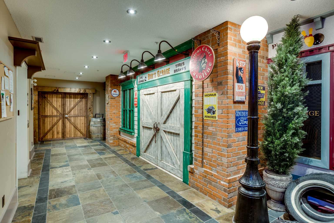
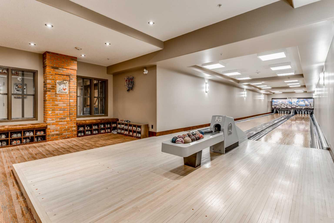
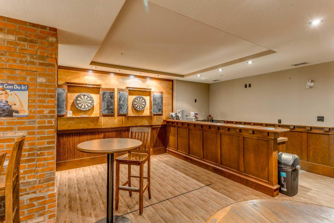
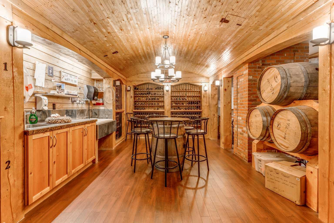
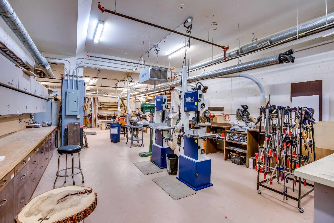
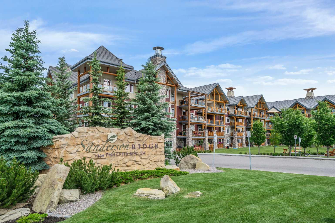
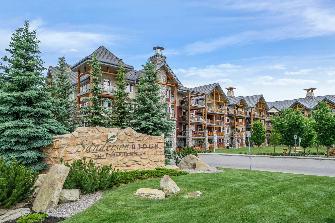
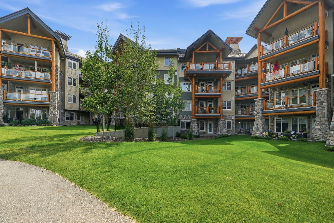
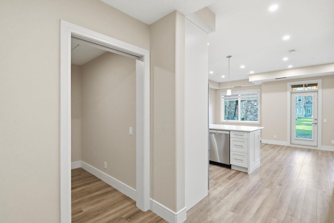
Discover the ultimate in luxury and resort-style living, where every detail is designed for your comfort and joy! This beautiful unit faces the courtyard and Fish Creek Park, offering a serene and picturesque backdrop. From the moment you step inside, you’ll be struck by the 9½ foot ceilings, luxury vinyl plank floors, Santino Bianco porcelain tiles in bathrooms, recessed lighting throughout, and a bright open floor plan. The gourmet kitchen is sure to delight, featuring a peninsula kitchen layout, gorgeous quartz countertops, trendy backsplash, Blanco Precis silgranit under-mount double sink, S/S appliances including induction stove, stylish hood-fan, French door refrigerator with water and ice maker, built-in dishwasher, and microwave drawer. The living and dining areas offer an ideal space for entertaining family and friends. Step out onto the patio — the perfect spot to enjoy your morning coffee or savour a glass of wine as the day unfolds. For added convenience, you'll find a BBQ hook-up ready for your outdoor grilling needs. The primary suite offers a walk-through closet fitted with custom closet organizers leading to a luxurious ensuite with a double vanity and sleek quartz countertops. Just off the front entry is a versatile den, well suited for a computer room or a comfortable space to enjoy your hobbies. In-suite laundry, complete with a washer & dryer, plus a striking 4-piece bathroom, adds the perfect finishing touch to this impressive suite. A titled underground heated parking stall and a secure storage area add to the comfort and ease of living here. You’ll be delighted with Sanderson Ridge, an adult community that cradles beautiful Fish Creek Park. No detail is overlooked, from the stunning craftsmanship of the exterior timber to the exceptional quality found throughout each suite, to the dazzling array of amenities designed to enrich your lifestyle. Sanderson Ridge is fully equipped for every hobby and interest. Enjoy pool tables, games and poker rooms, a fitness centre, bowling alleys, a craft room, wine cellar, and a woodworking shop complete with power tools. For relaxation and entertainment, there’s a movie theatre, swimming pool, hot tub, steam room, coffee bar, and a fully equipped kitchen alongside “The Sanderson Room,” available for events. In addition, Sanderson Ridge provides eight guest suites and two convenient car-wash bays. This west-side unit was completed in 2022 and offers exceptional quality and comfort throughout.
| Street Address: | 2146, 2330 Fish Creek Boulevard SW |
| City: | Calgary |
| Province/State: | Alberta |
| Postal Code: | N/A |
| County/Parish: | Calgary |
| Subdivision: | Evergreen |
| Country: | Canada |
| Latitude: | 50.92322478 |
| Longitude: | -114.11724065 |
| MLS® Number: | A2338011 |
| Price: | $609,000 |
| Property Area: | 846 Sq ft |
| Bedrooms: | 1 |
| Bathrooms Half: | 0 |
| Bathrooms Full: | 2 |
| Living Area: | 846 Sq ft |
| Building Area: | 0 Sq ft |
| Year Built: | 2022 |
| Listing Date: | Aug 20, 2026 |
| Garage Spaces: | 0 |
| Property Type: | Residential |
| Property Subtype: | Apartment |
| MLS Status: | Active |
Additional Details
| Flooring: | N/A |
| Construction: | Composite Siding,Log,Stone,Wood Frame |
| Parking: | Parkade,Titled,Underground |
| Appliances: | Dishwasher,Microwave,Range Hood,Refrigerator,Stove(s),Washer/Dryer,Window Coverings |
| Stories: | N/A |
| Zoning: | M-2 |
| Fireplace: | N/A |
| Amenities: | Schools Nearby,Shopping Nearby,Sidewalks,Street Lights,Walking/Bike Paths |
Utilities & Systems
| Heating: | Fan Coil |
| Cooling: | Central Air |
| Property Type | Residential |
| Building Type | Apartment |
| Storeys | 4 |
| Square Footage | 846 sqft |
| Community Name | Evergreen |
| Subdivision Name | Evergreen |
| Title | Fee Simple |
| Land Size | 0.00 acres |
| Built in | 2022 |
| Annual Property Taxes | Contact listing agent |
| Parking Type | Underground |
Bedrooms
| Above Grade | 1 |
Bathrooms
| Total | 2 |
| Partial | 0 |
Interior Features
| Appliances Included | Dishwasher, Microwave, Range Hood, Refrigerator, Stove(s), Washer/Dryer, Window Coverings |
| Flooring | Ceramic Tile, Vinyl Plank |
Building Features
| Features | Walk-In Closet(s) |
| Style | Attached |
| Construction Material | Composite Siding, Log, Stone, Wood Frame |
| Building Amenities | Bicycle Storage, Car Wash, Community Gardens, Elevator(s), Fitness Center, Guest Suite, Indoor Pool, Parking, Party Room, Recreation Facilities, Secured Parking, Snow Removal, Spa/Hot Tub, Storage, Trash, Visitor Parking, Workshop |
| Structures | Patio |
Heating & Cooling
| Cooling | Central Air |
| Heating Type | Fan Coil |
Exterior Features
| Exterior Finish | Composite Siding, Log, Stone, Wood Frame |
Neighbourhood Features
| Community Features | Schools Nearby, Shopping Nearby, Sidewalks, Street Lights, Walking/Bike Paths |
| Pets Allowed | Restrictions |
| Amenities Nearby | Schools Nearby, Shopping Nearby, Sidewalks, Street Lights, Walking/Bike Paths |
Maintenance or Condo Information
| Maintenance Fees | $593 Monthly |
| Maintenance Fees Include | Common Area Maintenance, Gas, Heat, Maintenance Grounds, Professional Management, Reserve Fund Contributions, Sewer, Snow Removal, Trash |
Parking
| Parking Type | Underground |
| Total Parking Spaces | 1 |
Interior Size
| Total Finished Area: | 846 sq ft |
| Total Finished Area (Metric): | 78.60 sq m |
Room Count
| Bedrooms: | 1 |
| Bathrooms: | 2 |
| Full Bathrooms: | 2 |
| Rooms Above Grade: | 5 |
Lot Information
| Lot Size (Acres): | 0.00 acres |
Legal
| Legal Description: | 2211003;697 |
| Title to Land: | Fee Simple |
- Walk-In Closet(s)
- BBQ gas line
- Courtyard
- Lighting
- Rain Gutters
- Uncovered Courtyard
- Dishwasher
- Microwave
- Range Hood
- Refrigerator
- Stove(s)
- Washer/Dryer
- Window Coverings
- Bicycle Storage
- Car Wash
- Community Gardens
- Elevator(s)
- Fitness Center
- Guest Suite
- Indoor Pool
- Parking
- Party Room
- Recreation Facilities
- Secured Parking
- Snow Removal
- Spa/Hot Tub
- Storage
- Trash
- Visitor Parking
- Workshop
- Schools Nearby
- Shopping Nearby
- Sidewalks
- Street Lights
- Walking/Bike Paths
- Composite Siding
- Log
- Stone
- Wood Frame
- Parkade
- Titled
- Underground
- Patio
Floor plan information is not available for this property.
Monthly Payment Breakdown
Loading Walk Score...
What's Nearby?
Powered by Yelp