56 Spring Dale Circle SE, Airdrie, Alberta
Residential For Sale in Airdrie, Alberta
$339,997
-
Property Type
 Residential
-
Bedrooms
 4
4
-
Bath
 2
2
-
Garage
 2
2
-
Sq Ft
 1,258
1,258
-
Year Built
 1979
1979
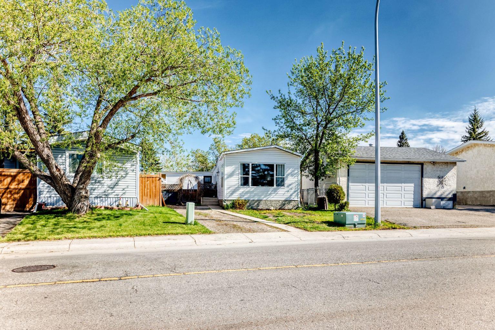
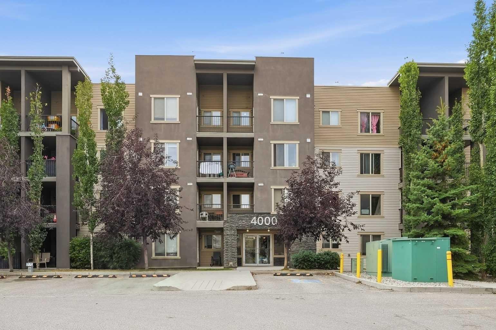
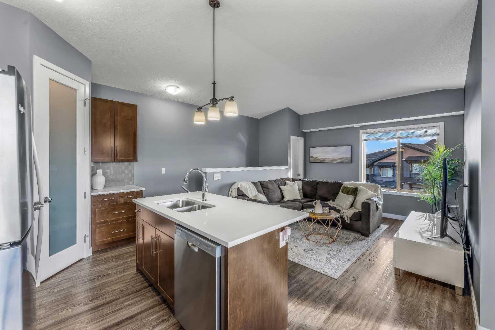
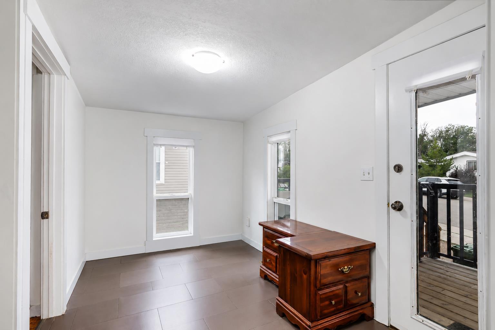
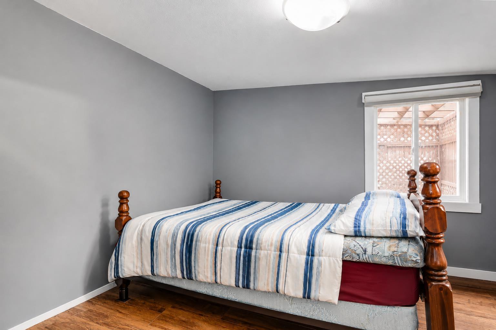
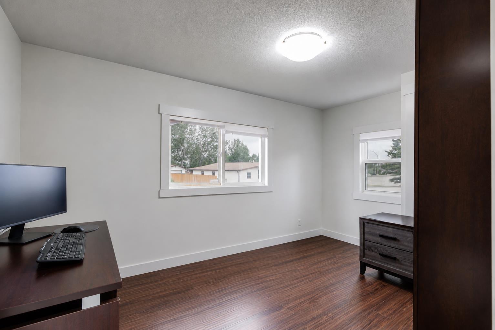
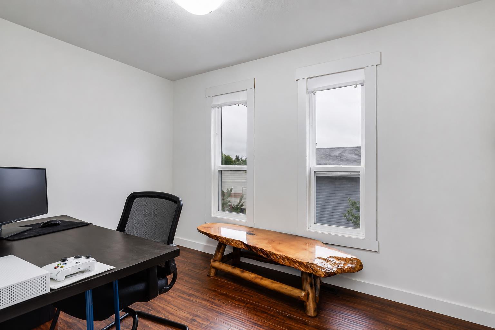
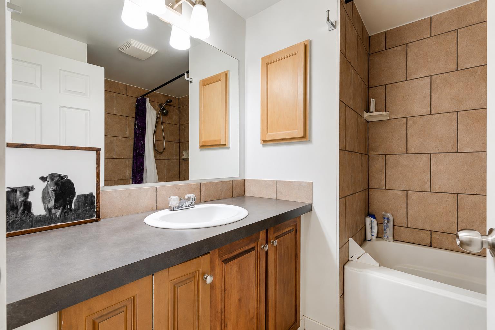
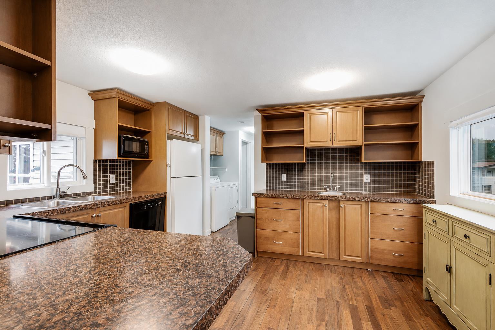
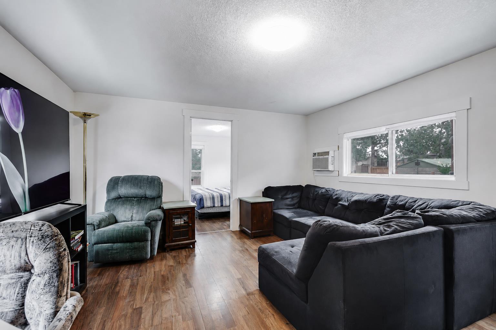
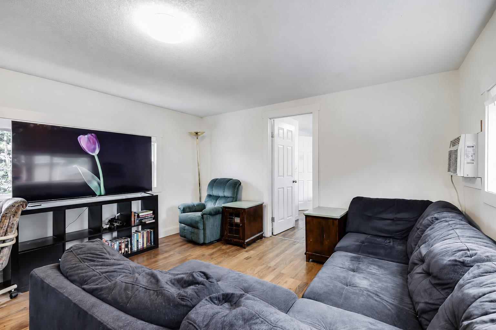
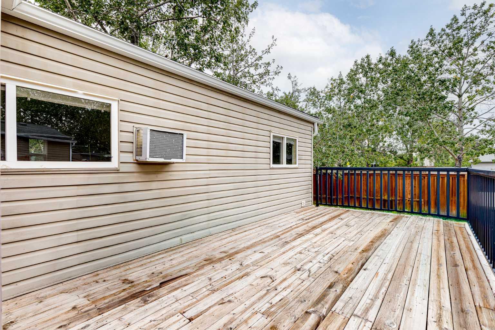
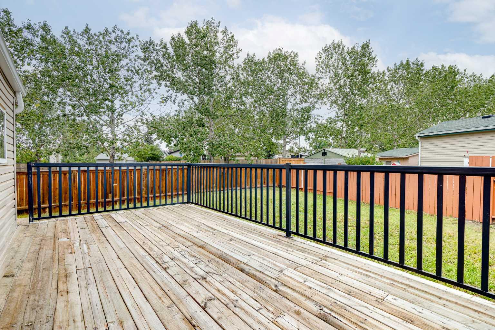
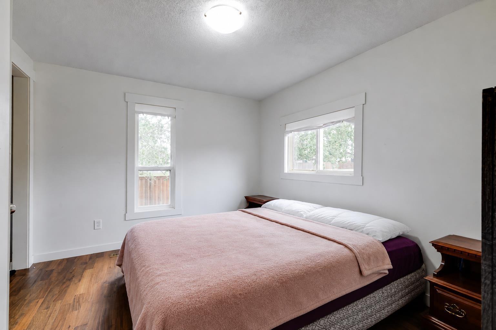
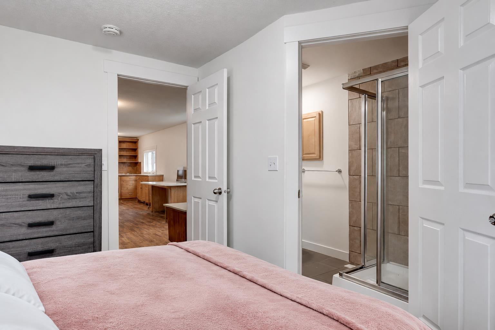
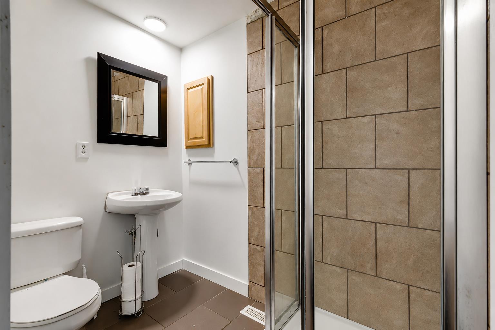
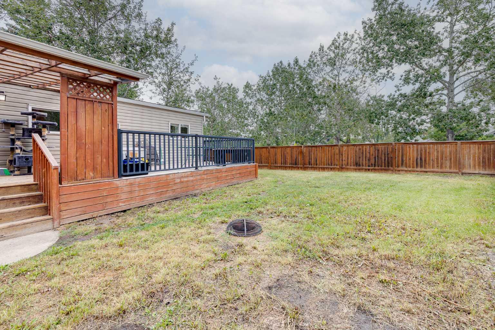
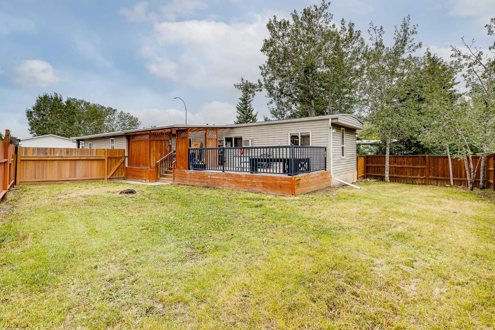
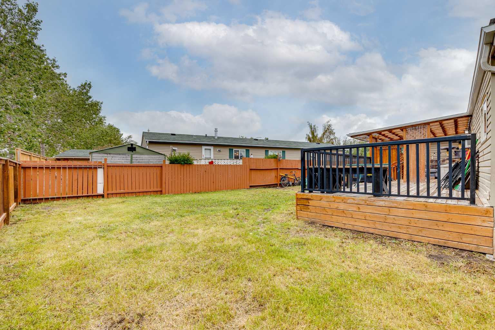
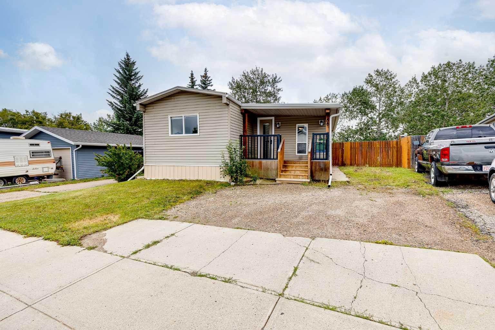
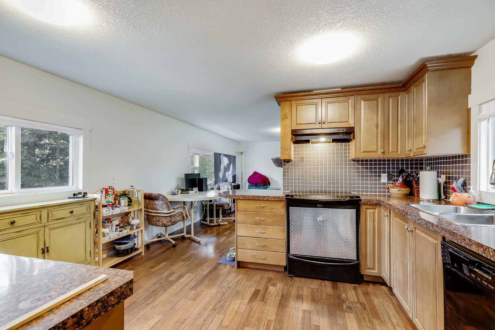
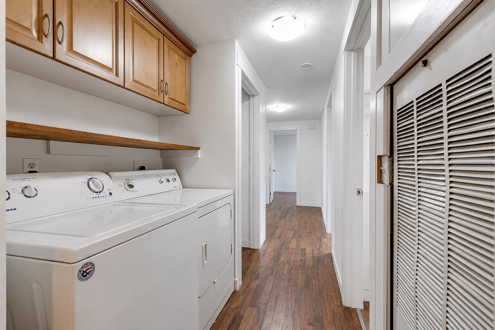
**OWN THE LAND!** Spacious 4 Bedroom Home with Massive Yard, Steps to East Lake & Genesis Place Recreation Centre! This is the OPPORTUNITY many families are searching for — an AFFORDABLE Airdrie home where you own the land, enjoy a HUGE private yard, & have EXCEPTIONAL access to recreation, schools, shopping and outdoor amenities. Welcome to 56 Big Springs Circle SE, a SPACIOUS 4 bedroom, 2 bathroom home offering OUTSTANDING value with no monthly pad fees. From the moment you arrive, you will appreciate the GENEROUS front entry and oversized mudroom area with INCREDIBLE storage space — the perfect solution for busy families needing room for coats, boots, backpacks, sports equipment, strollers, toys & all the everyday essentials of family life. Inside, the home offers a BRIGHT & functional layout with a large living room, spacious kitchen with ABUNDANT cabinetry and counter space, & a COMFORTABLE dining area. The home features four bedrooms, providing FLEXIBLE for children, guests, a home office or hobbies, along with two full bathrooms including a PRIVATE ensuite. The true highlight of this property is the outdoor living space. Situated on a large private lot, the fully fenced backyard provides plenty of room for children and pets to play, gardening, outdoor activities, storage solutions or future additions. The EXPANSIVE covered deck creates an INCREDIBLE outdoor gathering space where you can enjoy summer evenings, family barbecues or RELAXING outdoors in almost any weather. The location is EXCEPTIONAL for an active family. You are just steps away from Genesis Place, Airdrie’s PREMIER multi-use recreation facility, offering swimming, fitness facilities, gymnasiums, fieldhouse activities, arenas, an indoor track and a wide variety of programs for all ages. Enjoy EASY access to East Lake and Airdrie’s EXTENSIVE pathway system for walking, biking and enjoying the outdoors. Schools, grocery stores, restaurants and everyday shopping are all conveniently nearby. Recent IMPROVEMENTS include new skirting and gutters, providing added PEACE-OF-MIND for the next owner. With four bedrooms, two bathrooms, EXCEPTIONAL storage, a massive yard, a fantastic location and the RARE advantage of owning the land beneath your home, this property offers the space and flexibility that many buyers are looking for — without the price tag of many traditional homes. Priced at $339,997, with an estimated down payment of only $16,999.85 and payments around $1,675.36/month (O.A.C.), this is an EXCELLENT opportunity to get into the Airdrie market and have room to grow. Book your PRIVATE viewing today and see why 56 Big Springs Circle could be the perfect place for your next chapter.
| Street Address: | 56 Spring Dale Circle SE |
| City: | Airdrie |
| Province/State: | Alberta |
| Postal Code: | N/A |
| County/Parish: | Airdrie |
| Subdivision: | Big Springs |
| Country: | Canada |
| Latitude: | 51.28171974 |
| Longitude: | -113.99045997 |
| MLS® Number: | A2337919 |
| Price: | $339,997 |
| Property Area: | 1,258 Sq ft |
| Bedrooms: | 4 |
| Bathrooms Half: | 0 |
| Bathrooms Full: | 2 |
| Living Area: | 1,258 Sq ft |
| Building Area: | 0 Sq ft |
| Year Built: | 1979 |
| Listing Date: | Aug 17, 2026 |
| Garage Spaces: | 2 |
| Property Type: | Residential |
| Property Subtype: | Detached |
| MLS Status: | Active |
Additional Details
| Flooring: | N/A |
| Construction: | Vinyl Siding |
| Parking: | Off Street |
| Appliances: | Dishwasher,Electric Range,Range Hood,Refrigerator,Washer/Dryer |
| Stories: | N/A |
| Zoning: | DC-16-C |
| Fireplace: | N/A |
| Amenities: | Playground,Schools Nearby,Shopping Nearby,Sidewalks,Street Lights |
Utilities & Systems
| Heating: | Central,Forced Air,Natural Gas |
| Cooling: | None |
| Property Type | Residential |
| Building Type | Detached |
| Square Footage | 1,258 sqft |
| Community Name | Big Springs |
| Subdivision Name | Big Springs |
| Title | Fee Simple |
| Land Size | 5,342 sqft |
| Built in | 1979 |
| Annual Property Taxes | Contact listing agent |
| Parking Type | Off Street |
| Time on MLS Listing | 55 days |
Bedrooms
| Above Grade | 4 |
Bathrooms
| Total | 2 |
| Partial | 0 |
Interior Features
| Appliances Included | Dishwasher, Electric Range, Range Hood, Refrigerator, Washer/Dryer |
| Flooring | Tile, Vinyl Plank |
Building Features
| Features | No Smoking Home |
| Construction Material | Vinyl Siding |
| Structures | Deck, Front Porch |
Heating & Cooling
| Cooling | None |
| Heating Type | Central, Forced Air, Natural Gas |
Exterior Features
| Exterior Finish | Vinyl Siding |
Neighbourhood Features
| Community Features | Playground, Schools Nearby, Shopping Nearby, Sidewalks, Street Lights |
| Amenities Nearby | Playground, Schools Nearby, Shopping Nearby, Sidewalks, Street Lights |
Parking
| Parking Type | Off Street |
| Total Parking Spaces | 2 |
Interior Size
| Total Finished Area: | 1,258 sq ft |
| Total Finished Area (Metric): | 116.91 sq m |
| Main Level: | 1,258 sq ft |
Room Count
| Bedrooms: | 4 |
| Bathrooms: | 2 |
| Full Bathrooms: | 2 |
| Rooms Above Grade: | 7 |
Lot Information
| Lot Size: | 5,342 sq ft |
| Lot Size (Acres): | 0.12 acres |
| Frontage: | 44 ft |
- No Smoking Home
- Private Entrance
- Private Yard
- Dishwasher
- Electric Range
- Range Hood
- Refrigerator
- Washer/Dryer
- None
- Playground
- Schools Nearby
- Shopping Nearby
- Sidewalks
- Street Lights
- Vinyl Siding
- Pillar/Post/Pier
- Back Yard
- City Lot
- Front Yard
- Landscaped
- Lawn
- No Neighbours Behind
- Pie Shaped Lot
- Street Lighting
- Off Street
- Deck
- Front Porch
Floor plan information is not available for this property.
Monthly Payment Breakdown
Loading Walk Score...
What's Nearby?
Powered by Yelp