4917 NORFOLK Avenue , Coronation, Alberta
Residential For Sale in Coronation, Alberta
$38,000
-
Property Type
 Residential
-
Bedrooms
 1
1
-
Bath
 1
1
-
Garage
 0
0
-
Sq Ft
 676
676
-
Year Built
 1960
1960
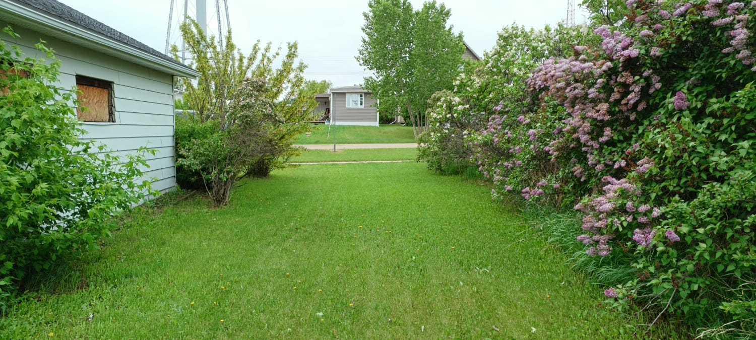
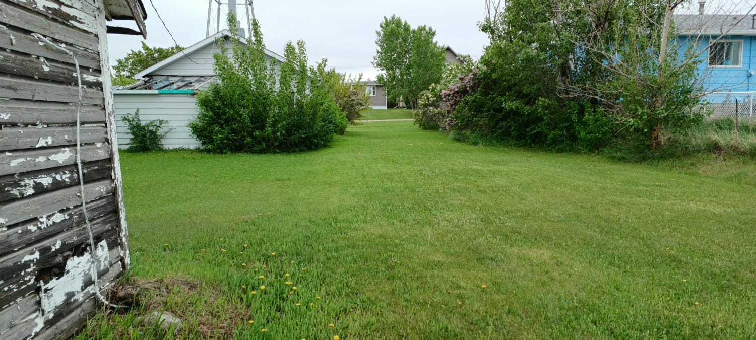
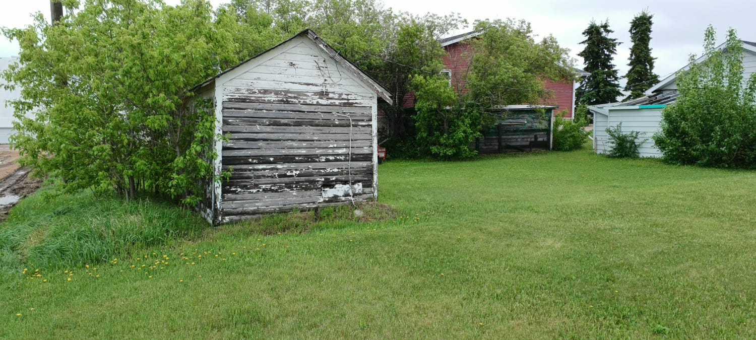
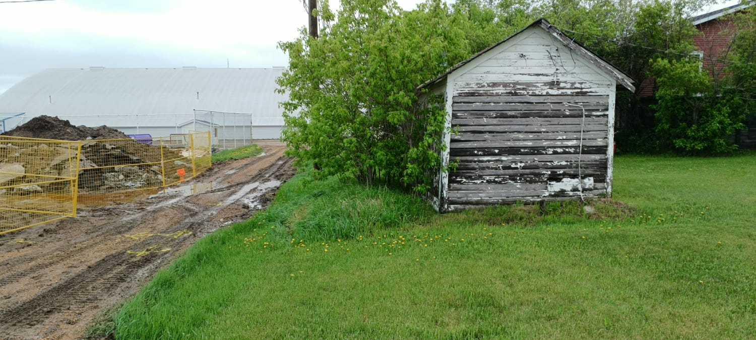
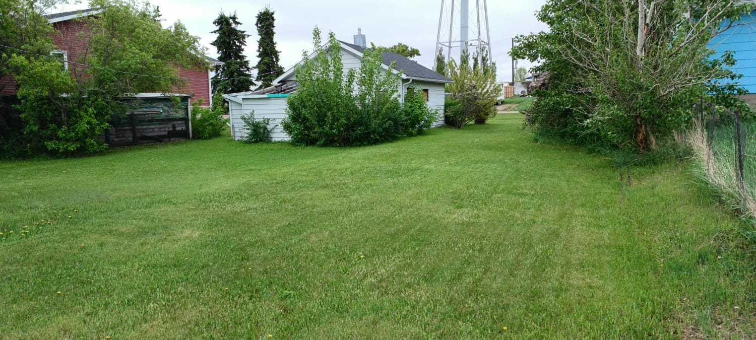
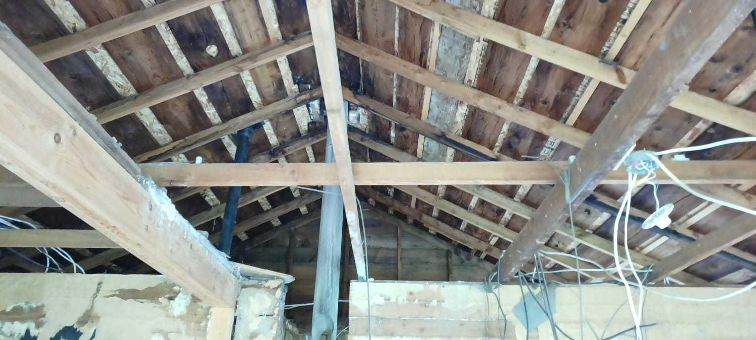
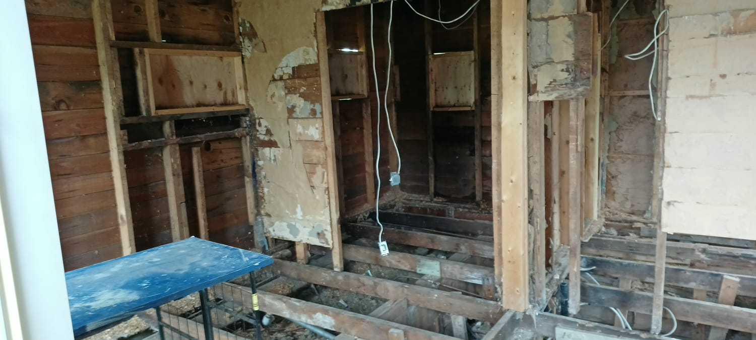
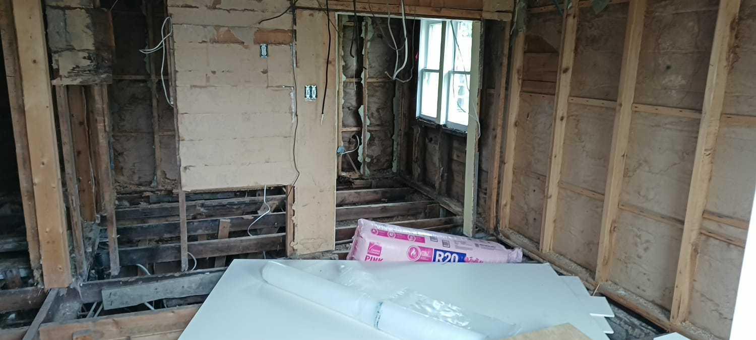
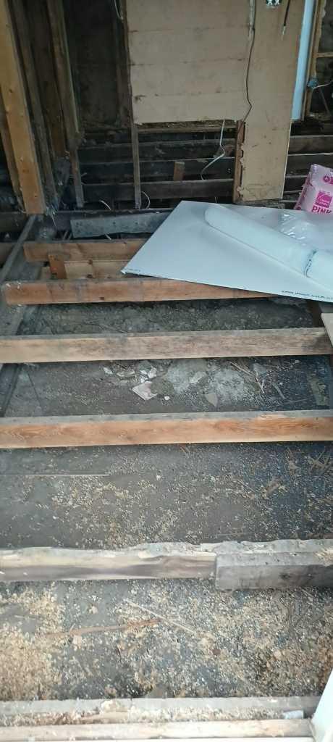
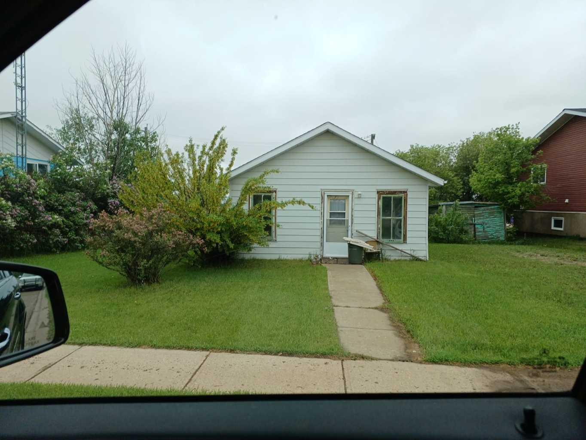
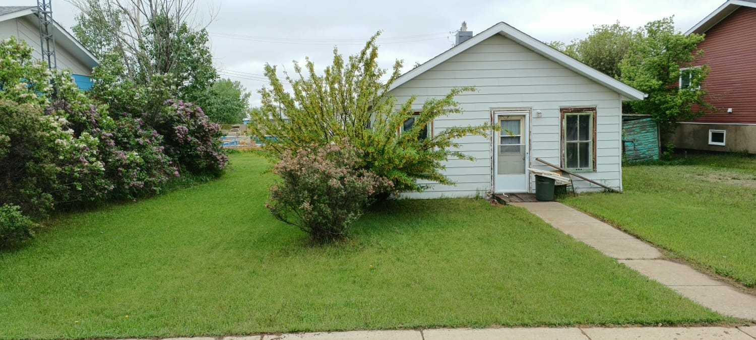
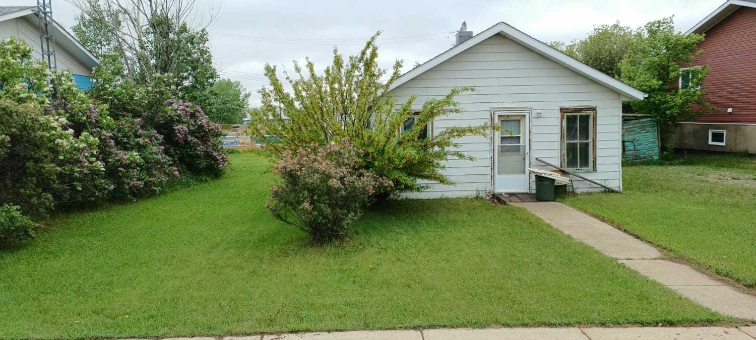
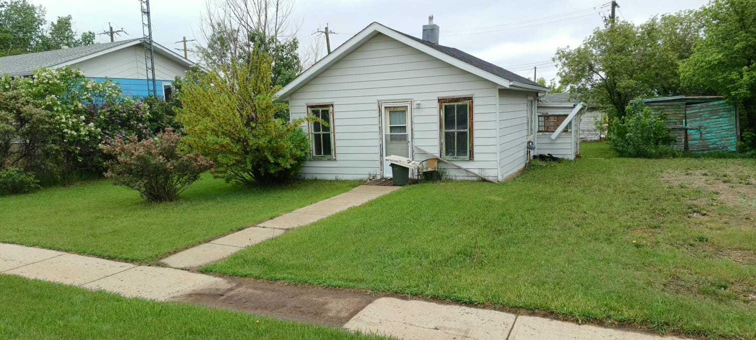
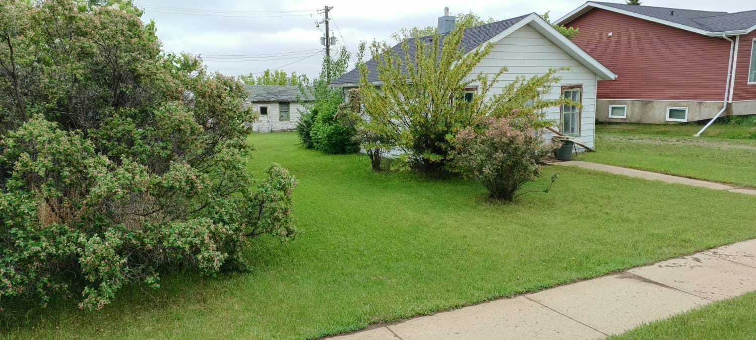
GOOD LOCATION, LARGE LOT, THE HOUSE IS SOLD AS IS WHERE IS, IT HAS A NEW ROOF BOARDS AND SHINGLES WORTH 8000. THE INSIDE IS ABOUT 676 SQ FT WHICH CAN BE RE DONE TO LIVE IN OR YOU CAN REMOVE THE HOUSE AND BUILD A NEW HOME ON THE LOTS. THERE IS AN OLD SUIT IN THE YARD, AND A SHED. THE UTILITY LINES ARE CONNECTED TO THE HOUSE AS ROUGHED IN BUILT. GREAT INVESTMENT, LOWEST PRICE HOME AND LAND IN CORONATION..
| Street Address: | 4917 NORFOLK Avenue |
| City: | Coronation |
| Province/State: | Alberta |
| Postal Code: | N/A |
| County/Parish: | Paintearth No. 18, County of |
| Subdivision: | NONE |
| Country: | Canada |
| Latitude: | 52.09421681 |
| Longitude: | -111.44696108 |
| MLS® Number: | A2337899 |
| Price: | $38,000 |
| Property Area: | 676 Sq ft |
| Bedrooms: | 1 |
| Bathrooms Half: | 0 |
| Bathrooms Full: | 1 |
| Living Area: | 676 Sq ft |
| Building Area: | 0 Sq ft |
| Year Built: | 1960 |
| Listing Date: | Aug 16, 2026 |
| Garage Spaces: | 0 |
| Property Type: | Residential |
| Property Subtype: | Detached |
| MLS Status: | Active |
Additional Details
| Flooring: | N/A |
| Construction: | Wood Siding |
| Parking: | Off Street,Parking Pad,RV Access/Parking |
| Appliances: | None |
| Stories: | N/A |
| Zoning: | Residential |
| Fireplace: | N/A |
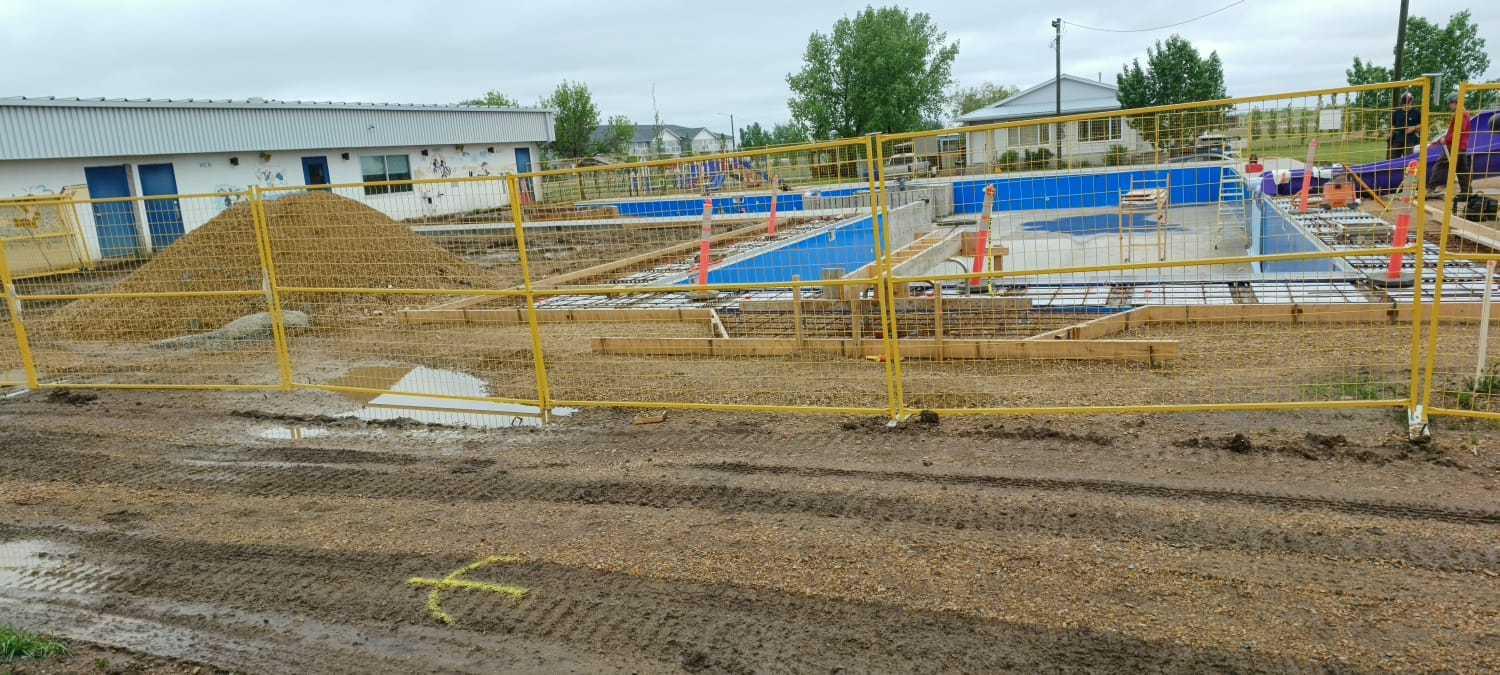
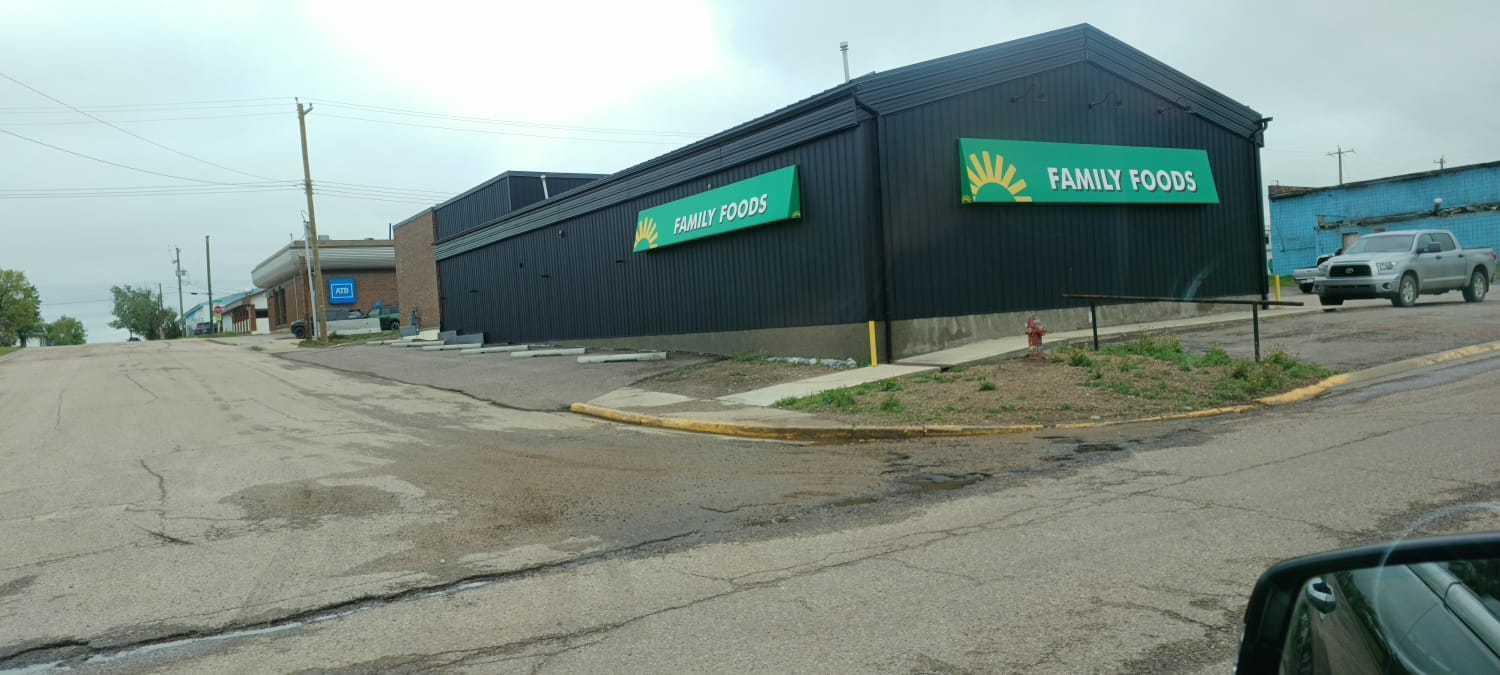
| Amenities: | Clubhouse,Golf,Park,Playground,Pool,Schools Nearby,Shopping Nearby,Sidewalks,Street Lights,Tennis Court(s),Walking/Bike Paths |
Utilities & Systems
| Heating: | None |
| Cooling: | None |
| Property Type | Residential |
| Building Type | Detached |
| Square Footage | 676 sqft |
| Community Name | NONE |
| Subdivision Name | NONE |
| Title | Fee Simple |
| Land Size | 5,726 sqft |
| Built in | 1960 |
| Annual Property Taxes | Contact listing agent |
| Parking Type | Off Street |
Bedrooms
| Above Grade | 1 |
Bathrooms
| Total | 1 |
| Partial | 0 |
Interior Features
| Appliances Included | None |
| Flooring | Other |
Building Features
| Features | See Remarks |
| Construction Material | Wood Siding |
| Structures | None |
Heating & Cooling
| Cooling | None |
| Heating Type | None |
Exterior Features
| Exterior Finish | Wood Siding |
Neighbourhood Features
| Community Features | Clubhouse, Golf, Park, Playground, Pool, Schools Nearby, Shopping Nearby, Sidewalks, Street Lights, Tennis Court(s), Walking/Bike Paths |
| Amenities Nearby | Clubhouse, Golf, Park, Playground, Pool, Schools Nearby, Shopping Nearby, Sidewalks, Street Lights, Tennis Court(s), Walking/Bike Paths |
Maintenance or Condo Information
Parking
| Parking Type | Off Street |
| Total Parking Spaces | 6 |
Interior Size
| Total Finished Area: | 676 sq ft |
| Total Finished Area (Metric): | 62.80 sq m |
Room Count
| Bedrooms: | 1 |
| Bathrooms: | 1 |
| Full Bathrooms: | 1 |
| Rooms Above Grade: | 1 |
Lot Information
| Lot Size: | 5,726 sq ft |
| Lot Size (Acres): | 0.13 acres |
| Frontage: | 50 ft |
- See Remarks
- Other
- Private Yard
- Storage
- None
- Clubhouse
- Golf
- Park
- Playground
- Pool
- Schools Nearby
- Shopping Nearby
- Sidewalks
- Street Lights
- Tennis Court(s)
- Walking/Bike Paths
- Wood Siding
- Back Yard
- City Lot
- Close to Clubhouse
- Few Trees
- Front Yard
- Garden
- Lawn
- Pasture
- Rectangular Lot
- Off Street
- Parking Pad
- RV Access/Parking
Main Level
| Bedroom | 26`0" x 26`0" |
| 4pc Bathroom | 8`0" x 6`0" |
Monthly Payment Breakdown
Principal & Interest:
$0
Property Tax:
$0
Home Insurance:
$0
HOA Fees:
$0
PMI:
$0
Total Monthly Payment:
$0
Chart Mortgage:
Loading Walk Score...
What's Nearby?
Powered by Yelp
REALTOR® Details

Similar Listings
No similar listings found at this time.