274073 64 Street E, Rural Foothills County, Alberta
Residential For Sale in Rural Foothills County, Alberta
$1,799,000
-
Property Type
 Residential
-
Bedrooms
 4
4
-
Bath
 3
3
-
Garage
 3
3
-
Sq Ft
 1,976
1,976
-
Year Built
 2005
2005
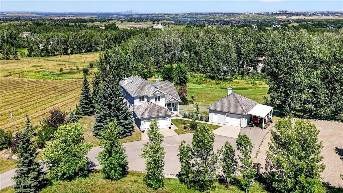
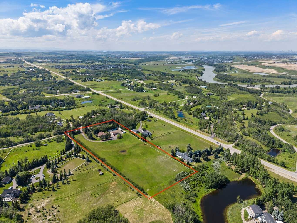
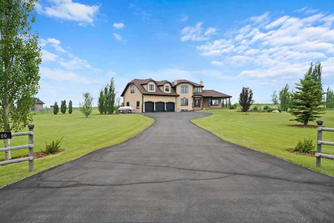
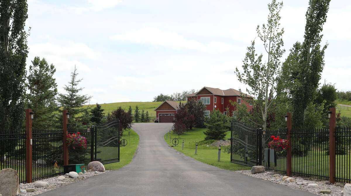
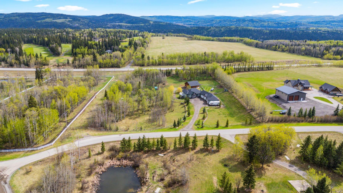
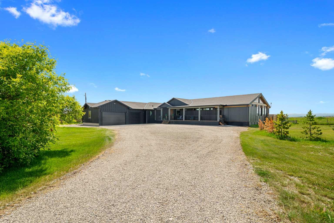
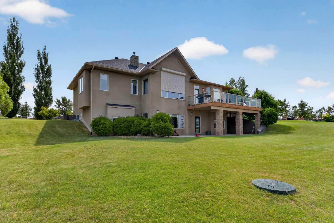
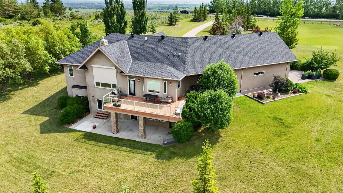
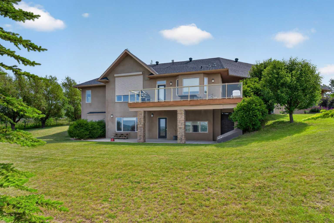
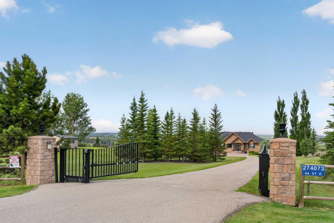
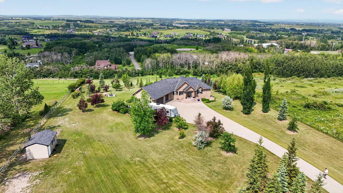
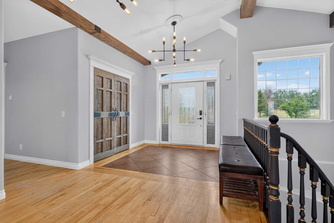
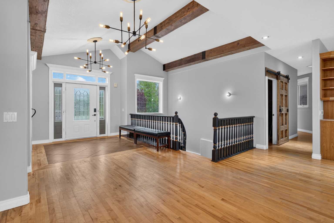
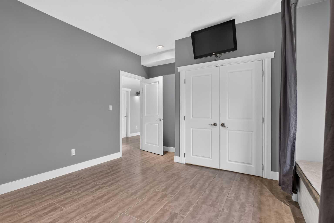
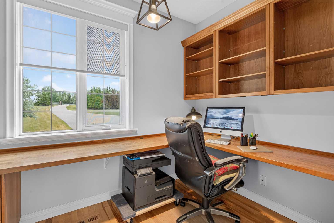
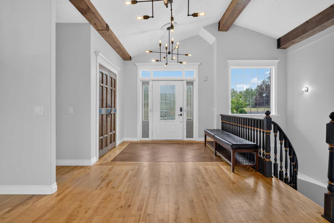
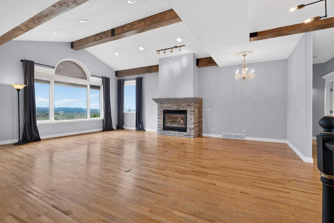
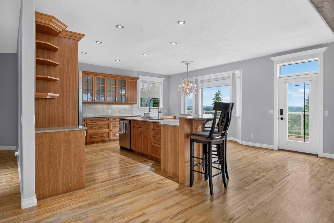
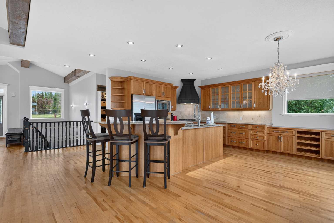
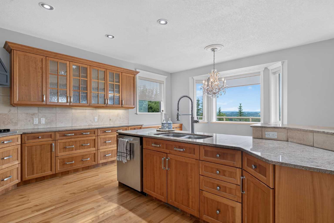
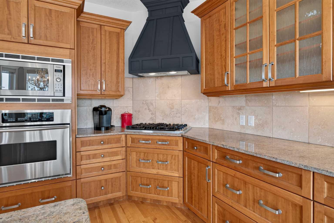
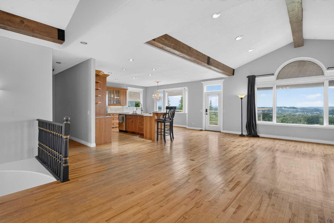
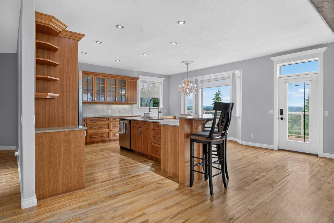
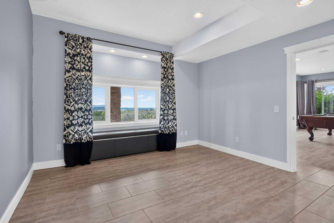
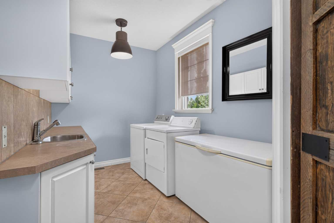
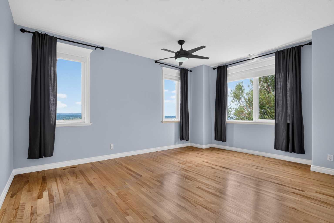
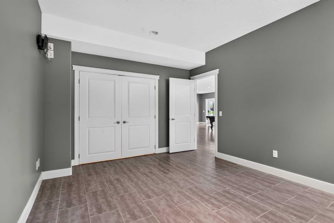
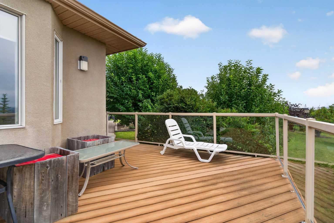
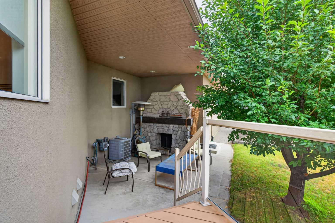
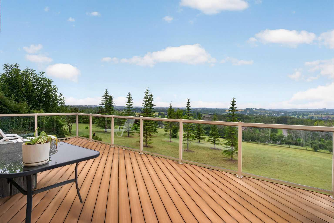
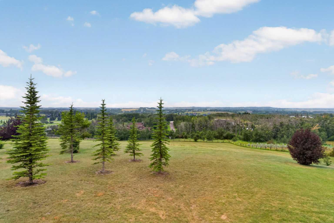
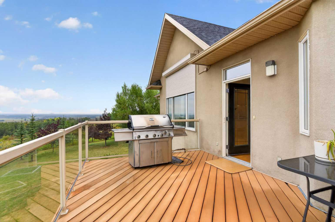
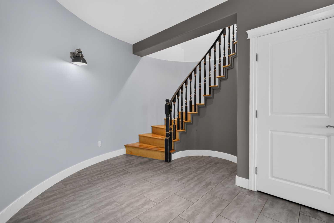
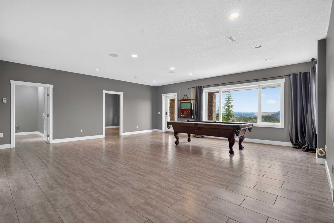
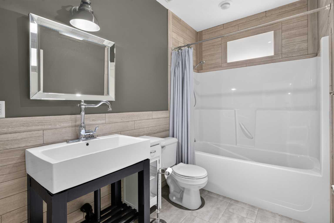
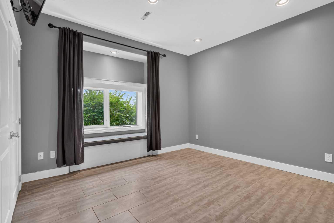
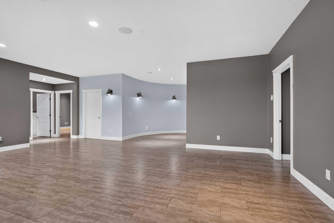
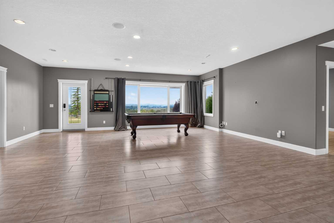
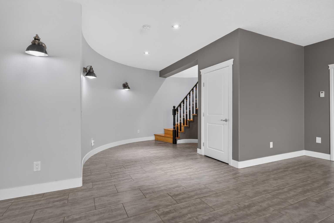
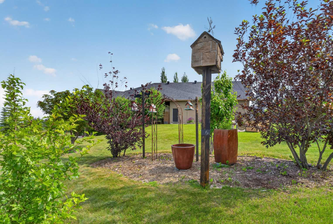
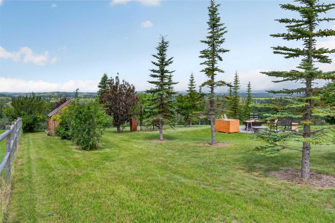
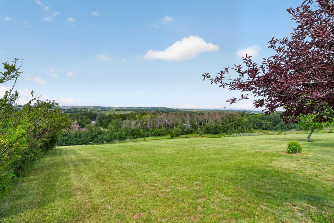
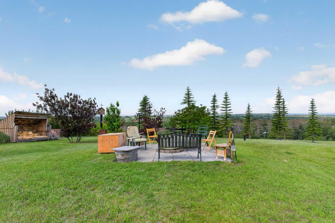
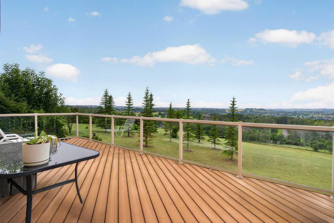
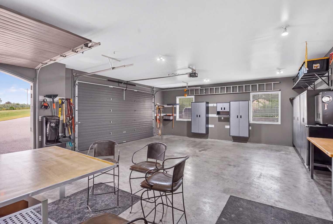
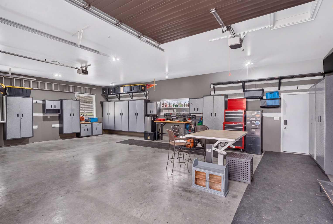
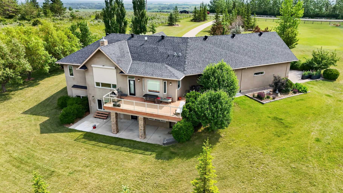
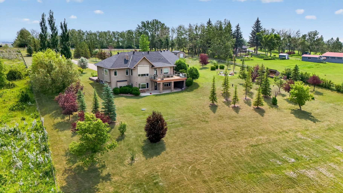
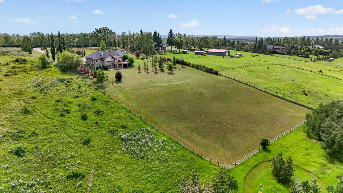
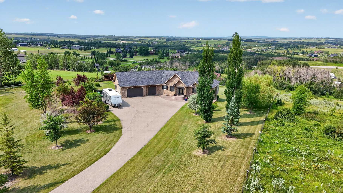
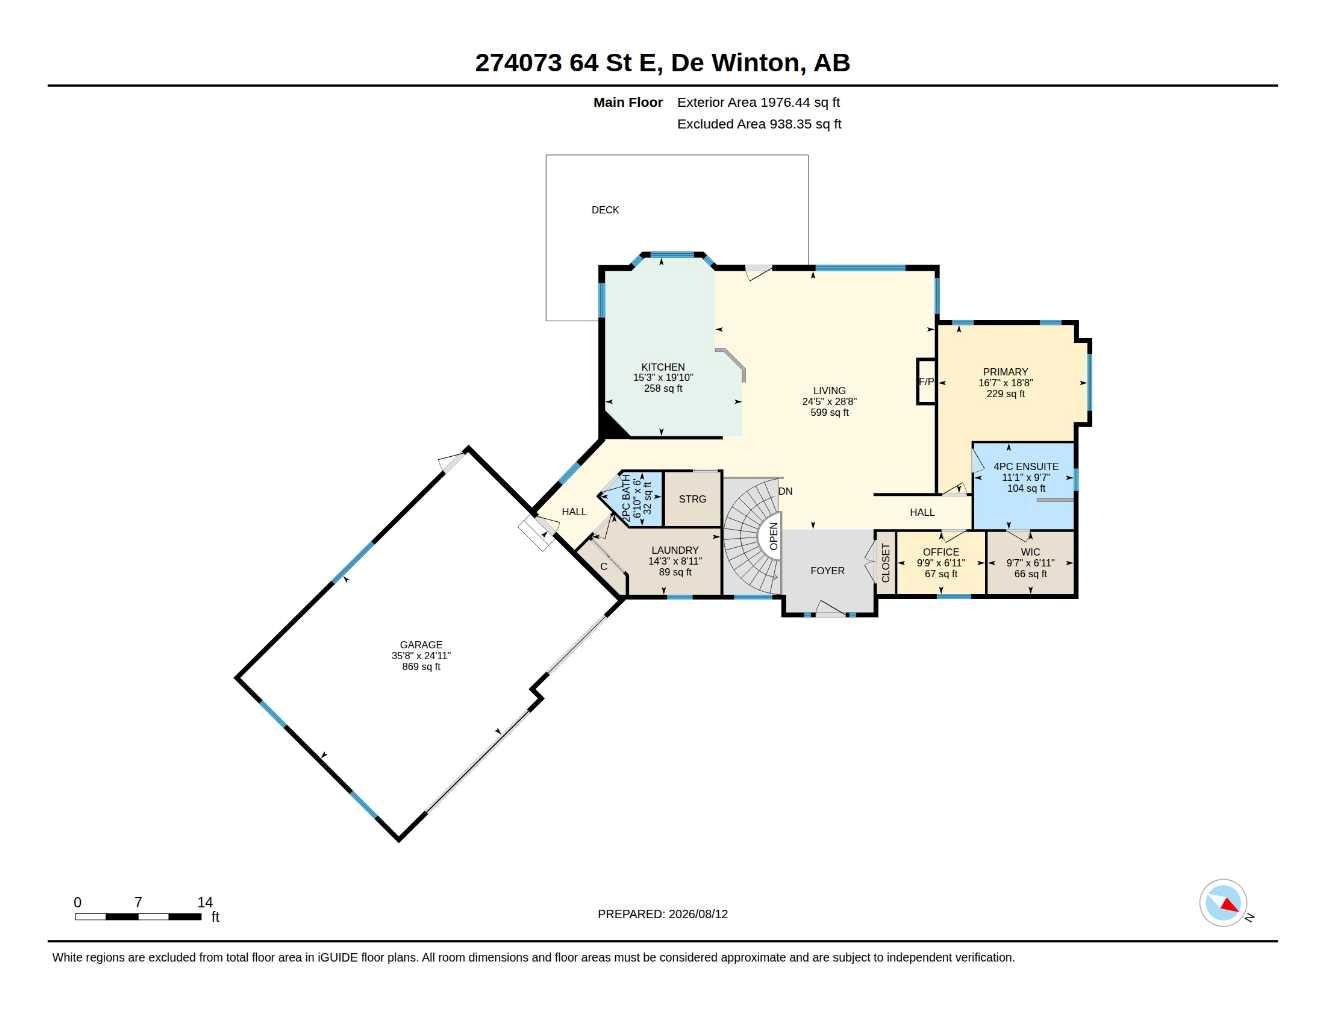
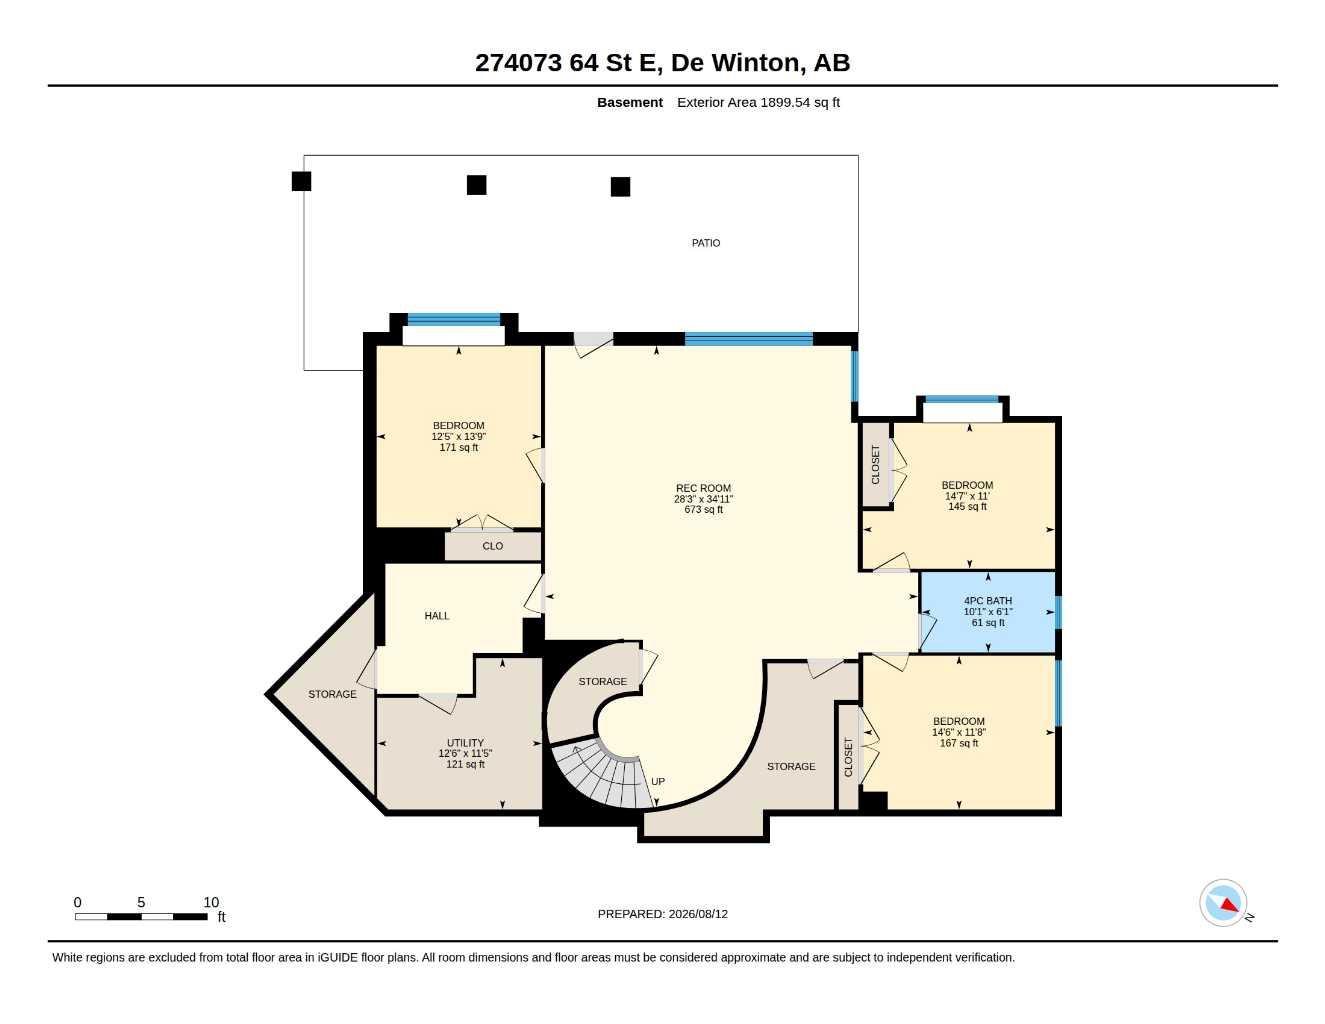
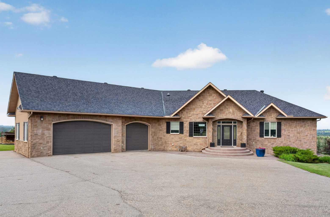
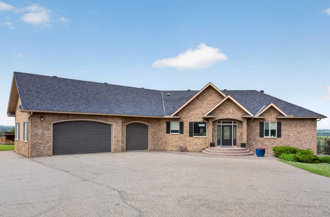
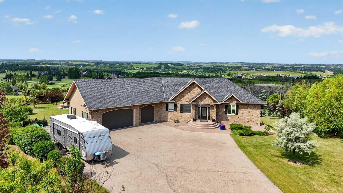
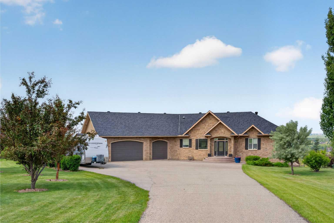
Exceptional DeWinton Acreage Walkout Bungalow with Unobstructed Mountain Views Perched atop a beautifully landscaped 3.3-acre parcel in the sought-after DeWinton area, this exceptionalfully developed walkout bungalow combines outstanding construction, thoughtful design and an extraordinary setting. Enjoy panoramic, unobstructed west-facing views toward the Rocky Mountains from this hill top location. Built to an exceptionally high standard, the home features a foam-core foundation, in-floor heating in the lower level, and a finished, heated triple garage. The bright, open-concept main floor offers generous living spaces, numerous custom built-ins, a dedicated den, and a highly functional laundry/mudroom. The fully developed walkout level provides additional living and entertaining space, complemented by the warmth and comfort of in-floor heating. Outside, the meticulously manicured grounds create a private and beautifully maintained acreage setting. A rare combination of quality construction, exceptional views, functional design and 3.3 acres of beautifully developed land —an outstanding DeWinton property that must be seen to be fully appreciated. See Virtual tour within for additional photos and 360's 1
| Street Address: | 274073 64 Street E |
| City: | Rural Foothills County |
| Province/State: | Alberta |
| Postal Code: | N/A |
| County/Parish: | Foothills County |
| Subdivision: | NONE |
| Country: | Canada |
| Latitude: | 50.80098990 |
| Longitude: | -113.90743021 |
| MLS® Number: | A2337722 |
| Price: | $1,799,000 |
| Property Area: | 1,976 Sq ft |
| Bedrooms: | 4 |
| Bathrooms Half: | 1 |
| Bathrooms Full: | 2 |
| Living Area: | 1,976 Sq ft |
| Building Area: | 0 Sq ft |
| Year Built: | 2005 |
| Listing Date: | Aug 15, 2026 |
| Garage Spaces: | 3 |
| Property Type: | Residential |
| Property Subtype: | Detached |
| MLS Status: | Active |
Additional Details
| Flooring: | N/A |
| Construction: | Concrete,Mixed |
| Parking: | Gated,Heated Garage,Oversized,Triple Garage Attached |
| Appliances: | Built-In Oven,Built-In Range,Dishwasher |
| Stories: | N/A |
| Zoning: | CR |
| Fireplace: | N/A |
| Amenities: | Schools Nearby |
Utilities & Systems
| Heating: | In Floor,Floor Furnace |
| Cooling: | Central Air |
| Water Source: | Well |
| Sewer: | Septic System |
| Property Type | Residential |
| Building Type | Detached |
| Square Footage | 1,976 sqft |
| Community Name | NONE |
| Subdivision Name | NONE |
| Title | Fee Simple |
| Land Size | 143,748 sqft |
| Built in | 2005 |
| Annual Property Taxes | Contact listing agent |
| Parking Type | Garage |
Bedrooms
| Above Grade | 1 |
Bathrooms
| Total | 3 |
| Partial | 1 |
Interior Features
| Appliances Included | Built-In Oven, Built-In Range, Dishwasher |
| Flooring | Hardwood, Tile |
Building Features
| Features | Beamed Ceilings, Breakfast Bar, Closet Organizers, Granite Counters, No Smoking Home |
| Construction Material | Concrete, Mixed |
| Structures | Deck, Patio |
Heating & Cooling
| Cooling | Central Air |
| Heating Type | In Floor, Floor Furnace |
Exterior Features
| Exterior Finish | Concrete, Mixed |
Neighbourhood Features
| Community Features | Schools Nearby |
| Amenities Nearby | Schools Nearby |
Parking
| Parking Type | Garage |
| Total Parking Spaces | 3 |
Interior Size
| Total Finished Area: | 1,976 sq ft |
| Total Finished Area (Metric): | 183.57 sq m |
| Main Level: | 1,976 sq ft |
| Below Grade: | 1,900 sq ft |
Room Count
| Bedrooms: | 4 |
| Bathrooms: | 3 |
| Full Bathrooms: | 2 |
| Half Bathrooms: | 1 |
| Rooms Above Grade: | 5 |
Lot Information
| Lot Size: | 143,748 sq ft |
| Lot Size (Acres): | 3.30 acres |
| Frontage: | 180 ft |
- Beamed Ceilings
- Breakfast Bar
- Closet Organizers
- Granite Counters
- No Smoking Home
- Barbecue
- Fire Pit
- Private Entrance
- Built-In Oven
- Built-In Range
- Dishwasher
- Full
- Schools Nearby
- Concrete
- Mixed
- Gas
- Glass Doors
- ICF Block
- Backs on to Park/Green Space
- Rectangular Lot
- Gated
- Heated Garage
- Oversized
- Triple Garage Attached
- Deck
- Patio
- Accessible Approach with Ramp
Floor plan information is not available for this property.
Monthly Payment Breakdown
Loading Walk Score...
What's Nearby?
Powered by Yelp