6840 4 Avenue NE, Calgary, Alberta
Residential For Sale in Calgary, Alberta
$575,000
-
Property Type
 Residential
-
Bedrooms
 5
5
-
Bath
 3
3
-
Garage
 2
2
-
Sq Ft
 1,034
1,034
-
Year Built
 1979
1979
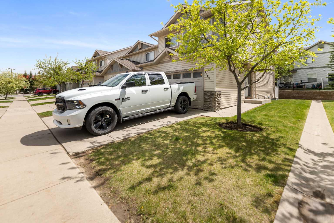
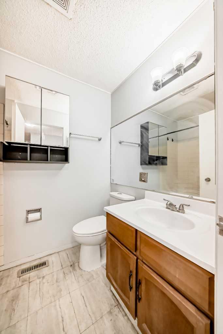
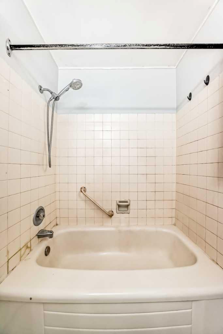
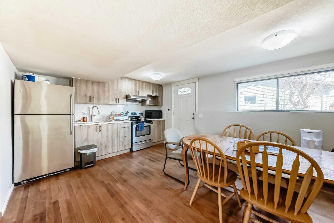
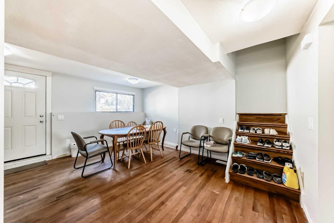
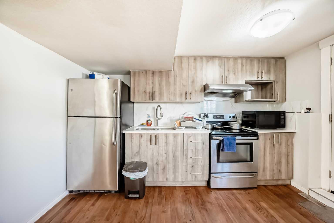
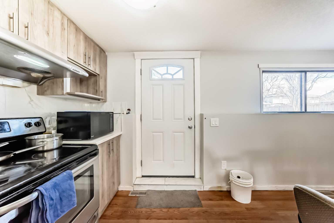
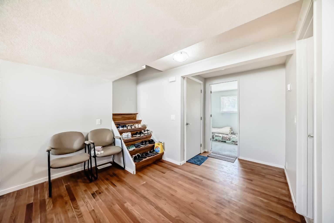
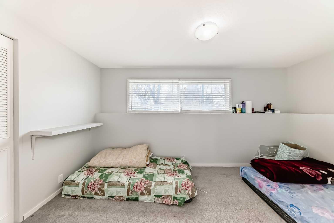
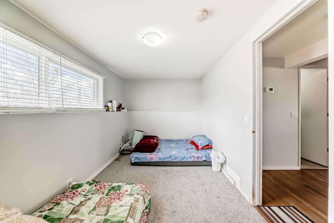
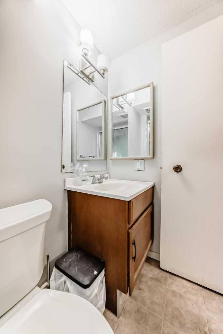
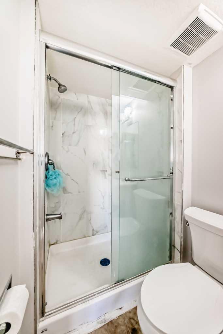
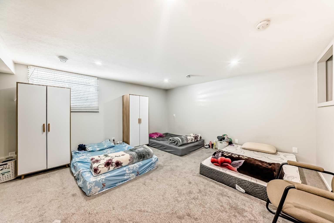
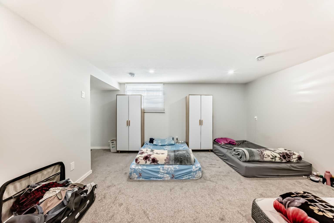
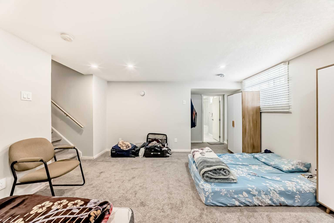
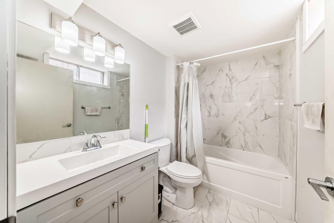
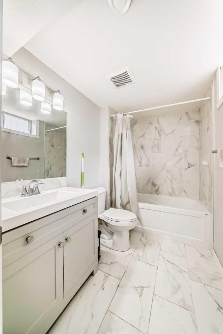
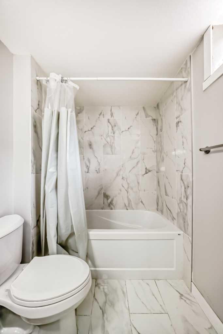
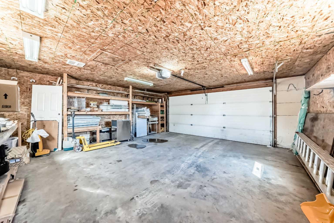
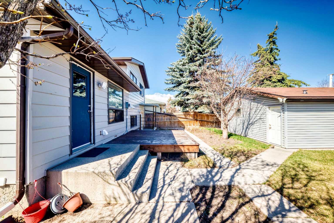
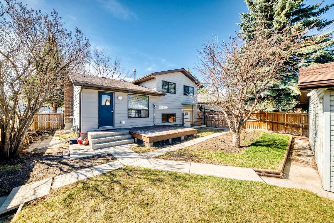
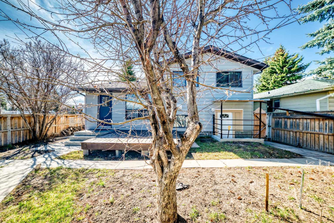
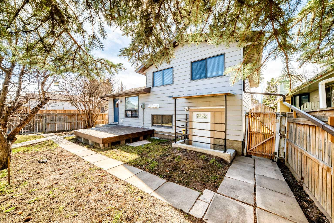
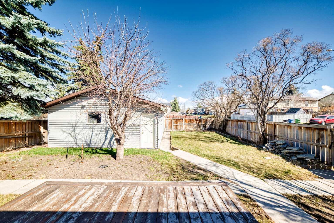
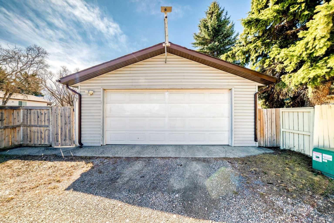
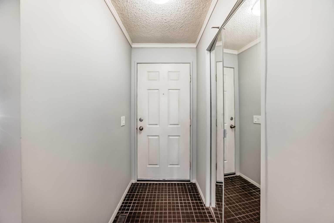
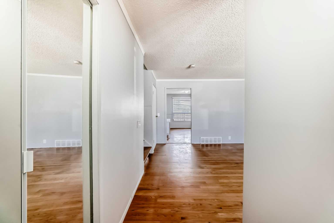
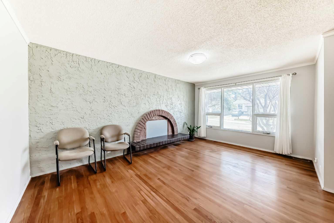
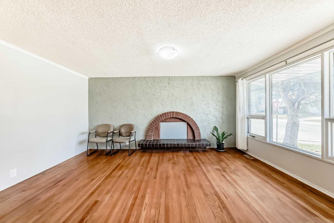
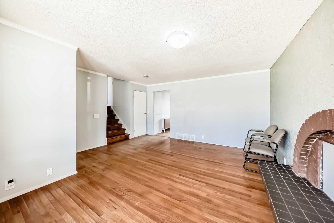
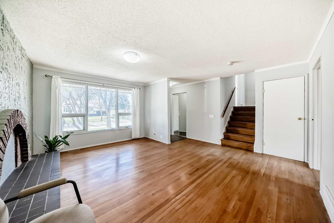
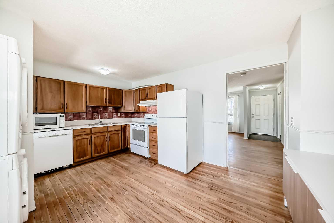
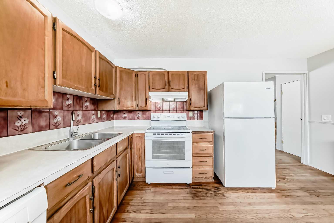
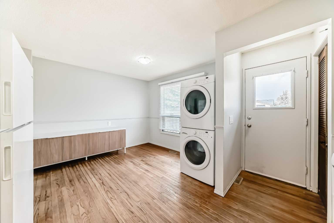
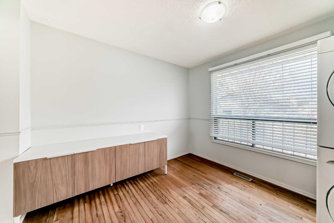
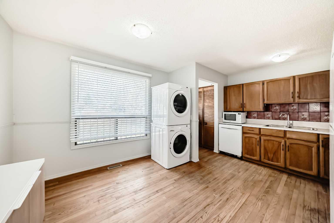
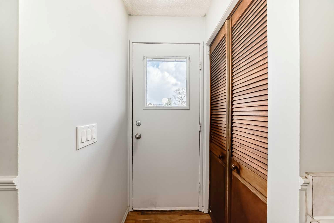
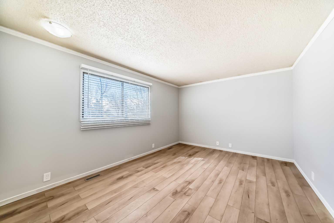
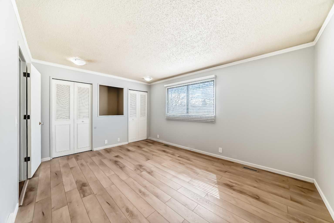
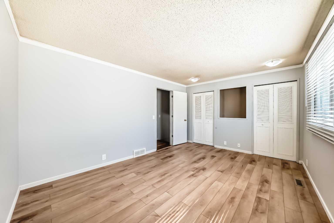
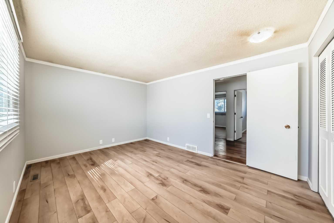
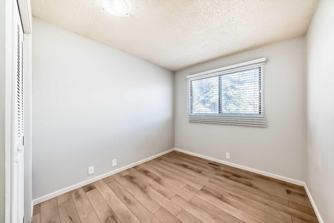
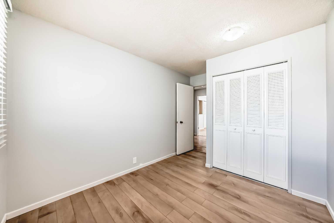
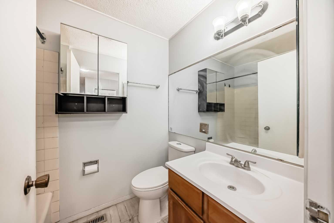
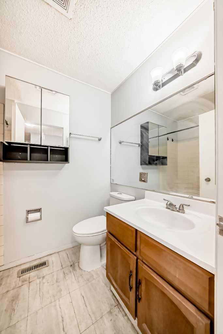
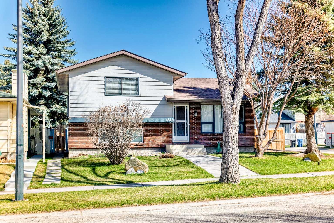
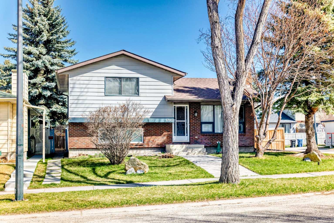
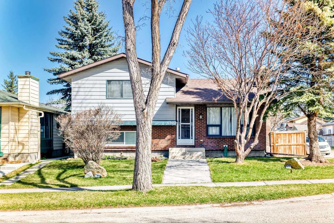

LEGAL SUITE!! NEWLY RENOVATED BASEMENT. Welcome to 6840 4 Avenue NE, Calgary — a fantastic opportunity to own a versatile and spacious 4-level split home on a desirable corner lot. This well-maintained property offers a total of 5 bedrooms and 3 bathrooms, making it ideal for families, investors, or those looking for additional rental income. The upper level features 3 bright and comfortable bedrooms along with a full bathroom, while the legal basement suite includes 2 bedrooms and 2 bathrooms, providing excellent flexibility for extended family living or mortgage support. This property features Hail-damage resistant siding The main floor boasts a warm and inviting living room centered around a charming wood-burning fireplace — perfect for cozy evenings. The functional layout flows seamlessly into the dining and kitchen areas, creating a welcoming space for everyday living and entertaining. Outside, you’ll find a double oversized garage with ample room for vehicles, storage, or a workshop. Situated on a corner lot, the property offers extra space, added privacy, and great curb appeal. Located in a convenient northeast Calgary neighborhood, this home is close to schools, parks, shopping, and public transit, making it a practical choice for a variety of lifestyles. Whether you’re looking for a family home or an income-generating property, this one checks all the boxes. Don’t miss your chance to own this versatile and valuable property!
| Street Address: | 6840 4 Avenue NE |
| City: | Calgary |
| Province/State: | Alberta |
| Postal Code: | N/A |
| County/Parish: | Calgary |
| Subdivision: | Abbeydale |
| Country: | Canada |
| Latitude: | 51.05603073 |
| Longitude: | -113.93308797 |
| MLS® Number: | A2337707 |
| Price: | $575,000 |
| Property Area: | 1,034 Sq ft |
| Bedrooms: | 5 |
| Bathrooms Half: | 0 |
| Bathrooms Full: | 3 |
| Living Area: | 1,034 Sq ft |
| Building Area: | 0 Sq ft |
| Year Built: | 1979 |
| Listing Date: | Aug 15, 2026 |
| Garage Spaces: | 2 |
| Property Type: | Residential |
| Property Subtype: | Detached |
| MLS Status: | Active |
Additional Details
| Flooring: | N/A |
| Construction: | Aluminum Siding |
| Parking: | Double Garage Detached,Off Street |
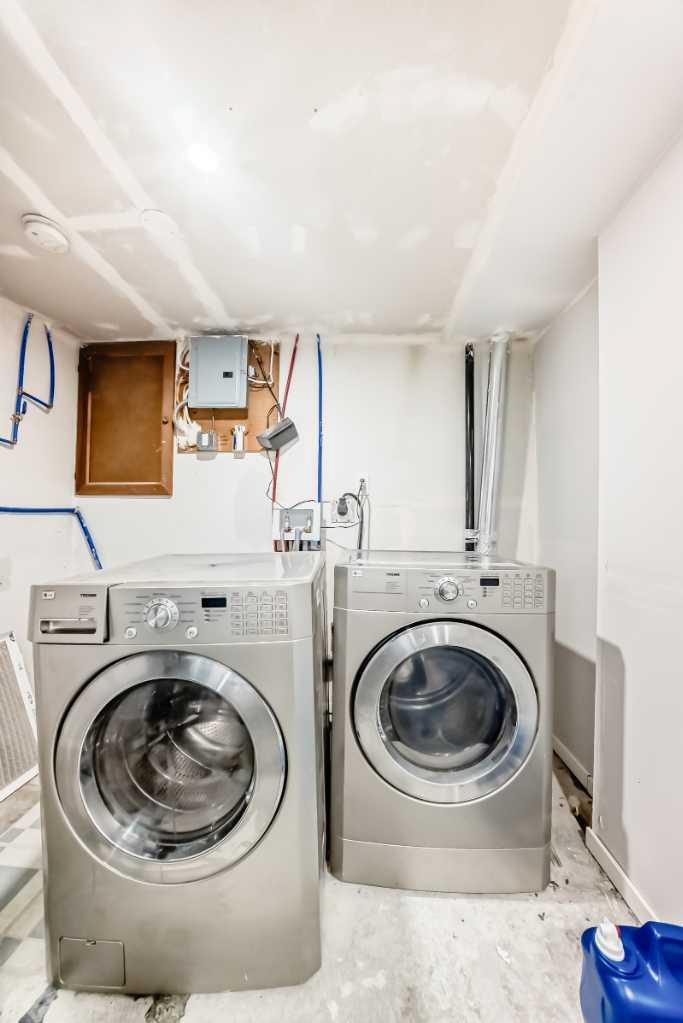
| Appliances: | Dishwasher,Dryer,Electric Range,Refrigerator,Washer,Washer/Dryer Stacked |
| Stories: | N/A |
| Zoning: | R-CG |
| Fireplace: | N/A |
| Amenities: | None |
Utilities & Systems
| Heating: | Central |
| Cooling: | None |
| Property Type | Residential |
| Building Type | Detached |
| Square Footage | 1,034 sqft |
| Community Name | Abbeydale |
| Subdivision Name | Abbeydale |
| Title | Fee Simple |
| Land Size | 4,940 sqft |
| Built in | 1979 |
| Annual Property Taxes | Contact listing agent |
| Parking Type | Garage |
Bedrooms
| Above Grade | 3 |
Bathrooms
| Total | 3 |
| Partial | 0 |
Interior Features
| Appliances Included | Dishwasher, Dryer, Electric Range, Refrigerator, Washer, Washer/Dryer Stacked |
| Flooring | Carpet, Hardwood |
Building Features
| Features | Separate Entrance |
| Construction Material | Aluminum Siding |
| Structures | Deck |
Heating & Cooling
| Cooling | None |
| Heating Type | Central |
Exterior Features
| Exterior Finish | Aluminum Siding |
Neighbourhood Features
| Community Features | None |
| Amenities Nearby | None |
Maintenance or Condo Information
Parking
| Parking Type | Garage |
| Total Parking Spaces | 4 |
Interior Size
| Total Finished Area: | 1,034 sq ft |
| Total Finished Area (Metric): | 96.06 sq m |
Room Count
| Bedrooms: | 5 |
| Bathrooms: | 3 |
| Full Bathrooms: | 3 |
| Rooms Above Grade: | 5 |
Lot Information
| Lot Size: | 4,940 sq ft |
| Lot Size (Acres): | 0.11 acres |
| Frontage: | 46 ft |
Legal
| Legal Description: | 7811081;8;8 |
| Title to Land: | Fee Simple |
- Separate Entrance
- Private Yard
- Dishwasher
- Dryer
- Electric Range
- Refrigerator
- Washer
- Washer/Dryer Stacked
- Full
- None
- Aluminum Siding
- Wood Burning
- Poured Concrete
- Back Yard
- Corner Lot
- Private
- Double Garage Detached
- Off Street
- Deck
Main Level
| Living Room | 16`4" x 15`0" |
| Kitchen | 9`2" x 8`10" |
| Bedroom - Primary | 17`1" x 11`1" |
| Bedroom | 12`2" x 8`8" |
| Bedroom | 8`8" x 12`2" |
| 4pc Bathroom | 7`3" x 5`1" |
| Entrance | 6`0" x 5`0" |
| Kitchen | 16`4" x 11`11" |
| Bedroom | 15`5" x 7`11" |
| Bedroom | 14`6" x 14`6" |
| 3pc Bathroom | 7`2" x 4`6" |
| 4pc Bathroom | 8`6" x 5`5" |
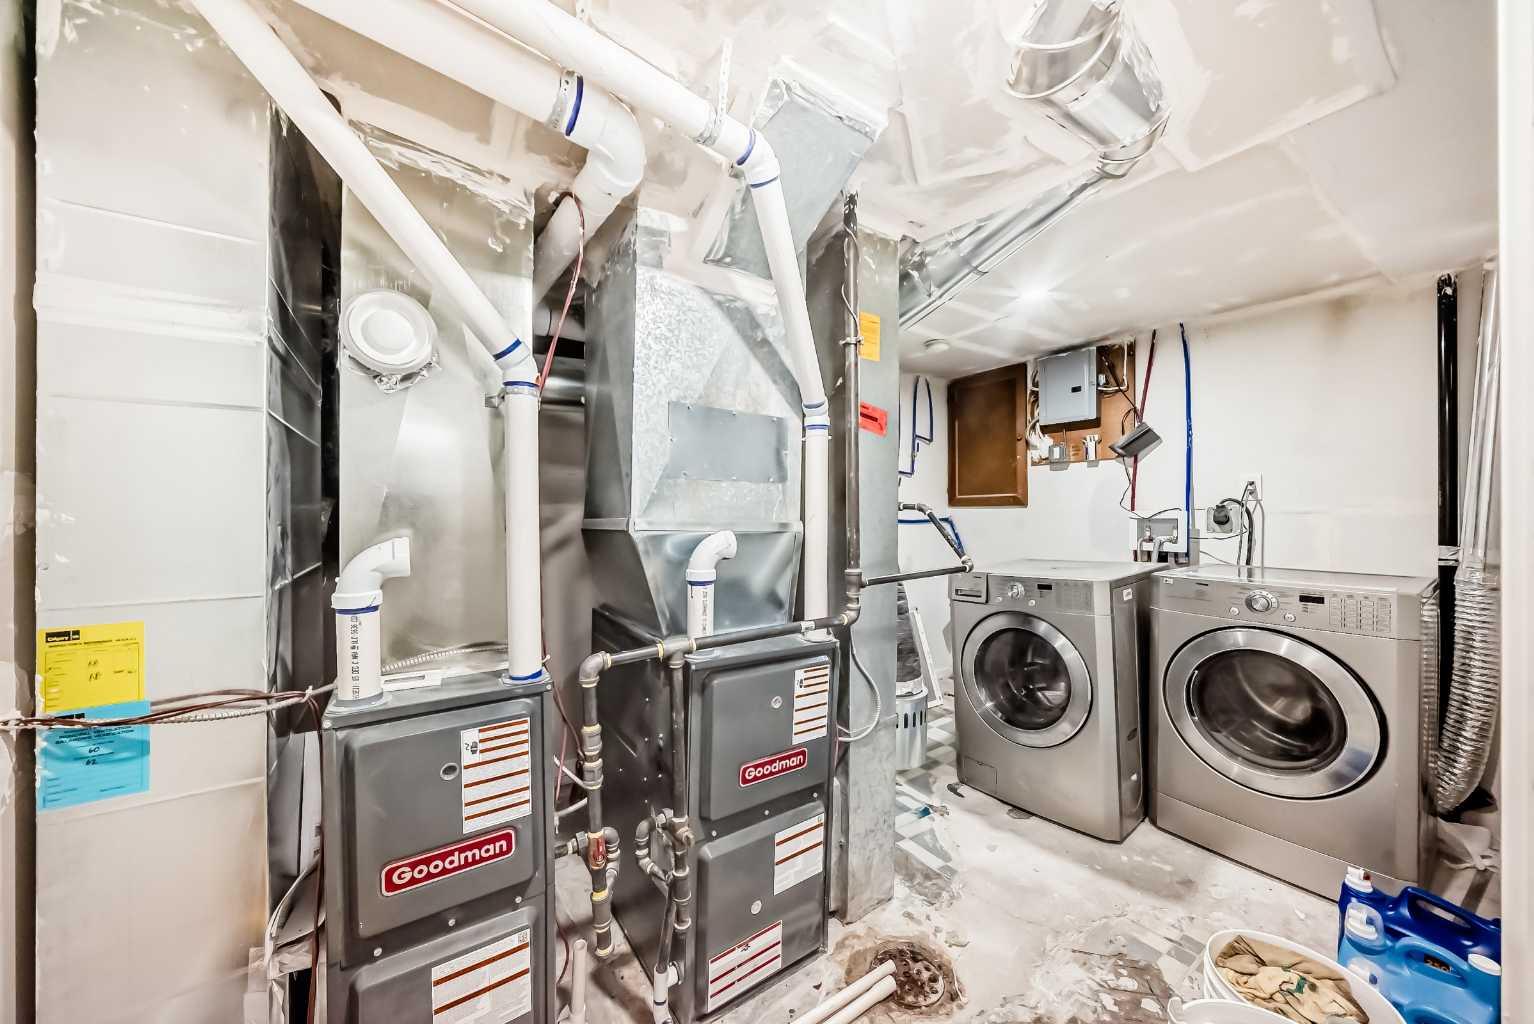
| Furnace/Utility Room | 12`6" x 8`6" |
Monthly Payment Breakdown
Loading Walk Score...
What's Nearby?
Powered by Yelp