220, 101 Big Hill Way SE, Airdrie, Alberta
Condo For Sale in Airdrie, Alberta
$155,000
-
Property Type
 Condo
Condo
-
Bedrooms
 2
2
-
Bath
 1
1
-
Garage
 0
0
-
Sq Ft
 761
761
-
Year Built
 1978
1978
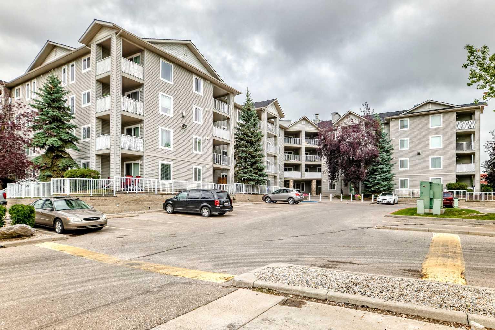
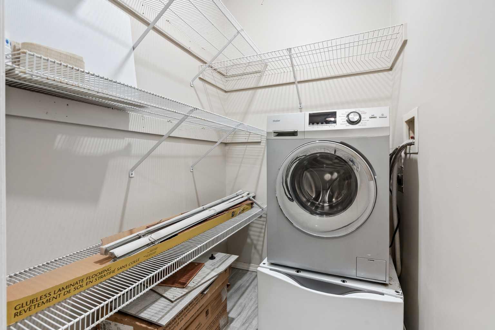
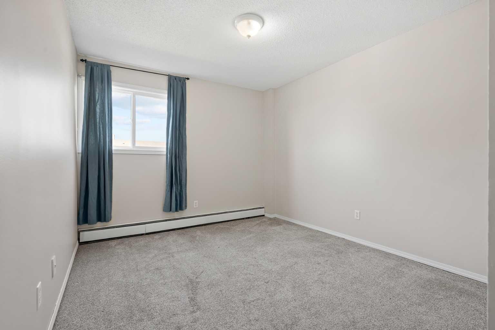
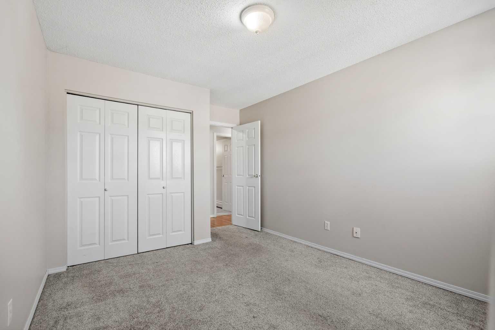
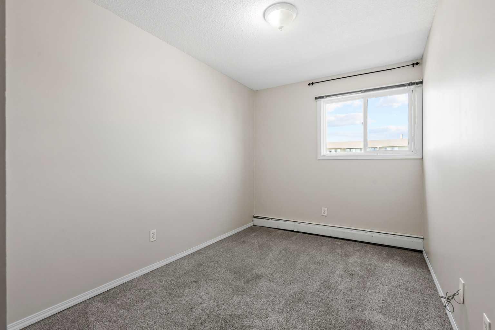
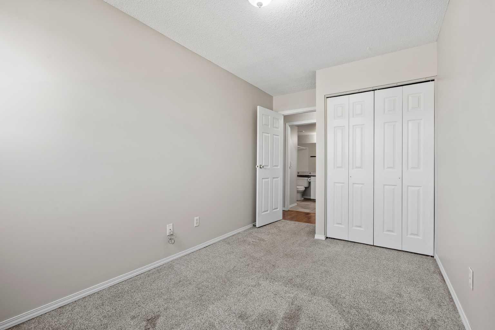
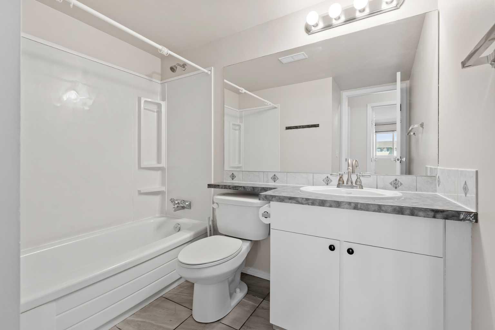
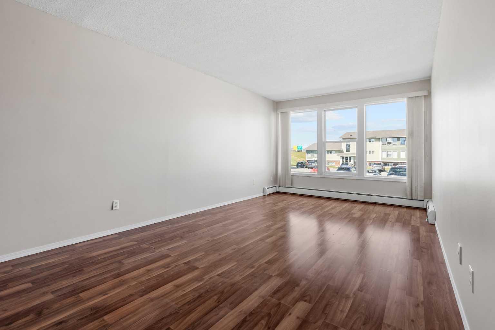
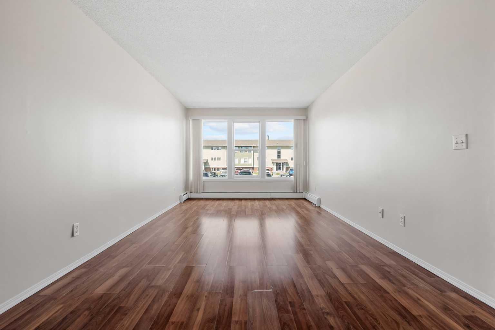
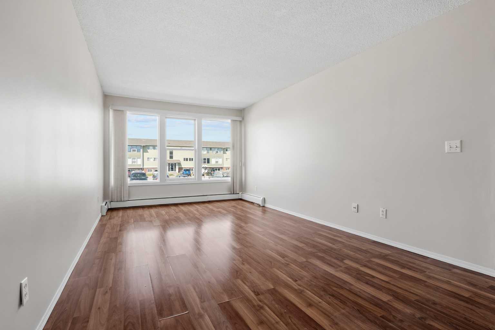
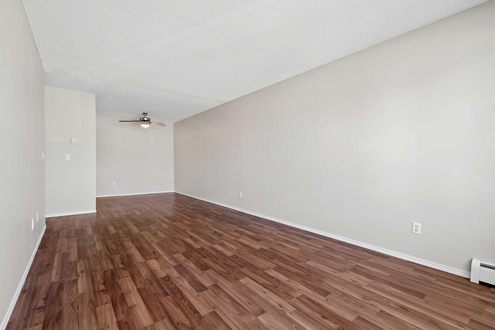
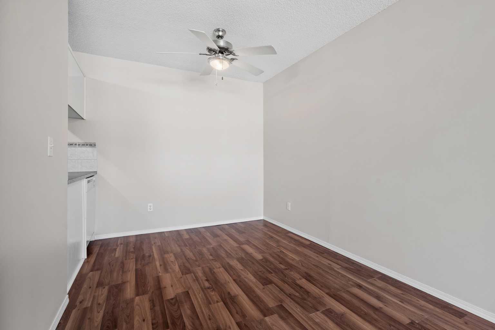
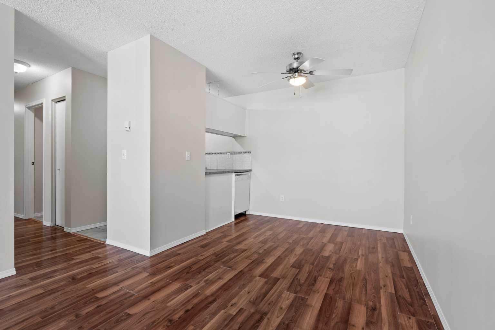
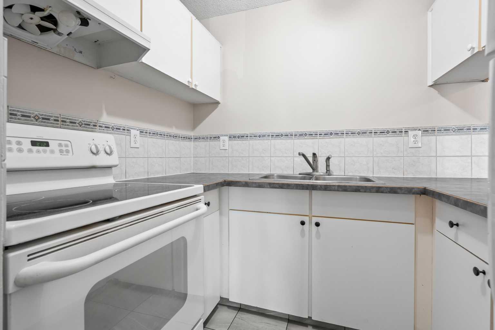
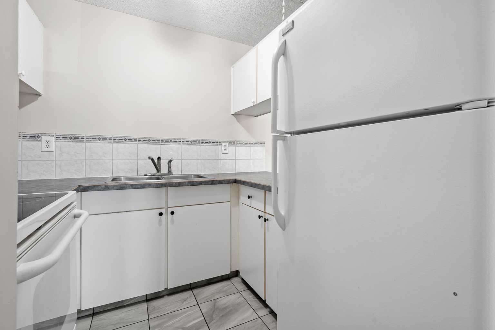
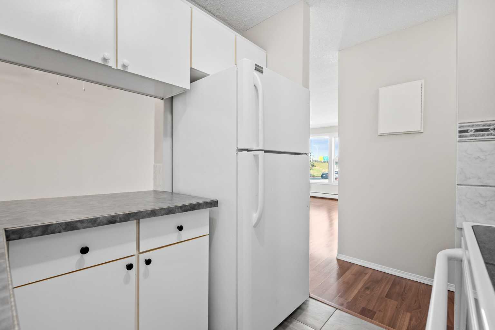
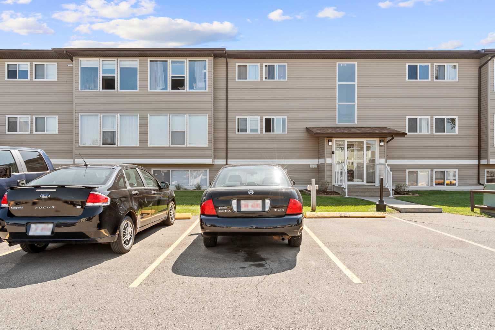
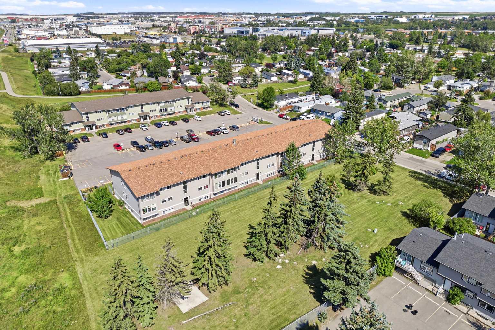
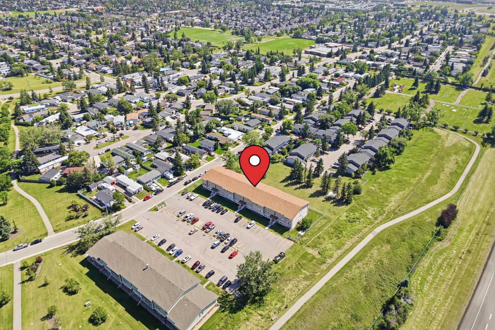
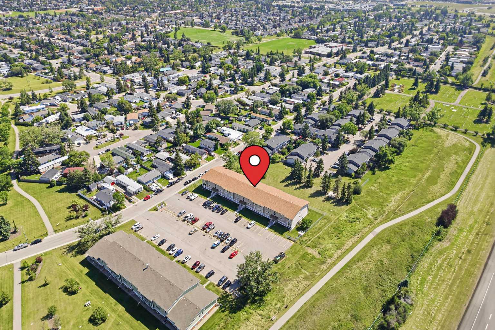
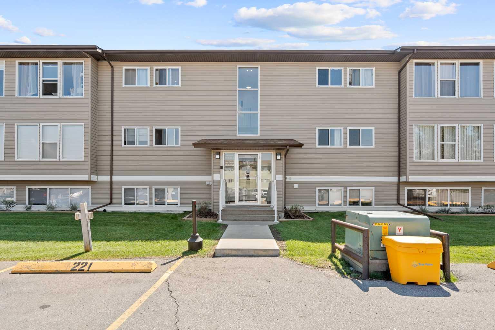
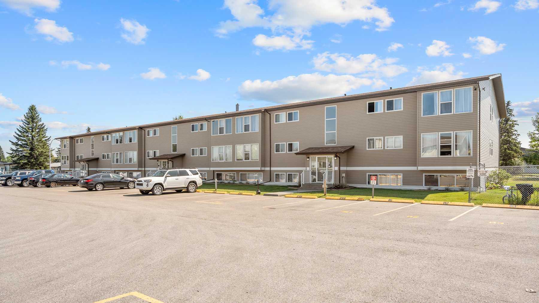
Welcome to this bright and inviting 2-bedroom, 1-bathroom condo in the Springflowers Condominiums in Airdrie. Freshly painted and professionally cleaned, this home is ready for its new owner and offers a comfortable, functional layout filled with natural light. The spacious living room features large windows and laminate flooring, which continues through the dining area and hallway, while both bedrooms offer comfortable carpeted flooring. The kitchen is finished with tile flooring, a double stainless steel sink, and included appliances. A convenient washer-dryer combo unit also adds to the practicality of the home. The 4-piece bathroom is clean and functional, featuring a tub/shower combination, vanity, and durable tile flooring. The condo fee includes heat, gas, water, and sewer, helping keep monthly living costs predictable. An assigned parking stall is conveniently located directly in front of the building, making parking easy and accessible. Ideally located close to shopping, schools, parks, and other everyday amenities, this is a great opportunity for first-time buyers, downsizers, or investors looking for an affordable home in a convenient Airdrie location. Clean, bright, and move-in ready, this condo is a great place to call home!
| Street Address: | 220, 101 Big Hill Way SE |
| City: | Airdrie |
| Province/State: | Alberta |
| Postal Code: | N/A |
| County/Parish: | Airdrie |
| Subdivision: | Big Springs |
| Country: | Canada |
| Latitude: | 51.28116340 |
| Longitude: | -113.99985926 |
| MLS® Number: | A2337649 |
| Price: | $155,000 |
| Property Area: | 761 Sq ft |
| Bedrooms: | 2 |
| Bathrooms Half: | 0 |
| Bathrooms Full: | 1 |
| Living Area: | 761 Sq ft |
| Building Area: | 0 Sq ft |
| Year Built: | 1978 |
| Listing Date: | Aug 19, 2026 |
| Garage Spaces: | 0 |
| Property Type: | Residential |
| Property Subtype: | Apartment |
| MLS Status: | Active |
Additional Details
| Flooring: | N/A |
| Construction: | Vinyl Siding,Wood Frame |
| Parking: | Stall |
| Appliances: | Dishwasher,Electric Stove,Refrigerator,Washer/Dryer |
| Stories: | N/A |
| Zoning: | R3 |
| Fireplace: | N/A |
| Amenities: | Park,Schools Nearby,Shopping Nearby,Sidewalks,Street Lights,Walking/Bike Paths |
Utilities & Systems
| Heating: | Baseboard |
| Cooling: | None |
| Property Type | Residential |
| Building Type | Apartment |
| Storeys | 3 |
| Square Footage | 761 sqft |
| Community Name | Big Springs |
| Subdivision Name | Big Springs |
| Title | Fee Simple |
| Land Size | 1,154 sqft |
| Built in | 1978 |
| Annual Property Taxes | Contact listing agent |
| Parking Type | Stall |
| Time on MLS Listing | 17 days |
Bedrooms
| Above Grade | 2 |
Bathrooms
| Total | 1 |
| Partial | 0 |
Interior Features
| Appliances Included | Dishwasher, Electric Stove, Refrigerator, Washer/Dryer |
| Flooring | Carpet, Laminate, Tile |
Building Features
| Features | Laminate Counters, Storage |
| Style | Attached |
| Construction Material | Vinyl Siding, Wood Frame |
| Building Amenities | Parking, Visitor Parking |
| Structures | None |
Heating & Cooling
| Cooling | None |
| Heating Type | Baseboard |
Exterior Features
| Exterior Finish | Vinyl Siding, Wood Frame |
Neighbourhood Features
| Community Features | Park, Schools Nearby, Shopping Nearby, Sidewalks, Street Lights, Walking/Bike Paths |
| Pets Allowed | Restrictions, Yes |
| Amenities Nearby | Park, Schools Nearby, Shopping Nearby, Sidewalks, Street Lights, Walking/Bike Paths |
Maintenance or Condo Information
| Maintenance Fees | $560 Monthly |
| Maintenance Fees Include | Amenities of HOA/Condo, Common Area Maintenance, Gas, Heat, Insurance, Maintenance Grounds, Professional Management, Reserve Fund Contributions, Sewer, Snow Removal, Trash, Water |
Parking
| Parking Type | Stall |
| Total Parking Spaces | 1 |
Interior Size
| Total Finished Area: | 761 sq ft |
| Total Finished Area (Metric): | 70.67 sq m |
Room Count
| Bedrooms: | 2 |
| Bathrooms: | 1 |
| Full Bathrooms: | 1 |
| Rooms Above Grade: | 5 |
Lot Information
| Lot Size: | 1,154 sq ft |
| Lot Size (Acres): | 0.03 acres |
- Laminate Counters
- Storage
- Courtyard
- Dishwasher
- Electric Stove
- Refrigerator
- Washer/Dryer
- Parking
- Visitor Parking
- Park
- Schools Nearby
- Shopping Nearby
- Sidewalks
- Street Lights
- Walking/Bike Paths
- Vinyl Siding
- Wood Frame
- Stall
- None
Floor plan information is not available for this property.
Monthly Payment Breakdown
Loading Walk Score...
What's Nearby?
Powered by Yelp
REALTOR® Details
Austin Munro
- (780) 678-5670
- austin@austinmunro.ca
- RE/MAX House of Real Estate