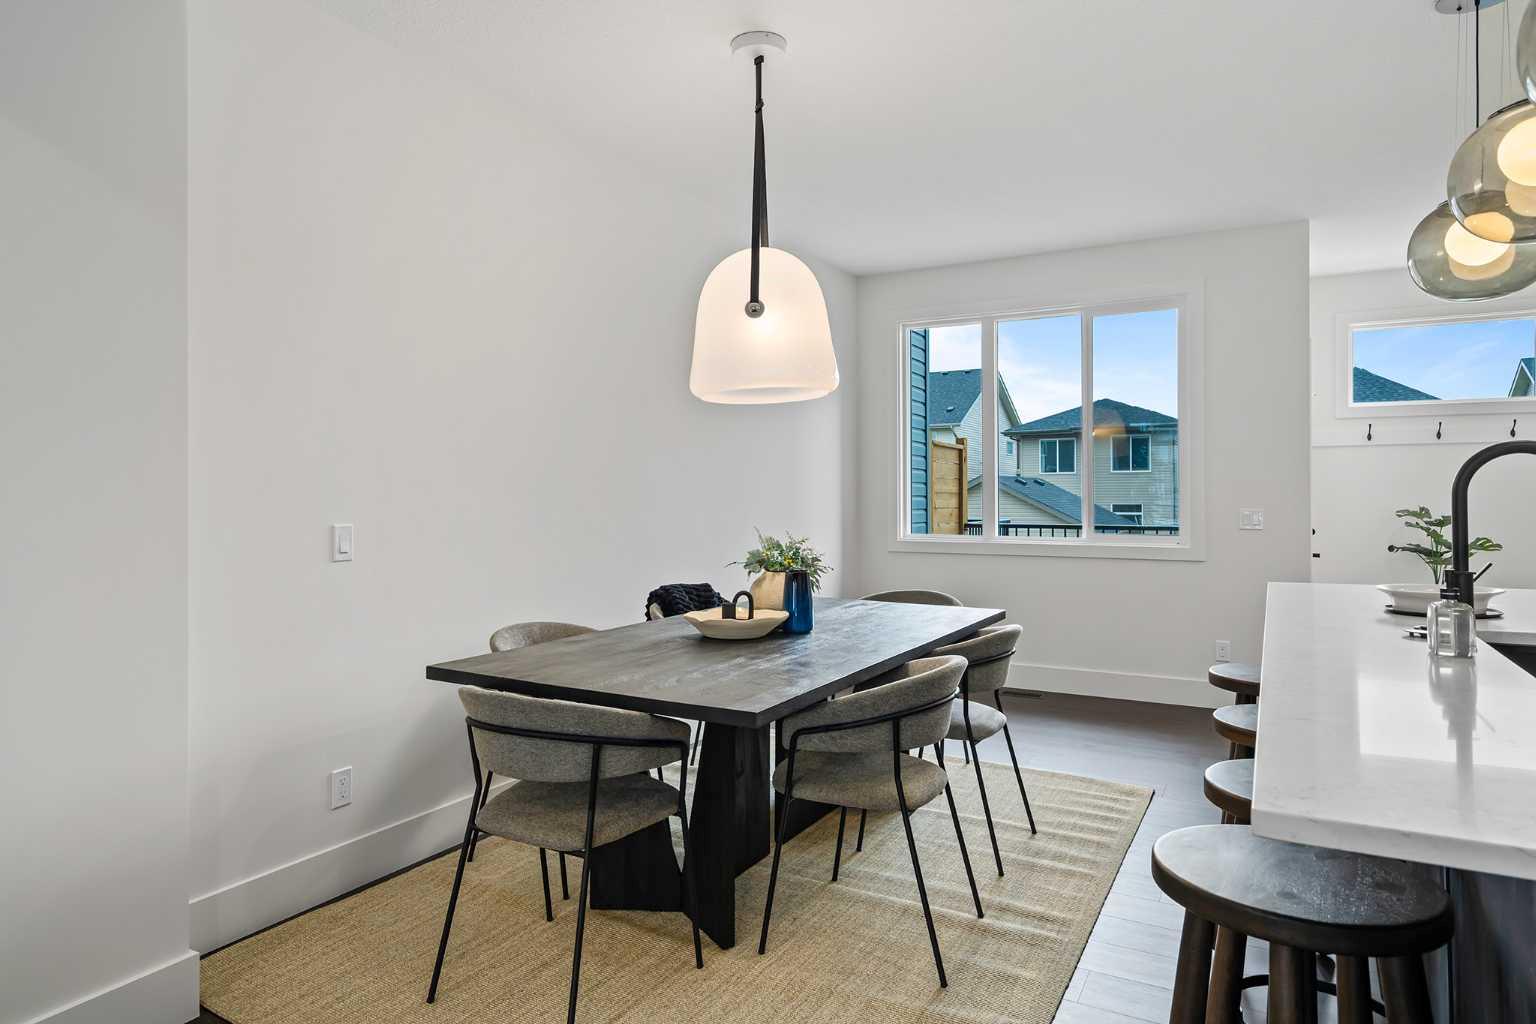
7178 Rangeview Avenue SE, Calgary, Alberta
Condo For Sale in Calgary, Alberta
$451,900
-
Property Type
 Condo
Condo
-
Bedrooms
 3
3
-
Bath
 3
3
-
Garage
 0
0
-
Sq Ft
 1,506
1,506
-
Year Built
 2027
2027
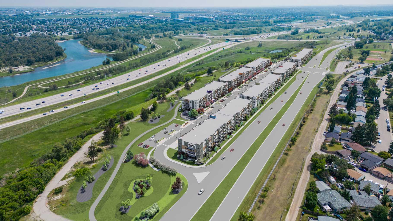
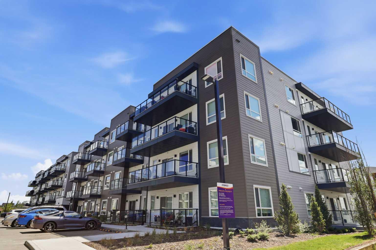
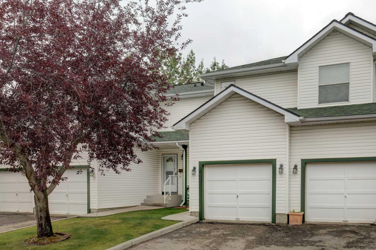
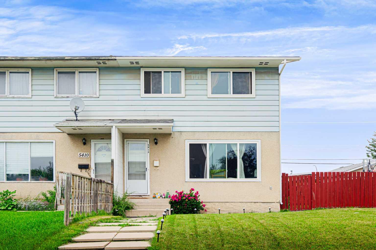
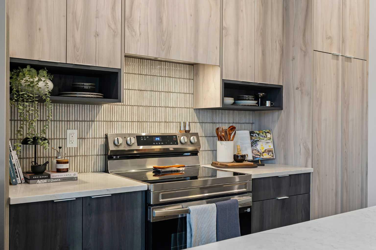
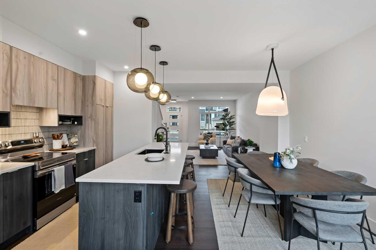
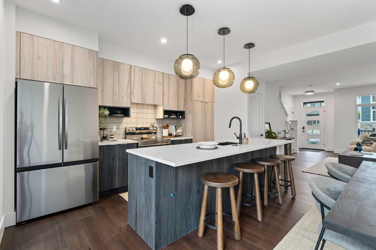
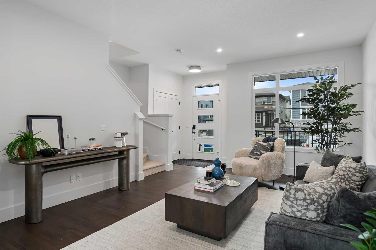
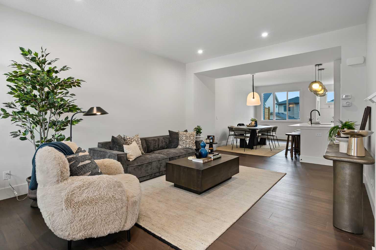
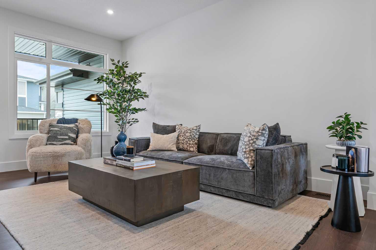
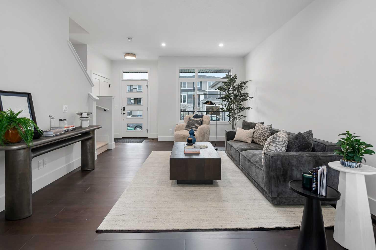
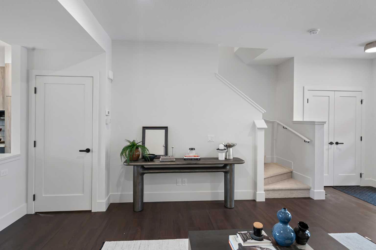
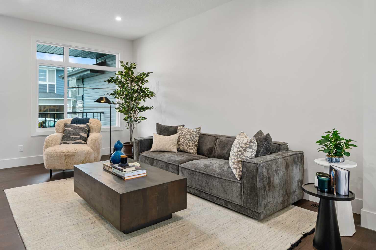
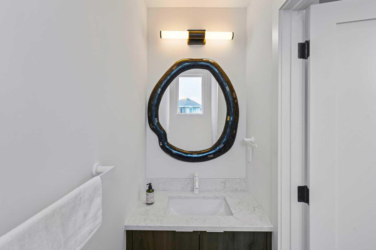
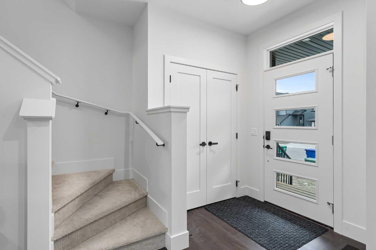
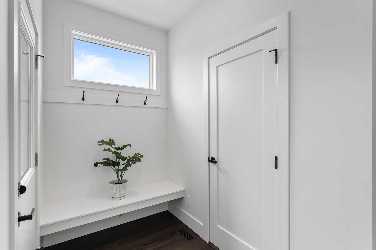
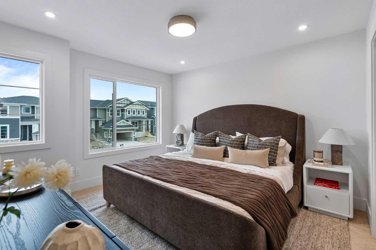
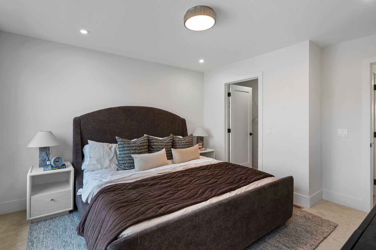
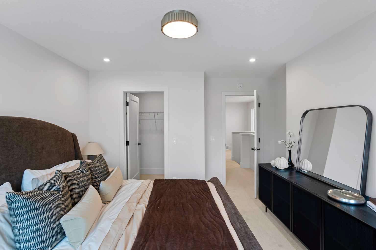
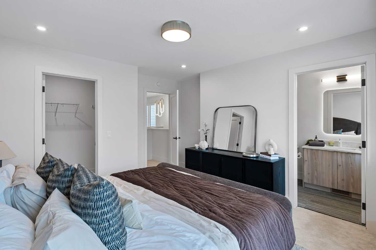
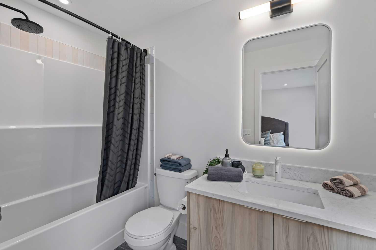
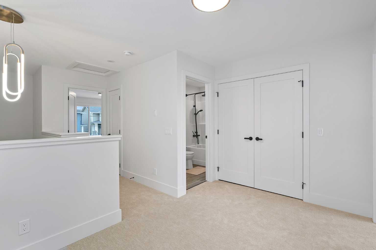
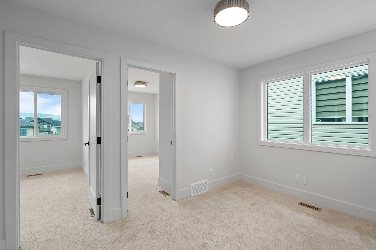
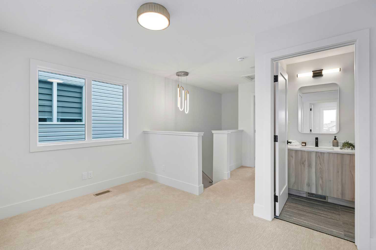
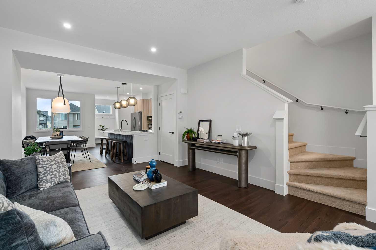
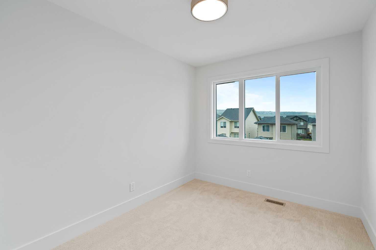
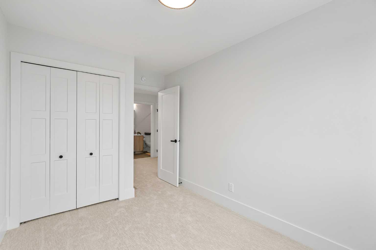
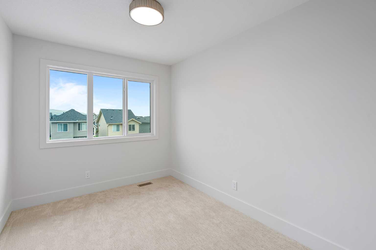
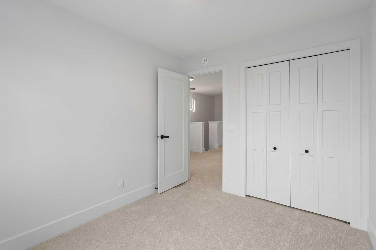
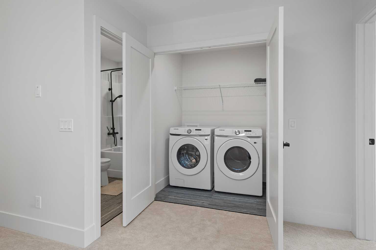
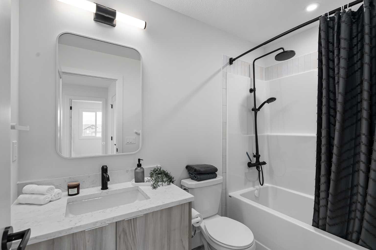
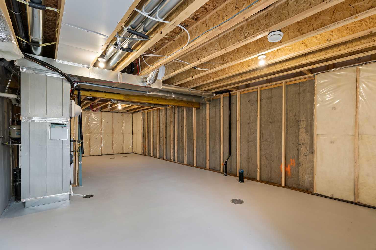
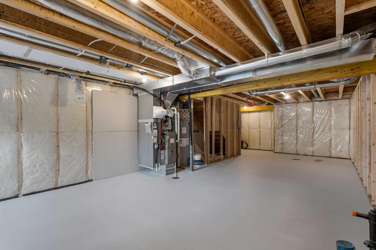
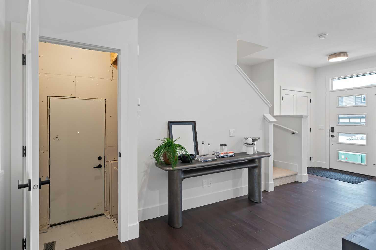
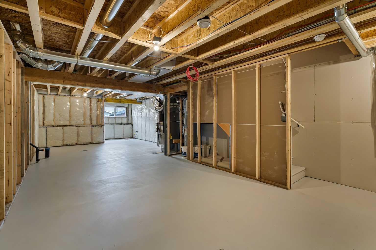
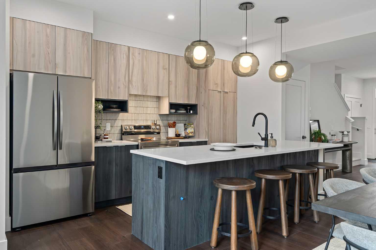
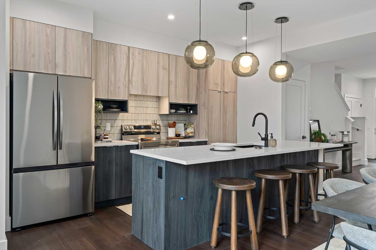
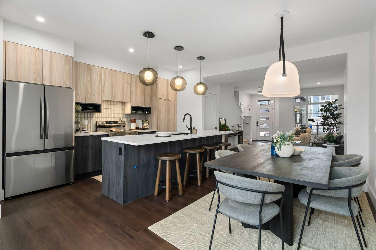
Welcome to 7178 Rangeview Avenue SE, a beautiful 3-bedroom, 2.5-bathroom home in Heartwood, one of Calgary’s exciting new southeast communities. Offering 1,506 sq. ft. of thoughtfully designed living space, this home brings together modern style, comfort, and functionality. Step inside to a bright and inviting main floor featuring stylish LVT flooring, 9’ ceilings, and a spacious open-concept layout. The kitchen is the heart of the home, featuring quartz countertops, a full tile backsplash, stainless steel appliances, and plenty of cabinetry - perfect for everyday living and entertaining. Upstairs, you'll find three comfortable bedrooms, including a spacious primary bedroom, along with two full bathrooms and plush carpeting throughout for added comfort. The unfinished basement offers excellent future development potential, giving you the flexibility to create additional living space as your needs grow. Full Alberta New Home Warranty coverage is included for added peace of mind. And here's something special - the home will be finished in the brand-new Global Muse design, bringing a fresh, modern aesthetic and carefully selected finishes throughout. Located in Heartwood SE Calgary, you'll enjoy quick access to South Health Campus, Seton YMCA, Calgary Public Library, shopping, restaurants, parks, and planned future schools. With a growing community and convenient access to everything you need, this home is an excellent opportunity for first-time buyers, families, or anyone looking to invest in Calgary's southeast.
| Street Address: | 7178 Rangeview Avenue SE |
| City: | Calgary |
| Province/State: | Alberta |
| Postal Code: | N/A |
| County/Parish: | Calgary |
| Subdivision: | Rangeview |
| Country: | Canada |
| Latitude: | 50.87800660 |
| Longitude: | -113.93034745 |
| MLS® Number: | A2337561 |
| Price: | $451,900 |
| Property Area: | 1,506 Sq ft |
| Bedrooms: | 3 |
| Bathrooms Half: | 1 |
| Bathrooms Full: | 2 |
| Living Area: | 1,506 Sq ft |
| Building Area: | 0 Sq ft |
| Year Built: | 2027 |
| Listing Date: | Aug 14, 2026 |
| Garage Spaces: | 0 |
| Property Type: | Residential |
| Property Subtype: | Row/Townhouse |
| MLS Status: | Active |
Additional Details
| Flooring: | N/A |
| Construction: | Vinyl Siding,Wood Frame |
| Parking: | Parking Pad |
| Appliances: | Dishwasher,Dryer,Electric Range,Range Hood,Refrigerator,Washer |
| Stories: | N/A |
| Zoning: | R-Gm |
| Fireplace: | N/A |
| Amenities: | Park,Playground,Schools Nearby,Shopping Nearby,Sidewalks,Walking/Bike Paths |
Utilities & Systems
| Heating: | Forced Air,Natural Gas |
| Cooling: | None |
| Property Type | Residential |
| Building Type | Row/Townhouse |
| Square Footage | 1,506 sqft |
| Community Name | Rangeview |
| Subdivision Name | Rangeview |
| Title | Fee Simple |
| Land Size | 2,066 sqft |
| Built in | 2027 |
| Annual Property Taxes | Contact listing agent |
| Parking Type | Parking Pad |
Bedrooms
| Above Grade | 3 |
Bathrooms
| Total | 3 |
| Partial | 1 |
Interior Features
| Appliances Included | Dishwasher, Dryer, Electric Range, Range Hood, Refrigerator, Washer |
| Flooring | Carpet, Ceramic Tile, Vinyl Plank |
Building Features
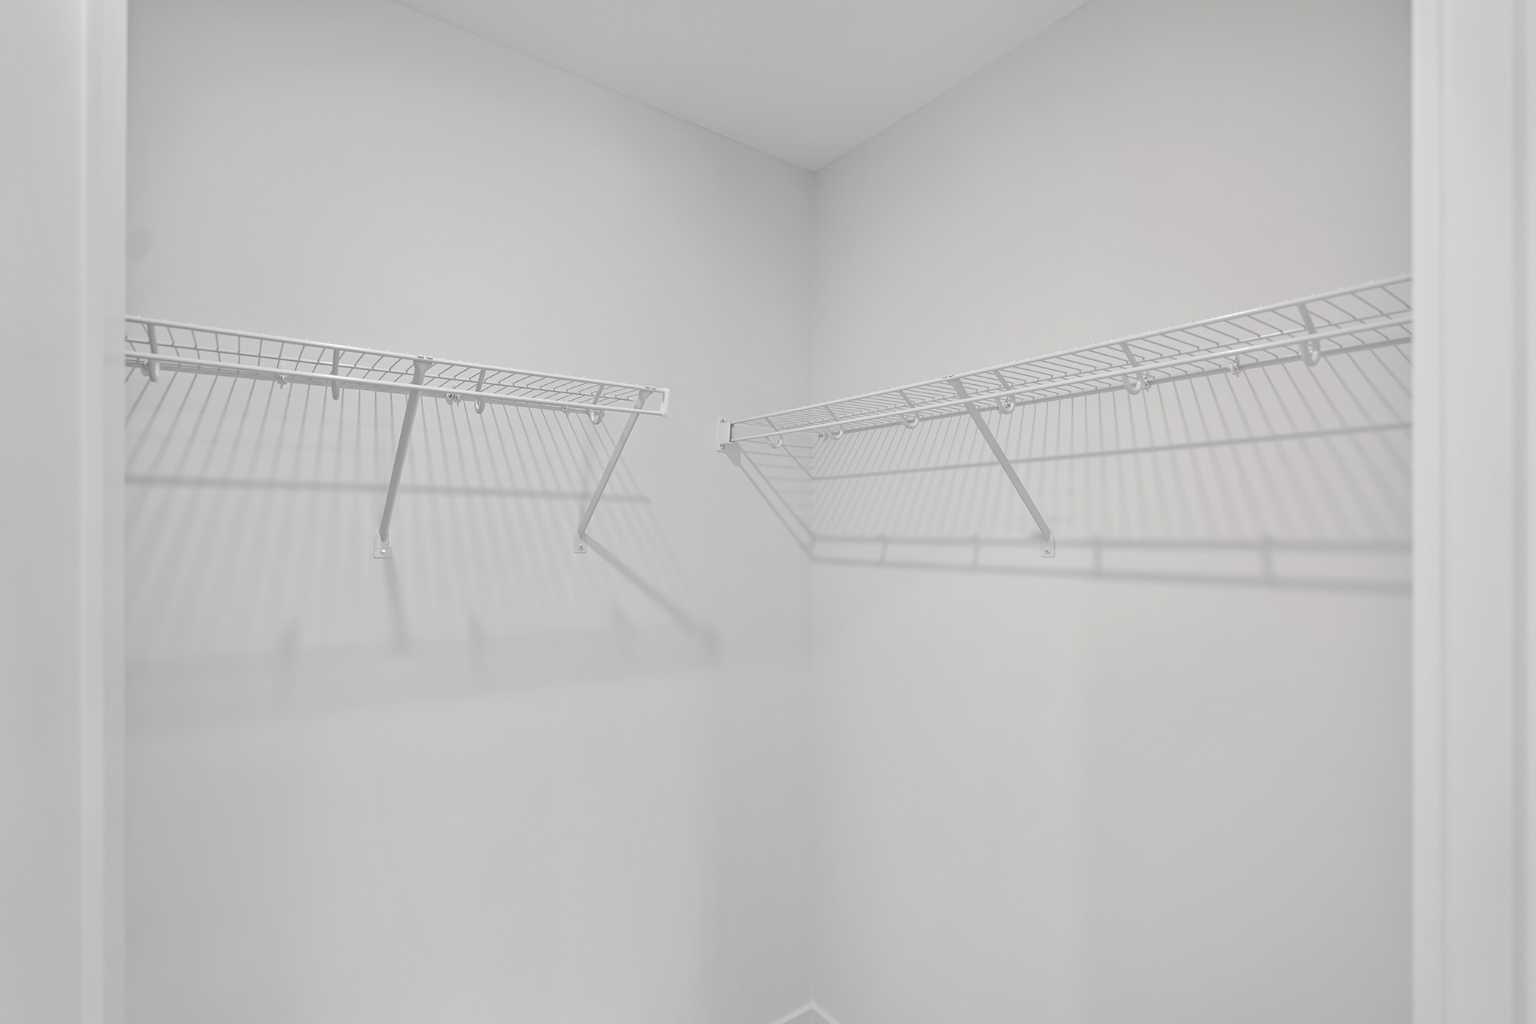
| Features | Kitchen Island, Open Floorplan, Quartz Counters, Vinyl Windows, Walk-In Closet(s) |
| Style | Attached |
| Construction Material | Vinyl Siding, Wood Frame |
| Structures | Front Porch |
Heating & Cooling
| Cooling | None |
| Heating Type | Forced Air, Natural Gas |
Exterior Features
| Exterior Finish | Vinyl Siding, Wood Frame |
Neighbourhood Features
| Community Features | Park, Playground, Schools Nearby, Shopping Nearby, Sidewalks, Walking/Bike Paths |
| Amenities Nearby | Park, Playground, Schools Nearby, Shopping Nearby, Sidewalks, Walking/Bike Paths |
Parking
| Parking Type | Parking Pad |
| Total Parking Spaces | 2 |
Interior Size
| Total Finished Area: | 1,506 sq ft |
| Total Finished Area (Metric): | 139.91 sq m |
| Main Level: | 726 sq ft |
| Upper Level: | 780 sq ft |
Room Count
| Bedrooms: | 3 |
| Bathrooms: | 3 |
| Full Bathrooms: | 2 |
| Half Bathrooms: | 1 |
| Rooms Above Grade: | 5 |
Lot Information
| Lot Size: | 2,066 sq ft |
| Lot Size (Acres): | 0.05 acres |
| Frontage: | 18 ft |
Legal
| Legal Description: | 2510604;11;28 |
| Title to Land: | Fee Simple |
- Kitchen Island
- Open Floorplan
- Quartz Counters
- Vinyl Windows
- Walk-In Closet(s)
- Rain Gutters
- Dishwasher
- Dryer
- Electric Range
- Range Hood
- Refrigerator
- Washer
- Full
- Park
- Playground
- Schools Nearby
- Shopping Nearby
- Sidewalks
- Walking/Bike Paths
- Vinyl Siding
- Wood Frame
- Poured Concrete
- Rectangular Lot
- Parking Pad
- Front Porch
Floor plan information is not available for this property.
Monthly Payment Breakdown
Loading Walk Score...
What's Nearby?
Powered by Yelp