218, 70 Royal Oak Plaza NW, Calgary, Alberta
Condo For Sale in Calgary, Alberta
$222,900
-
Property Type
 Condo
Condo
-
Bedrooms
 1
1
-
Bath
 1
1
-
Garage
 1
1
-
Sq Ft
 604
604
-
Year Built
 2012
2012
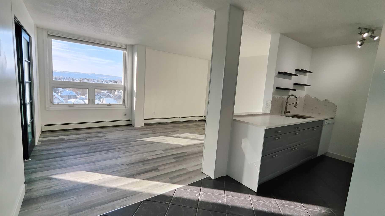
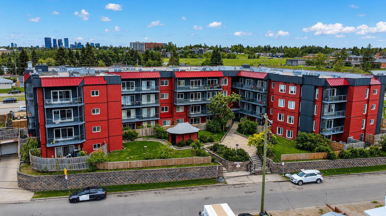
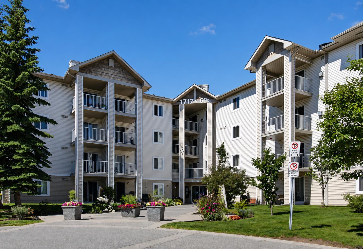
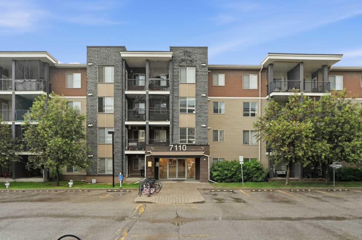
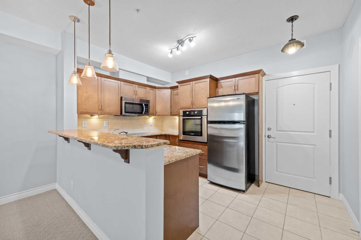
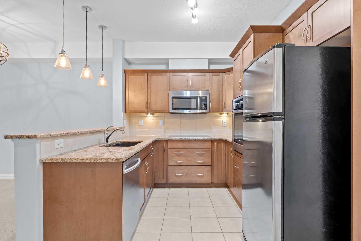
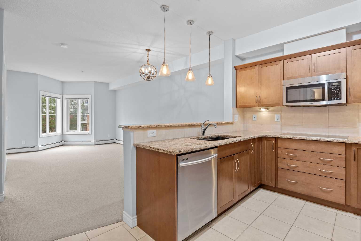
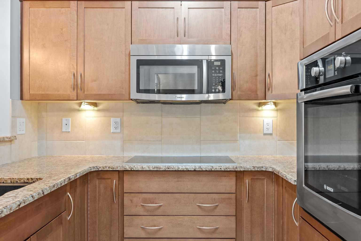
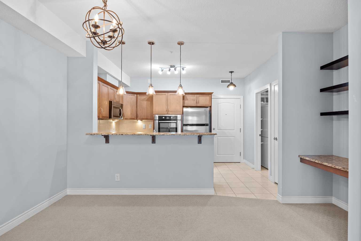
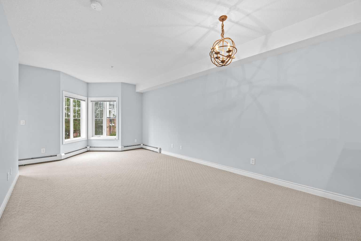
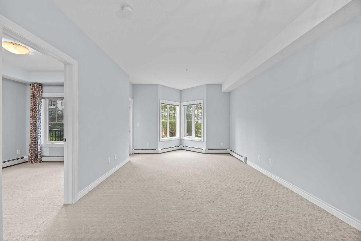
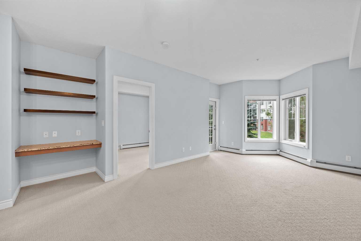
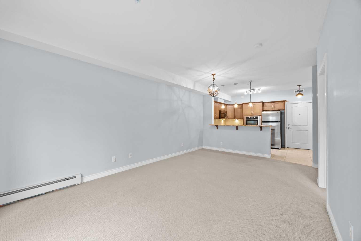
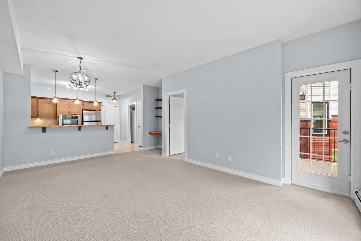
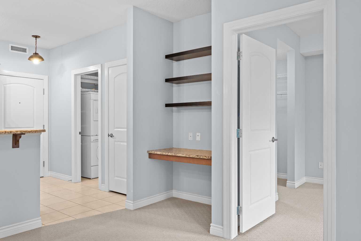
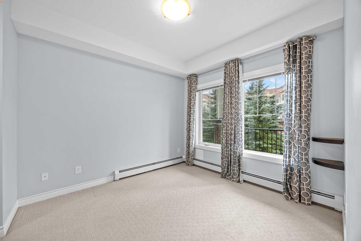
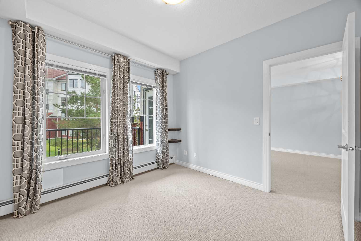
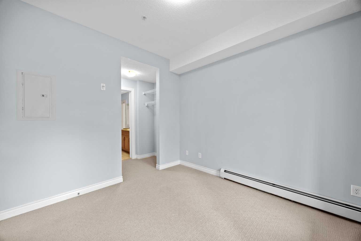
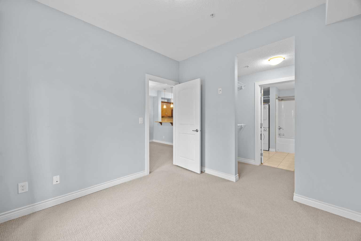
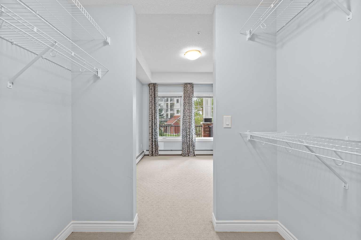
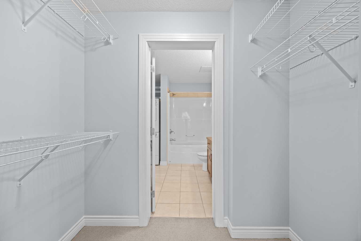
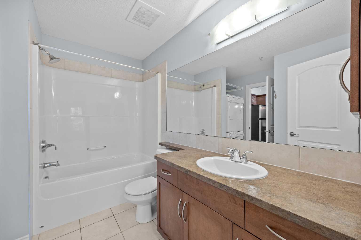
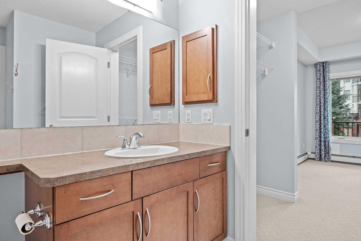
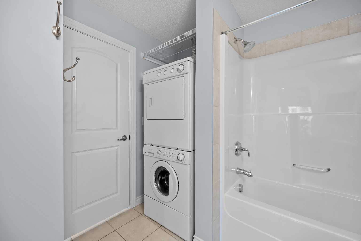
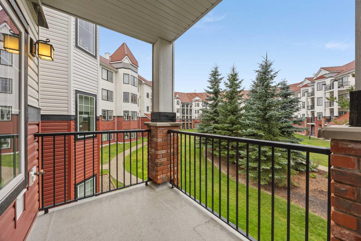
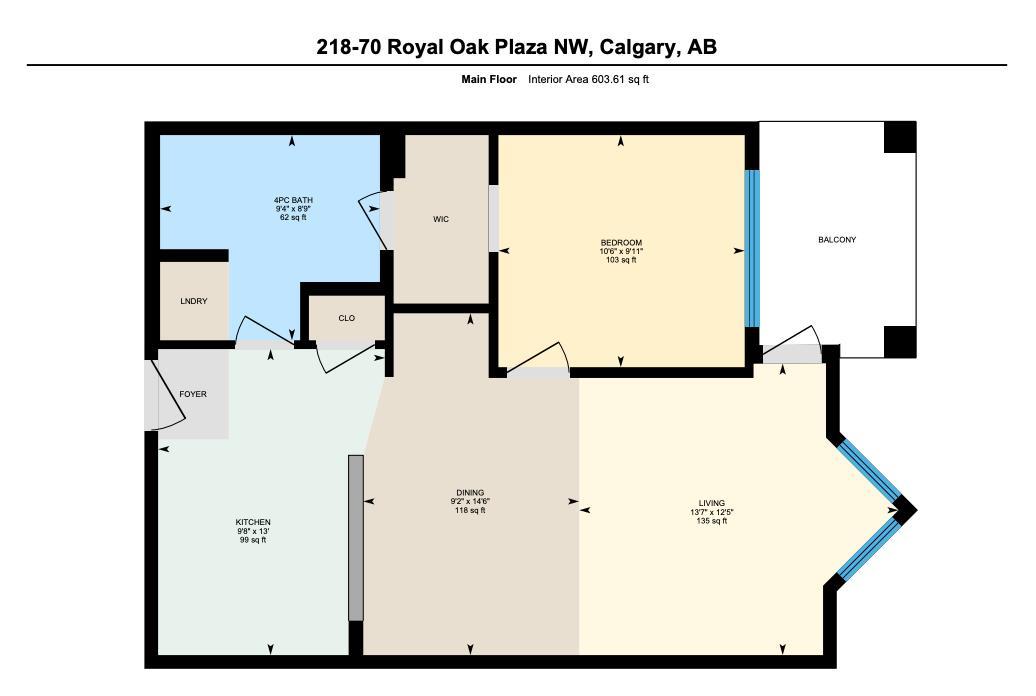
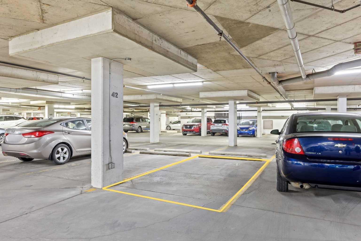
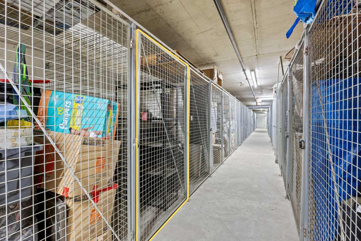
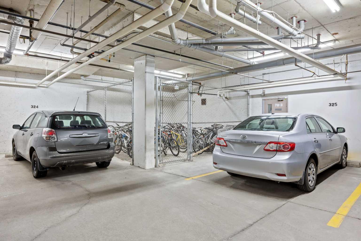
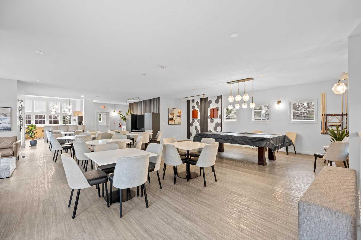
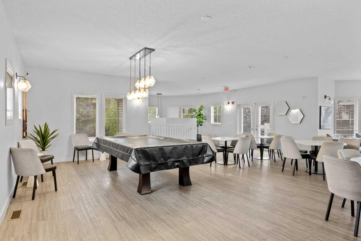
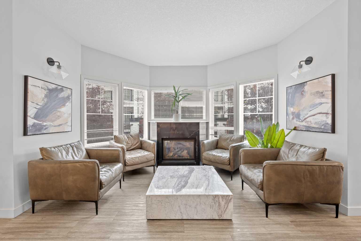
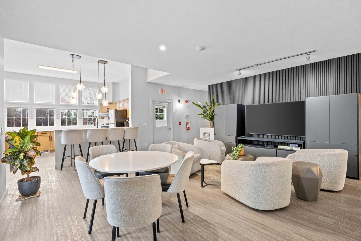
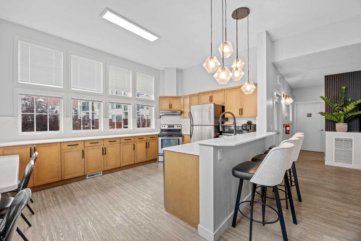
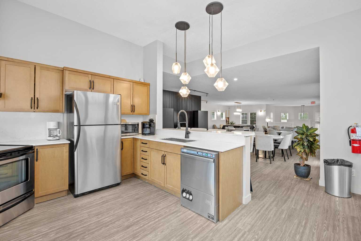
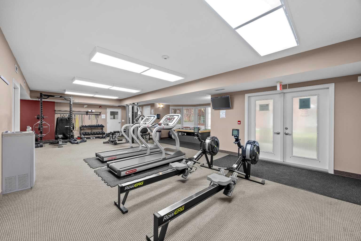
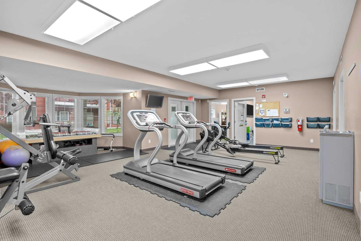
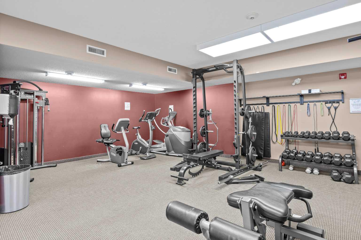
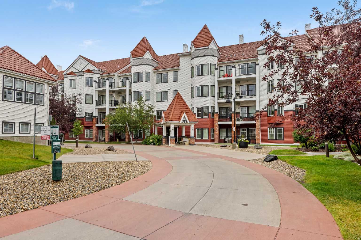
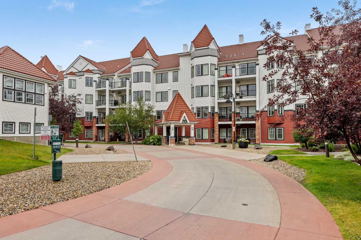
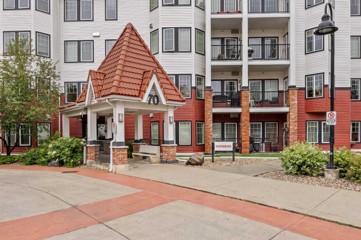
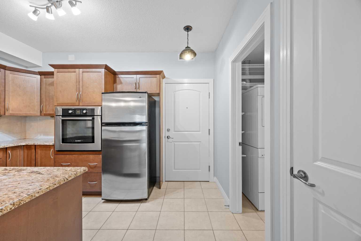
This gorgeous condo is perfectly situated in Building 70, right beside the complex’s amenity centre, which includes a clubhouse, gym and on-site management. This bright, open-concept unit features 9' ceilings, in-suite laundry, and a dedicated desk space that is perfect for a home office. The kitchen is complete with stainless steel Bosch appliances, granite countertops, a convenient wall oven, eating bar, and ample cabinet space. The spacious dining area flows seamlessly into the living room, where you’ll enjoy easy access to a private balcony overlooking the courtyard. The bedroom offers plenty of room for a variety of furniture configurations and features a walk-through closet leading to the spacious 4-piece ensuite. Keep your vehicle, bike, and belongings protected from Calgary’s weather with secure bike storage, titled underground parking, and a large titled storage locker. With everyday amenities just steps away, this location offers incredible convenience and when you’re ready to escape the city, quick access makes heading to the mountains a breeze!
| Street Address: | 218, 70 Royal Oak Plaza NW |
| City: | Calgary |
| Province/State: | Alberta |
| Postal Code: | N/A |
| County/Parish: | Calgary |
| Subdivision: | Royal Oak |
| Country: | Canada |
| Latitude: | 51.15016378 |
| Longitude: | -114.21623970 |
| MLS® Number: | A2337482 |
| Price: | $222,900 |
| Property Area: | 604 Sq ft |
| Bedrooms: | 1 |
| Bathrooms Half: | 0 |
| Bathrooms Full: | 1 |
| Living Area: | 604 Sq ft |
| Building Area: | 0 Sq ft |
| Year Built: | 2012 |
| Listing Date: | Aug 14, 2026 |
| Garage Spaces: | 1 |
| Property Type: | Residential |
| Property Subtype: | Apartment |
| MLS Status: | Active |
Additional Details
| Flooring: | N/A |
| Construction: | Vinyl Siding,Wood Frame |
| Parking: | Titled,Underground |
| Appliances: | Built-In Oven,Electric Cooktop,Microwave Hood Fan,Refrigerator,Wall/Window Air Conditioner,Window Coverings |
| Stories: | N/A |
| Zoning: | M-C2 d185 |
| Fireplace: | N/A |
| Amenities: | Clubhouse,Park,Playground,Schools Nearby,Shopping Nearby,Sidewalks,Street Lights,Walking/Bike Paths |
Utilities & Systems
| Heating: | Baseboard |
| Cooling: | Wall/Window Unit(s) |
| Property Type | Residential |
| Building Type | Apartment |
| Storeys | 4 |
| Square Footage | 604 sqft |
| Community Name | Royal Oak |
| Subdivision Name | Royal Oak |
| Title | Fee Simple |
| Land Size | Unknown |
| Built in | 2012 |
| Annual Property Taxes | Contact listing agent |
| Parking Type | Underground |
Bedrooms
| Above Grade | 1 |
Bathrooms
| Total | 1 |
| Partial | 0 |
Interior Features
| Appliances Included | Built-In Oven, Electric Cooktop, Microwave Hood Fan, Refrigerator, Wall/Window Air Conditioner, Window Coverings |
| Flooring | Carpet, Tile |
Building Features
| Features | Built-in Features, Granite Counters, High Ceilings, No Animal Home, No Smoking Home, Open Floorplan, Walk-In Closet(s) |
| Style | Attached |
| Construction Material | Vinyl Siding, Wood Frame |
| Building Amenities | Clubhouse, Elevator(s), Fitness Center, Parking, Snow Removal, Storage, Trash, Visitor Parking |
| Structures | Balcony(s) |
Heating & Cooling
| Cooling | Wall/Window Unit(s) |
| Heating Type | Baseboard |
Exterior Features
| Exterior Finish | Vinyl Siding, Wood Frame |
Neighbourhood Features
| Community Features | Clubhouse, Park, Playground, Schools Nearby, Shopping Nearby, Sidewalks, Street Lights, Walking/Bike Paths |
| Pets Allowed | Restrictions, Cats OK, Dogs OK, Yes |
| Amenities Nearby | Clubhouse, Park, Playground, Schools Nearby, Shopping Nearby, Sidewalks, Street Lights, Walking/Bike Paths |
Maintenance or Condo Information
| Maintenance Fees | $416 Monthly |
| Maintenance Fees Include | Heat, Insurance, Maintenance Grounds, Parking, Professional Management, Reserve Fund Contributions, Residential Manager, Sewer, Snow Removal, Trash, Water |
Parking
| Parking Type | Underground |
| Total Parking Spaces | 1 |
Interior Size
| Total Finished Area: | 604 sq ft |
| Total Finished Area (Metric): | 56.11 sq m |
Room Count
| Bedrooms: | 1 |
| Bathrooms: | 1 |
| Full Bathrooms: | 1 |
| Rooms Above Grade: | 4 |
Lot Information
Legal
| Legal Description: | 1111016;778 |
| Title to Land: | Fee Simple |
- Built-in Features
- Granite Counters
- High Ceilings
- No Animal Home
- No Smoking Home
- Open Floorplan
- Walk-In Closet(s)
- BBQ gas line
- Built-In Oven
- Electric Cooktop
- Microwave Hood Fan
- Refrigerator
- Wall/Window Air Conditioner
- Window Coverings
- Clubhouse
- Elevator(s)
- Fitness Center
- Parking
- Snow Removal
- Storage
- Trash
- Visitor Parking
- Park
- Playground
- Schools Nearby
- Shopping Nearby
- Sidewalks
- Street Lights
- Walking/Bike Paths
- Vinyl Siding
- Wood Frame
- Titled
- Underground
- Balcony(s)
Floor plan information is not available for this property.
Monthly Payment Breakdown
Loading Walk Score...
What's Nearby?
Powered by Yelp