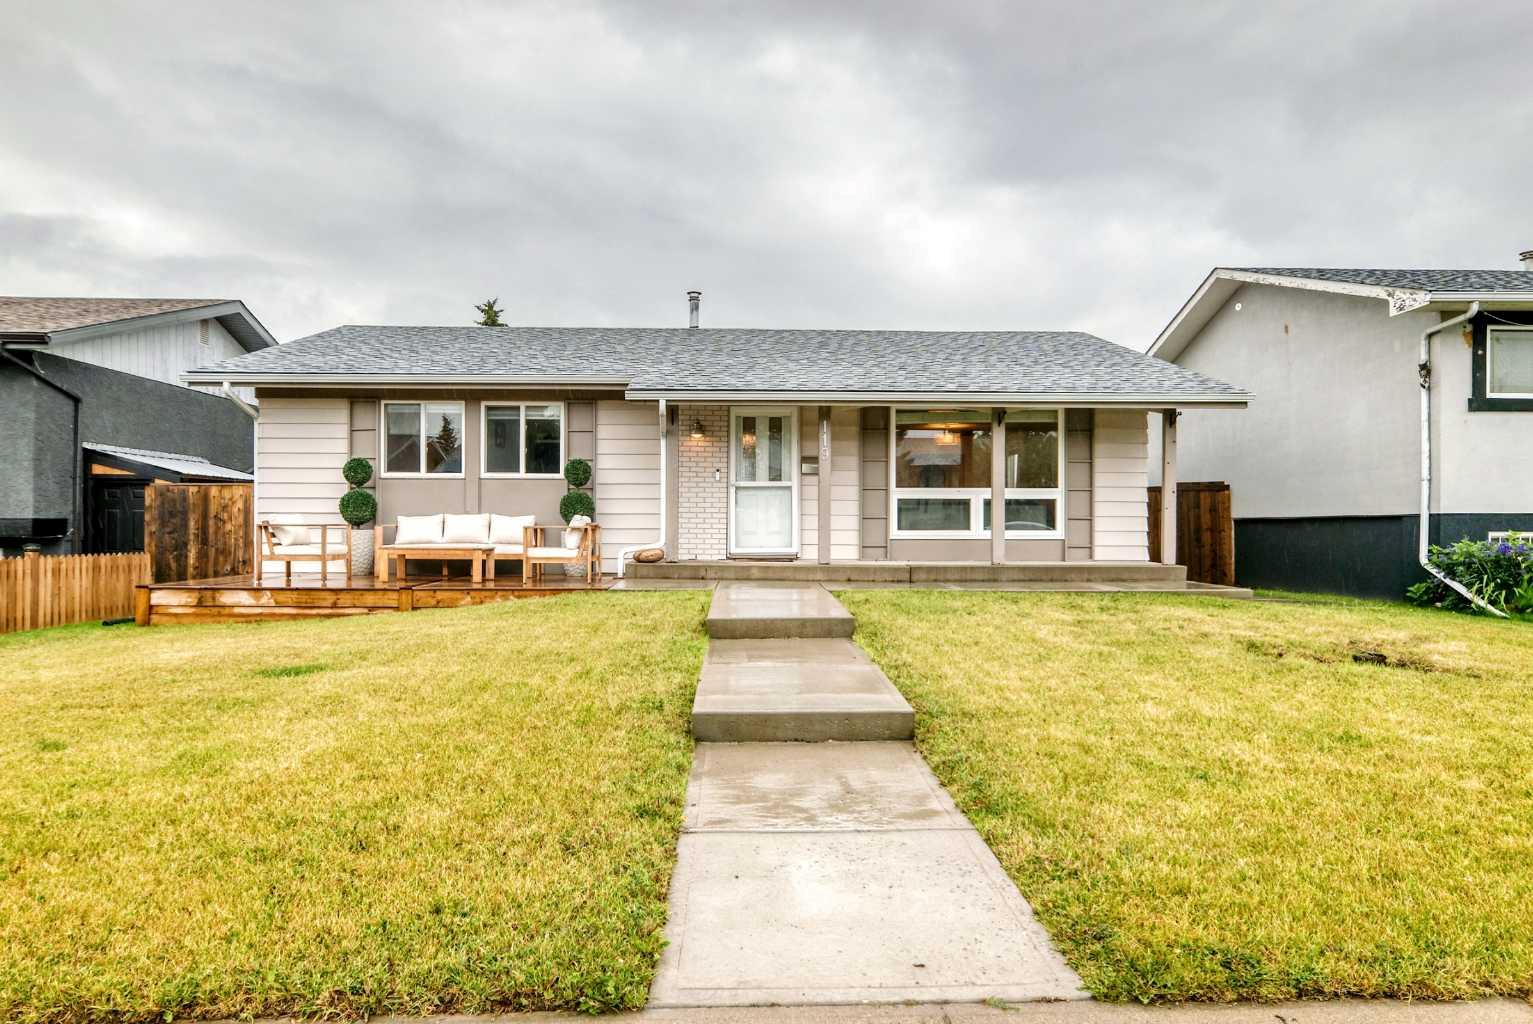
119 Maitland Rise NE, Calgary, Alberta
Residential For Sale in Calgary, Alberta
$619,900
-
Property Type
 Residential
-
Bedrooms
 4
4
-
Bath
 3
3
-
Garage
 2
2
-
Sq Ft
 1,124
1,124
-
Year Built
 1975
1975
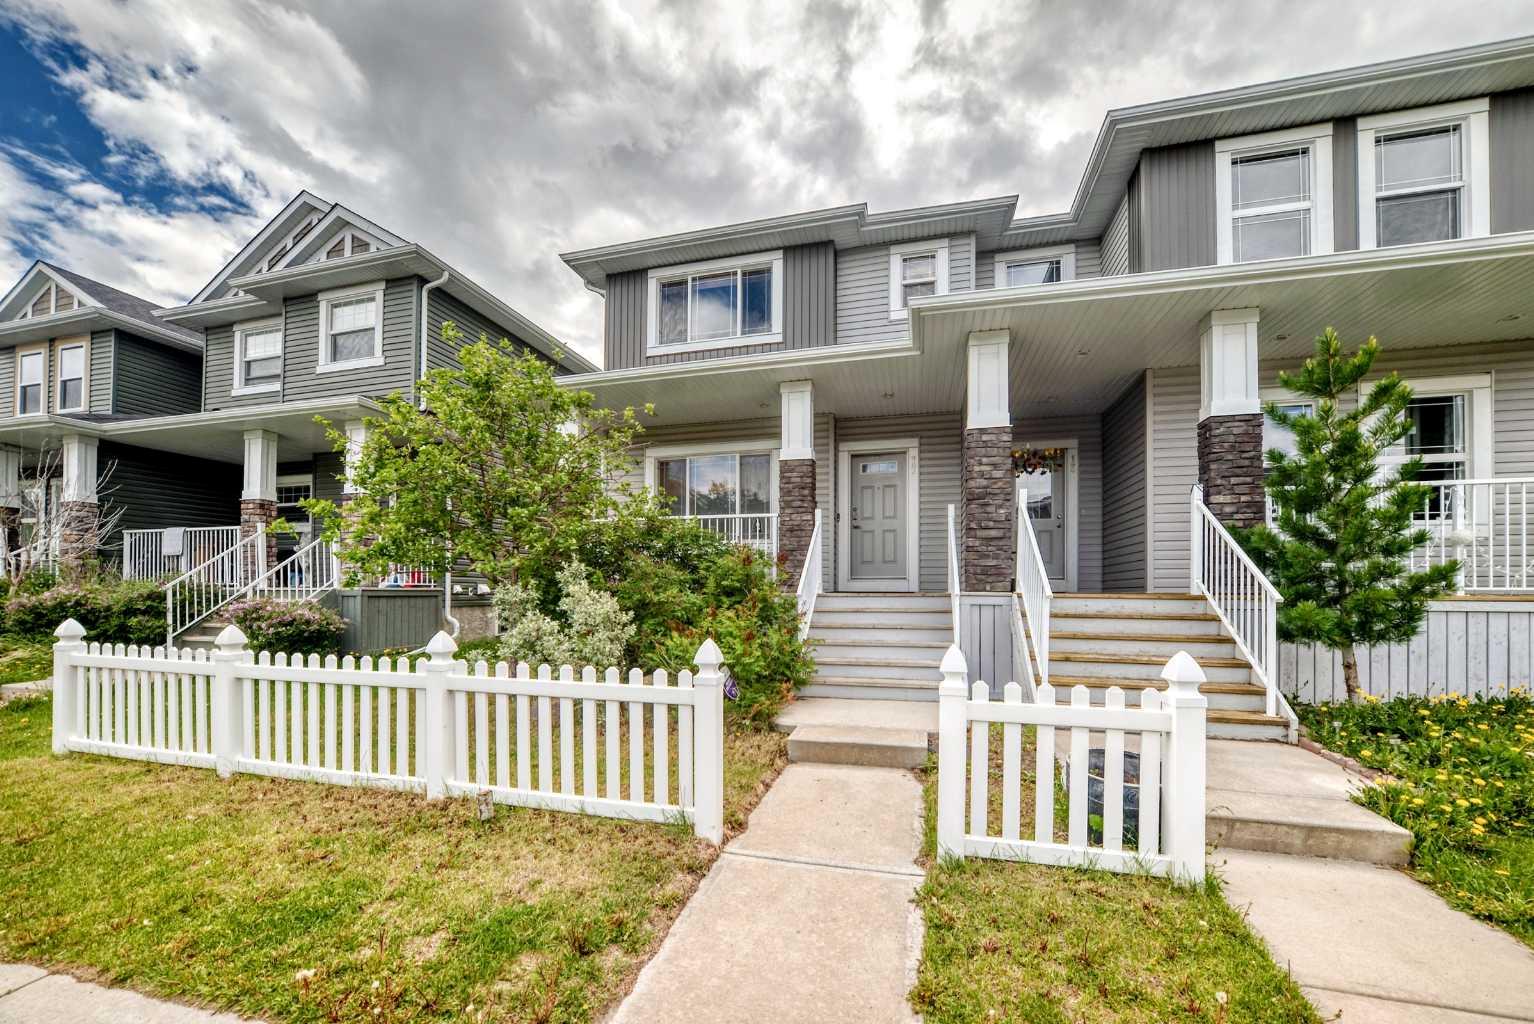
LEGAL BASEMENT SUITE | DOUBLE GARAGE | 4 BEDROOMS | 3 BATHROOMS | 2 LAUNDRY ROOMS | CENTRAL A/C Welcome to an incredible opportunity in Marlborough Park! Whether you're looking for the perfect family home with built-in income potential or a smart investment property, this exceptionally well-kept home checks all the boxes. Featuring 4 bedrooms and 3 bathrooms, this property offers plenty of space for a growing family while the LEGAL basement suite provides an excellent opportunity to generate rental income or accommodate extended family. With two separate laundry rooms, both levels offer exceptional independence and convenience. The main floor is warm, inviting, and move-in ready, featuring a renovated kitchen with newer appliances, comfortable living spaces, and thoughtful updates throughout. Enjoy year-round comfort with central air conditioning and a high efficiency furnace. Outside, the property continues to impress with a double detached garage, oversized concrete parking pad, and concrete patio—giving you abundant parking and a great space to relax or entertain. Located in the family-friendly community of Marlborough Park, you're close to schools, shopping, transit, parks, and countless amenities, making everyday life incredibly convenient. A well-maintained home + LEGAL basement suite + double garage + multiple parking spaces + income potential = an opportunity you don't want to miss!
| Street Address: | 119 Maitland Rise NE |
| City: | Calgary |
| Province/State: | Alberta |
| Postal Code: | N/A |
| County/Parish: | Calgary |
| Subdivision: | Marlborough Park |
| Country: | Canada |
| Latitude: | 51.06463862 |
| Longitude: | -113.94189410 |
| MLS® Number: | A2337398 |
| Price: | $619,900 |
| Property Area: | 1,124 Sq ft |
| Bedrooms: | 4 |
| Bathrooms Half: | 1 |
| Bathrooms Full: | 2 |
| Living Area: | 1,124 Sq ft |
| Building Area: | 0 Sq ft |
| Year Built: | 1975 |
| Listing Date: | Aug 14, 2026 |
| Garage Spaces: | 2 |
| Property Type: | Residential |
| Property Subtype: | Detached |
| MLS Status: | Active |
Additional Details
| Flooring: | N/A |
| Construction: | Metal Siding |
| Parking: | Additional Parking,Alley Access,Double Garage Detached,Garage Door Opener,Parking Pad |
| Appliances: | Central Air Conditioner,Dishwasher,Garage Control(s),Microwave Hood Fan,Refrigerator,Stove(s),Window Coverings |
| Stories: | N/A |
| Zoning: | R-CG |
| Fireplace: | N/A |
| Amenities: | Park,Playground,Schools Nearby,Shopping Nearby,Sidewalks,Street Lights,Tennis Court(s),Walking/Bike Paths |
Utilities & Systems
| Heating: | Forced Air |
| Cooling: | Central Air |
| Property Type | Residential |
| Building Type | Detached |
| Square Footage | 1,124 sqft |
| Community Name | Marlborough Park |
| Subdivision Name | Marlborough Park |
| Title | Fee Simple |
| Land Size | 4,994 sqft |
| Built in | 1975 |
| Annual Property Taxes | Contact listing agent |
| Parking Type | Garage |
Bedrooms
| Above Grade | 3 |
Bathrooms
| Total | 3 |
| Partial | 1 |
Interior Features
| Appliances Included | Central Air Conditioner, Dishwasher, Garage Control(s), Microwave Hood Fan, Refrigerator, Stove(s), Window Coverings |
| Flooring | Carpet, Laminate |
Building Features
| Features | No Animal Home, No Smoking Home, Separate Entrance |
| Construction Material | Metal Siding |
| Structures | Front Porch |
Heating & Cooling
| Cooling | Central Air |
| Heating Type | Forced Air |
Exterior Features
| Exterior Finish | Metal Siding |
Neighbourhood Features
| Community Features | Park, Playground, Schools Nearby, Shopping Nearby, Sidewalks, Street Lights, Tennis Court(s), Walking/Bike Paths |
| Amenities Nearby | Park, Playground, Schools Nearby, Shopping Nearby, Sidewalks, Street Lights, Tennis Court(s), Walking/Bike Paths |
Parking
| Parking Type | Garage |
| Total Parking Spaces | 6 |
Interior Size
| Total Finished Area: | 1,124 sq ft |
| Total Finished Area (Metric): | 104.42 sq m |
| Main Level: | 1,124 sq ft |
| Below Grade: | 1,034 sq ft |
Room Count
| Bedrooms: | 4 |
| Bathrooms: | 3 |
| Full Bathrooms: | 2 |
| Half Bathrooms: | 1 |
| Rooms Above Grade: | 6 |
Lot Information
| Lot Size: | 4,994 sq ft |
| Lot Size (Acres): | 0.11 acres |
| Frontage: | 50 ft |
Legal
| Legal Description: | 7410976;16;8 |
| Title to Land: | Fee Simple |
- No Animal Home
- No Smoking Home
- Separate Entrance
- Awning(s)
- Private Entrance
- Central Air Conditioner
- Dishwasher
- Garage Control(s)
- Microwave Hood Fan
- Refrigerator
- Stove(s)
- Window Coverings
- Full
- Park
- Playground
- Schools Nearby
- Shopping Nearby
- Sidewalks
- Street Lights
- Tennis Court(s)
- Walking/Bike Paths
- Metal Siding
- Poured Concrete
- Front Yard
- Landscaped
- Rectangular Lot
- Street Lighting
- Additional Parking
- Alley Access
- Double Garage Detached
- Garage Door Opener
- Parking Pad
- Front Porch
Floor plan information is not available for this property.
Monthly Payment Breakdown
Loading Walk Score...
What's Nearby?
Powered by Yelp
REALTOR® Details
Wasim Elafech
- (403) 870-0355
- [email protected]
- Century 21 Bravo Realty