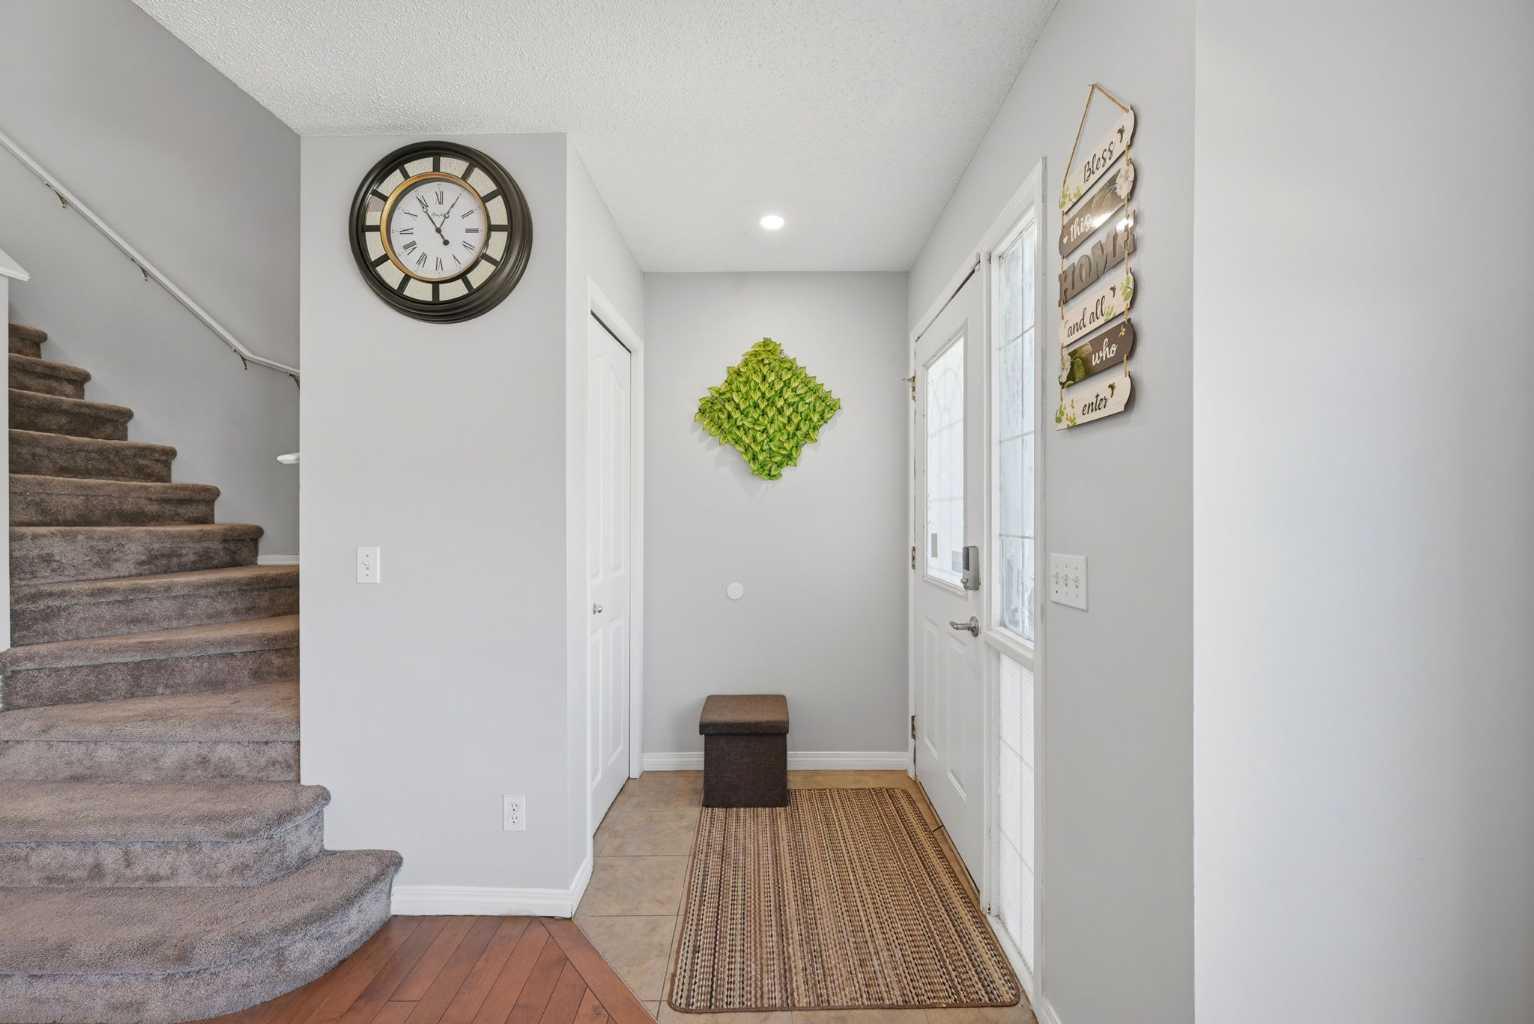
33 Saddlecrest Close NE, Calgary, Alberta
Residential For Sale in Calgary, Alberta
$564,990
-
Property Type
 Residential
-
Bedrooms
 4
4
-
Bath
 4
4
-
Garage
 1
1
-
Sq Ft
 1,510
1,510
-
Year Built
 2003
2003
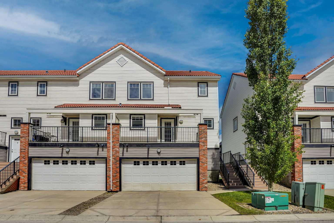
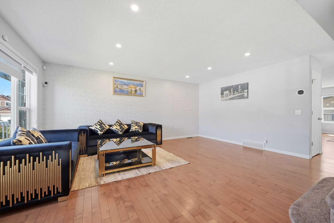
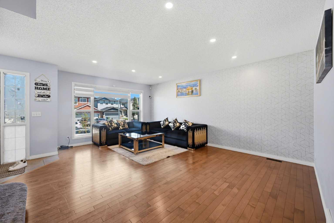
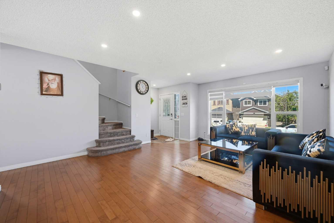
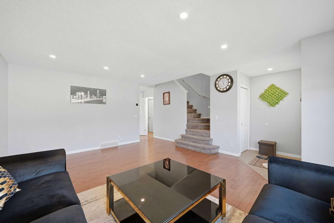
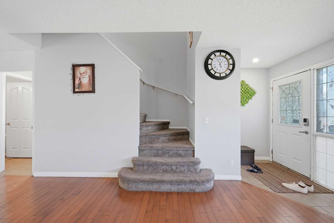
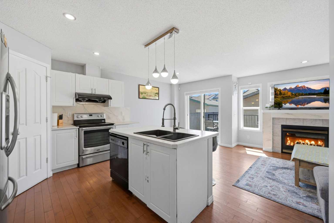
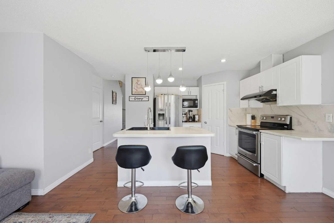
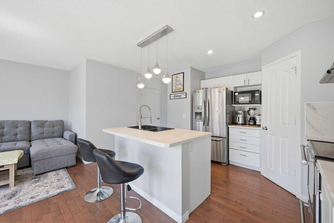
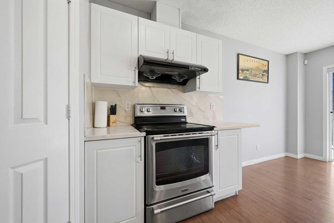
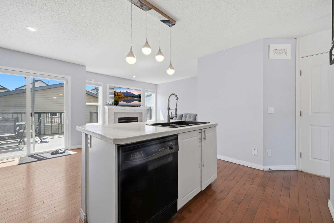
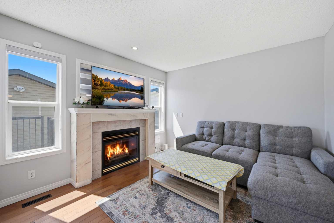
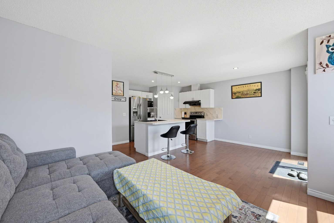
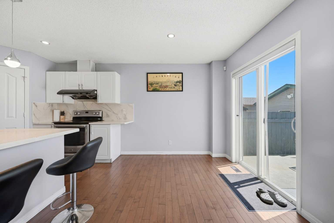
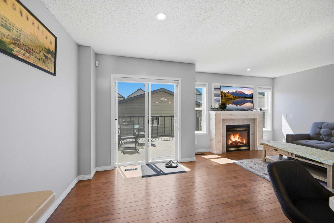
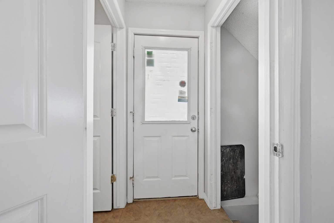
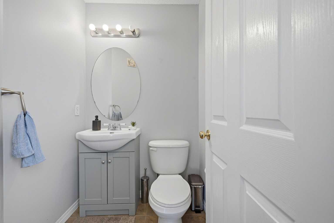
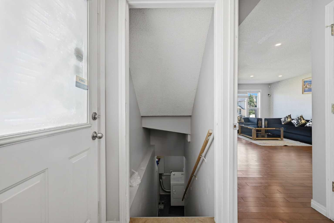
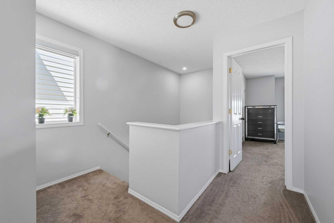
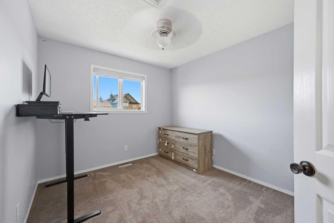
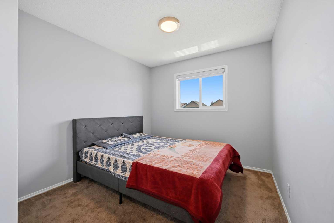
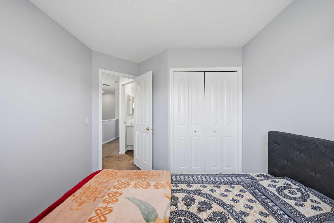
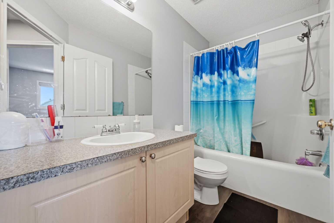
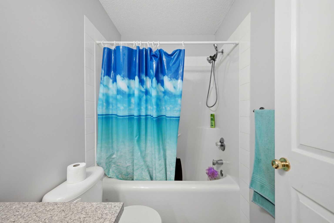
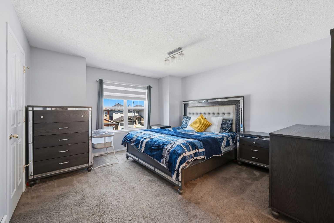
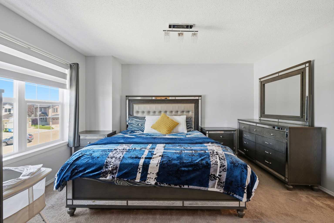
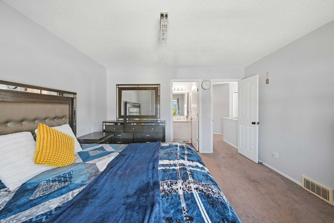
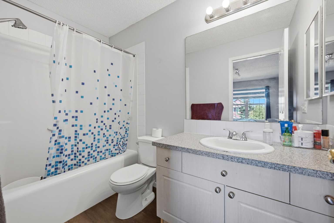
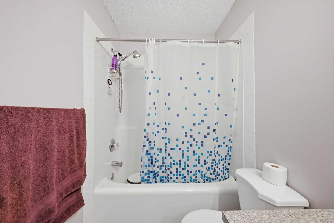
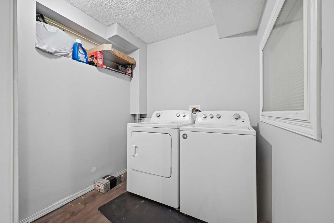
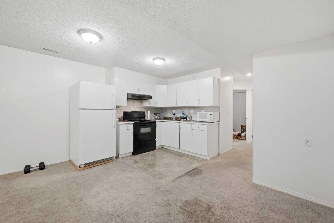
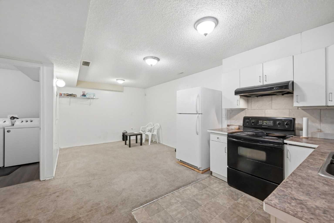
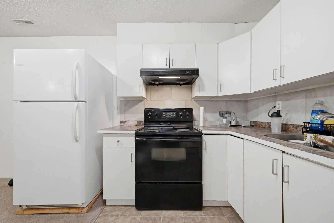
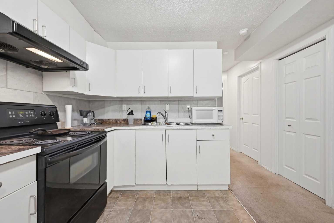
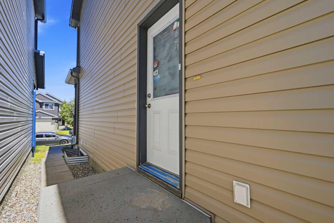
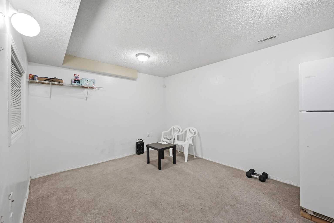
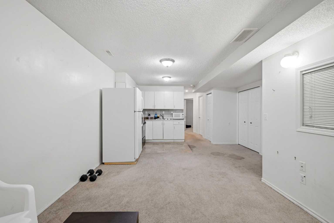
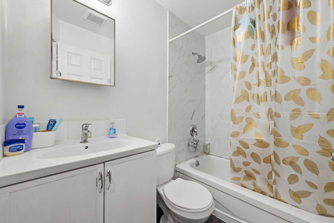
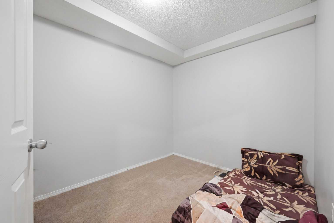
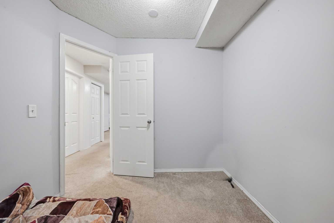
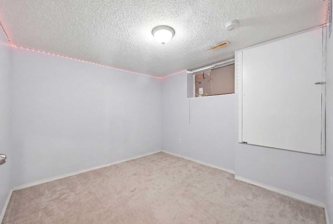
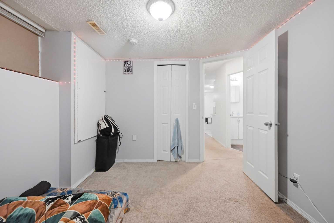
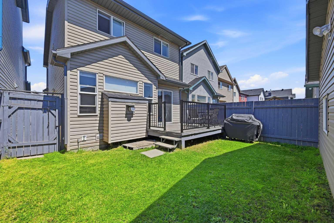
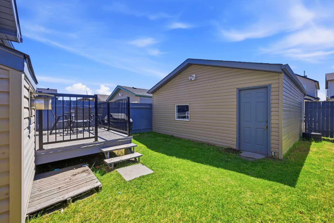
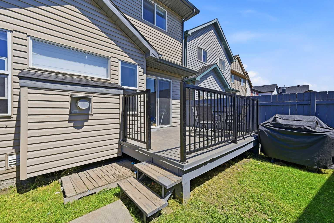
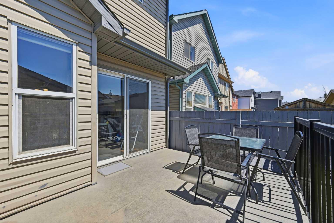
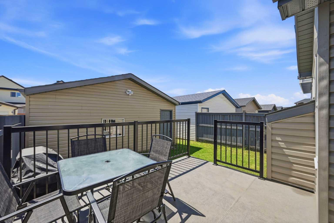
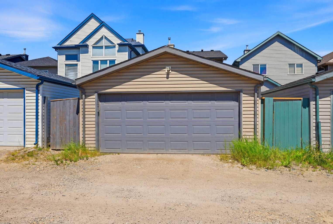
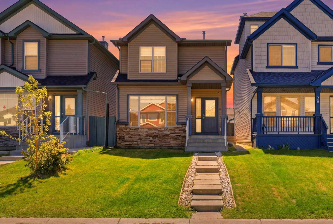
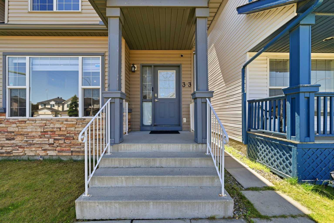
LEGAL Basement Suite | Double Detached Garage | 5 mins from Saddletowne Station. Welcome to this beautifully maintained home in the heart of the vibrant community of Saddle Ridge, minutes away from Saddletowne LRT station. Offering over 2,000 sq. ft. of developed living space, this impressive property perfectly blends comfort, functionality, and convenience. The inviting main floor welcomes you with a bright and spacious open concept layout featuring a large living room, a formal dining area, and a warm family room with a cozy gas fireplace ideal for relaxing evenings or entertaining family and friends. The thoughtfully designed kitchen offers ample cabinetry, generous counter space, a pantry, and a seamless flow into the dining area, making everyday living effortless. A convenient 2 piece powder room completes the main level. Upstairs, you'll find a spacious primary bedroom complete with a walk in closet and private 4 piece ensuite, along with two additional generously sized bedrooms and another full bathroom, providing comfortable accommodation for the entire family. The fully developed LEGAL basement suite expands your living options with a large recreation room, kitchen, one bedroom, a versatile den, a full 4-piece bathroom, and a dedicated laundry area offering outstanding flexibility for extended family. Step outside to enjoy the private backyard, perfect for summer BBQs, children's playtime, and outdoor gatherings, along with the convenience of a detached double garage. Ideally located just minutes from schools, parks, playgrounds, shopping plazas, restaurants, grocery stores, Saddletowne LRT Station, Genesis Centre, public transit, medical clinics, and major roadways including Stoney Trail, Métis Trail, Airport Trail, and Calgary International Airport, this home offers exceptional accessibility. Whether you're a first time homebuyer, a growing family, or an investor looking for a fantastic opportunity, this exceptional property checks every box. Don't miss your chance to own this wonderful home in one of Northeast Calgary's most sought after communities!
| Street Address: | 33 Saddlecrest Close NE |
| City: | Calgary |
| Province/State: | Alberta |
| Postal Code: | N/A |
| County/Parish: | Calgary |
| Subdivision: | Saddle Ridge |
| Country: | Canada |
| Latitude: | 51.13365100 |
| Longitude: | -113.94279920 |
| MLS® Number: | A2337166 |
| Price: | $564,990 |
| Property Area: | 1,510 Sq ft |
| Bedrooms: | 4 |
| Bathrooms Half: | 1 |
| Bathrooms Full: | 3 |
| Living Area: | 1,510 Sq ft |
| Building Area: | 0 Sq ft |
| Year Built: | 2003 |
| Listing Date: | Aug 13, 2026 |
| Garage Spaces: | 1 |
| Property Type: | Residential |
| Property Subtype: | Detached |
| MLS Status: | Active |
Additional Details
| Flooring: | N/A |
| Construction: | Wood Frame |
| Parking: | Double Garage Detached |
| Appliances: | Dishwasher,Electric Stove,Microwave Hood Fan,Refrigerator,Washer/Dryer,Window Coverings |
| Stories: | N/A |
| Zoning: | R-G |
| Fireplace: | N/A |
| Amenities: | Playground,Schools Nearby,Shopping Nearby,Sidewalks,Street Lights |
Utilities & Systems
| Heating: | Forced Air,Natural Gas |
| Cooling: | None |
| Property Type | Residential |
| Building Type | Detached |
| Square Footage | 1,510 sqft |
| Community Name | Saddle Ridge |
| Subdivision Name | Saddle Ridge |
| Title | Fee Simple |
| Land Size | 2,680 sqft |
| Built in | 2003 |
| Annual Property Taxes | Contact listing agent |
| Parking Type | Garage |
| Time on MLS Listing | 9 days |
Bedrooms
| Above Grade | 3 |
Bathrooms
| Total | 4 |
| Partial | 1 |
Interior Features
| Appliances Included | Dishwasher, Electric Stove, Microwave Hood Fan, Refrigerator, Washer/Dryer, Window Coverings |
| Flooring | Carpet, Hardwood, Vinyl Plank |
Building Features
| Features | No Animal Home, Open Floorplan, See Remarks, Separate Entrance |
| Construction Material | Wood Frame |
| Structures | Deck |
Heating & Cooling
| Cooling | None |
| Heating Type | Forced Air, Natural Gas |
Exterior Features
| Exterior Finish | Wood Frame |
Neighbourhood Features
| Community Features | Playground, Schools Nearby, Shopping Nearby, Sidewalks, Street Lights |
| Amenities Nearby | Playground, Schools Nearby, Shopping Nearby, Sidewalks, Street Lights |
Parking
| Parking Type | Garage |
| Total Parking Spaces | 2 |
Interior Size
| Total Finished Area: | 1,510 sq ft |
| Total Finished Area (Metric): | 140.28 sq m |
| Main Level: | 778 sq ft |
| Upper Level: | 732 sq ft |
| Below Grade: | 716 sq ft |
Room Count
| Bedrooms: | 4 |
| Bathrooms: | 4 |
| Full Bathrooms: | 3 |
| Half Bathrooms: | 1 |
| Rooms Above Grade: | 7 |
Lot Information
| Lot Size: | 2,680 sq ft |
| Lot Size (Acres): | 0.06 acres |
| Frontage: | 25 ft |
Legal
| Legal Description: | 0311207;2;16 |
| Title to Land: | Fee Simple |
- No Animal Home
- Open Floorplan
- See Remarks
- Separate Entrance
- Private Yard
- Dishwasher
- Electric Stove
- Microwave Hood Fan
- Refrigerator
- Washer/Dryer
- Window Coverings
- Full
- Playground
- Schools Nearby
- Shopping Nearby
- Sidewalks
- Street Lights
- Wood Frame
- Family Room
- Gas
- Glass Doors
- Metal
- Tile
- Poured Concrete
- Back Lane
- Back Yard
- Landscaped
- Level
- Double Garage Detached
- Deck
Floor plan information is not available for this property.
Monthly Payment Breakdown
Loading Walk Score...
What's Nearby?
Powered by Yelp