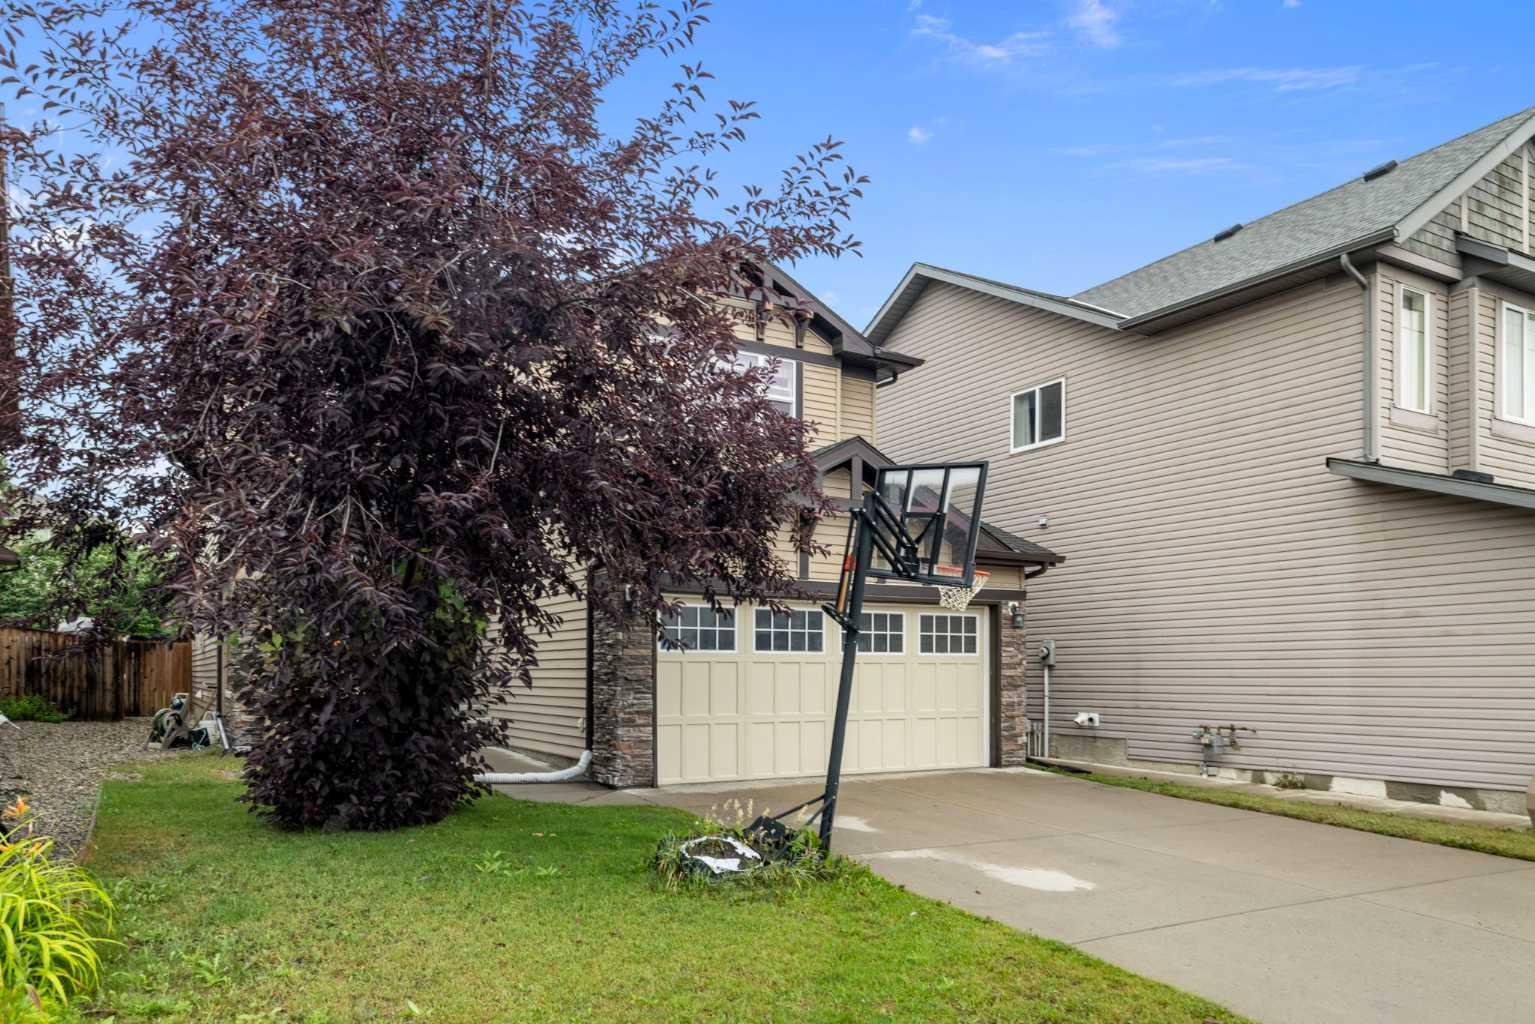
19 Silverado Skies Bay SW, Calgary, Alberta
Residential For Sale in Calgary, Alberta
$758,000
-
Property Type
 Residential
-
Bedrooms
 3
3
-
Bath
 3
3
-
Garage
 2
2
-
Sq Ft
 2,381
2,381
-
Year Built
 2010
2010
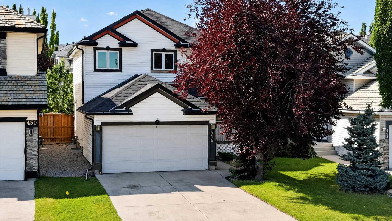
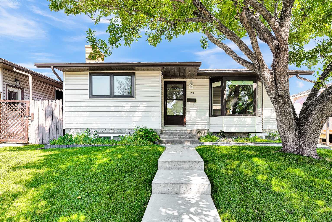

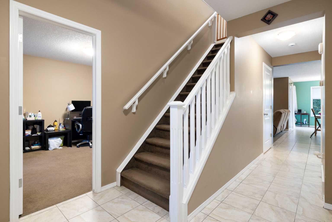
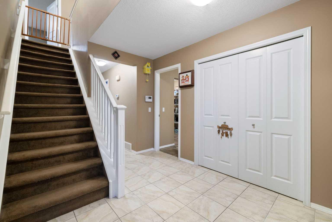
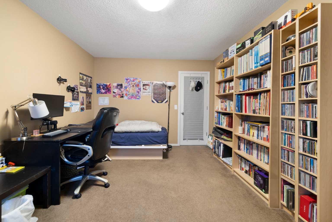
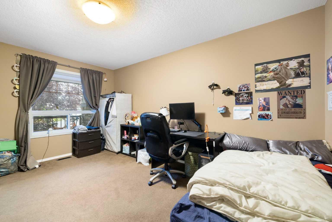
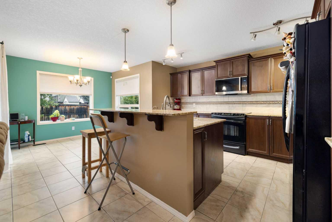
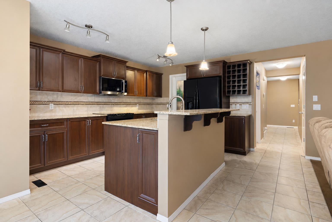
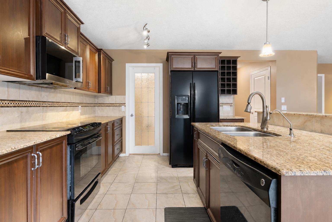
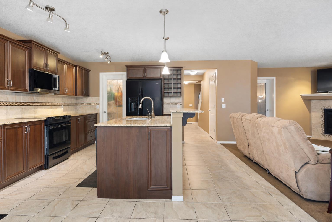
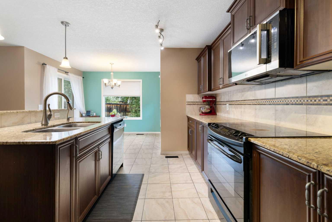
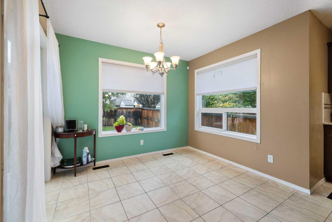
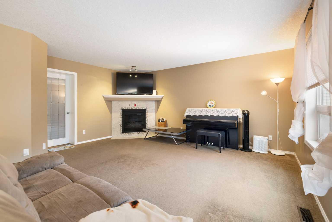
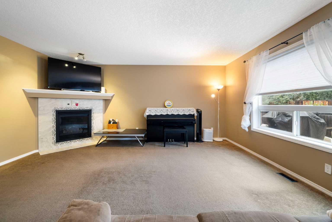
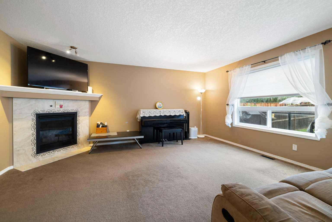
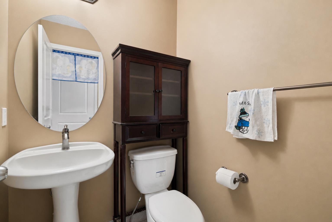
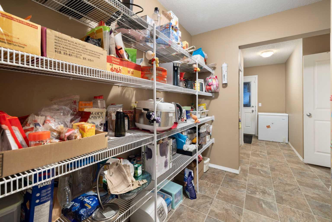
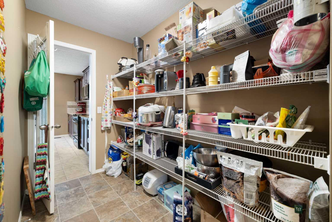
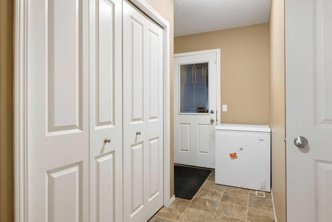
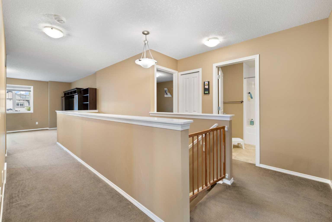
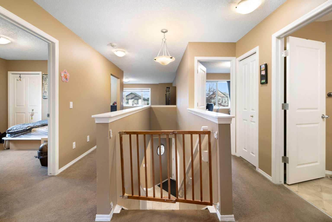
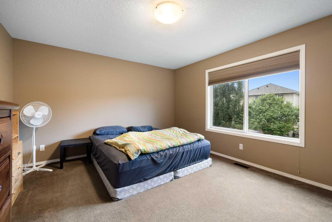
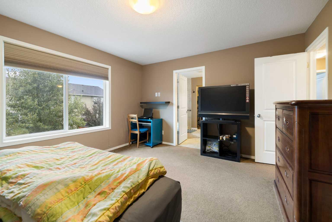
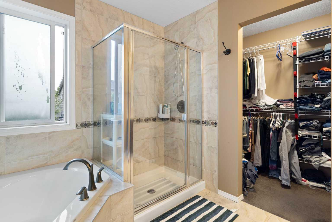
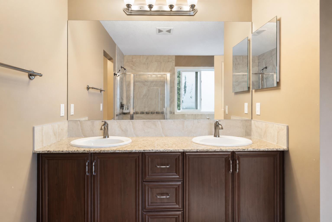
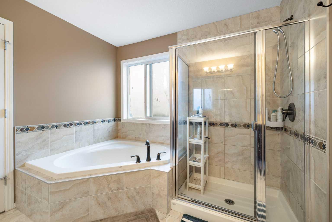
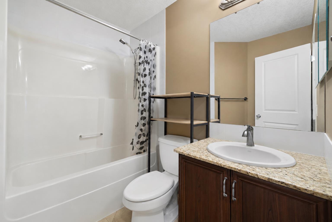
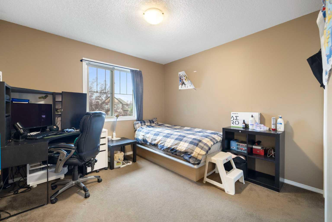
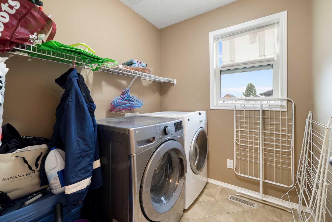
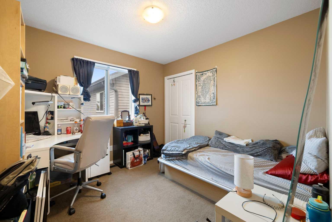
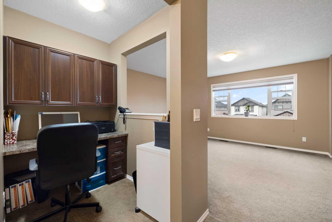
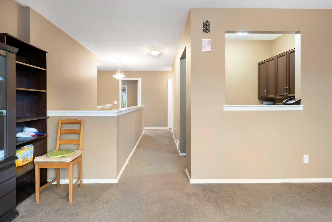
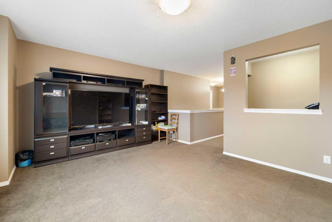
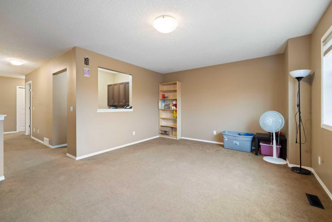
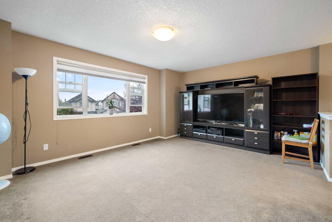
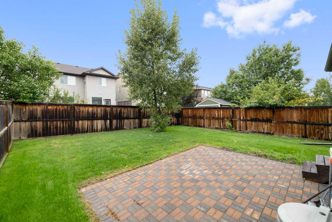
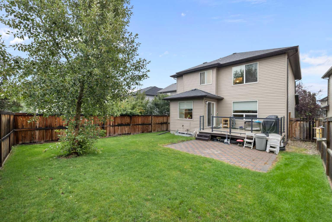
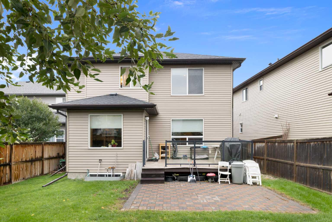
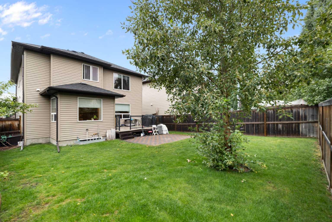
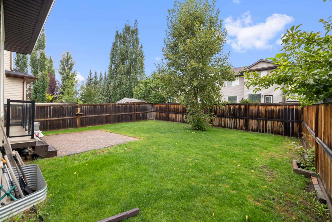
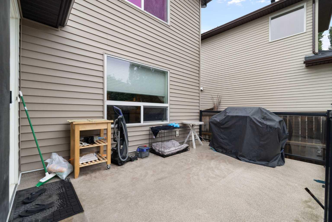
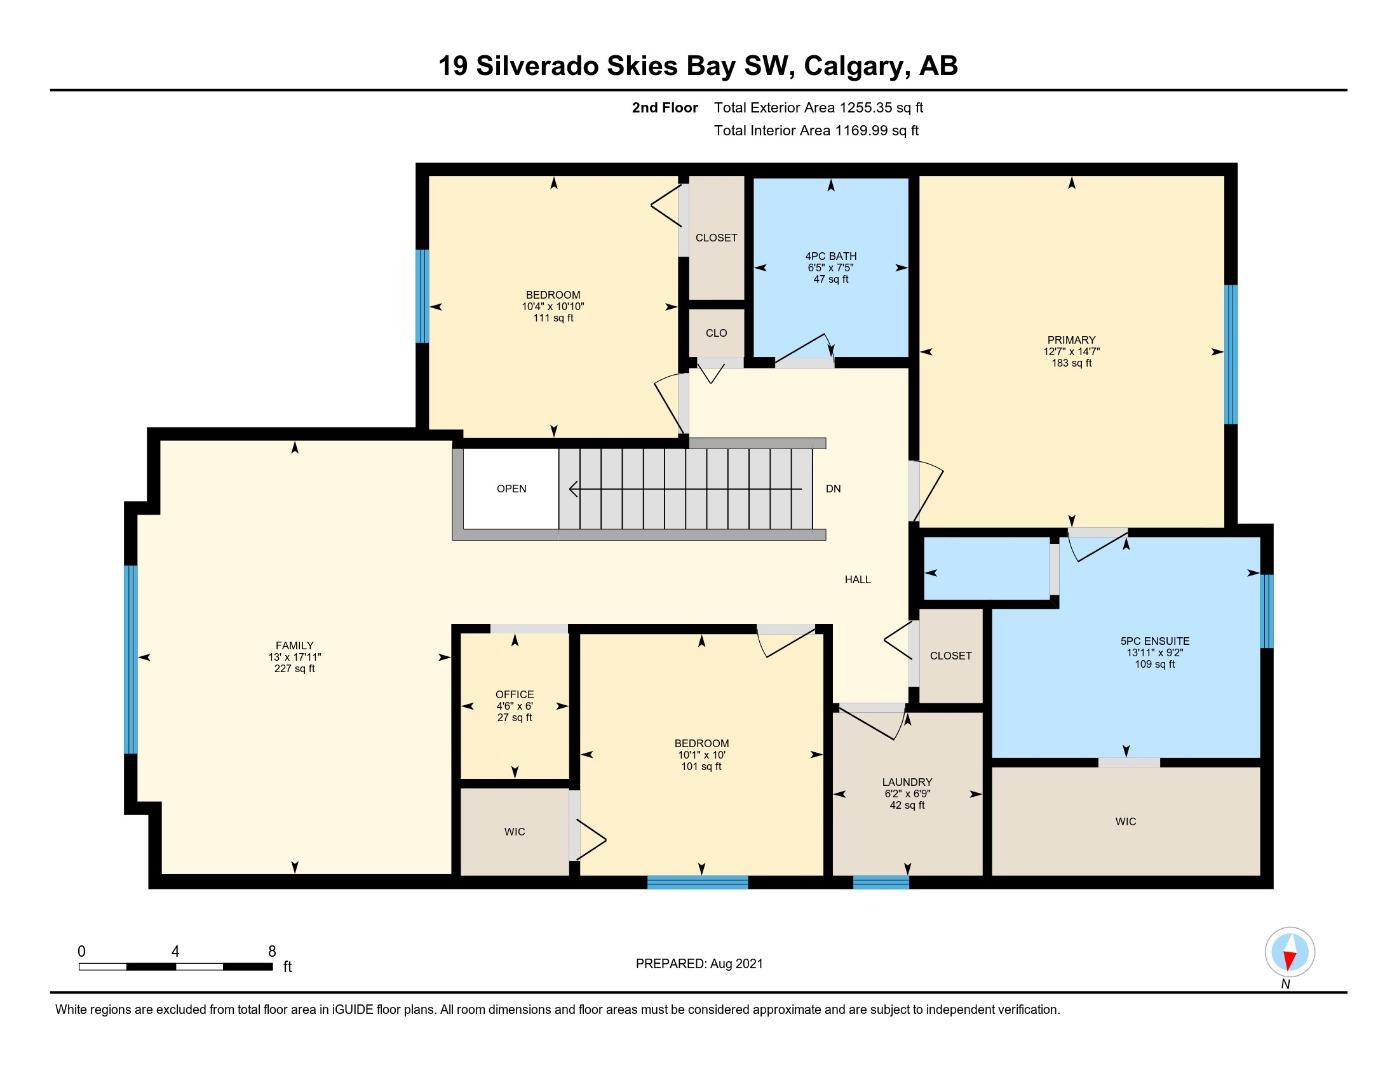
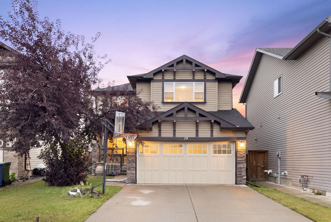
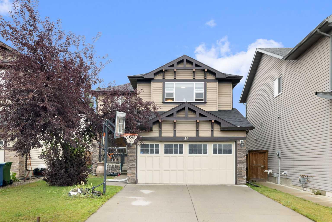
Large 2,381 sq. ft. single-detached home with a double attached garage in the family-friendly community of Silverado! Situated on a quiet cul-de-sac with a flat lot and within easy walking distance to playgrounds, schools and public transportation. This spacious home offers plenty of room for the whole family, including multiple flexible work-from-home spaces. Upon entering, you’ll find a versatile flex room with a door that can be used as a home office, formal dining room or additional bedroom. The bright kitchen features granite countertops, dark wood cabinetry, a centre island and a convenient walk-through pantry with direct access from the garage. Upstairs offers a spacious bonus room, an additional office/den area with built-in cabinetry, two generously sized bedrooms and the main bathroom. The large primary bedroom easily accommodates a king-size bed, while the ensuite features a full-width double vanity, corner soaker tub and separate double-door shower. The laundry room is conveniently located on the upper level. Enjoy the outdoor deck/balcony with a gas BBQ connection, perfect for summer entertaining. The basement is ready for your future development ideas, with rough-ins already completed to help reduce the work and cost for the next owner. A spacious and functional family home in a great Silverado location — book your private showing today!
| Street Address: | 19 Silverado Skies Bay SW |
| City: | Calgary |
| Province/State: | Alberta |
| Postal Code: | N/A |
| County/Parish: | Calgary |
| Subdivision: | Silverado |
| Country: | Canada |
| Latitude: | 50.88957285 |
| Longitude: | -114.08630224 |
| MLS® Number: | A2336951 |
| Price: | $758,000 |
| Property Area: | 2,381 Sq ft |
| Bedrooms: | 3 |
| Bathrooms Half: | 1 |
| Bathrooms Full: | 2 |
| Living Area: | 2,381 Sq ft |
| Building Area: | 0 Sq ft |
| Year Built: | 2010 |
| Listing Date: | Aug 15, 2026 |
| Garage Spaces: | 2 |
| Property Type: | Residential |
| Property Subtype: | Detached |
| MLS Status: | Active |
Additional Details
| Flooring: | N/A |
| Construction: | Wood Frame |
| Parking: | Double Garage Attached,Garage Door Opener |
| Appliances: | Dishwasher,Dryer,Electric Stove,Garage Control(s),Refrigerator,Washer |
| Stories: | N/A |
| Zoning: | R-G |
| Fireplace: | N/A |
| Amenities: | Playground,Schools Nearby,Shopping Nearby,Sidewalks,Street Lights |
Utilities & Systems
| Heating: | Forced Air |
| Cooling: | None |
| Property Type | Residential |
| Building Type | Detached |
| Square Footage | 2,381 sqft |
| Community Name | Silverado |
| Subdivision Name | Silverado |
| Title | Fee Simple |
| Land Size | 4,800 sqft |
| Built in | 2010 |
| Annual Property Taxes | Contact listing agent |
| Parking Type | Garage |
Bedrooms
| Above Grade | 3 |
Bathrooms
| Total | 3 |
| Partial | 1 |
Interior Features
| Appliances Included | Dishwasher, Dryer, Electric Stove, Garage Control(s), Refrigerator, Washer |
| Flooring | Carpet, Ceramic Tile |
Building Features
| Features | Granite Counters, Kitchen Island, No Smoking Home, Pantry |
| Construction Material | Wood Frame |
| Building Amenities | Other |
| Structures | Deck |
Heating & Cooling
| Cooling | None |
| Heating Type | Forced Air |
Exterior Features
| Exterior Finish | Wood Frame |
Neighbourhood Features
| Community Features | Playground, Schools Nearby, Shopping Nearby, Sidewalks, Street Lights |
| Amenities Nearby | Playground, Schools Nearby, Shopping Nearby, Sidewalks, Street Lights |
Parking
| Parking Type | Garage |
| Total Parking Spaces | 4 |
Interior Size
| Total Finished Area: | 2,381 sq ft |
| Total Finished Area (Metric): | 221.23 sq m |
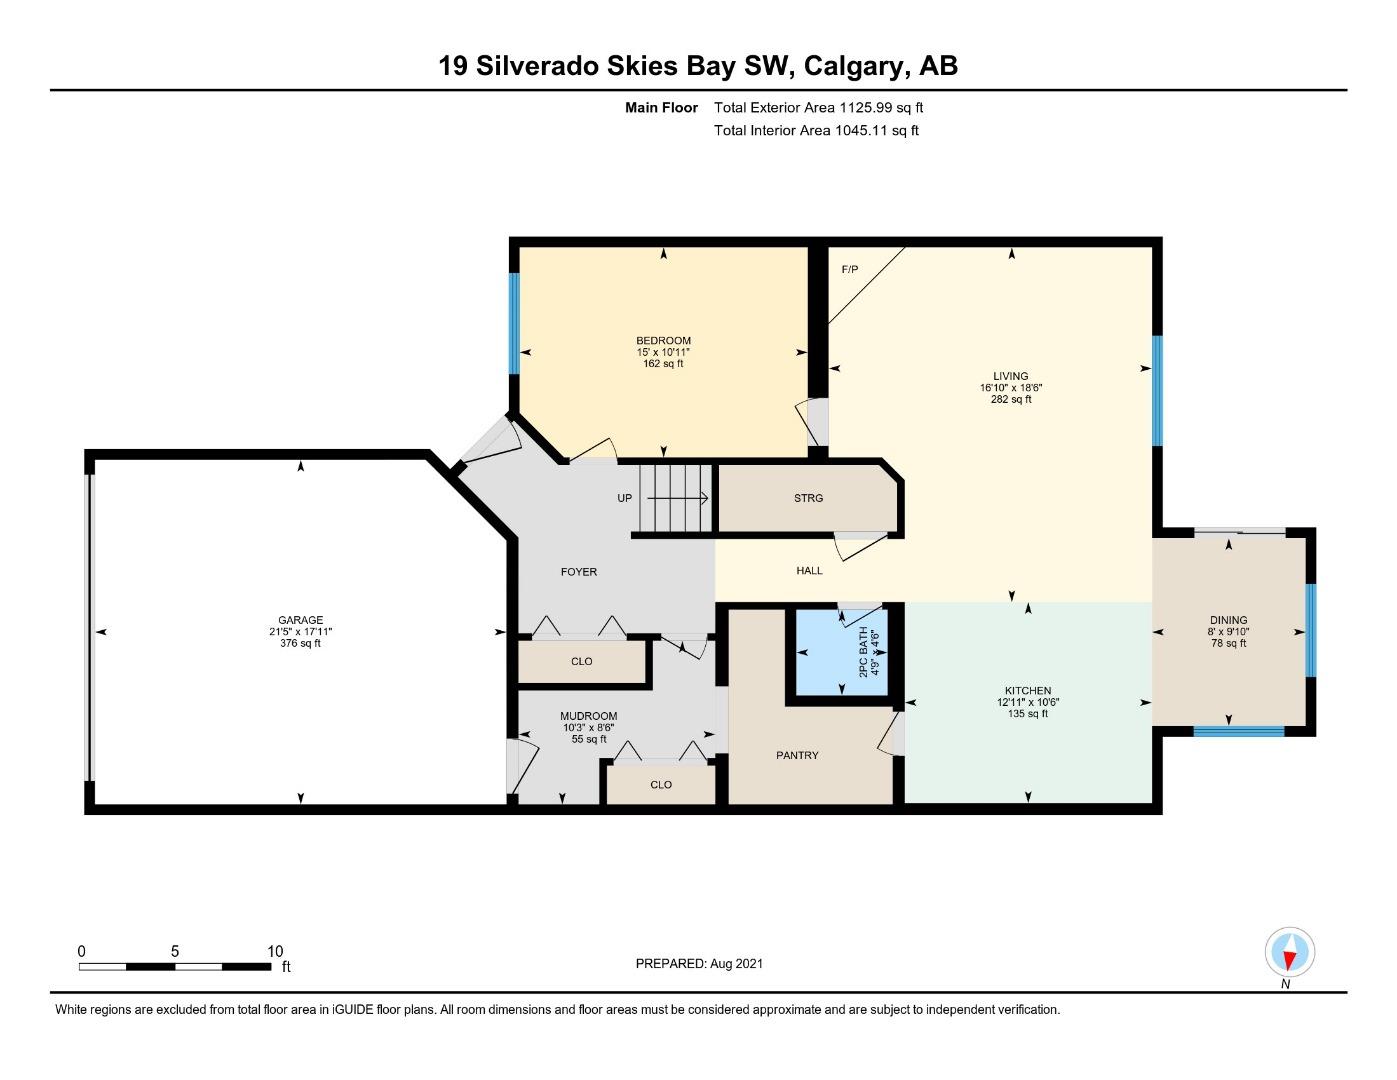
| Main Level: | 1,126 sq ft |
Room Count
| Bedrooms: | 3 |
| Bathrooms: | 3 |
| Full Bathrooms: | 2 |
| Half Bathrooms: | 1 |
| Rooms Above Grade: | 9 |
Lot Information
| Lot Size: | 4,800 sq ft |
| Lot Size (Acres): | 0.11 acres |
| Frontage: | 42 ft |
Legal
| Legal Description: | 0810157;47;29 |
| Title to Land: | Fee Simple |
- Granite Counters
- Kitchen Island
- No Smoking Home
- Pantry
- None
- Dishwasher
- Dryer
- Electric Stove
- Garage Control(s)
- Refrigerator
- Washer
- Other
- Full
- Playground
- Schools Nearby
- Shopping Nearby
- Sidewalks
- Street Lights
- Wood Frame
- Gas
- Living Room
- Poured Concrete
- Back Yard
- Cul-De-Sac
- Double Garage Attached
- Garage Door Opener
- Deck
Floor plan information is not available for this property.
Monthly Payment Breakdown
Loading Walk Score...
What's Nearby?
Powered by Yelp
REALTOR® Details
Ellen Fang
- (403) 460-6553
- [email protected]
- Property Solutions Real Estate Group Inc.