2640 Dovely Court SE, Calgary, Alberta
Condo For Sale in Calgary, Alberta
$300,000
-
Property Type
 Condo
Condo
-
Bedrooms
 2
2
-
Bath
 2
2
-
Garage
 0
0
-
Sq Ft
 826
826
-
Year Built
 1990
1990
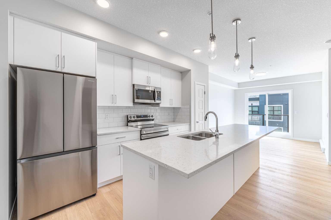
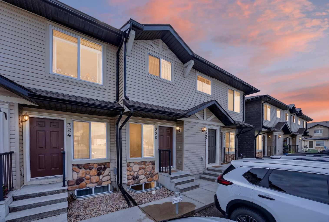
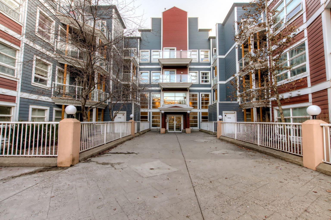
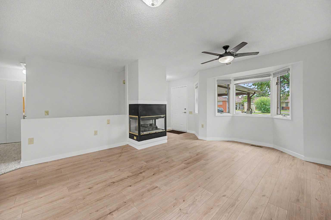
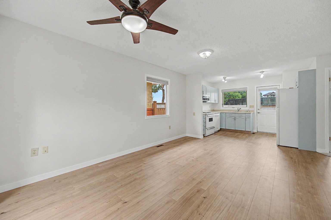
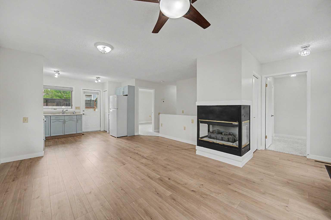
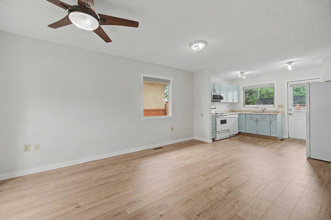
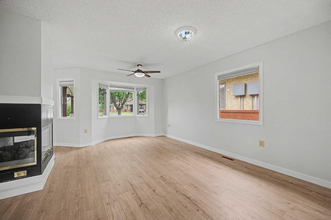
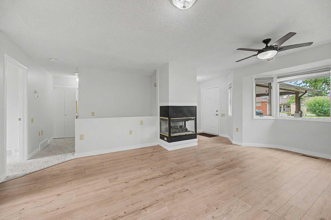
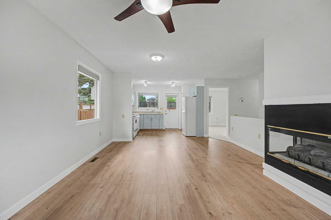
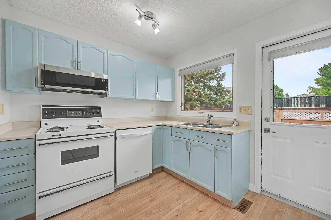
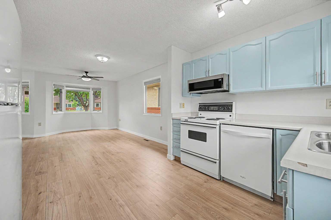
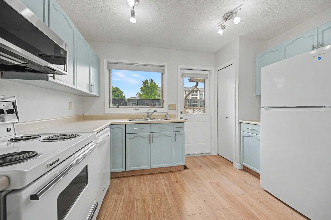
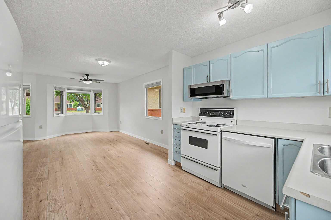
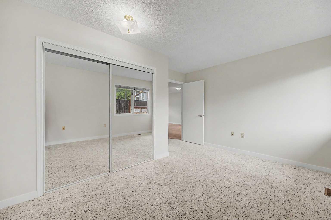
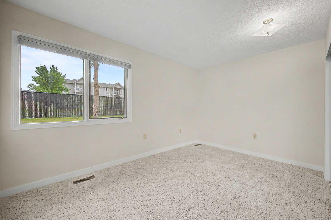
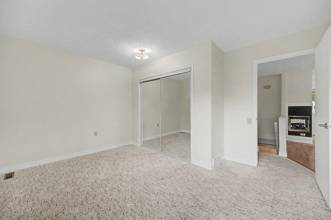
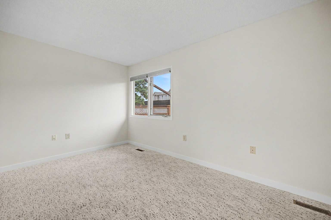
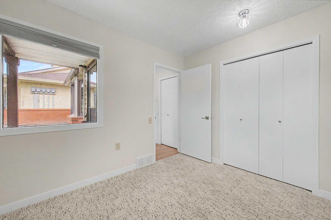
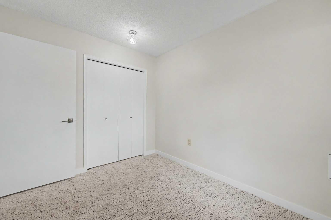
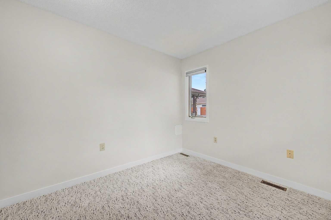
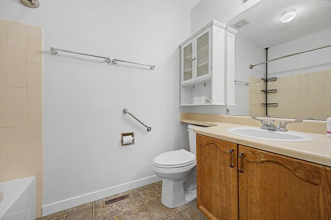
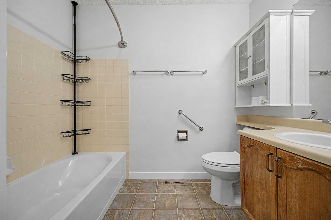
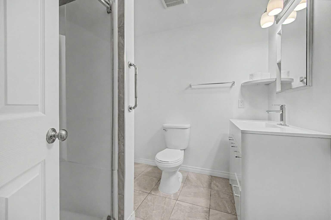
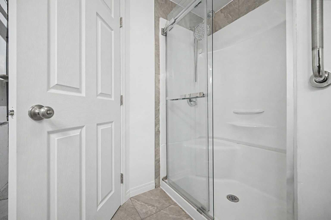
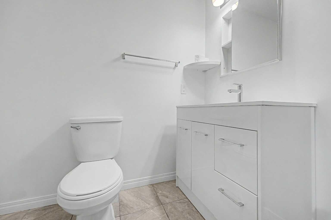
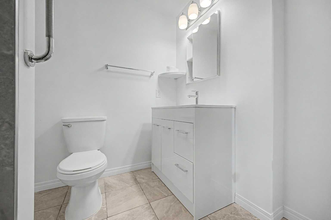
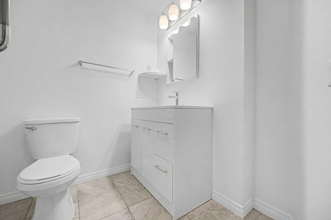
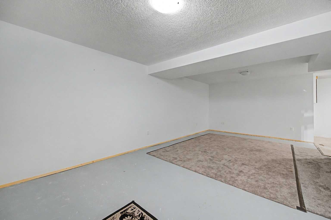
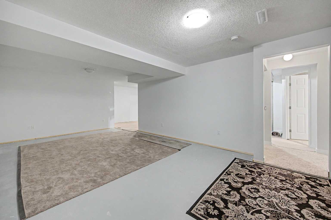
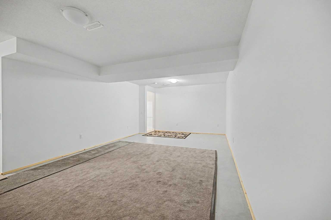
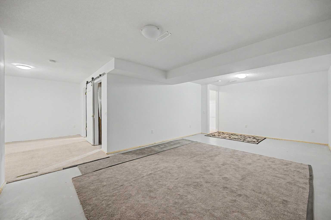
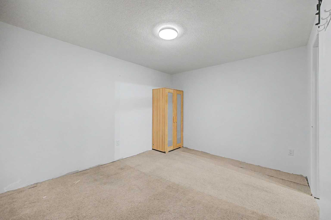
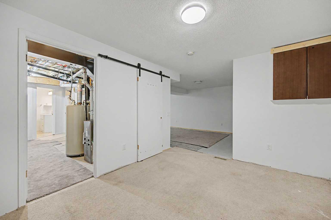
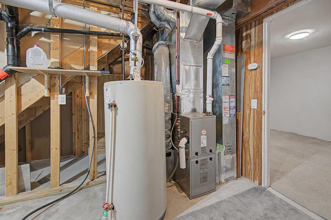
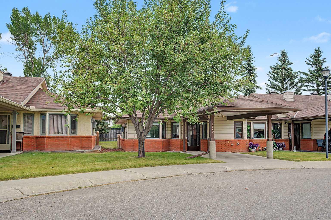
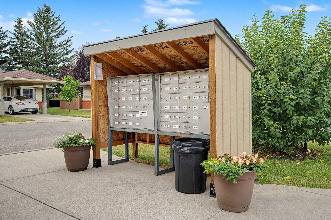
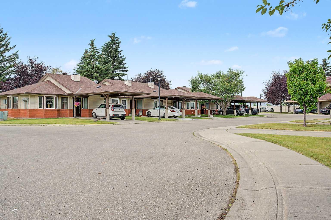
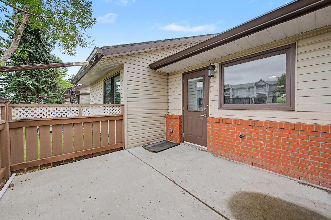
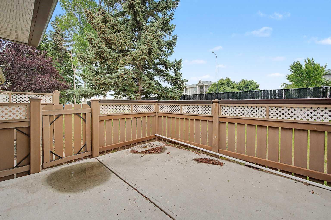
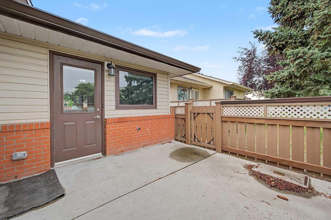
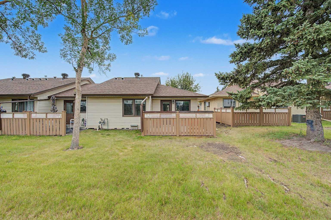
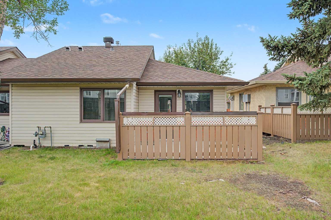
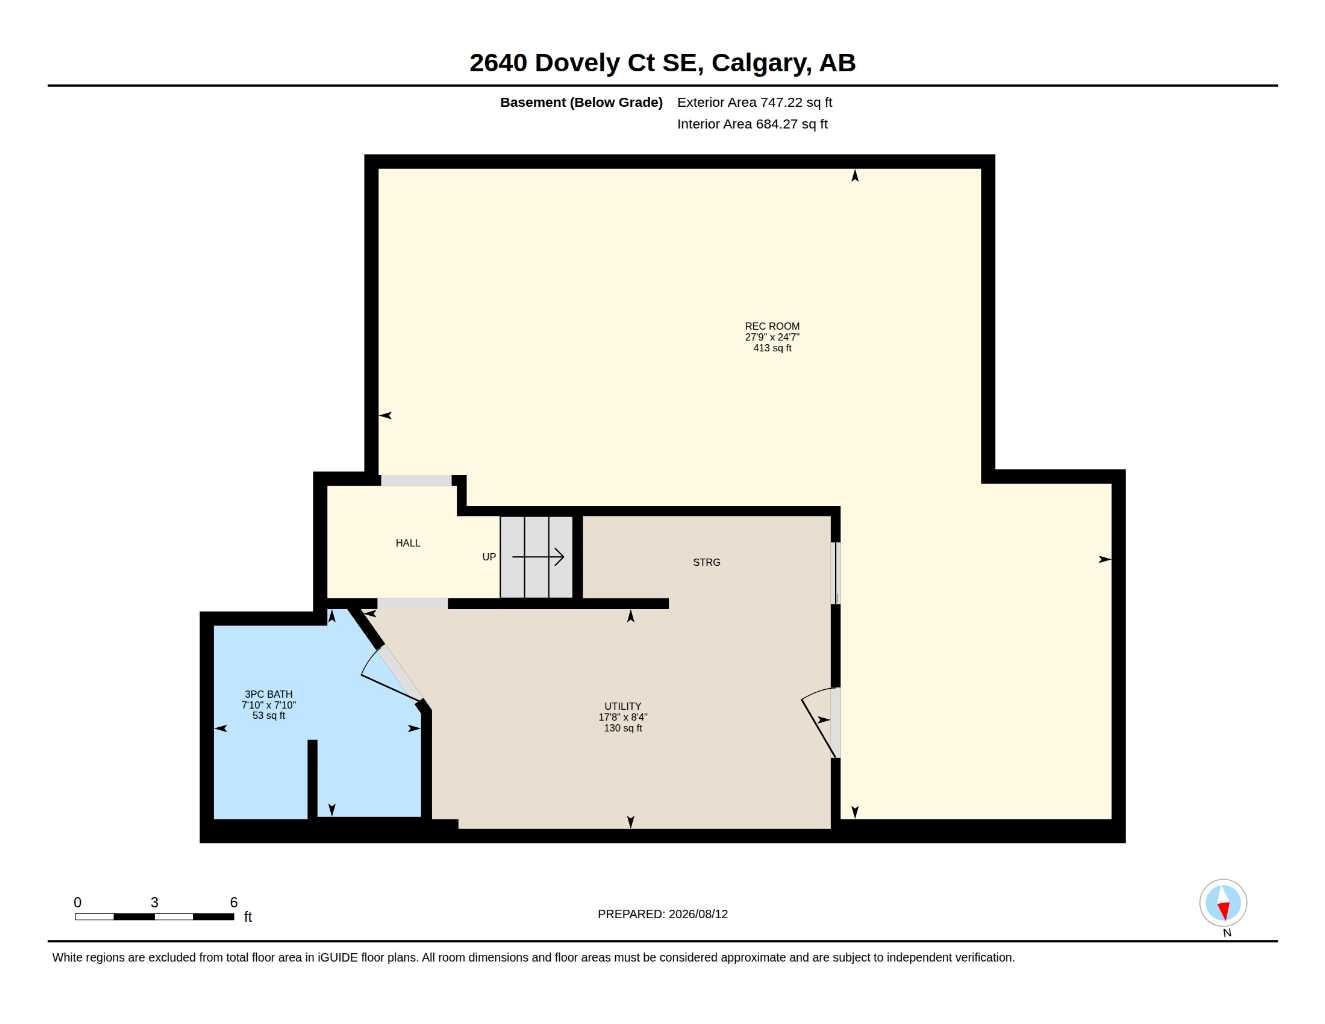
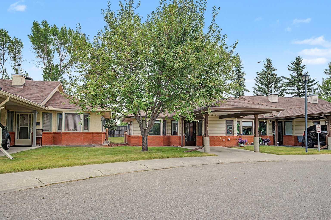
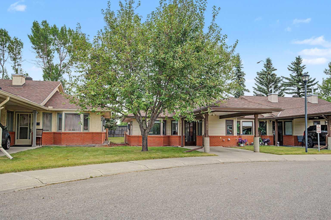
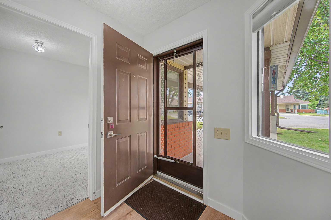
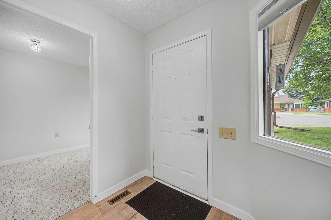
Welcome to Dovely Court, a vibrant 55+ community where neighbours know each other, connect over coffee, and genuinely look out for one another. This bright end-unit bungalow is a rare find, offering extra natural light, added privacy, and thoughtful upgrades throughout. With more than $23,000 in improvements, this home is truly move-in ready. The kitchen cabinets have been freshly painted, all walls professionally repainted, and brand-new carpet and blinds have been installed throughout. You’ll also appreciate the custom-built pantry, updated locks, added security features, a new upstairs toilet, and heated flooring in the basement bathroom. Simply move in and enjoy. Designed with long-term comfort and accessibility in mind, this home offers thoughtful features that make everyday living easier. Low-positioned light switches, an alert light system, wide hallways and doorways, 12-foot safety railings, and strategically placed bathroom grab bars provide added convenience, safety. The main floor has everything you need for comfortable, easy living, while the mostly developed lower level provides plenty of flexibility. A full bathroom with heated floors, along with additional space for storage, hobbies, a home office, or future guests, gives you options as your needs change. Step outside and enjoy the peaceful setting, with a green buffer behind the home and convenient covered parking right out front. Dovely Court is exceptionally well maintained, with condo fees that include water, sewer and Trash. If you’ve been looking for a home that offers comfort, accessibility, privacy, and a wonderful sense of community, this one deserves a look. Come see it for yourself.
| Street Address: | 2640 Dovely Court SE |
| City: | Calgary |
| Province/State: | Alberta |
| Postal Code: | N/A |
| County/Parish: | Calgary |
| Subdivision: | Dover |
| Country: | Canada |
| Latitude: | 51.02290724 |
| Longitude: | -113.99765891 |
| MLS® Number: | A2336834 |
| Price: | $300,000 |
| Property Area: | 826 Sq ft |
| Bedrooms: | 2 |
| Bathrooms Half: | 0 |
| Bathrooms Full: | 2 |
| Living Area: | 826 Sq ft |
| Building Area: | 0 Sq ft |
| Year Built: | 1990 |
| Listing Date: | Aug 12, 2026 |
| Garage Spaces: | 0 |
| Property Type: | Residential |
| Property Subtype: | Row/Townhouse |
| MLS Status: | Active |
Additional Details
| Flooring: | N/A |
| Construction: | Brick,Vinyl Siding,Wood Frame |
| Parking: | Carport |
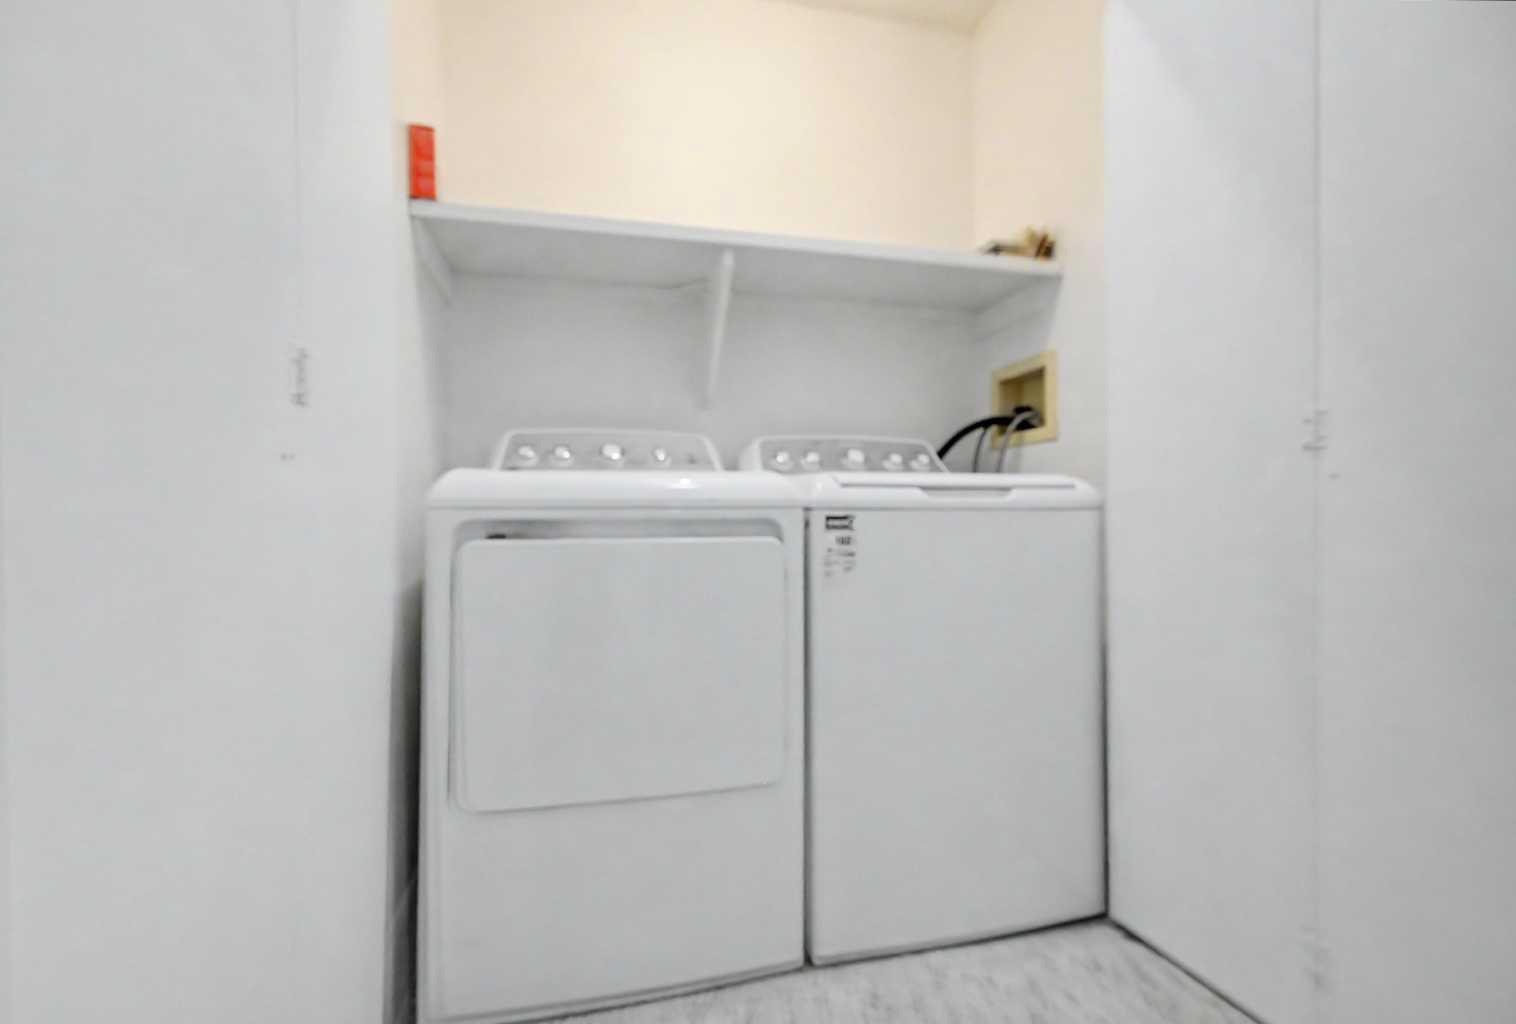
| Appliances: | Dishwasher,Electric Stove,Microwave Hood Fan,Refrigerator,Washer/Dryer,Window Coverings |
| Stories: | N/A |
| Zoning: | M-CG d28 |
| Fireplace: | N/A |
| Amenities: | Clubhouse,Park,Shopping Nearby,Sidewalks,Street Lights |
Utilities & Systems
| Heating: | Forced Air,Natural Gas |
| Cooling: | None |
| Property Type | Residential |
| Building Type | Row/Townhouse |
| Square Footage | 826 sqft |
| Community Name | Dover |
| Subdivision Name | Dover |
| Title | Fee Simple |
| Land Size | Unknown |
| Built in | 1990 |
| Annual Property Taxes | Contact listing agent |
| Parking Type | Carport |
| Time on MLS Listing | 26 days |
Bedrooms
| Above Grade | 2 |
Bathrooms
| Total | 2 |
| Partial | 0 |
Interior Features
| Appliances Included | Dishwasher, Electric Stove, Microwave Hood Fan, Refrigerator, Washer/Dryer, Window Coverings |
| Flooring | Carpet, Vinyl Plank |
Building Features
| Features | Ceiling Fan(s), See Remarks |
| Style | Attached |
| Construction Material | Brick, Vinyl Siding, Wood Frame |
| Building Amenities | Other |
| Structures | Deck |
Heating & Cooling
| Cooling | None |
| Heating Type | Forced Air, Natural Gas |
Exterior Features
| Exterior Finish | Brick, Vinyl Siding, Wood Frame |
Neighbourhood Features
| Community Features | Clubhouse, Park, Shopping Nearby, Sidewalks, Street Lights |
| Pets Allowed | Restrictions |
| Amenities Nearby | Clubhouse, Park, Shopping Nearby, Sidewalks, Street Lights |
Maintenance or Condo Information
| Maintenance Fees | $363 Monthly |
| Maintenance Fees Include | Common Area Maintenance, Insurance, Professional Management, Reserve Fund Contributions, Sewer, Snow Removal, Trash, Water |
Parking
| Parking Type | Carport |
| Total Parking Spaces | 1 |
Interior Size
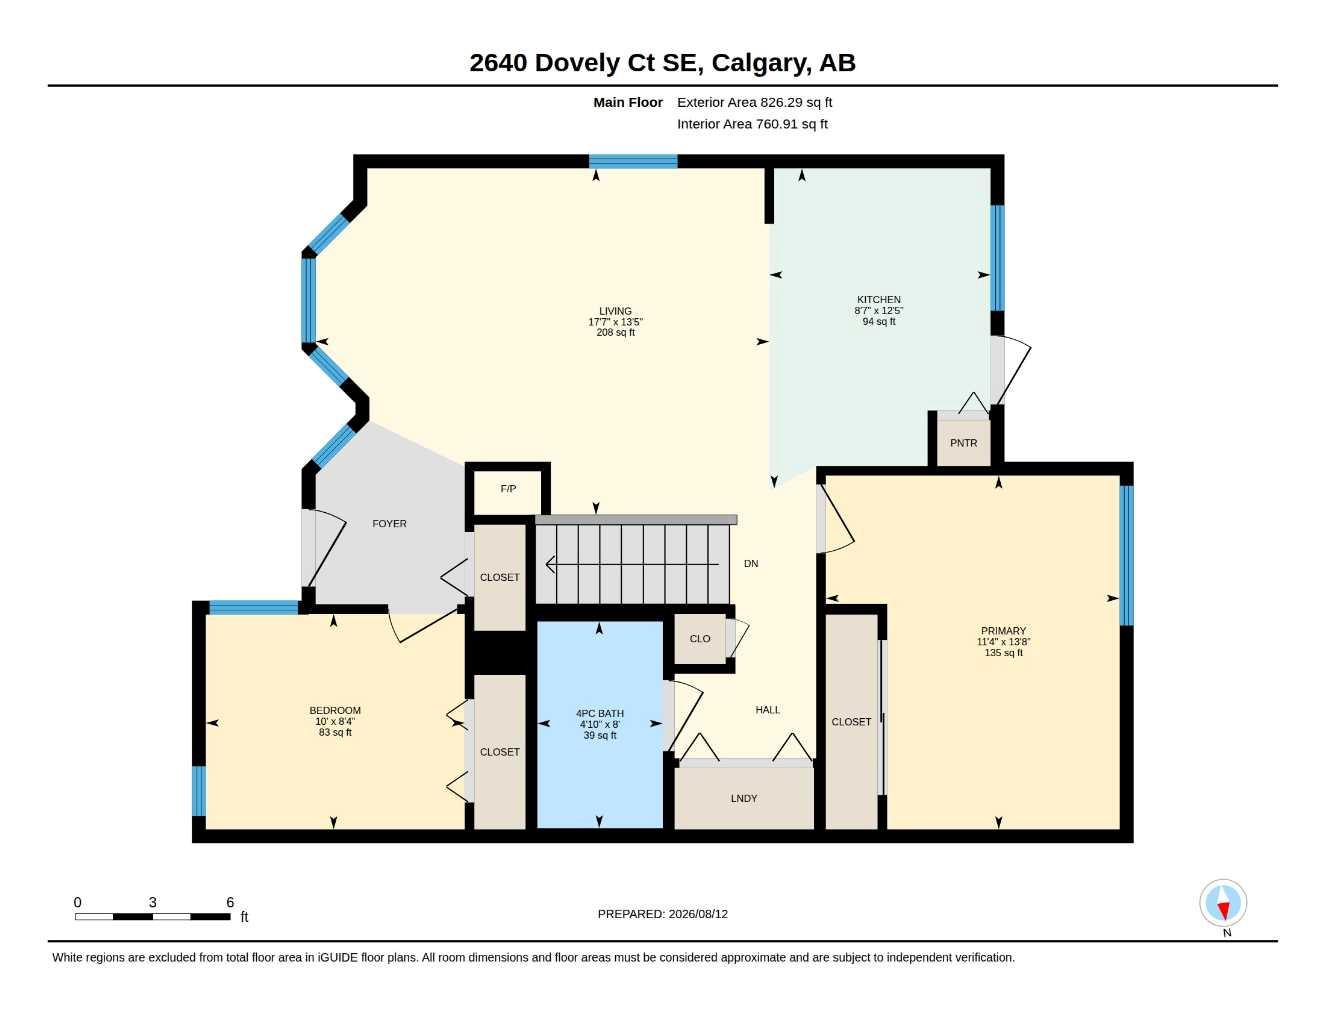
| Total Finished Area: | 826 sq ft |
| Total Finished Area (Metric): | 76.76 sq m |
| Main Level: | 826 sq ft |
| Below Grade: | 747 sq ft |
Room Count
| Bedrooms: | 2 |
| Bathrooms: | 2 |
| Full Bathrooms: | 2 |
| Rooms Above Grade: | 3 |
Lot Information
Legal
| Legal Description: | 9111296;9 |
| Title to Land: | Fee Simple |
- Ceiling Fan(s)
- See Remarks
- Lighting
- Dishwasher
- Electric Stove
- Microwave Hood Fan
- Refrigerator
- Washer/Dryer
- Window Coverings
- Other
- Full
- Clubhouse
- Park
- Shopping Nearby
- Sidewalks
- Street Lights
- Brick
- Vinyl Siding
- Wood Frame
- Gas
- Living Room
- Poured Concrete
- Landscaped
- Paved
- Treed
- Carport
- Deck
- Accessible Bedroom
- Accessible Cabinetry/Closets
- Accessible Common Area
- Accessible Entrance
- Bathroom Grab Bars
Floor plan information is not available for this property.
Monthly Payment Breakdown
Loading Walk Score...
What's Nearby?
Powered by Yelp
REALTOR® Details
Percy Connolly
- (403) 287-3880
- pconnolly@shaw.ca
- RE/MAX House of Real Estate