5734 55 Avenue , Camrose, Alberta
Residential For Sale in Camrose, Alberta
$569,900
-
Property Type
 Residential
-
Bedrooms
 2
-
Bath
 2
-
Garage
 2
-
Sq Ft
 1,319
-
Year Built
 2026
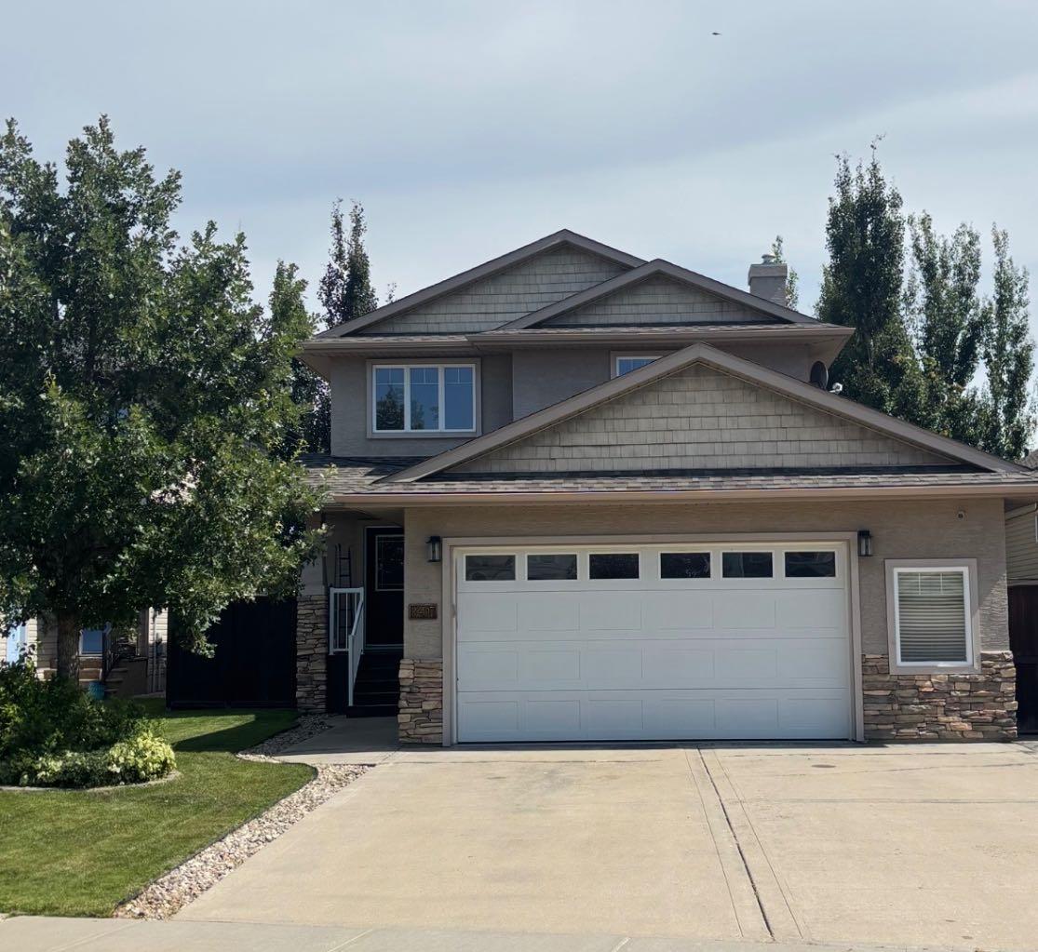
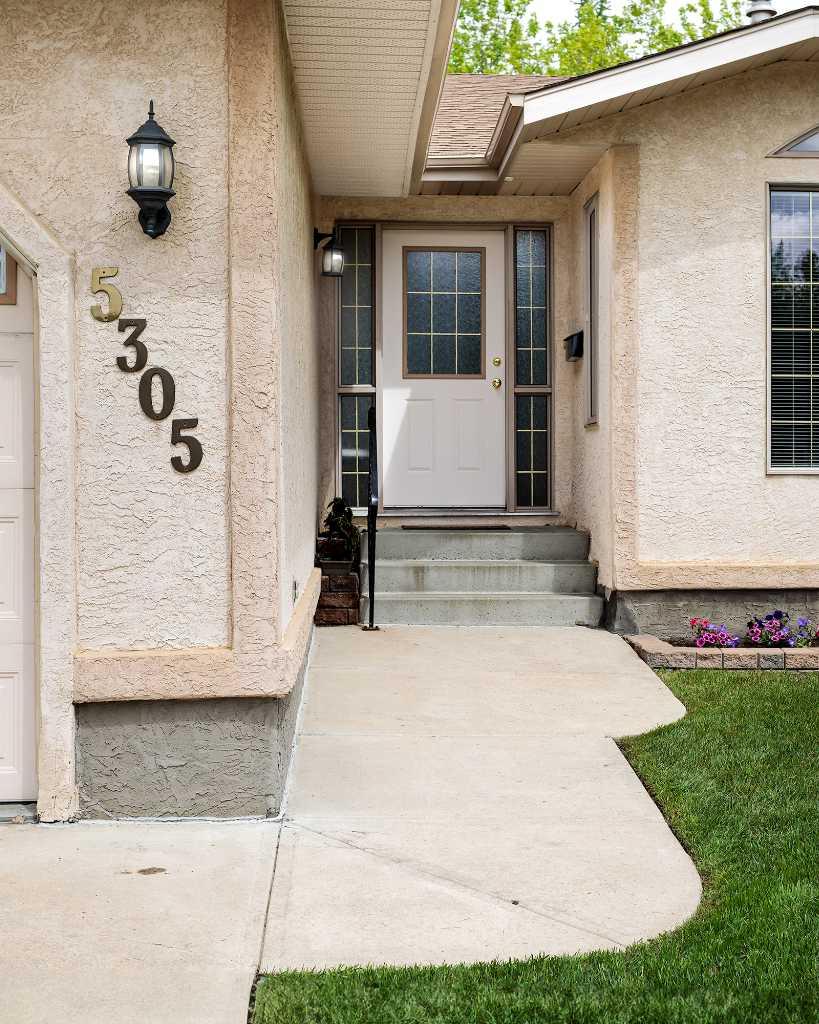
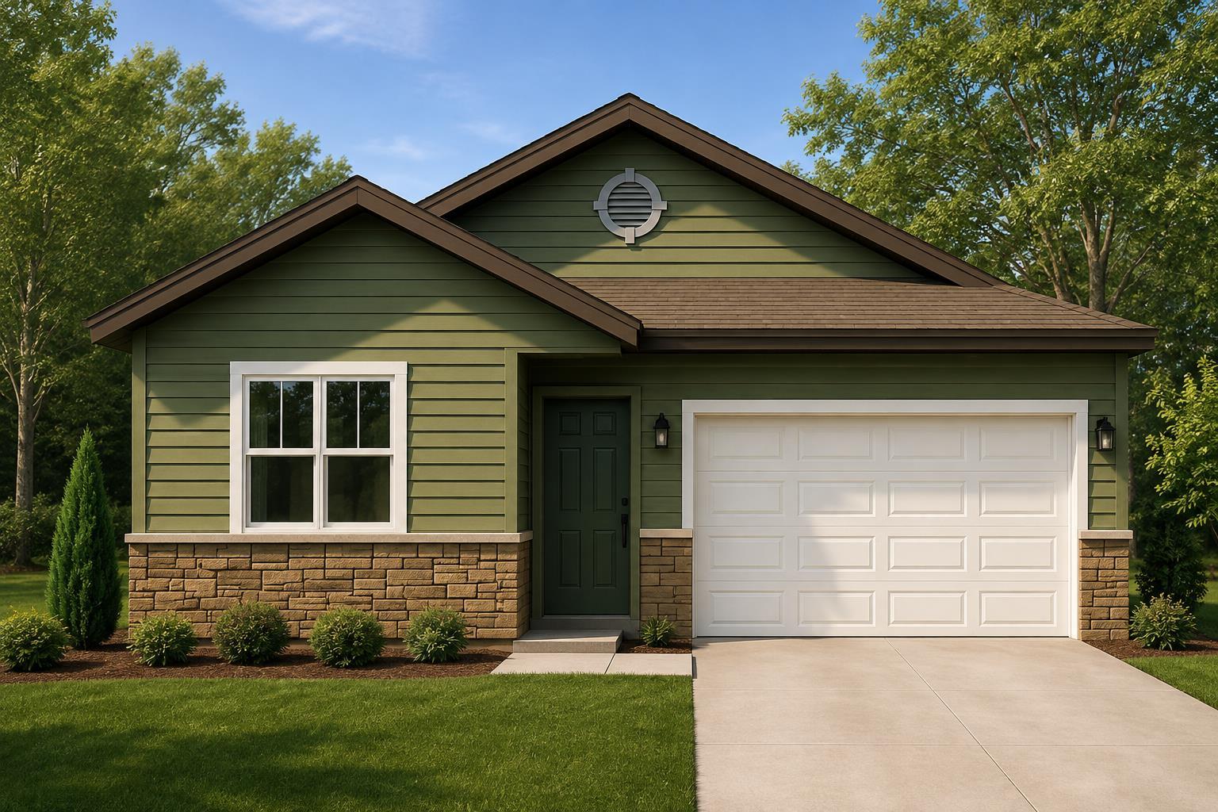
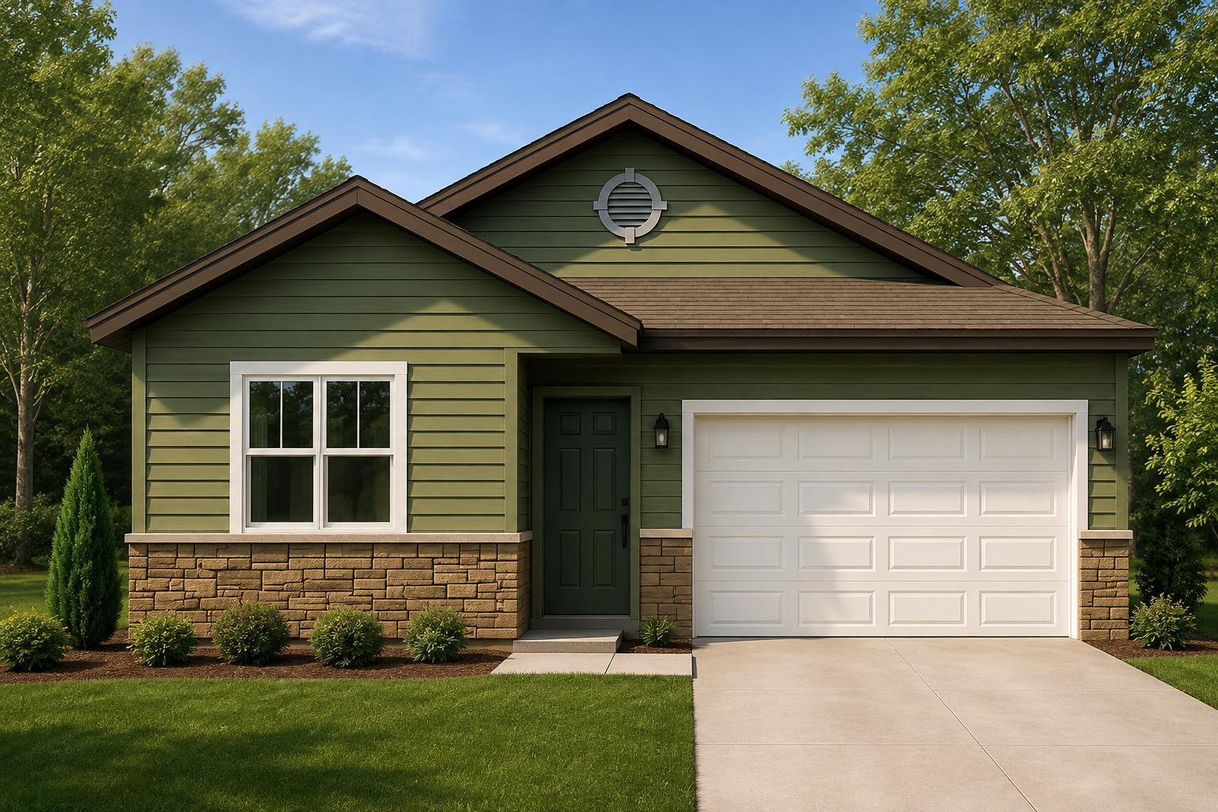
Located on the east end of Victoria Park, Stoney Creek Meadows is a quiet and desirable subdivision ready to welcome you home. Thoughtfully designed with quality finishes throughout, this home offers the rare combination of modern style, everyday functionality, and a truly move-in-ready experience. Built with an accessible ZERO STEP design, this 1,319 sq ft home makes easy, single-level living effortless from the moment you arrive. Inside, you'll find two generous bedrooms, including a private primary retreat complete with a 4-piece ensuite featuring double vanities and a spacious walk-in closet. A second full 3-piece bathroom offers comfort and convenience for guests and family alike. Durable, low-maintenance vinyl plank flooring runs throughout, tying the home together with a clean, contemporary look. A dedicated laundry room keeps daily routines organized and out of sight, while cozy in-floor heating delivers consistent, comfortable warmth all season long. Step outside to a covered rear patio — the perfect spot to relax, entertain, or simply enjoy the peaceful surroundings. Completing the package is a 20' x 24' double attached garage, offering ample room for vehicles, storage, and all your gear. Modern. Accessible. Move-in ready. Come discover the quality and craftsmanship that define an Ipec Homes build at Stoney Creek Meadows.
| Street Address: | 5734 55 Avenue |
| City: | Camrose |
| Province/State: | Alberta |
| Postal Code: | N/A |
| County/Parish: | Camrose |
| Subdivision: | Victoria Park |
| Country: | Canada |
| Latitude: | 53.03189357 |
| Longitude: | -112.83940712 |
| MLS® Number: | A2336786 |
| Price: | $569,900 |
| Property Area: | 1,319 Sq ft |
| Bedrooms: | 2 |
| Bathrooms Half: | 0 |
| Bathrooms Full: | 2 |
| Living Area: | 1,319 Sq ft |
| Building Area: | 0 Sq ft |
| Year Built: | 2026 |
| Listing Date: | Aug 14, 2026 |
| Garage Spaces: | 2 |
| Property Type: | Residential |
| Property Subtype: | Detached |
| MLS Status: | Active |
Additional Details
| Flooring: | N/A |
| Construction: | Vinyl Siding |
| Parking: | Double Garage Attached |
| Appliances: | None |
| Stories: | N/A |
| Zoning: | 29 |
| Fireplace: | N/A |
| Amenities: | Playground,Schools Nearby,Walking/Bike Paths |
Utilities & Systems
| Heating: | In Floor,Forced Air |
| Cooling: | None |
| Property Type | Residential |
| Building Type | Detached |
| Square Footage | 1,319 sqft |
| Community Name | Victoria Park |
| Subdivision Name | Victoria Park |
| Title | Fee Simple |
| Land Size | 5,722 sqft |
| Built in | 2026 |
| Annual Property Taxes | Contact listing agent |
| Parking Type | Garage |
| Time on MLS Listing | 31 days |
Bedrooms
| Above Grade | 2 |
Bathrooms
| Total | 2 |
| Partial | 0 |
Interior Features
| Appliances Included | None |
| Flooring | Vinyl Plank |
Building Features
| Features | Double Vanity, Kitchen Island, Open Floorplan, Pantry, See Remarks, Walk-In Closet(s) |
| Construction Material | Vinyl Siding |
| Structures | Patio |
Heating & Cooling
| Cooling | None |
| Heating Type | In Floor, Forced Air |
Exterior Features
| Exterior Finish | Vinyl Siding |
Neighbourhood Features
| Community Features | Playground, Schools Nearby, Walking/Bike Paths |
| Amenities Nearby | Playground, Schools Nearby, Walking/Bike Paths |
Parking
| Parking Type | Garage |
| Total Parking Spaces | 2 |
Interior Size
| Total Finished Area: | 1,319 sq ft |
| Total Finished Area (Metric): | 122.54 sq m |
Room Count
| Bedrooms: | 2 |
| Bathrooms: | 2 |
| Full Bathrooms: | 2 |
| Rooms Above Grade: | 2 |
Lot Information
| Lot Size: | 5,722 sq ft |
| Lot Size (Acres): | 0.13 acres |
| Frontage: | 50 ft |
- Double Vanity
- Kitchen Island
- Open Floorplan
- Pantry
- See Remarks
- Walk-In Closet(s)
- Other
- None
- Playground
- Schools Nearby
- Walking/Bike Paths
- Vinyl Siding
- Slab
- Back Yard
- Front Yard
- Double Garage Attached
- Patio
Floor plan information is not available for this property.
Monthly Payment Breakdown
Loading Walk Score...
What's Nearby?
Powered by Yelp